
Vender tu casa
Valoración gratuita de tu hogar
Contacto
Cuéntenos sobre sus necesidades
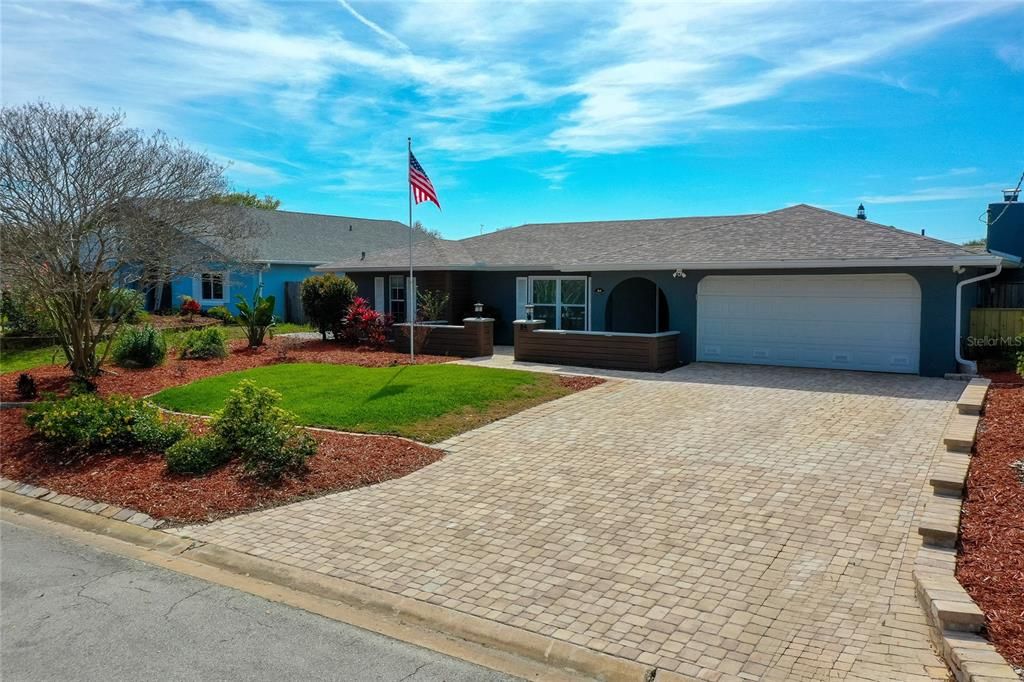
84 JENNIFER CIRCLE

Casa Vendido Recientemente
$670,000

BTC: 8.23500492

ETH: 275.49342105

Fecha de venta: 2024-04-29
4 días
3 camas
2 baños
1,839 sqft

Visión general

Fantastic Ponce Inlet Gem! This 3BR/2BA/2CG home, nestled on a tranquil street, offers serene privacy and is mere blocks away from the pristine 'No Drive Beach'. Recently renovated in 2020/2021, this residence boasts a thoughtfully designed split bedroom layout, ensuring privacy for all occupants. The spacious master suite features a luxurious walk-in shower, a deep soaking tub, and an expansive walk-in closet. French doors beckon you to step onto the large screened lanai, where you can enjoy views of the meticulously landscaped backyard. Two generously sized guest bedrooms also boast ample walk-in closet space. An ideal space for a home office, the front den enhances the home's functionality. Throughout the home, ceramic floors provide durability and elegance. The updated kitchen is a chef's dream, featuring high-end self-close cabinets with pull-out drawers, granite countertops, and stainless steel appliances, all installed in 2020. Cozy up by the wood-burning fireplace in the living room, while the polycarbonate hurricane shutters ensure peace of mind during stormy weather. Additional upgrades include a new roof (2020), a new air conditioner (2020), and a new hot water heater with a circulator (2021). The electrical system has been entirely updated, including wiring and fixtures, in 2020. Situated within biking distance of the iconic Lighthouse, Marine Science Center, parks, restaurants, and excellent fishing spots, this home epitomizes coastal living at its finest.

Ubicación

Detalles

Tipo:
Residential
Estacionamiento:
Sin datos
Año de construcción:
1978
Lote:
0.22 Hectáreas
Calefacción:
Central / Electric
precio por sq. medidor:
$378
Enfriamiento:
Central Air
HOA:
Sin datos

Valuation

Our model vs. what's actually selling nearby.
Estimate
$549,500
$331K – $830K
Confidence Low
List vs. estimate
$146K above estimate
List $696,000 · +26.7%
Our model says this listing is priced above recent comparable activity. Room to negotiate.
Price per sq ft
$378
-8.7% vs. city median $414
Based on
6 MLS comparables
Median of recent comparable listings. Sold comps use closing price, active listings use list price.

Destacados

Annual tax
$5,368
2023
Garage
2 car garage
Furnished
Furnished
Más hechos y características
  • Piso

    • Ceramic Tile

    Calefacción

    • Central

    • Electric

    Enfriamiento

    • Central Air

    Accesorios

    • Dishwasher

    • Disposal

    • Dryer

    • Electric Water Heater

    • Microwave

    • Range

    • Refrigerator

    • Washer

    • Wine Refrigerator

    Otras características interiores

    • Attic Ventilator

    • Ceiling Fan(s)

    • Crown Molding

    • Dry Bar

    • Open Floorplan

    • Solid Wood Cabinets

    • Split Bedroom

    • Walk-In Closet(s)

    Dormitorios y baños

    • Dormitorios: 3

    • Baños completos: 2

  • Propiedad

    • Pisos: One

    • Características Exteriores: Hurricane Shutters / Irrigation System / Lighting / Rain Gutters / Storage

    Lote

    • Lote: 0.22 Hectáreas

    Otra Información de Propiedad

    • Número de Parcela: 643006000180

    • Zonificación: RESI

  • Tipo y estilo

    • Tipo de propiedad: Residential

    • Subtipo de propiedad: Single Family Residence

  • Utilidad

    • Cable Available

    • Electricity Available

    • Sewer Available

    • Water Connected

  • Otra información financiera

    • Importe anual de impuestos: $5,368

  • Detalles de la fuente

    • MLS ID: FC299117

    Otros hechos

    • Materiales de construcción: Block / Concrete

    • Detalles de la fundación: Slab

    • Características de la chimenea: Family Room / Stone / Wood Burning

    • Características de lavandería: Inside / Laundry Room

    • Caras de dirección: North

    • Hogar: Si

    • Espacios de garaje: 2

    • Garaje adjunto: Si

    • Garaje: Si

    • Salón: 1839

    • Fuente de agua: None

    • Nombre de subdivisión: SEYMOUR UNREC 251 6430 06

Consulta privada
Habla con el asesor de este inmueble.
Planos, documentos del HOA, comparables off-market, agendar una visita privada — un solo mensaje directo al especialista local.

Más como esta

Vendido Recientemente
$707,500
Condo / Coop
3 camas · 3 baños · 2,207 sqft
HARBOUR VILLAGE, PONCE INLET
4624 HARBOUR VILLAGE BOULEVARD UNIT 4407
Vendido Recientemente
$695,000
Casa
3 camas · 2 baños · 1,809 sqft
LIGHTHOUSE SHORES, PONCE INLET
4762 RIVERGLEN BOULEVARD
Vendido Recientemente
$580,000
Condo / Coop
3 camas · 2 baños · 2,138 sqft
HARBOUR VILLAGE, PONCE INLET
4625 RIVERS EDGE VILLAGE LANE UNIT 5203
Vendido Recientemente
$635,000
2 camas · 2 baños · 1,431 sqft
YACHT HAVEN, PONCE INLET
135 ANCHOR DRIVE
Vendido Recientemente
$500,000
Condo / Coop
3 camas · 3 baños · 2,065 sqft
TOWERS AT PONCE INLET TOWER 01 CONDO, PONCE INLET
4565 S ATLANTIC AVENUE UNIT 5210
Vendido Recientemente
$800,000
Condo / Coop
3 camas · 3 baños · 2,350 sqft
TOWERS 09 CONDO, PONCE INLET
4631 S ATLANTIC AVENUE UNIT 8207
Vendido Recientemente
$542,545
Casa
4 camas · 3 baños · 2,471 sqft
FLORIDA SHORES 01, NEW SMYRNA BEACH
00 BROOKLINE DRIVE
Vendido Recientemente
$628,000
Condo / Coop
3 camas · 2 baños · 1,655 sqft
Palms At Minorca Ph 01 Condo, NEW SMYRNA BEACH
263 Minorca Beach WAY UNIT 605

Mercado cerca de esta dirección

Conteos en vivo en la misma zona.
Ver todo

The multiple listing information is provided by the Stellar MLS from a copyrighted compilation of listings. The compilation of listings and each individual listing are ©2026-present Stellar MLS. All Rights Reserved. The information provided is for consumers' personal, noncommercial use and may not be used for any purpose other than to identify prospective properties consumers may be interested in purchasing. All properties are subject to prior sale or withdrawal. All information provided is deemed reliable but is not guaranteed accurate, and should be independently verified. Listing courtesy of: ADAMS, CAMERON & CO., REALTORS