Vender tu casa
Valoración gratuita de tu hogar
Contacto
Cuéntenos sobre sus necesidades

8403 SW 58TH LOOP

Casa En Venta
$599,000

BTC: 7.21686747

ETH: 246.29934211

1 días
3 camas
3 baños
2,892 sqft

Visión general

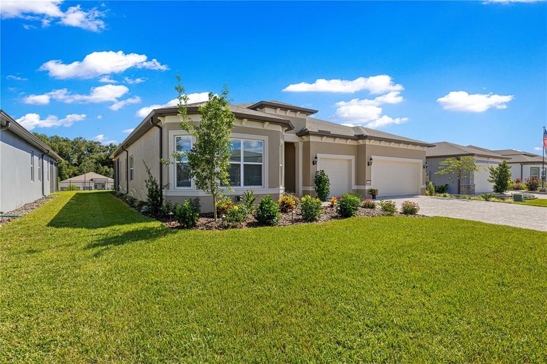
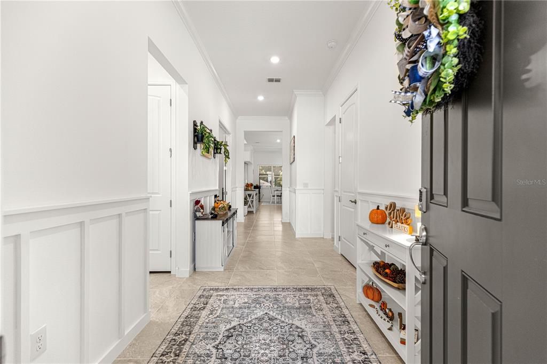
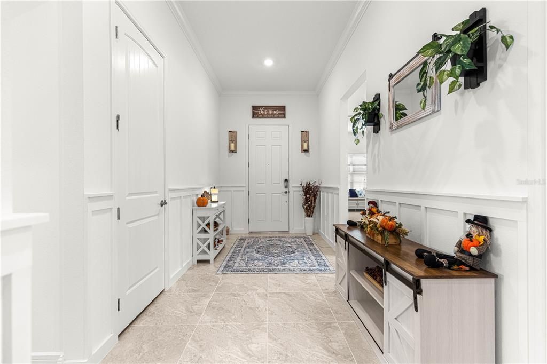
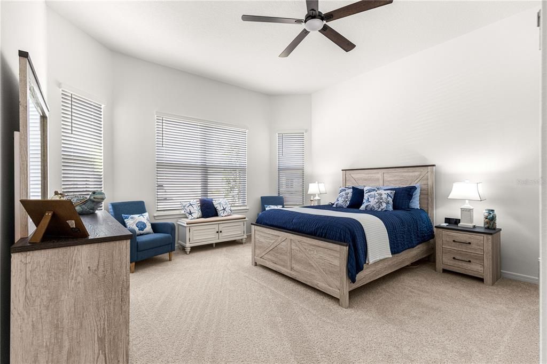
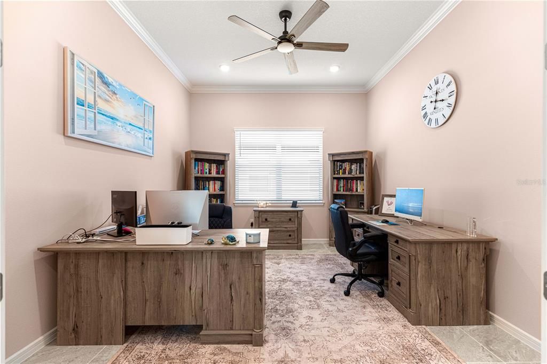
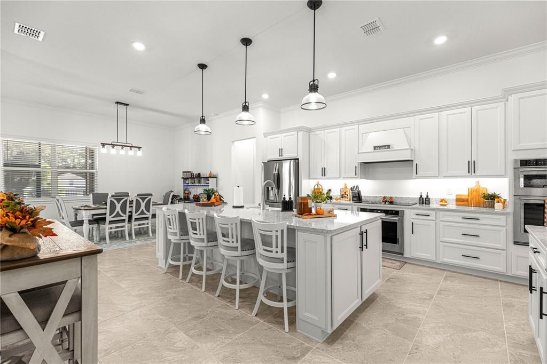
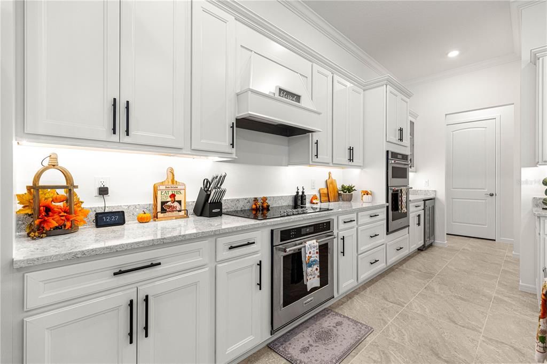
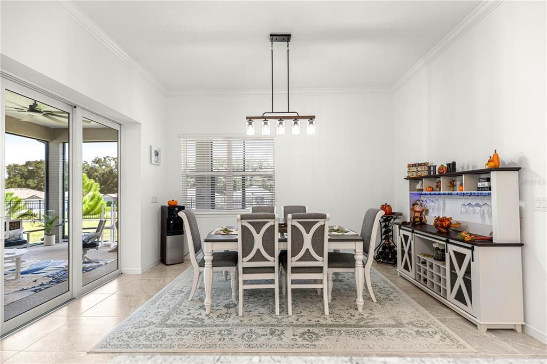
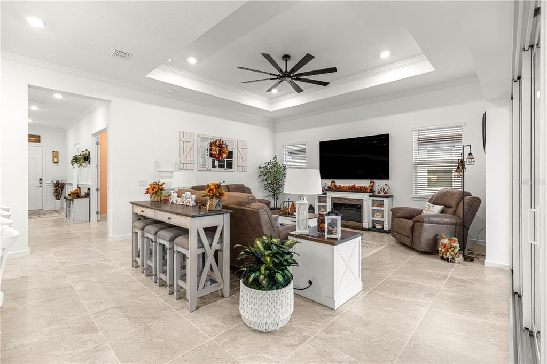
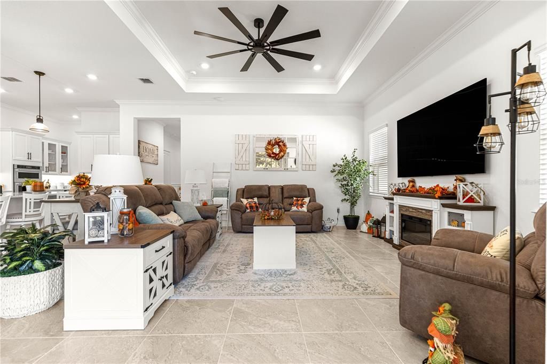
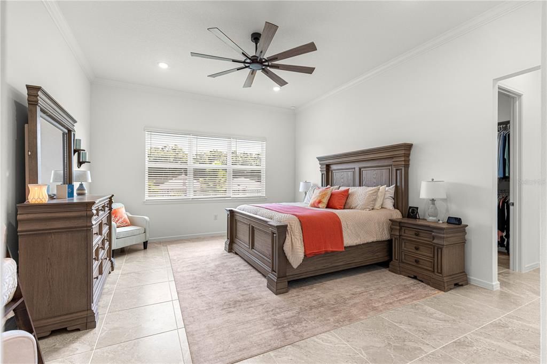
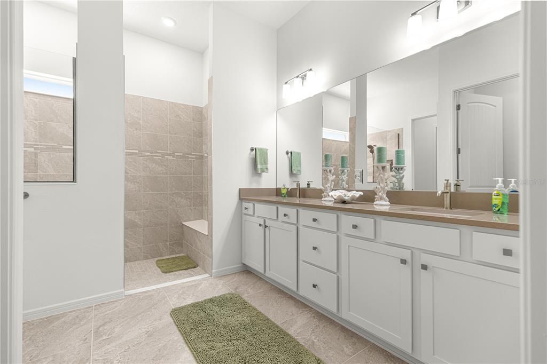
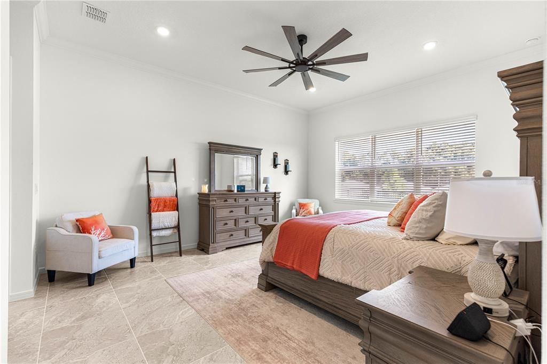
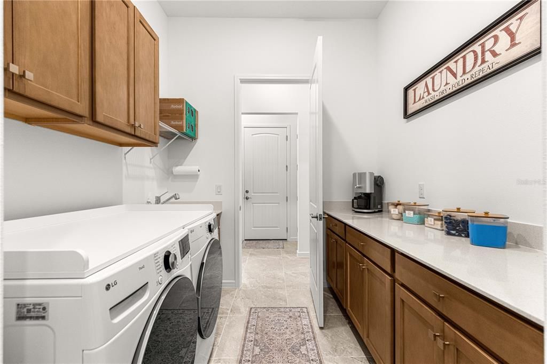
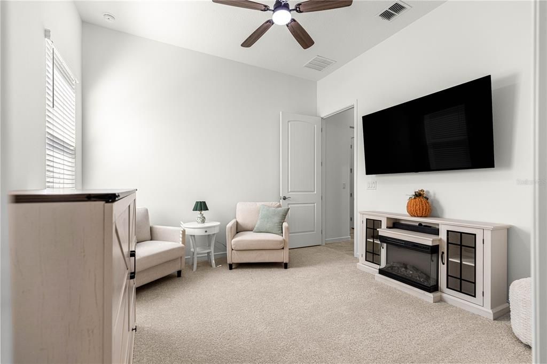
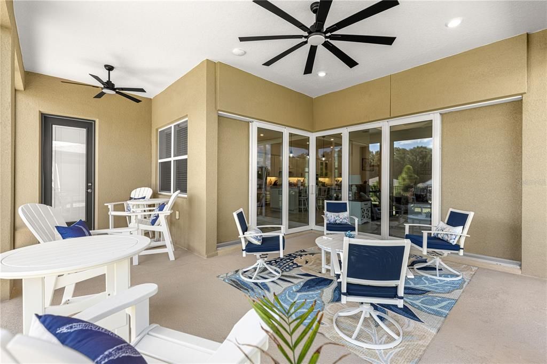
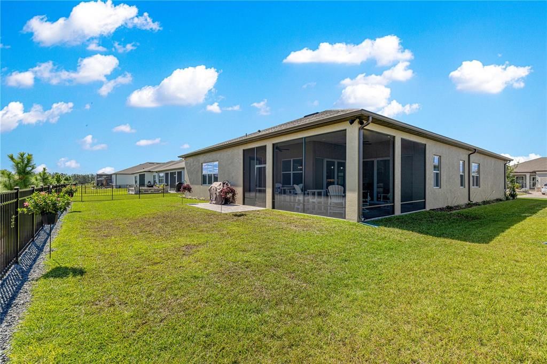
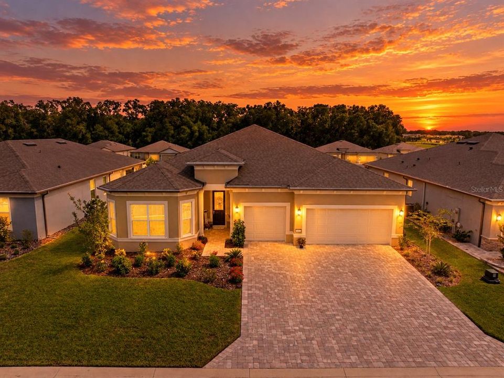
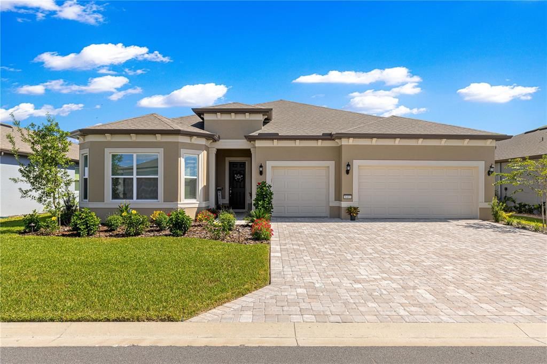
Experience the Florida Lifestyle You've Been Dreaming Of! Nestled in the heart of Ocala's picturesque horse country, within the highly sought-after 55+ gated community of Del Webb Stone Creek, this exceptional Renown floor plan offers the perfect combination of refined elegance, modern luxury, and resort-style living. Imagine beginning your mornings with coffee on your spacious covered lanai, spending afternoons enjoying championship golf, swimming, or connecting with friends, and returning home to beautifully designed spaces that provides both comfort and sophistication. Thoughtfully designed for those who appreciate quality, privacy, and effortless entertaining, this impressive residence features three generously appointed bedroom suites, each with a private full bathroom and walk-in closet, two additional half bathrooms, a gourmet kitchen, versatile enclosed flex room, and an expansive three-car garage. One half bathroom is conveniently located for guests, while the second is ideally positioned to serve a future pool, adding flexibility for outdoor entertaining. Whether you're relocating to sunny Florida, embracing retirement, or simply ready for a more relaxed and rewarding lifestyle, this remarkable home offers an opportunity to enjoy the very best of Ocala living. Beautiful tile flooring flows seamlessly throughout this home, creating a cohesive and elegant appearance. The spacious gathering room opens to an expansive covered lanai, providing the perfect setting to enjoy Florida's beautiful weather, morning coffee, or evenings with friends. The luxurious owner's suite offers a peaceful private retreat, complete with two generous walk-in closets and a spa-inspired bathroom featuring dual vanities, quartz countertops, upgraded cabinetry, and a spacious walk-in shower. Thoughtfully designed with privacy in mind, bedrooms two and three each feature their own private full bathroom and walk-in closet, offering exceptional accommodations for visiting family and guests. An enclosed flex room provides additional versatility, ideal for a home office, hobby room, media room, or personal retreat. Additional enhancements include crown molding, custom laundry room cabinetry, upgraded baseboards, brushed nickel fixtures and hardware, LED down lighting, and a convenient floor outlet in the gathering room. Smart Home technology, including a video doorbell, adds another layer of modern convenience. Completing this exceptional property is a spacious three-car garage, providing ample room for vehicles, golf carts, and storage. Beyond your front door, enjoy the incredible lifestyle that makes Del Webb Stone Creek so special. Residents have access to an impressive collection of amenities, including an 18-hole championship golf course, on-site restaurant and bar, indoor and outdoor swimming pools, sports courts, fitness opportunities, social clubs, and a variety of activities and classes. Whether you're looking to stay active, explore new interests, or simply relax and enjoy the Florida sunshine, this vibrant community offers something for everyone. For added peace of mind, the home includes the remaining benefits of Pulte's transferable Warranty, subject to the warrant's terms and conditions. Experience the perfect combination of refined living, thoughtful design, and an exceptional active-adult lifestyle. This beautiful Renown home is ready to welcome you to your next chapter in Del Webb Stone Creek!

Ubicación

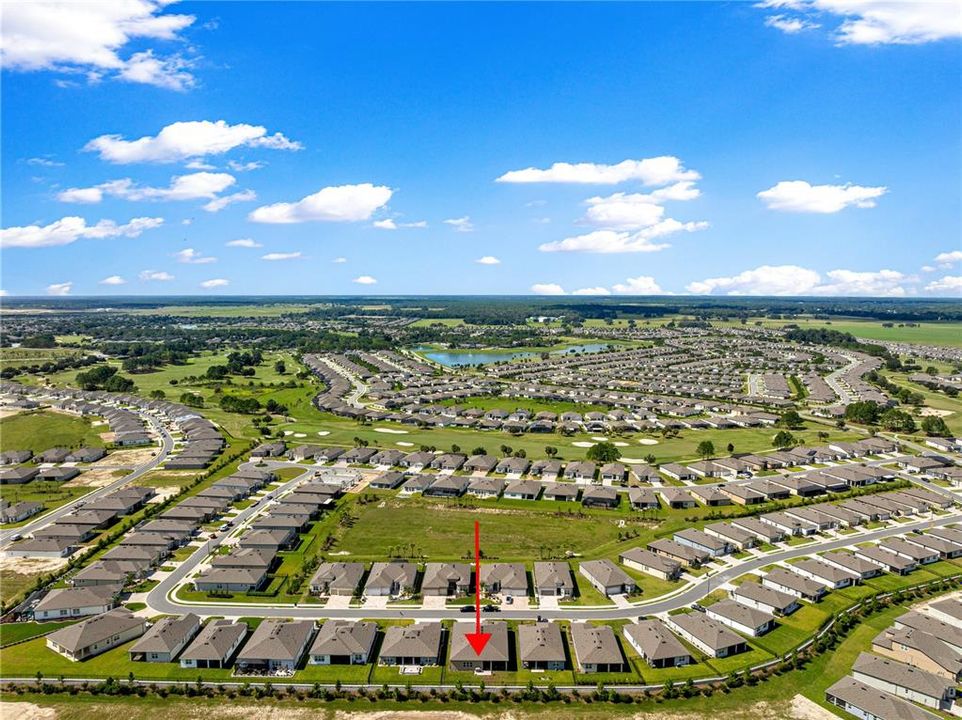
Florida • OCALA • 34481 • Casa • En Venta

Detalles

Tipo:
Residential
Estacionamiento:
Driveway / Garage Door Opener / Golf Cart Garage / Oversized
Año de construcción:
2025
Lote:
0.19 Hectáreas
Calefacción:
Electric
precio por sq. medidor:
$207
Enfriamiento:
Central Air
HOA:
$320

Valuation

Our model vs. what's actually selling nearby.
Estimate
$565,720
$418K – $694K
Confidence Low
List vs. estimate
$33K above estimate
List $599,000 · +5.9%
Our model says this listing is priced above recent comparable activity. Room to negotiate.
Price per sq ft
$207
+15.7% vs. city median $179
Based on
11 MLS comparables
Median of recent comparable listings. Sold comps use closing price, active listings use list price.

Destacados

Annual tax
$606
2025
HOA
$320/mo
24-Hour Guard, Community Pool, Recreational Facilities
Furnished
Negotiable
Pets
Allowed
Más hechos y características
  • Piso

    • Carpet

    • Ceramic Tile

    Calefacción

    • Electric

    Enfriamiento

    • Central Air

    Accesorios

    • Built-In Oven

    • Dishwasher

    • Disposal

    • Electric Cooktop

    • Electric Water Heater

    • Range Hood

    • Wine Refrigerator

    Otras características interiores

    • Accessibility Features

    • Ceiling Fan(s)

    • Chair Rail

    • Crown Molding

    • Eating Space In Kitchen

    • High Ceilings

    • Open Floorplan

    • Primary Bedroom Main Floor

    • Smart Home

    • Smart Lights

    • Smart Thermostat

    • Stone Counters

    • Walk-In Closet(s)

    • Window Treatments

    Dormitorios y baños

    • Dormitorios: 3

    • Baños: 2

    • Baños completos: 3

  • Estacionamiento

    • Driveway

    • Garage Door Opener

    • Golf Cart Garage

    • Oversized

    Propiedad

    • Pisos: One

    • Características Exteriores: Irrigation System / Rain Gutters / Sliding Doors

    Lote

    • Lote: 0.19 Hectáreas

    Otra Información de Propiedad

    • Número de Parcela: 3489186040

    • Zonificación: PUD

  • Tipo y estilo

    • Tipo de propiedad: Residential

    • Subtipo de propiedad: Single Family Residence

  • Utilidad

    • Electricity Connected

    • Sewer Connected

    • Water Connected

  • Otra información financiera

    • HOA: $320

    • Frecuencia HOA: Monthly

    • Importe anual de impuestos: $607

  • Detalles de la fuente

    • MLS ID: OM734227

    Otros hechos

    • Materiales de construcción: Block / Stucco

    • Detalles de la fundación: Slab

    • Características de lavandería: Electric Dryer Hookup / Inside / Laundry Room / Sink / Washer Hookup

    • Características del lote: Landscaped / Near Golf Course

    • Características del patio y el porche: Patio / Rear Porch / Screened

    • Características de la ventana: Blinds / Window Treatments

    • Caras de dirección: West

    • Estilo arquitectónico: Florida

    • Garaje adjunto: Si

    • Garaje: Si

    • Salón: 2892

    • Fuente de agua: None

    • Tamaño de la parcela: 69 x 120

    • Nombre de subdivisión: STONE CRK BY DEL WEBB SOLAIRE

Consulta privada
Habla con el asesor de este inmueble.
Planos, documentos del HOA, comparables off-market, agendar una visita privada — un solo mensaje directo al especialista local.

Más como esta

En Venta
$446,000
Casa
4 camas · 2 baños · 2,409 sqft
SORREL GLEN, OCALA
5877 SW 77TH COURT
Nuevo
En Venta
$449,810
Casa
2 camas · 2 baños · 2,080 sqft
STONE CREEK BY DEL WEBB SOLAIRE PHASE 1, OCALA
5848 SW 82ND TERRACE ROAD
Nuevo
En Venta
$558,355
Casa
3 camas · 3 baños · 2,373 sqft
CANDLER HILLS, OCALA
8636 SW 99TH CIRCLE
Nuevo
En Venta
$536,520
Casa
2 camas · 2 baños · 2,269 sqft
STONE CREEK BY DEL WEBB SOLAIRE PHASE 2 & 3, OCALA
6216 SW 82ND TERRACE ROAD
Nuevo
En Venta
$506,005
Casa
3 camas · 3 baños · 2,145 sqft
CANDLER HILLS, OCALA
8632 SW 99TH CIRCLE
Nuevo
En Venta
$664,400
Casa
3 camas · 3 baños · 2,472 sqft
CANDLER HILLS, OCALA
9912 SW 82ND PL ROAD
Nuevo
En Venta
$640,000
Casa
3 camas · 3 baños · 2,329 sqft
CANDLER HILLS/ASHFORD, OCALA
8361 SW 97TH AVENUE
Nuevo
En Venta
$440,080
Casa
2 camas · 2 baños · 1,889 sqft
STONE CREEK BY DEL WEBB SOLAIRE PHASE 1, OCALA
5834 SW 82ND TERRACE ROAD

Mercado cerca de esta dirección

Conteos en vivo en la misma zona.
Ver todo

The multiple listing information is provided by the Stellar MLS from a copyrighted compilation of listings. The compilation of listings and each individual listing are ©2026-present Stellar MLS. All Rights Reserved. The information provided is for consumers' personal, noncommercial use and may not be used for any purpose other than to identify prospective properties consumers may be interested in purchasing. All properties are subject to prior sale or withdrawal. All information provided is deemed reliable but is not guaranteed accurate, and should be independently verified. Listing courtesy of: KELLER WILLIAMS CORNERSTONE RE