Vender tu casa
Valoración gratuita de tu hogar
Contacto
Cuéntenos sobre sus necesidades
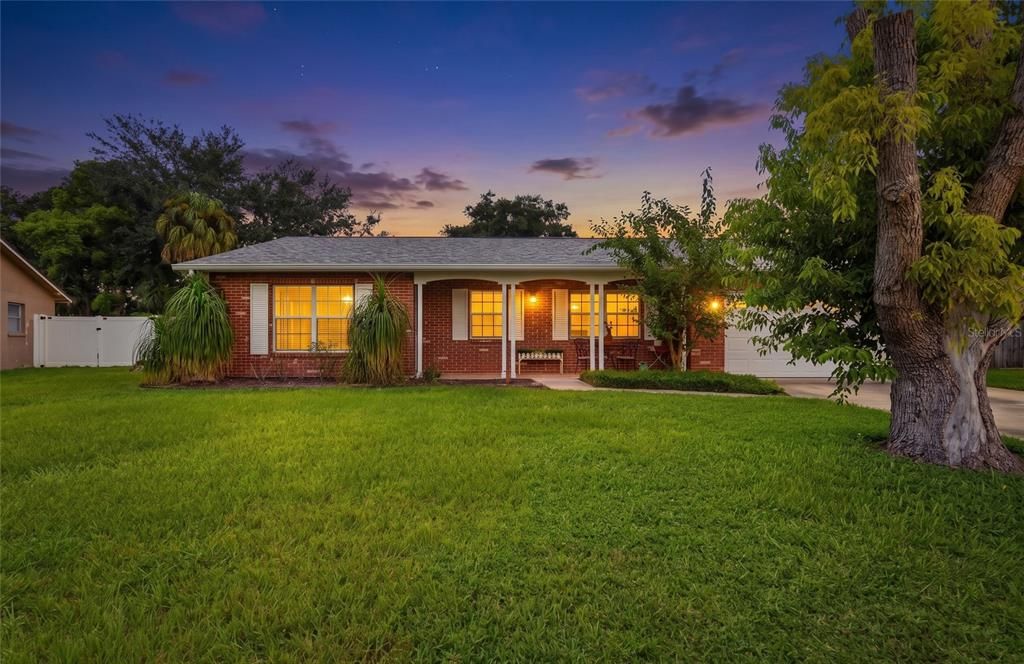
8403 S FLINTROCK COURT

Casa En Venta
$474,500

BTC: 5.99116162

ETH: 193.75255206

4 días
4 camas
2 baños
1,493 sqft

Visión general

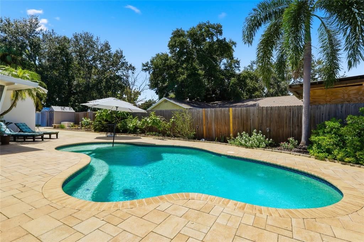
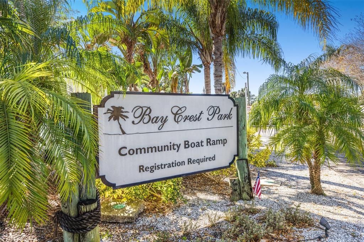
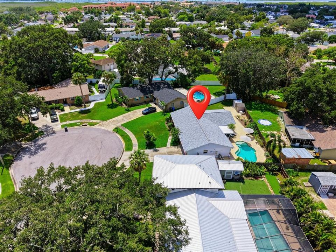
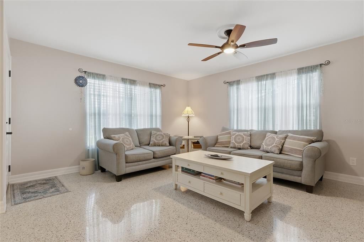
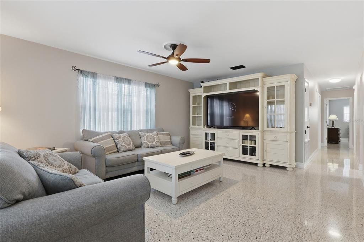
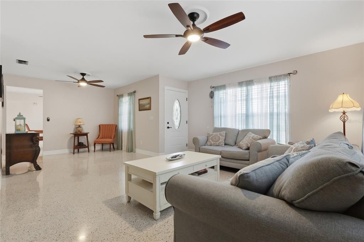
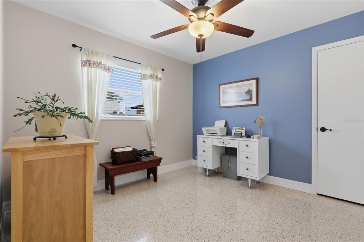
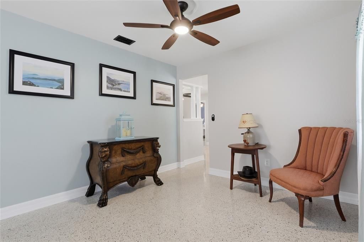
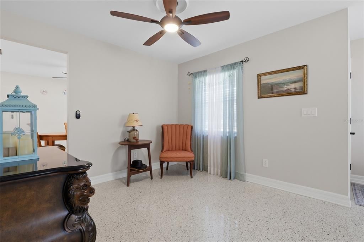
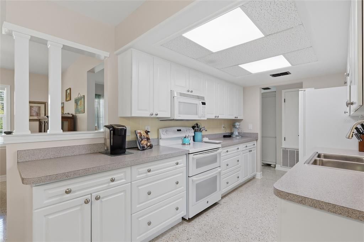
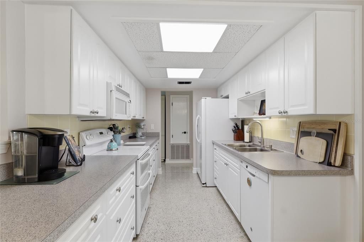
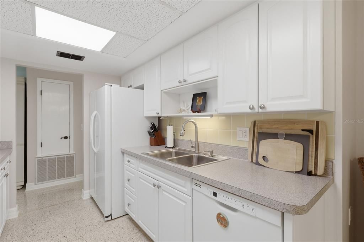
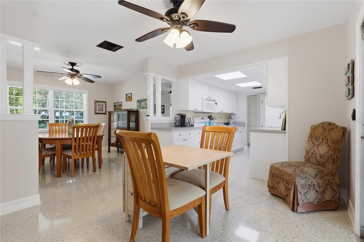
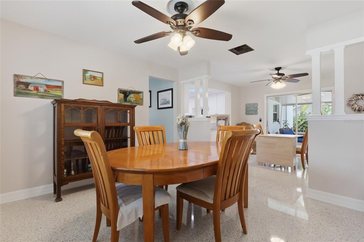
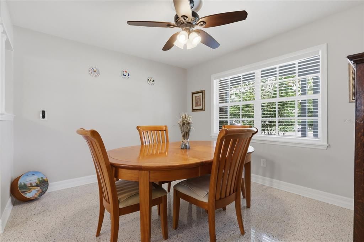
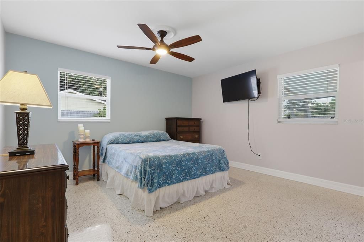
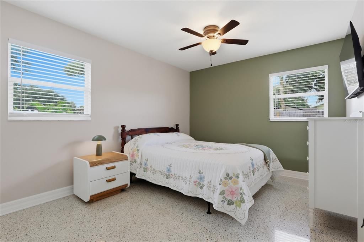
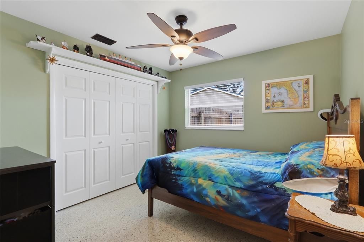
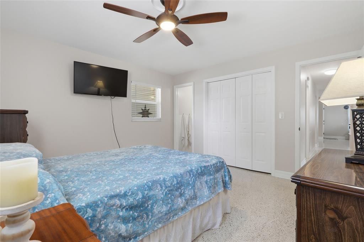
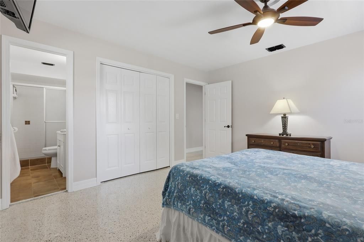
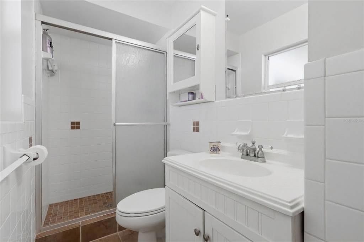
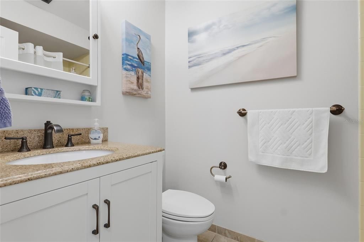
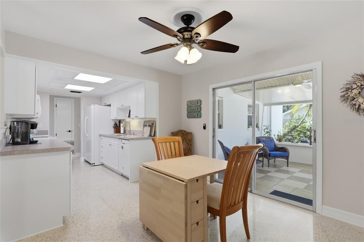
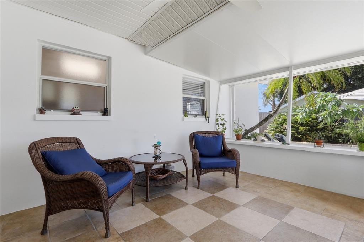
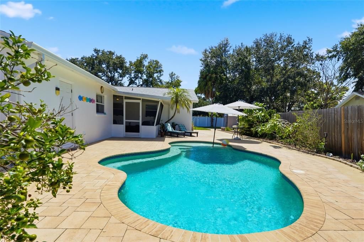
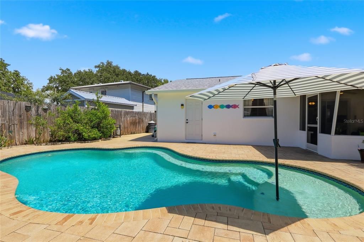
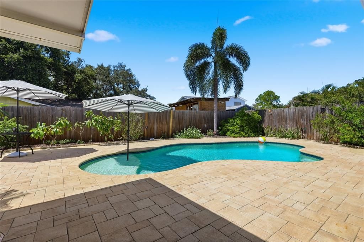
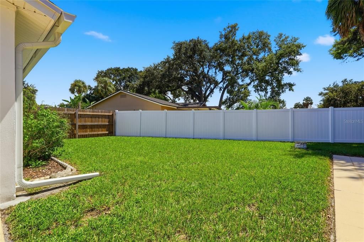
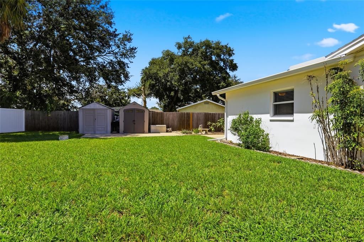
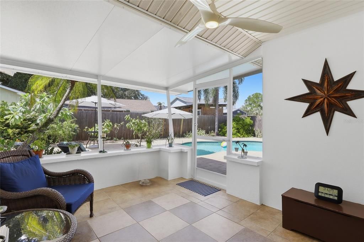
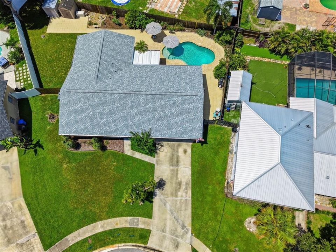
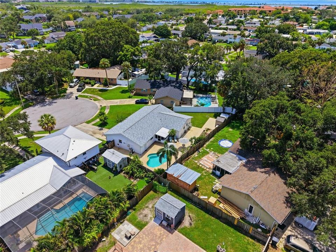
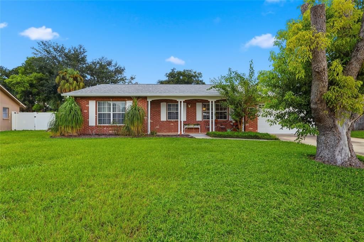
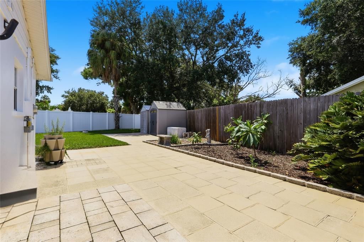
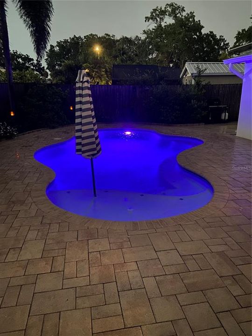
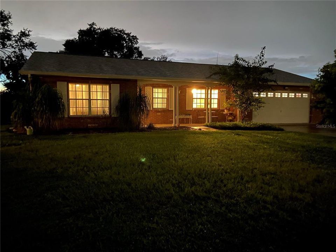
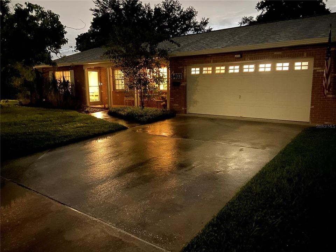
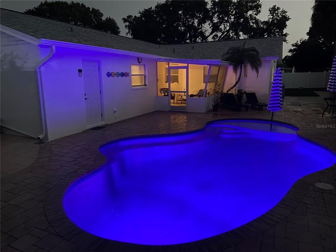
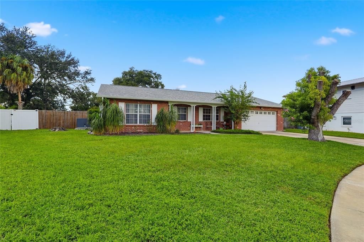
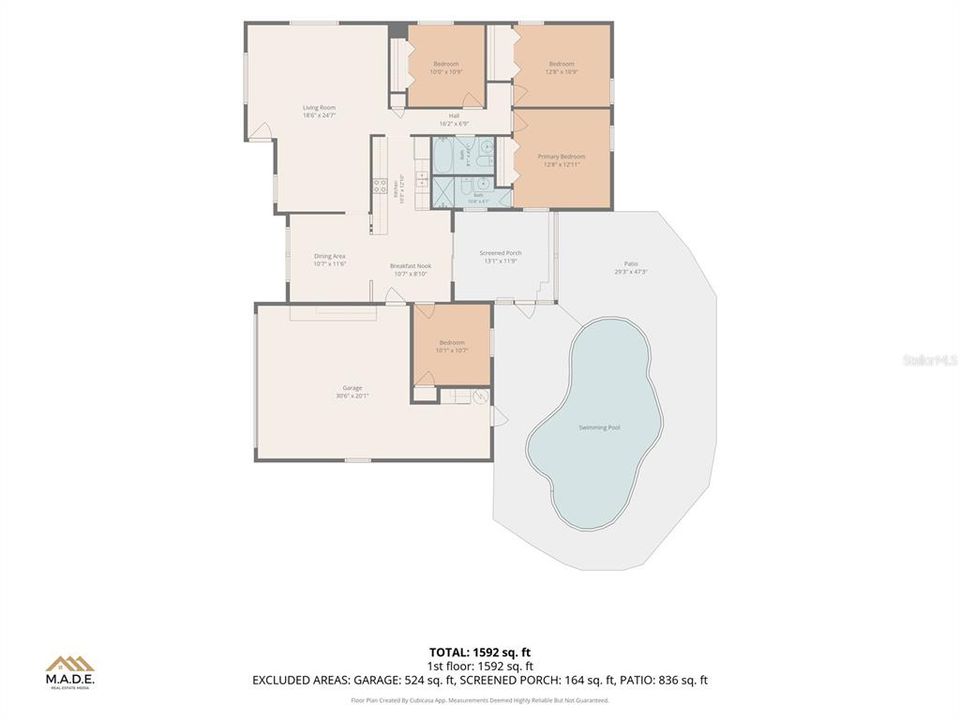
Pride of ownership shines throughout this well-maintained Bay Crest home situated on a cul-de-sac, featuring 4 bedrooms, 2 bathrooms, an oversized 2 car garage, and a sparkling saltwater pool with a new salt cell! Freshly painted inside and out, this home offers spacious bedrooms and a wonderful open feel. As you enter, you'll appreciate the family room and additional flexible seating area, perfect for a den, library, home office, or workout space. A separate spacious dining room and breakfast area provide plenty of room for entertaining and everyday living. The kitchen features bright white cabinetry and newer appliances, while sliding doors lead to an adorable screened in sitting area overlooking your private backyard oasis. Enjoy the huge, fully fenced backyard with pavers surrounding the sparkling saltwater pool, lush landscaping along the fence, and a spacious side yard. Recent updates include a new roof in 2025 with added attic insulation, HVAC in 2017, and water heater in 2021. Bay Crest residents enjoy access to the community's private boat ramp with direct access to Tampa Bay, perfect for boating, fishing, and cruising to destinations such as Safety Harbor and beyond! Conveniently located just off the Veterans Expressway and near Tampa International Airport, shopping, dining, downtown Tampa, and the area's beautiful Gulf beaches. A wonderful opportunity to enjoy the Bay Crest lifestyle!
Ubicación

Florida TAMPA 33615 Casa En Venta

Detalles

Tipo:
Residential
Estacionamiento:
Garage Door Opener / Oversized
Año de construcción:
1966
Lote:
0.20 Hectáreas
Calefacción:
Electric
precio por sq. medidor:
$318
Enfriamiento:
Central Air
HOA:
$25

Valuation

Our model vs. what's actually selling nearby.
Estimate
$395,000
$280K – $546K
Confidence Low
List vs. estimate
$79K above estimate
List $474,500 · +20.1%
Our model says this listing is priced above recent comparable activity. Room to negotiate.
Price per sq ft
$317
+8.4% vs. city median $293
Based on
23 MLS comparables
Median of recent comparable listings. Sold comps use closing price, active listings use list price.

Destacados

Annual tax
$2,813
2025
HOA
$25/yr
Pool
Gunite
View
Pool
Garage
2 car garage
Pets
Allowed
Más hechos y características
  • Piso

    • Ceramic Tile

    • Terrazzo

    Calefacción

    • Electric

    Enfriamiento

    • Central Air

    Accesorios

    • Dishwasher

    • Electric Water Heater

    • Range

    • Refrigerator

    Otras características interiores

    • Ceiling Fan(s)

    • Eating Space In Kitchen

    • Living Room/Dining Room Combo

    • Split Bedroom

    • Thermostat

    • Window Treatments

    Dormitorios y baños

    • Dormitorios: 4

    • Baños completos: 2

  • Estacionamiento

    • Garage Door Opener

    • Oversized

    Propiedad

    • Pisos: One

    • Piscina Privada: Si

    • Características Exteriores: Sidewalk / Sliding Doors

    Lote

    • Lote: 0.20 Hectáreas

    Otra Información de Propiedad

    • Número de Parcela: U0229170F500000100037.0

    • Zonificación: RSC-6

  • Tipo y estilo

    • Tipo de propiedad: Residential

    • Subtipo de propiedad: Single Family Residence

  • Utilidad

    • BB/HS Internet Available

    • Cable Available

    • Electricity Connected

    • Sewer Connected

    • Water Connected

  • Otra información financiera

    • HOA: $25

    • Frecuencia HOA: Annually

    • Importe anual de impuestos: $2,813

  • Detalles de la fuente

    • MLS ID: TB8545316

    Otros hechos

    • Materiales de construcción: Block / Stucco

    • Detalles de la fundación: Slab

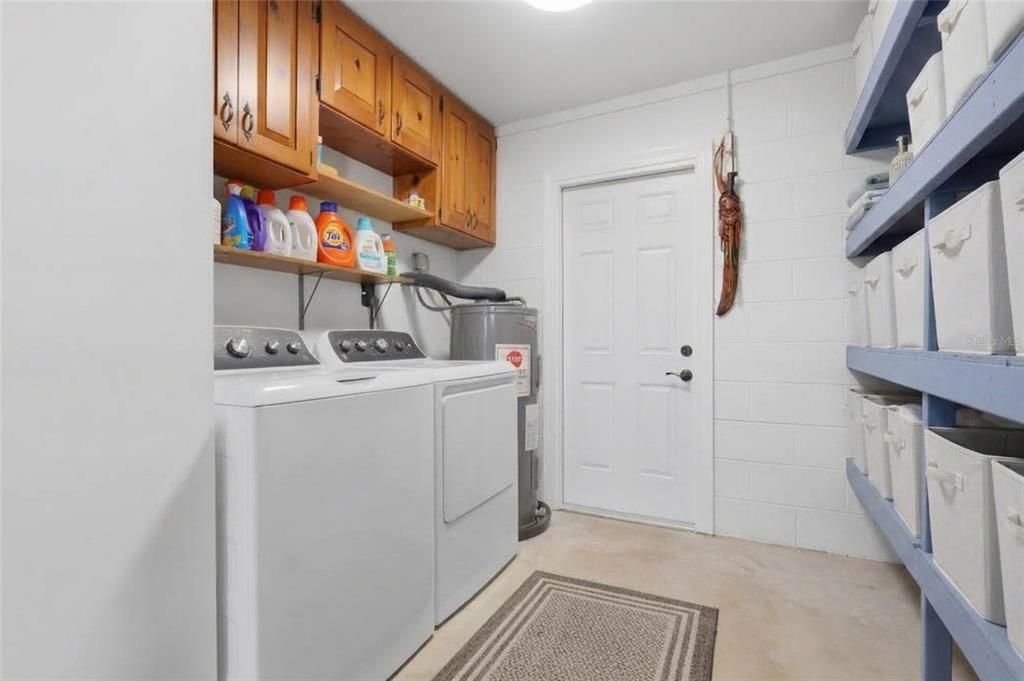
    • Características de lavandería: In Garage

    • Características del lote: Cul-De-Sac / Flood Insurance Required / Irregular Lot / Landscaped / Oversized Lot / Sidewalk / Unincorporated

    • Características del patio y el porche: Covered / Screened

    • Características de la piscina: Gunite

    • Características de la ventana: Blinds / Drapes

    • Caras de dirección: Southeast

    • Otras estructuras: Shed(s)

    • Espacios de garaje: 2

    • Garaje adjunto: Si

    • Garaje: Si

    • Salón: 1493

    • Fuente de agua: Public

    • Tamaño de la parcela: 74 x 119

    • Nombre de subdivisión: BAY CREST PARK

Consulta privada
Habla con el asesor de este inmueble.
Planos, documentos del HOA, comparables off-market, agendar una visita privada — un solo mensaje directo al especialista local.

Más como esta

Nuevo
En Venta
$515,000
Casa
4 camas · 2 baños · 1,670 sqft
SOUTHERN COMFORT HOMES UNIT, TAMPA
6004 W JEAN STREET
Nuevo
En Venta
$448,000
Casa
4 camas · 2 baños · 1,428 sqft
TOWNN COUNTRY PARK UNIT 21, TAMPA
8011 FOUNTAIN AVENUE
Nuevo
En Venta
$399,900
Casa
3 camas · 2 baños · 1,485 sqft
BAYPORT WEST PH I, TAMPA
6922 SILVERMILL DRIVE
Nuevo
En Venta
$360,000
Adosados
2 camas · 2 baños · 1,724 sqft
TOWNHOMES AT PELICAN POINTE, TAMPA
9715 BAY GROVE LANE
Nuevo
En Venta
$485,000
Casa
5 camas · 3 baños · 1,669 sqft
TOWNN COUNTRY PARK UN 03, TAMPA
4928 ELDORADO DRIVE
Nuevo
En Venta
$349,900
Casa
3 camas · 2 baños · 1,076 sqft
WOODBRIDGE PARK UNIT 1, TAMPA
8524 CATALINA DRIVE
Nuevo
En Venta
$370,000
Adosados
2 camas · 2 baños · 1,724 sqft
TOWNHOMES AT PELICAN POINTE, TAMPA
9632 BAY GROVE LANE
Nuevo
En Venta
$549,000
Casa
3 camas · 2 baños · 1,853 sqft
PAT ACRES, TAMPA
8212 SUNNY VALE PLACE

Mercado cerca de esta dirección

Conteos en vivo en la misma zona.
Ver todo

The multiple listing information is provided by the Stellar MLS from a copyrighted compilation of listings. The compilation of listings and each individual listing are ©2026-present Stellar MLS. All Rights Reserved. The information provided is for consumers' personal, noncommercial use and may not be used for any purpose other than to identify prospective properties consumers may be interested in purchasing. All properties are subject to prior sale or withdrawal. All information provided is deemed reliable but is not guaranteed accurate, and should be independently verified. Listing courtesy of: CENTURY 21 BILL NYE REALTY