Vender tu casa
Valoración gratuita de tu hogar
Contacto
Cuéntenos sobre sus necesidades
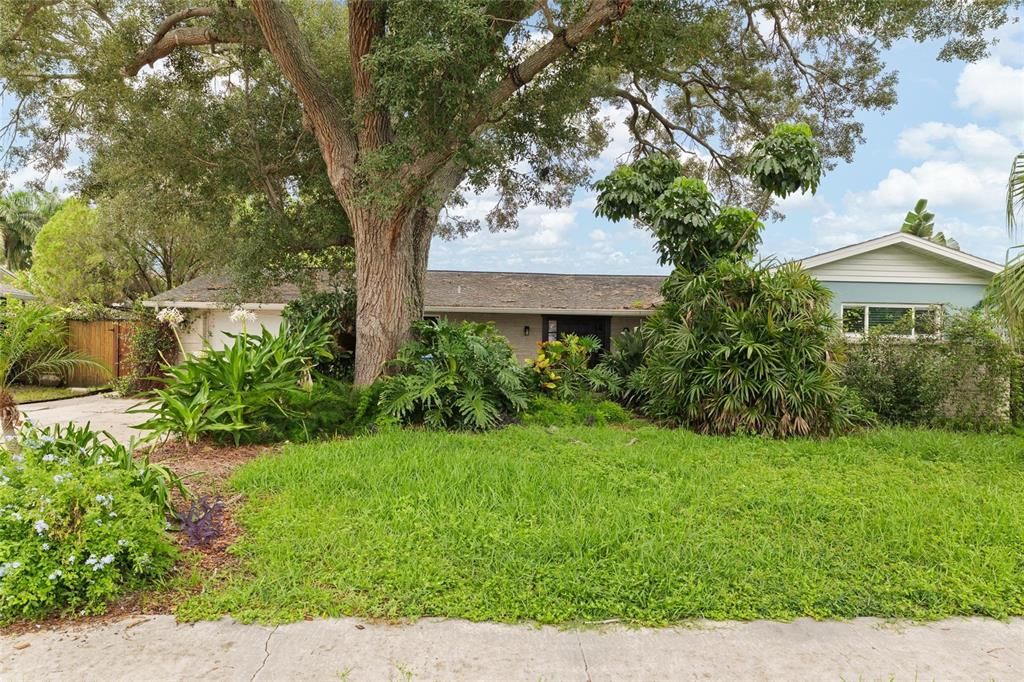
8404 FLAGSTONE DRIVE

Casa En Venta
$524,900

BTC: 8.11032138

ETH: 275.87983013

7 días
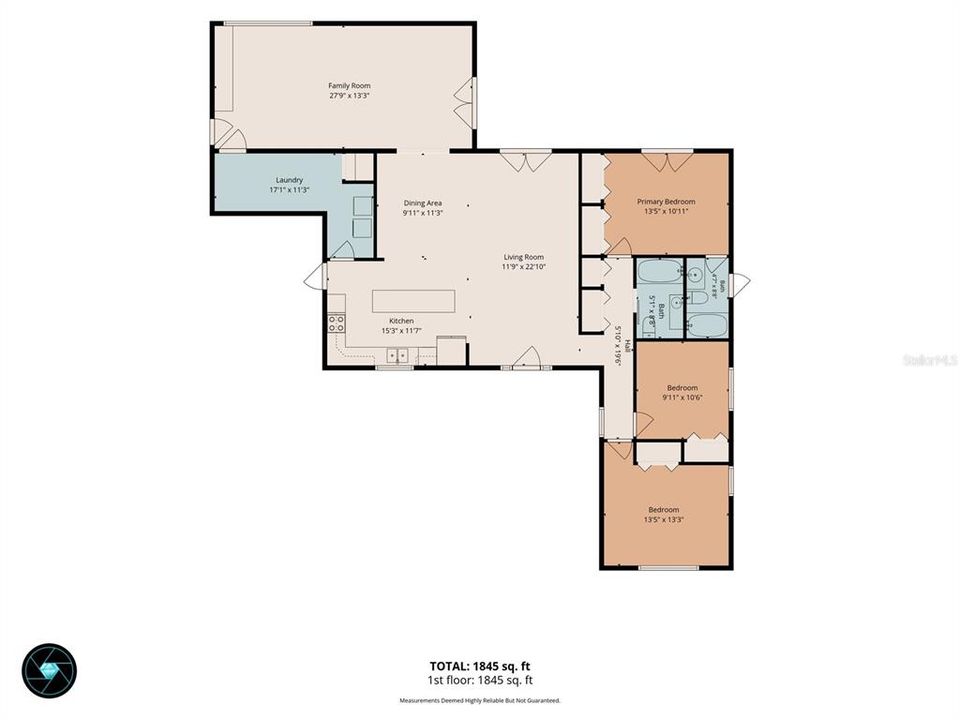
3 camas
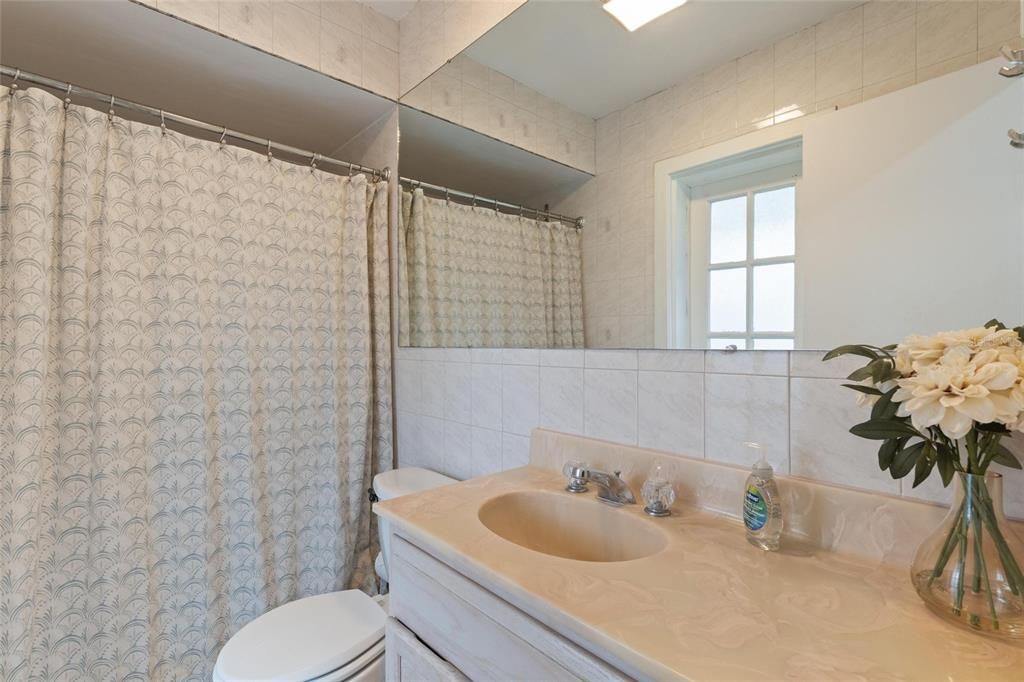
2 baños
1,792 sqft

Visión general

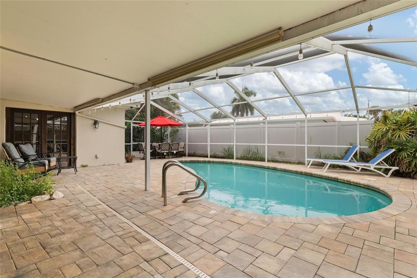
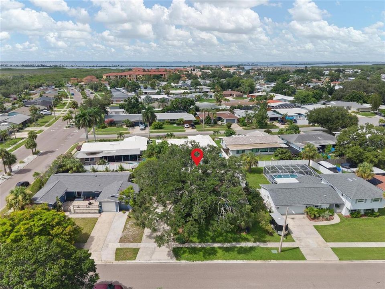
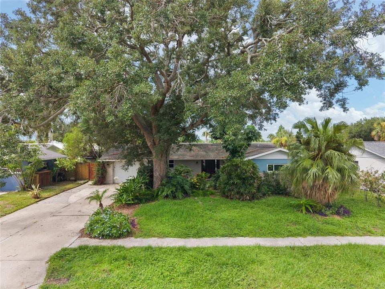
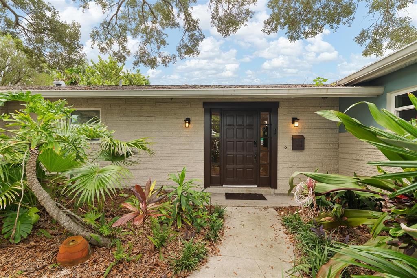
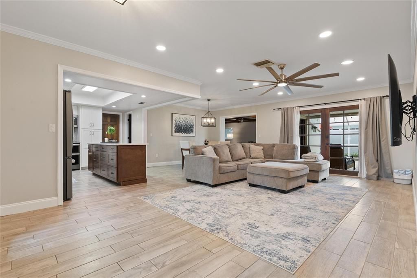
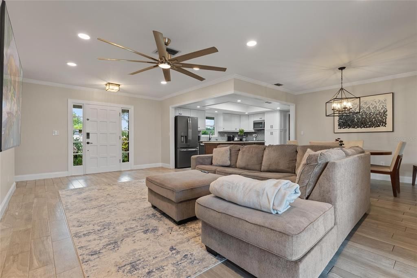
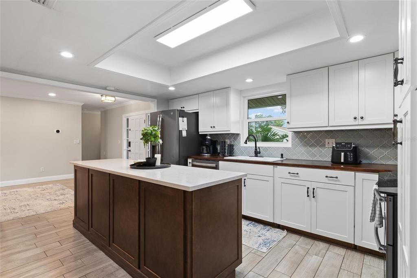
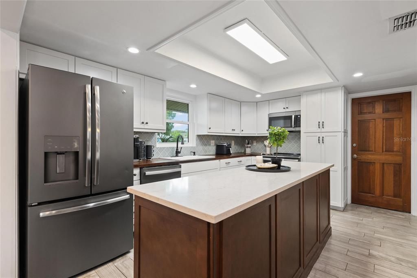
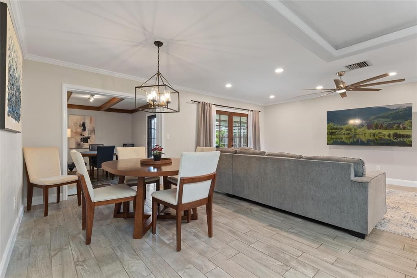
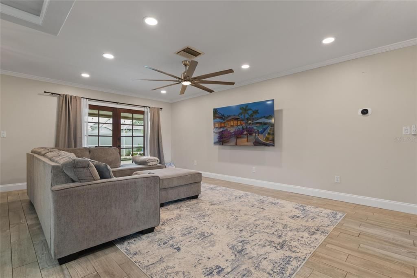
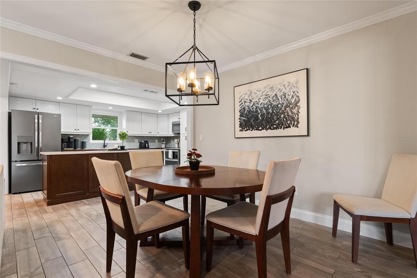
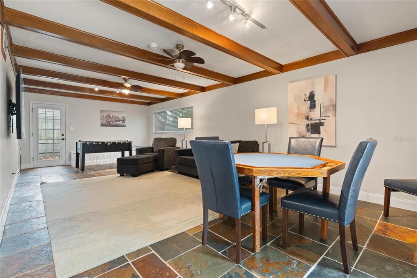
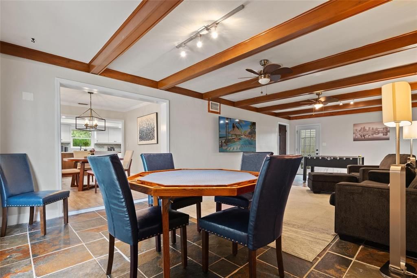
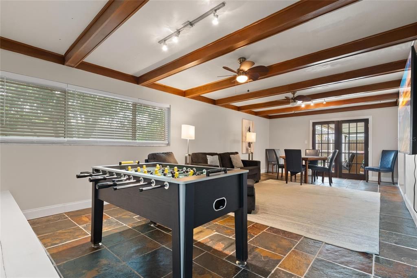
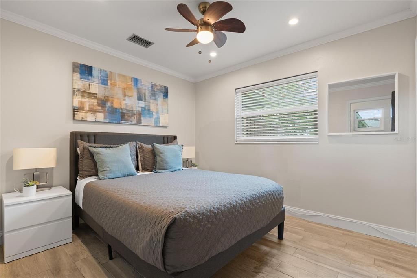
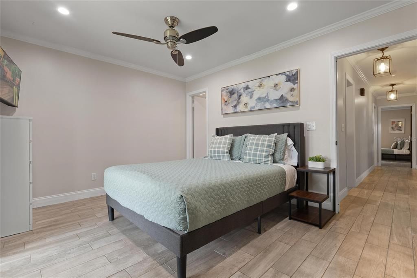
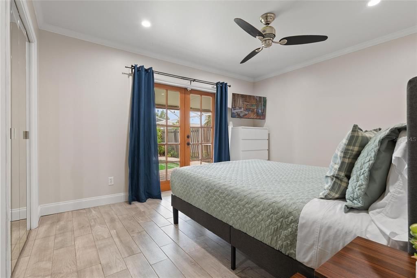
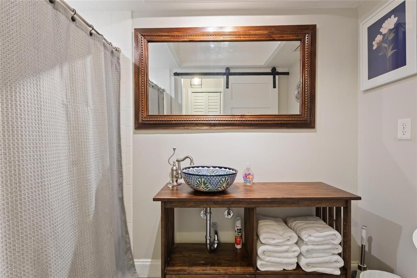
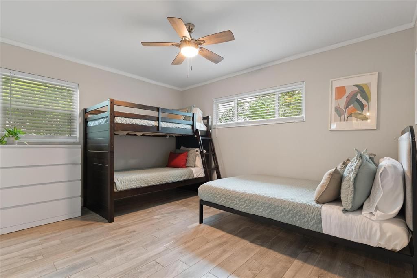
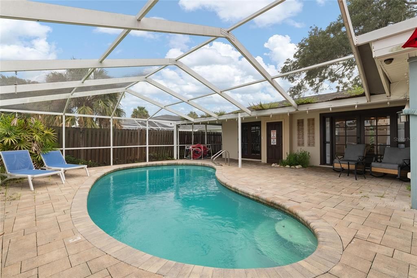
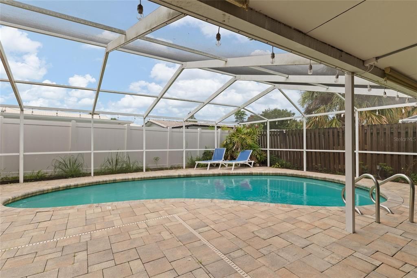
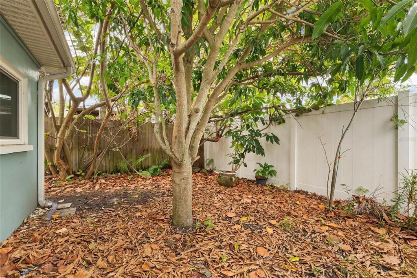
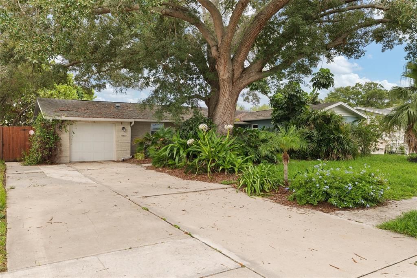
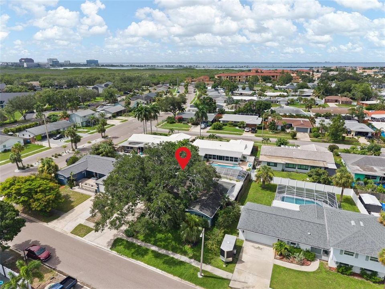
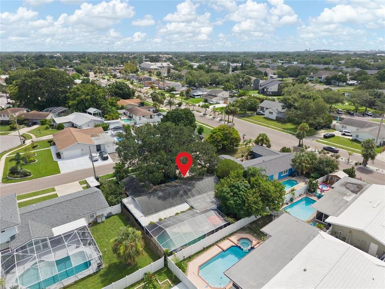
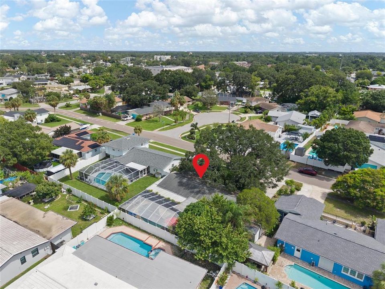
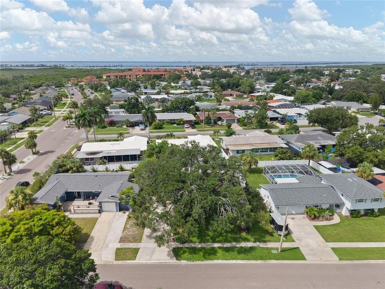
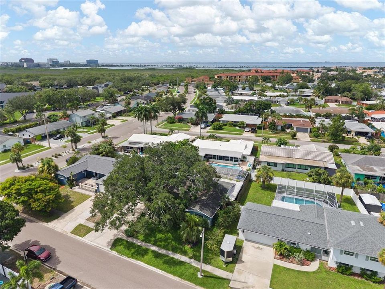
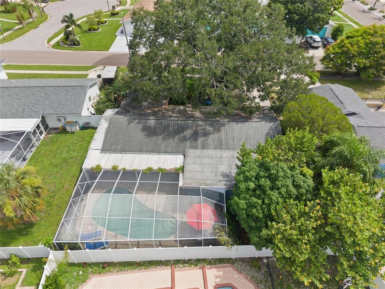
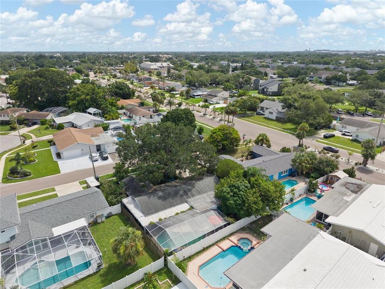
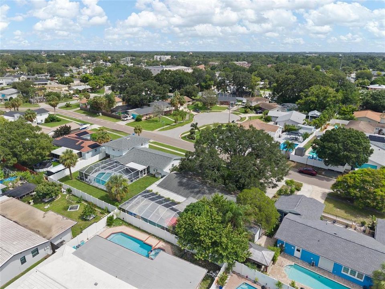
Welcome to Bay Crest Park, one of Tampa’s established waterfront communities, where boating access, tropical surroundings and an incredibly convenient location come together. This beautifully maintained 3-bedroom, 2-bathroom pool home offers nearly 1,800 square feet of bright, inviting living space with an open floor plan designed for everyday comfort and effortless entertaining. The renovated kitchen flows seamlessly into the spacious living and dining areas, while French doors from both the living room and family room open to the screened pool and private backyard surrounded by lush tropical landscaping. The owner’s suite includes an ensuite bathroom and direct access to the pool, creating a peaceful retreat just steps from the water. Bay Crest Park offers residents access to a private community boat ramp leading to Tampa Bay, making it easy to spend the day boating, fishing or cruising to some of the area’s favorite waterfront destinations. With no HOA or deed restrictions, there is also added flexibility for storing your boat at home. Located just minutes from Tampa International Airport, Rocky Point, Westshore Business District, International Plaza and some of Tampa’s best shopping and dining, this home also provides an easy commute to Downtown Tampa, Raymond James Stadium, Clearwater and the Gulf beaches. Whether you are relaxing poolside, heading out on the boat or exploring everything Tampa Bay has to offer, this is the Florida lifestyle you have been waiting for.

Ubicación

Florida TAMPA 33615 Casa En Venta

Detalles

Tipo:
Residential
Estacionamiento:
Sin datos
Año de construcción:
1966
Lote:
0.17 Hectáreas
Calefacción:
Electric
precio por sq. medidor:
$293
Enfriamiento:
Central Air
HOA:
Sin datos

Valuation

Our model vs. what's actually selling nearby.
Estimate
$419,000
$268K – $625K
Confidence Low
List vs. estimate
$105K above estimate
List $524,900 · +25.3%
Our model says this listing is priced above recent comparable activity. Room to negotiate.
Price per sq ft
$292
-0.4% vs. city median $294
Based on
49 MLS comparables
Median of recent comparable listings. Sold comps use closing price, active listings use list price.

Destacados

Annual tax
$7,645
2025
Pool
Auto Cleaner
Garage
1 car garage
Furnished
Negotiable
Más hechos y características
  • Piso

    • Ceramic Tile

    Calefacción

    • Electric

    Enfriamiento

    • Central Air

    Accesorios

    • Dishwasher

    • Disposal

    • Dryer

    • Electric Water Heater

    • Microwave

    • Range

    • Refrigerator

    • Washer

    Otras características interiores

    • Built-in Features

    • Ceiling Fan(s)

    • Eating Space In Kitchen

    • Living Room/Dining Room Combo

    • Primary Bedroom Main Floor

    • Solid Surface Counters

    • Solid Wood Cabinets

    Dormitorios y baños

    • Dormitorios: 3

    • Baños completos: 2

  • Propiedad

    • Pisos: One

    • Piscina Privada: Si

    • Características Exteriores: French Doors / Sidewalk

    Lote

    • Lote: 0.17 Hectáreas

    Otra Información de Propiedad

    • Número de Parcela: U0229170F500000300002.0

    • Zonificación: RSC-6

  • Tipo y estilo

    • Tipo de propiedad: Residential

    • Subtipo de propiedad: Single Family Residence

  • Utilidad

    • Cable Available

    • Electricity Connected

    • Sewer Connected

    • Street Lights

    • Underground Utilities

    • Water Connected

  • Otra información financiera

    • Importe anual de impuestos: $7,645

  • Detalles de la fuente

    • MLS ID: TB8536891

    Otros hechos

    • Materiales de construcción: Block / Brick / Stucco

    • Detalles de la fundación: Slab

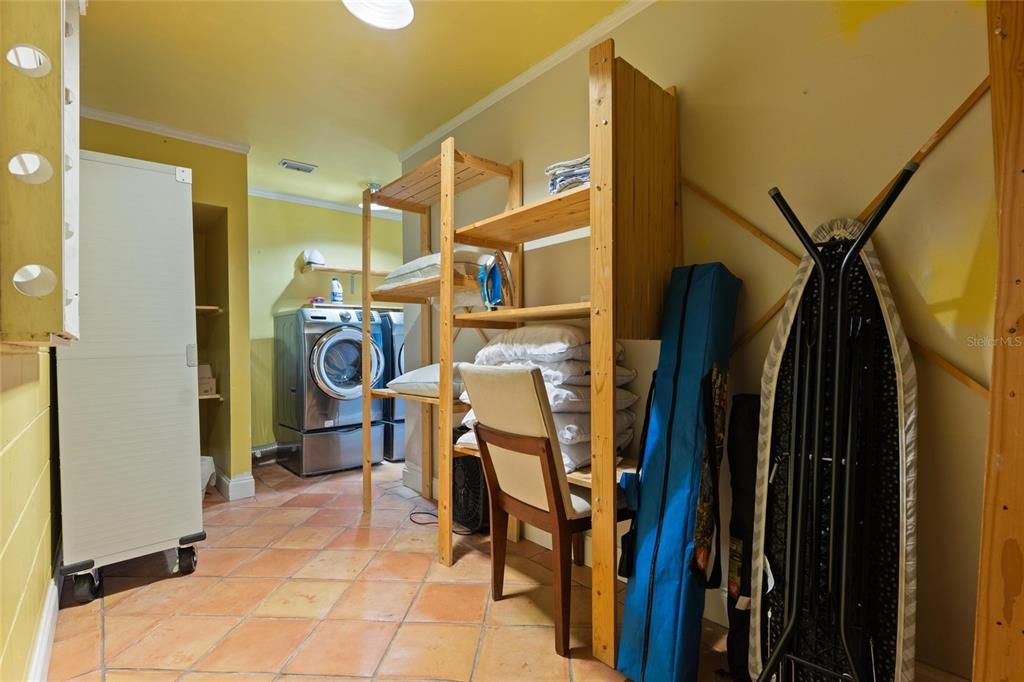
    • Características de lavandería: Inside

    • Características del lote: Landscaped

    • Características de la piscina: Auto Cleaner / Gunite / In Ground / Outside Bath Access / Screen Enclosure / Self Cleaning

    • Caras de dirección: Northeast

    • Nombre del cuerpo de agua: COMMUNITY BOAT RAMP ACCESS

    • Espacios de garaje: 1

    • Garaje adjunto: Si

    • Garaje: Si

    • Salón: 1792

    • Fuente de agua: Public

    • Tamaño de la parcela: 74 x 102

    • Nombre de subdivisión: BAY CREST PARK UNIT 15

Consulta privada
Habla con el asesor de este inmueble.
Planos, documentos del HOA, comparables off-market, agendar una visita privada — un solo mensaje directo al especialista local.

Más como esta

Nuevo
En Venta
$463,500
Casa
3 camas · 2 baños · 1,508 sqft
SANDPIPER, TAMPA
7515 WINGING WAY DRIVE
Nuevo
En Venta
$379,900
Casa
3 camas · 2 baños · 1,209 sqft
ROCKY POINT VILLAGE UNIT 4, TAMPA
4524 PICADILLY STREET
Nuevo
En Venta
$398,000
Casa
4 camas · 3 baños · 1,639 sqft
TIMBERLANE SUB UNIT 3B, TAMPA
10112 ENCHANTED OAKS COURT
Nuevo
En Venta
$670,000
Casa
5 camas · 4 baños · 2,274 sqft
BAY CREST PARK UNIT NO 14, TAMPA
8301 LOPEZ DRIVE
Nuevo
En Venta
$378,864
Adosados
3 camas · 2 baños · 1,557 sqft
MONTAGUE TOWNHOMES, TAMPA
7328 DEER VALLEY CIRCLE
Nuevo
En Venta
$529,900
Casa
3 camas · 2 baños · 1,536 sqft
TOWNN COUNTRY PARK SEC 9 UN 02, TAMPA
7529 ARMAND CIRCLE
Nuevo
En Venta
$479,900
Casa
3 camas · 2 baños · 1,880 sqft
ROCKY CREEK ESTATES, TAMPA
8822 ROCKY CREEK DRIVE
Nuevo
En Venta
$447,900
Casa
3 camas · 3 baños · 1,553 sqft
ELLIOTT & HARRISON SUB, TAMPA
6403 ELLIOT DRIVE

Mercado cerca de esta dirección

Conteos en vivo en la misma zona.
Ver todo

The multiple listing information is provided by the Stellar MLS from a copyrighted compilation of listings. The compilation of listings and each individual listing are ©2026-present Stellar MLS. All Rights Reserved. The information provided is for consumers' personal, noncommercial use and may not be used for any purpose other than to identify prospective properties consumers may be interested in purchasing. All properties are subject to prior sale or withdrawal. All information provided is deemed reliable but is not guaranteed accurate, and should be independently verified. Listing courtesy of: LPT REALTY, LLC