Vender tu casa
Valoración gratuita de tu hogar
Contacto
Cuéntenos sobre sus necesidades

8408 WOODLEAF BOULEVARD

Casa En Venta
$1,150,000

BTC: 17.91277259

ETH: 604.42332759

15 días
5 camas
4 baños
2,640 sqft

Visión general


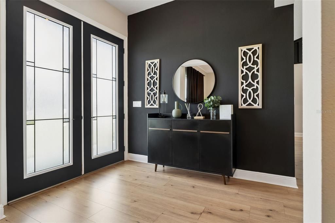
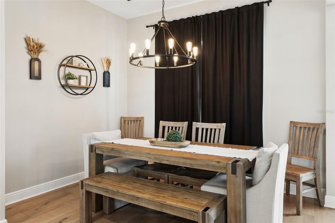
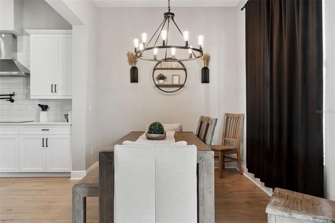
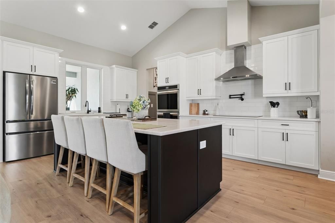
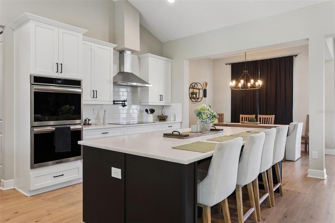
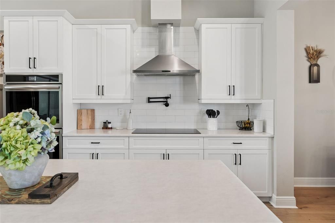
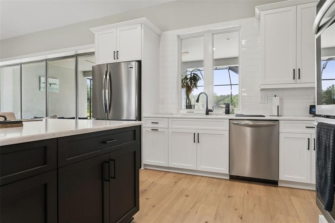
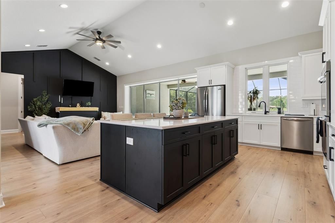
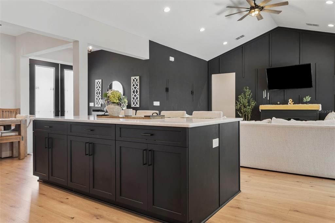
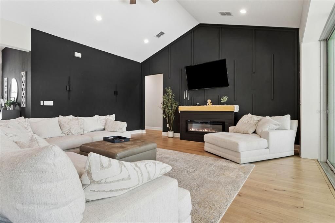
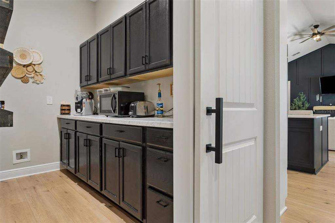
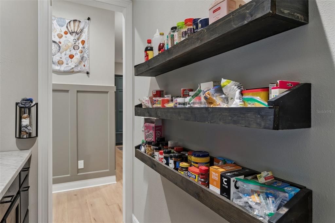
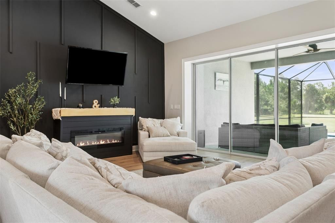
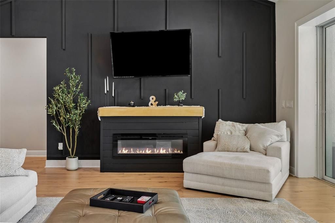
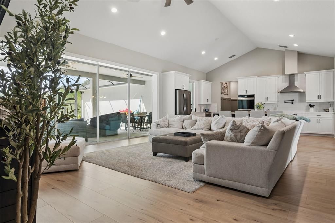
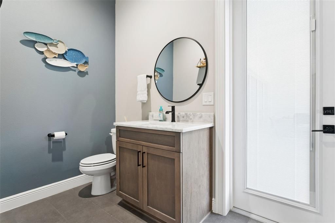
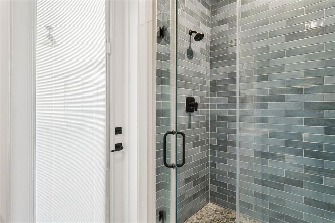
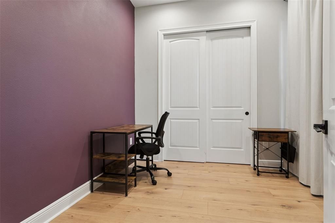
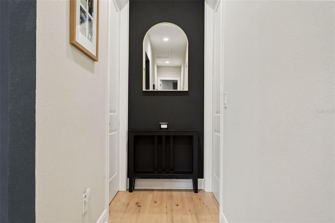
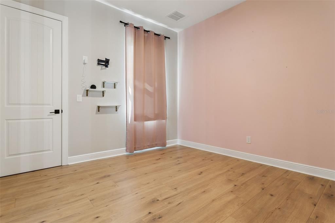
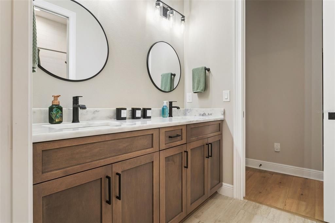
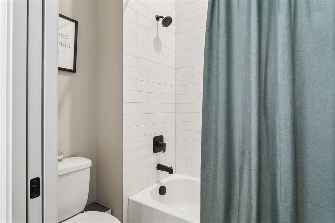
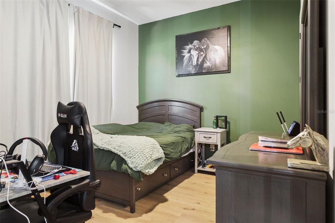
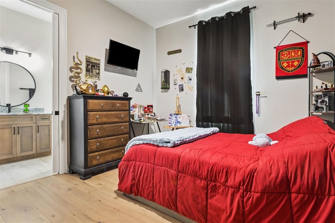
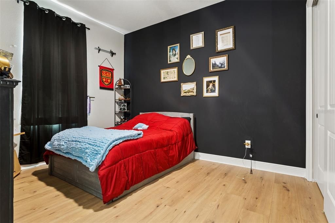
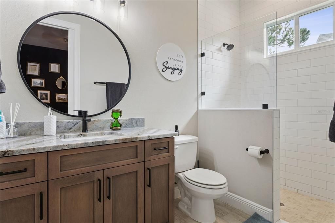
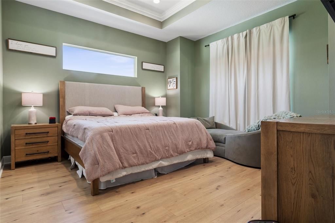
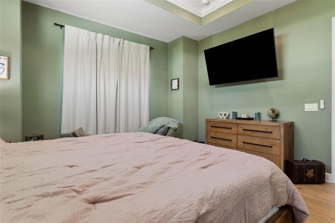
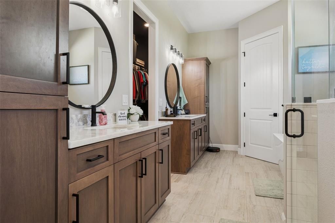
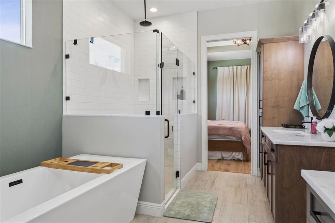
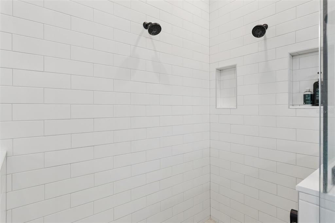
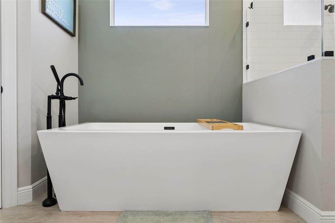
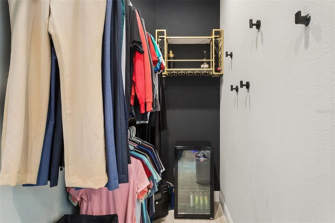
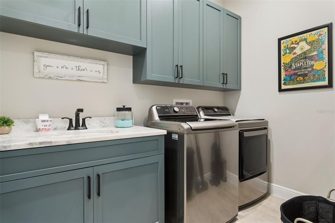
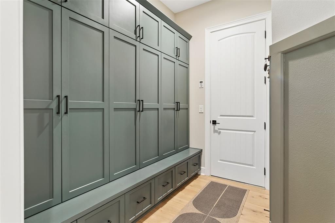
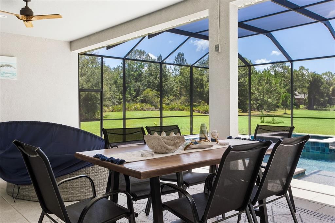
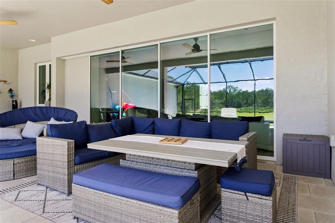
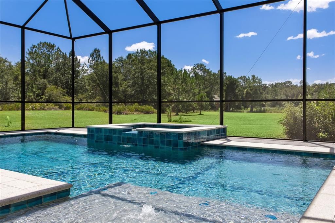
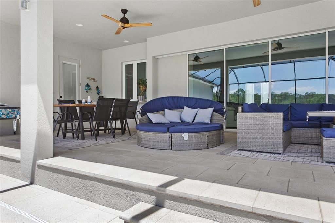
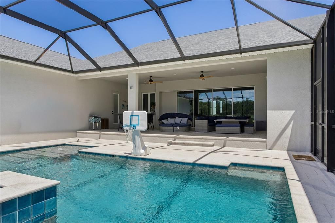
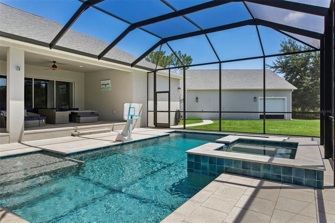
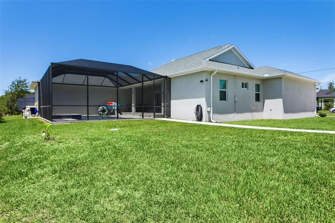
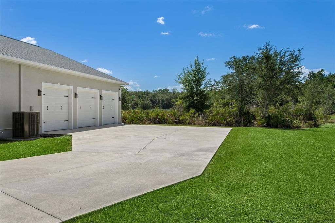
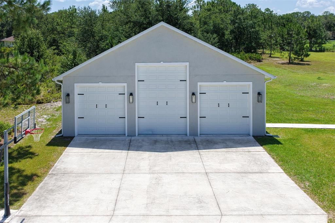
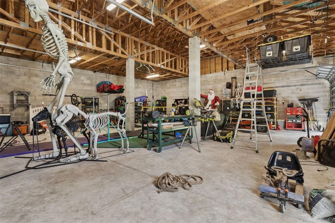
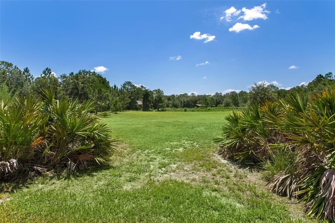
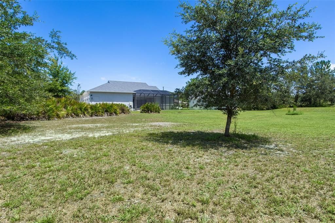
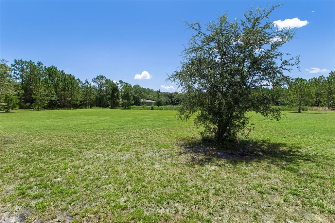
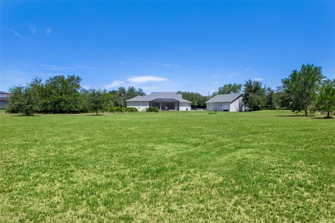
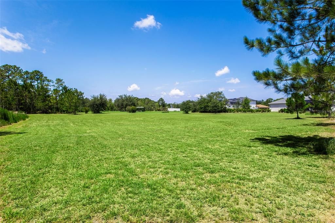
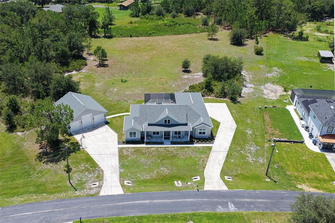
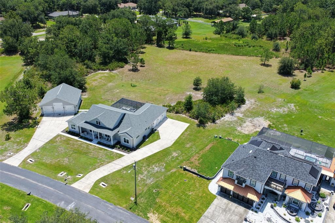
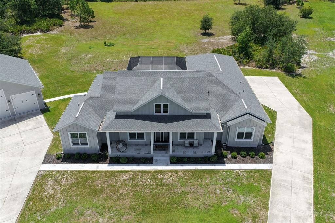
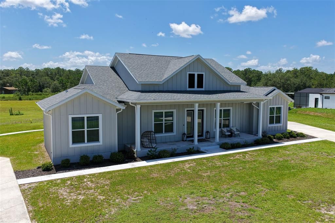
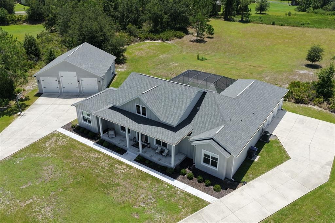
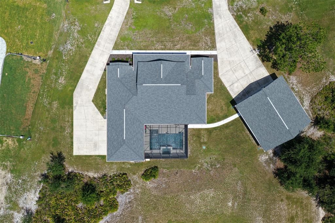
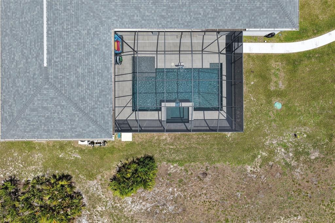
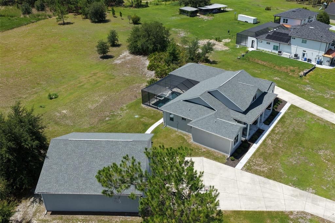
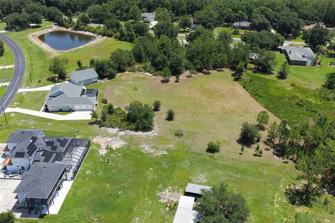
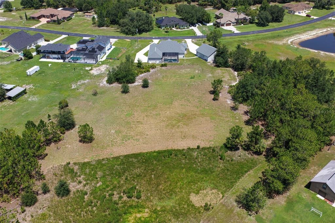
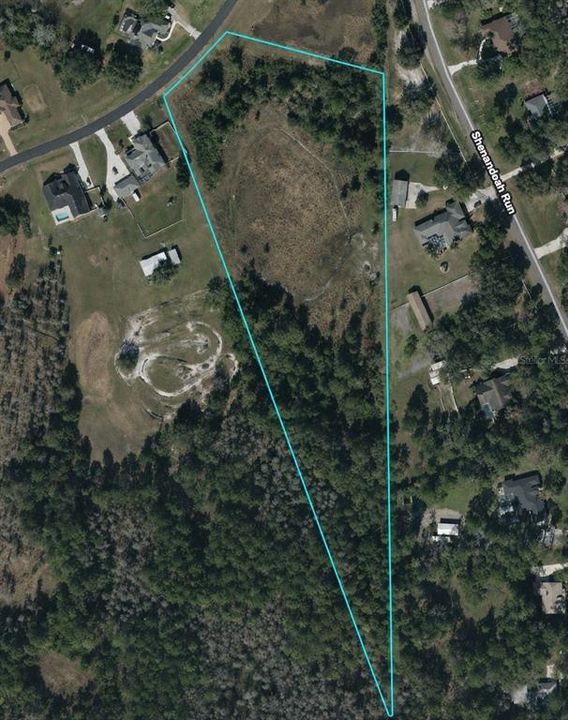
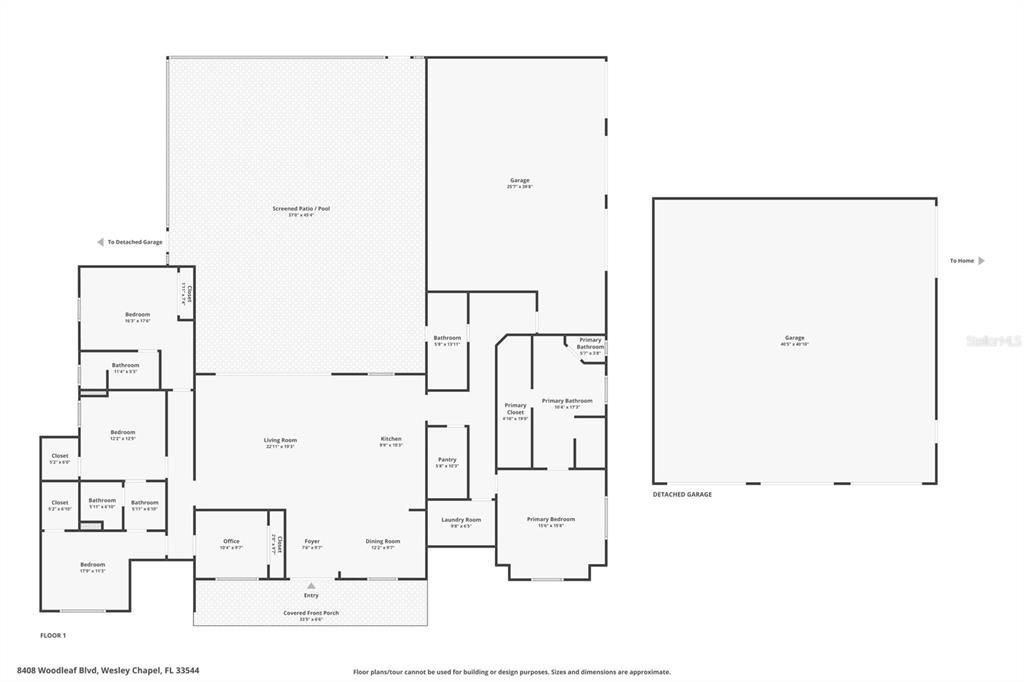
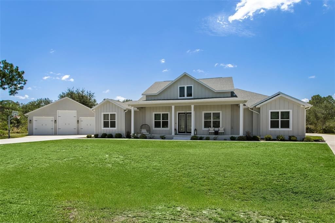
LIKE A MODEL & LIKE NEW BUILT IN 2024 WITH UPGRADES GALORE!!! Absolutely beautiful custom POOL home on a beautiful lot in the highly sought after gated equestrian community of Westwood Estates situated on 7.2 acres. The perfect place to call your home!!! NO CDD & LOW HOA FEE! This exceptional home is loaded with premium upgrades, modern conveniences, and luxury features designed for comfort & entertaining. Property is a 1-story home on a quiet street. Home features 2,640 sq ft of luxurious living space with a fantastic open floor plan, high ceilings, 5 bedrooms, 4 baths plus oversized 3 car garage and a massive detached 1,600 sq ft garage with RV parking, together can allow parking up to 9 cars or 7 cars and a RV! This is the perfect place to call home! Enter the home to an open foyer with a formal dining area spacious enough for your large dinner parties. Stunning high-quality luxury vinyl and tile flooring throughout without any carpet in the entire home. Gorgeous large open Chef’s kitchen designed with both everyday living and entertaining in mind with 42” custom cabinets with crown molding, upgraded stainless steel appliances, cook-top with pot filler, custom range hood that vents outside, quartz counter tops, large Island with breakfast bar, beautiful tile back splash, custom walk-in pantry. Stunning large master suite with trey ceiling & crown molding, spacious custom walk-in closet. Luxurious master bath with dual sink vanity, stone counters, large custom walk-in shower with beautiful, upgraded tile, garden soaking tub. Floor plan has 4 other spacious bedrooms, Jack & Jill bath & 2 other baths. Spacious living room perfect for entertaining with sliding glass doors that opens to a private extended screened beautiful lanai that invites you to sit & enjoy day & evenings sun sets by the gorgeous custom pool/spa area that looks out onto beautiful landscaping. Enjoy the high-end Resort-Style pool, Step outside to your private pool built for year-round enjoyment. Amazing 7.2-acre private backyard space to enjoy events with family & friends. Also, this property is allowed to have up to 4 horses. This home is a must see! Enjoy this fabulous home, lifestyle & privacy in one of Tampa’s most desirable areas. Close to all, I-75/275, Tampa International Airport & downtown Tampa, hospitals, shopping, outlet mall, schools, golf courses, restaurants. CALL TODAY FOR A PRIVATE TOUR OF THIS STUNNING HOME!

Ubicación

Detalles

Tipo:
Residential
Estacionamiento:
Boat / Driveway / Garage Faces Side / Oversized / RV Garage / RV Parking
Año de construcción:
2024
Lote:
7.28 Hectáreas
Calefacción:
Central / Electric
precio por sq. medidor:
$436
Enfriamiento:
Central Air
HOA:
$750

Destacados

Annual tax
$13,012
2025
HOA
$750/yr
Pool
In Ground
View
Trees/Woods
Garage
9 car garage
Furnished
Negotiable
Pets
Allowed
Más hechos y características
  • Piso

    • Luxury Vinyl

    • Tile

    Calefacción

    • Central

    • Electric

    Enfriamiento

    • Central Air

    Accesorios

    • Built-In Oven

    • Cooktop

    • Dishwasher

    • Disposal

    • Dryer

    • Range Hood

    • Refrigerator

    • Washer

    Otras características interiores

    • Ceiling Fan(s)

    • High Ceilings

    • Open Floorplan

    • Primary Bedroom Main Floor

    • Stone Counters

    • Thermostat

    • Walk-In Closet(s)

    Dormitorios y baños

    • Dormitorios: 5

    • Baños completos: 4

  • Estacionamiento

    • Boat

    • Driveway

    • Garage Faces Side

    • Oversized

    • RV Garage

    • RV Parking

    Propiedad

    • Pisos: One

    • Piscina Privada: Si

    • Características Exteriores: Rain Gutters / Sliding Doors / Storage

    Lote

    • Lote: 7.28 Hectáreas

    Otra Información de Propiedad

    • Número de Parcela: 2525190030001000170

    • Zonificación: ER

  • Tipo y estilo

    • Tipo de propiedad: Residential

    • Subtipo de propiedad: Single Family Residence

  • Utilidad

    • Public

  • Otra información financiera

    • HOA: $750

    • Frecuencia HOA: Annually

    • Importe anual de impuestos: $13,012

  • Detalles de la fuente

    • MLS ID: TB8529679

    Otros hechos

    • Materiales de construcción: Block / Stucco

    • Detalles de la fundación: Slab

    • Características de la chimenea: Living Room

    • Características de lavandería: Inside / Laundry Room

    • Características del lote: Oversized Lot

    • Características del patio y el porche: Covered / Patio / Screened

    • Características de la piscina: In Ground

    • Caras de dirección: Northwest

    • Hogar: Si

    • Espacios de garaje: 9

    • Garaje adjunto: Si

    • Garaje: Si

    • Salón: 2640

    • Fuente de agua: Public

    • Nombre de subdivisión: WESTWOOD ESTATES

Consulta privada
Habla con el asesor de este inmueble.
Planos, documentos del HOA, comparables off-market, agendar una visita privada — un solo mensaje directo al especialista local.

Más como esta

En Venta
$849,999
Multifamiliar
7 camas · 2,800 sqft
ANGUS VLY, WESLEY CHAPEL
6810 PEARSON LANE
-$29K
En Venta
$895,950
Casa
3 camas · 3 baños · 3,578 sqft
QUAIL HOLLOW ACREAGE, WESLEY CHAPEL
6644 COUNTRY CLUB ROAD
En Venta
$875,000
Casa
3 camas · 3 baños · 3,431 sqft
HOMESTEADS SADDLEWOOD PH 02, WESLEY CHAPEL
27708 SANTA ANITA BOULEVARD
En Venta
$875,000
Casa
4 camas · 3 baños · 3,626 sqft
ANGUS VALLEY, WESLEY CHAPEL
26347 FOAMFLOWER BOULEVARD
-$61K
En Venta
$1,129,900
Casa
4 camas · 3 baños · 4,318 sqft
HOMESTEADS OF SADDLEWOOD PHASE 1 PB 29 PGS 45-58 L, WESLEY CHAPEL
27625 LINCOLN PLACE
En Venta
$825,000
Casa
4 camas · 3 baños · 2,866 sqft
QUAIL HOLLOW PINES, WESLEY CHAPEL
7601 THUNDERHEAD STREET
En Venta
$927,220
Lotes / Tierras
3.58 acres
SAN ANTONIO
28538 RICE ROAD
-$50K
En Venta
$849,999
Casa
7 camas · 3 baños · 3,050 sqft
ANGUS VLY, WESLEY CHAPEL
6810 PEARSON LANE

Mercado cerca de esta dirección

Conteos en vivo en la misma zona.
Ver todo

The multiple listing information is provided by the Stellar MLS from a copyrighted compilation of listings. The compilation of listings and each individual listing are ©2026-present Stellar MLS. All Rights Reserved. The information provided is for consumers' personal, noncommercial use and may not be used for any purpose other than to identify prospective properties consumers may be interested in purchasing. All properties are subject to prior sale or withdrawal. All information provided is deemed reliable but is not guaranteed accurate, and should be independently verified. Listing courtesy of: SIGNATURE REALTY ASSOCIATES