Vender tu casa
Valoración gratuita de tu hogar
Contacto
Cuéntenos sobre sus necesidades

8411 BROADSTONE COURT

Casa Vendido Recientemente
$2,650,000

BTC: 41.27725857

ETH: 1,392.80158096

Fecha de venta: 2026-06-09
8 días
Frente al mar
3 camas
4 baños
3,821 sqft

Visión general

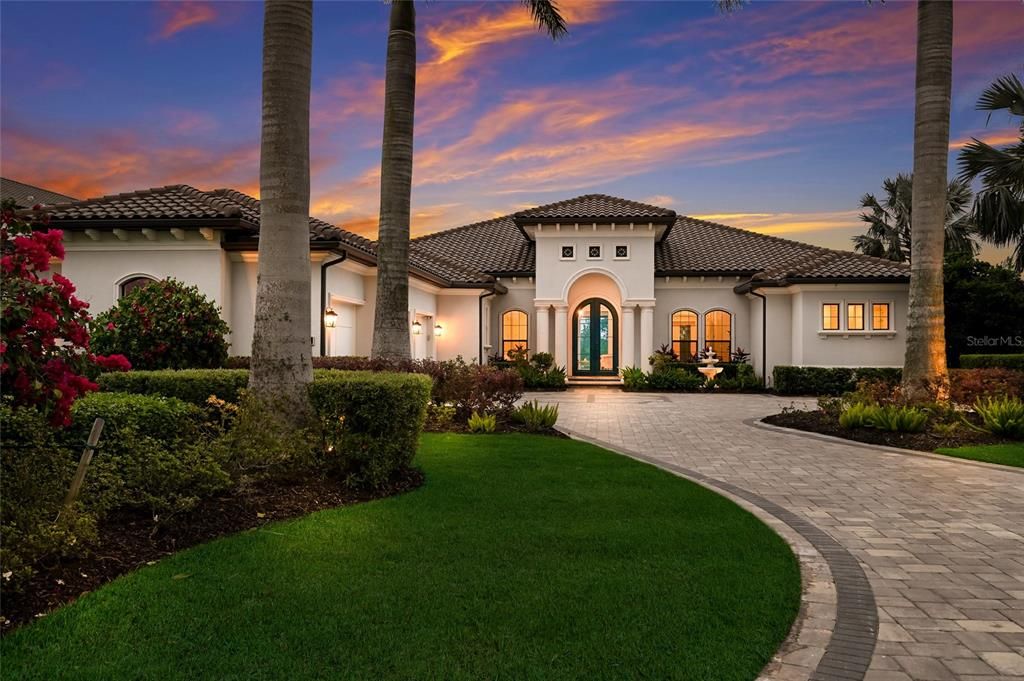
Set on over one acre with serene water and preserve views, this custom Lee Wetherington residence offers a refined balance of thoughtful design, privacy, and relaxed luxury living. Positioned to capture the natural beauty of its surroundings, the homesite provides a sense of quiet seclusion while remaining moments from Lakewood Ranch’s most desirable destinations. The well-designed floor plan offers both comfort and versatility, featuring three bedrooms, four bathrooms, two private offices, and a spacious bonus room, ideal for work, relaxation, or hosting guests. The primary suite serves as a true retreat, where double doors open directly to the lanai, inviting in soft natural light and tranquil views. The spa like bath features a large walk-in shower, soaking tub, dual sink vanity with custom cabinetry, and generous custom walk-in closets. Privately positioned within the split floor plan, the two guest suites offer exceptional comfort and privacy for visitors. Each suite includes a walk-in closet and an ensuite bath with oversized custom tiled showers, creating a welcoming and well-appointed space for family and guests alike. At the heart of the home, the chef’s kitchen blends beauty and functionality, appointed with a Miele induction cooktop and hood, Miele dishwasher, Sub Zero refrigerator, and Wolf microwave and oven. A large walk-in pantry provides additional storage and convenience, while the open design allows the kitchen to flow effortlessly into the surrounding living spaces, making it equally suited for everyday living and entertaining. Designed to embrace Florida’s indoor-outdoor lifestyle, expansive sliders from the great room open to an oversized lanai overlooking peaceful water and preserve views. The outdoor living space offers a pool and spa, outdoor kitchen, and generous areas for both dining and lounging, creating an inviting setting for relaxed afternoons or elegant evening gatherings. A perfect blend of functionality and privacy, the setting invites beautiful sunrises, sunny afternoons by the pool, and peaceful evenings enjoying the tranquil natural surroundings. The pool was refreshed with new PebbleTec in 2025, while the ClearView screen enclosure allows the surrounding landscape to remain the focal point. Additional features further enhance the home’s comfort and functionality, including a whole house generator, two tankless hot water heaters, and two air conditioning systems. An extended three car garage offers generous space for vehicles, storage, or recreational equipment. Located within the gates of The Concession and just minutes from UTC, Waterside dining and shopping, and the Gulf Coast’s renowned beaches, the home offers convenient access to Sarasota’s vibrant lifestyle while maintaining the privacy and exclusivity that define the community. Opportunities to enjoy this level of privacy, thoughtful design, and expansive outdoor living are truly rare.

Ubicación

Detalles

Tipo:
Residential
Estacionamiento:
Driveway / Garage Door Opener / Oversized
Año de construcción:
2016
Lote:
1.03 Hectáreas
Calefacción:
Central
precio por sq. medidor:
$784
Enfriamiento:
Central Air
HOA:
$2,512

Valuation

Our model vs. what's actually selling nearby.
Estimate
$2,285,000
$804K – $3.4M
Confidence Low
List vs. estimate
$710K above estimate
List $2,995,000 · +31.1%
Our model says this listing is priced above recent comparable activity. Room to negotiate.
Price per sq ft
$783
+186.6% vs. city median $273
Based on
6 MLS comparables
Median of recent comparable listings. Sold comps use closing price, active listings use list price.

Destacados

Annual tax
$28,901
2025
HOA
$2,512/qtr
24-Hour Guard, Common Area Taxes, Escrow Reserves Fund
Pool
Heated
View
Trees/Woods, Water
Waterfront
Pond
Garage
3 car garage
Pets
Allowed
Más hechos y características
  • Piso

    • Carpet

    • Engineered Hardwood

    • Marble

    • Porcelain Tile

    Calefacción

    • Central

    Enfriamiento

    • Central Air

    Accesorios

    • Built-In Oven

    • Cooktop

    • Dishwasher

    • Disposal

    • Dryer

    • Microwave

    • Range Hood

    • Refrigerator

    • Tankless Water Heater

    • Washer

    Otras características interiores

    • Ceiling Fan(s)

    • Crown Molding

    • Eating Space In Kitchen

    • High Ceilings

    • Open Floorplan

    • Primary Bedroom Main Floor

    • Solid Wood Cabinets

    • Split Bedroom

    • Stone Counters

    • Thermostat

    • Tray Ceiling(s)

    • Walk-In Closet(s)

    Dormitorios y baños

    • Dormitorios: 3

    • Baños completos: 4

  • Estacionamiento

    • Driveway

    • Garage Door Opener

    • Oversized

    Propiedad

    • Pisos: One

    • Piscina Privada: Si

    • Características Exteriores: Irrigation System / Lighting / Outdoor Grill / Outdoor Kitchen / Private Yard / Rain Gutters / Sidewalk / Sliding Doors

    Lote

    • Lote: 1.03 Hectáreas

    Otra Información de Propiedad

    • Número de Parcela: 331944259

    • Zonificación: PDR

  • Tipo y estilo

    • Tipo de propiedad: Residential

    • Subtipo de propiedad: Single Family Residence

  • Utilidad

    • Electricity Connected

    • Natural Gas Connected

    • Public

    • Sewer Connected

    • Sprinkler Well

    • Water Connected

  • Otra información financiera

    • HOA: $2,512

    • Frecuencia HOA: Quarterly

    • Importe anual de impuestos: $28,901

  • Detalles de la fuente

    • MLS ID: A4685585

    Otros hechos

    • Materiales de construcción: Block / Stucco

    • Detalles de la fundación: Block

    • Características de lavandería: Inside / Laundry Room

    • Características del lote: Landscaped / Near Golf Course / Oversized Lot / Private / Sidewalk / Street Dead-End

    • Características del patio y el porche: Screened

    • Características de la piscina: Heated / In Ground / Lap / Lighting / Salt Water / Screen Enclosure / Tile

    • Características de la ventana: Storm Window(s)

    • Caras de dirección: Northwest

    • Estilo arquitectónico: Custom

    • Frente al mar: Si

    • Espacios de garaje: 3

    • Garaje adjunto: Si

    • Garaje: Si

    • Salón: 3821

    • Fuente de agua: Public

    • Nombre de subdivisión: CONCESSION

Consulta privada
Habla con el asesor de este inmueble.
Planos, documentos del HOA, comparables off-market, agendar una visita privada — un solo mensaje directo al especialista local.

Más como esta

Vendido Recientemente
$2,687,925
Casa
3 camas · 3 baños · 3,570 sqft
THE LAKE CLUB, LAKEWOOD RANCH
17038 CLEARLAKE AVENUE
Vendido Recientemente
$2,439,412
Casa
3 camas · 4 baños · 3,838 sqft
LAKE CLUB PH IV SUBPH C-1 AKA GENOA, BRADENTON
8528 PAVIA WAY
Vendido Recientemente
$3,037,465
Casa
4 camas · 5 baños · 6,508 sqft
LAKE CLUB PH IV SUBPH C-1 AKA GENOA, LAKEWOOD RANCH
17034 CLEARLAKE AVENUE
Vendido Recientemente
$2,500,000
Casa
3 camas · 3 baños · 2,730 sqft
LAKE CLUB PH IV SUBPHASE A AKA GENOA, LAKEWOOD RANCH
8134 PAVIA WAY
Vendido Recientemente
$2,370,000
3 camas · 3 baños · 4,256 sqft
CONCESSION PH II BLK B & PH III, BRADENTON
8415 LINDRICK LANE
Vendido Recientemente
$2,555,395
Casa
4 camas · 5 baños · 3,570 sqft
LAKE CLUB PH IV SUBPH C-1 AKA GENOA, BRADENTON
8536 PAVIA WAY
Vendido Recientemente
$2,569,715
Casa
4 camas · 4 baños · 4,000 sqft
LAKE CLUB PH IV SUBPH C-1 AKA GENOA, LAKEWOOD RANCH
17037 CLEARLAKE AVENUE
Vendido Recientemente
$2,754,215
Casa
4 camas · 4 baños · 3,277 sqft
LAKE CLUB PH IV SUBPH C-1 AKA GENOA, LAKEWOOD RANCH
17014 CLEARLAKE AVENUE

Mercado cerca de esta dirección

Conteos en vivo en la misma zona.
Ver todo

The multiple listing information is provided by the Stellar MLS from a copyrighted compilation of listings. The compilation of listings and each individual listing are ©2026-present Stellar MLS. All Rights Reserved. The information provided is for consumers' personal, noncommercial use and may not be used for any purpose other than to identify prospective properties consumers may be interested in purchasing. All properties are subject to prior sale or withdrawal. All information provided is deemed reliable but is not guaranteed accurate, and should be independently verified. Listing courtesy of: MICHAEL SAUNDERS & COMPANY