
Vender tu casa
Valoración gratuita de tu hogar
Contacto
Cuéntenos sobre sus necesidades
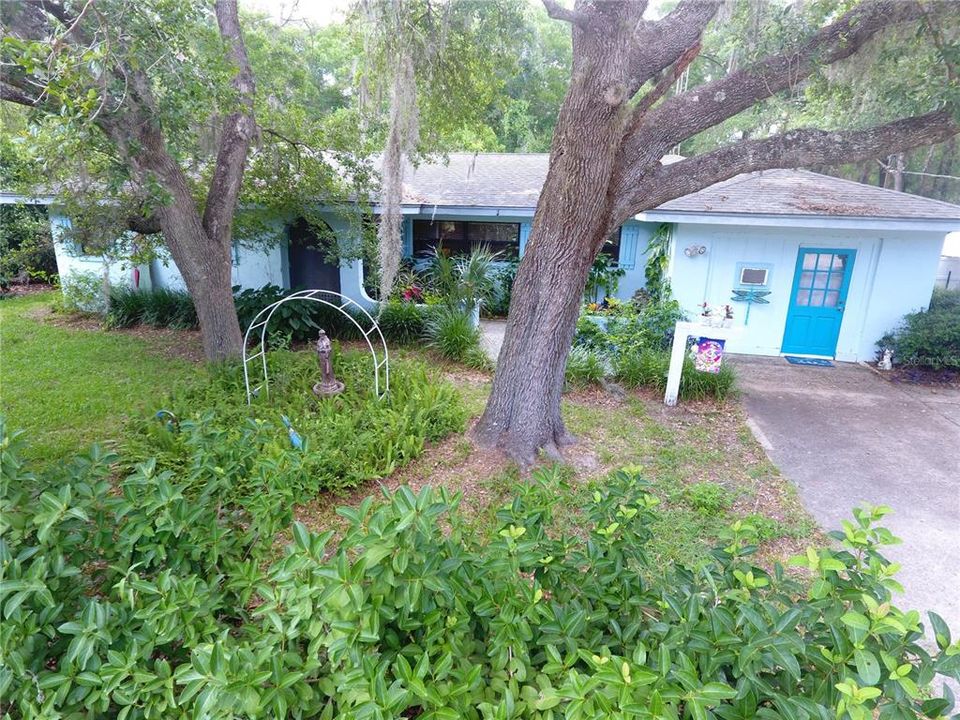
8411 N PINE NEEDLE TERRACE

Casa Vendido Recientemente
$209,900

BTC: 2.55975610

ETH: 86.30756579

Fecha de venta: 2025-10-21
93 días
3 camas
2 baños
1,758 sqft

Visión general

CRYSTAL RIVER CONCRETE BLOCK STUCCO 3/2 country home is nestled in a tropical paradise and offers a lot of privacy. A picture is worth a thousand words and you will definitely want to put this home on your must see list. Features include tons of real wood cabinets, a breakfast bar, plenty of counter space, and a pantry in the kitchen. Huge open living area is very picturesque with tall columns in the entry foyer and a large open window overlooks the eat-in kitchen with sliding glass doors that open from the dining room to the 12 x 22 rear screened porch. Spacious master bedroom has dual closets and master bath is equipped with walk-in shower. There is an extra room being used as an office that could be a 4th bedroom. Laundry room includes washer, dryer and standup freezer. Adjacent room has been remodeled into a studio office with tons of built-in storage. Carrier heat pump, 4-inch well, septic sewer. Paved driveway with a sidewalk leading from the front yard to the screened porch in the back and the 12 x 20 storage shed with electric for even more storage or could be made into your workshop. A portion of the back yard has been fenced in for the safety of your pets/children. High and dry, NOT in a flood zone. Holiday Heights Subdivision with no restrictions is not far from town but offers quiet country living, only a short ride for fishing and boating at Crystal River and the Gulf of Mexico. Cash is welcome for a quick closing, but should qualify for any type of financing if needed.

Ubicación

Detalles

Tipo:
Residential
Estacionamiento:
Sin datos
Año de construcción:
1976
Lote:
0.24 Hectáreas
Calefacción:
Central / Electric / Heat Pump
precio por sq. medidor:
$125
Enfriamiento:
Central Air
HOA:
Sin datos

Valuation

Our model vs. what's actually selling nearby.
Estimate
$358,400
$211K – $484K
Confidence Low
List vs. estimate
$138K below estimate
List $219,900 · -38.6%
Our model says this listing is priced below recent comparable activity. Expect competition.
Price per sq ft
$125
-46.3% vs. city median $232
Based on
8 MLS comparables
Median of recent comparable listings. Sold comps use closing price, active listings use list price.

Destacados

Annual tax
$1,029
2024
View
Garden
Más hechos y características
  • Piso

    • Concrete

    • Tile

    • Vinyl

    Calefacción

    • Central

    • Electric

    • Heat Pump

    Enfriamiento

    • Central Air

    Accesorios

    • Cooktop

    • Dishwasher

    • Dryer

    • Freezer

    • Range

    • Range Hood

    • Refrigerator

    • Washer

    Otras características interiores

    • Built-in Features

    • Chair Rail

    • Eating Space In Kitchen

    • Open Floorplan

    • Solid Wood Cabinets

    • Window Treatments

    Dormitorios y baños

    • Dormitorios: 3

    • Baños completos: 2

  • Propiedad

    • Pisos: One

    • Características Exteriores: Courtyard / Private Mailbox / Rain Gutters / Sidewalk / Sliding Doors / Storage

    Lote

    • Lote: 0.24 Hectáreas

    Otra Información de Propiedad

    • Número de Parcela: 17E17S210010000300020

    • Zonificación: RUR

  • Tipo y estilo

    • Tipo de propiedad: Residential

    • Subtipo de propiedad: Single Family Residence

  • Utilidad

    • Electricity Connected

    • Sewer Connected

    • Water Connected

  • Otra información financiera

    • Importe anual de impuestos: $1,030

  • Detalles de la fuente

    • MLS ID: GC531737

    Otros hechos

    • Materiales de construcción: Block / Stucco

    • Detalles de la fundación: Block / Slab

    • Características de lavandería: Electric Dryer Hookup / Inside / Laundry Room / Washer Hookup

    • Características del lote: In County / Landscaped

    • Características del patio y el porche: Patio / Porch / Rear Porch / Screened

    • Características de la ventana: Blinds / Double Pane Windows

    • Caras de dirección: West

    • Otras estructuras: Shed(s)

    • Estilo arquitectónico: Ranch

    • Salón: 1758

    • Fuente de agua: Well

    • Tamaño de la parcela: 85 x 125

    • Nombre de subdivisión: HOLIDAY HEIGHTS UNIT 01

Consulta privada
Habla con el asesor de este inmueble.
Planos, documentos del HOA, comparables off-market, agendar una visita privada — un solo mensaje directo al especialista local.

Más como esta

Vendido Recientemente
$276,900
Casa
3 camas · 2 baños · 1,524 sqft
SPRING RUN, CRYSTAL RIVER
10243 W PAMONDEHO CIRCLE
Vendido Recientemente
$206,000
Lotes / Tierras
5.63 acres
SHAMROCK ACRES PH 02 UNREC, CRYSTAL RIVER
6187 N MCKREE TERRACE
Nuevo
Vendido Recientemente
$270,000
3 camas · 2 baños · 1,512 sqft
HIGHLAND HEIGHTS, CRYSTAL RIVER
9124 N KENWOOD TERRACE
Nuevo
Vendido Recientemente
$245,000
3 camas · 2 baños · 1,768 sqft
CASTAWAY ACRES UNREC, CRYSTAL RIVER
9775 W SUNNY DAY COURT
Nuevo
Vendido Recientemente
$186,000
3 camas · 2 baños · 1,144 sqft
CITRUS RANCHES UNREC SUB, CRYSTAL RIVER
8095 W JUSTIN LANE
Nuevo
Vendido Recientemente
$175,000
3 camas · 2 baños · 1,484 sqft
SPRING RUN CRYSTAL RIVER UNREC, CRYSTAL RIVER
10240 W PAMONDEHO CIRCLE
Nuevo
Vendido Recientemente
$159,000
3 camas · 2 baños · 960 sqft
LAKE ROUSSEAU ACRES UNREC SUB, DUNNELLON
11125 N WAHOO TRAIL
Nuevo
Vendido Recientemente
$175,000
Lotes / Tierras
5.66 acres
CRYSTAL RIVER
5797 N MCKREE TERRACE

Mercado cerca de esta dirección

Conteos en vivo en la misma zona.
Ver todo

The multiple listing information is provided by the Stellar MLS from a copyrighted compilation of listings. The compilation of listings and each individual listing are ©2026-present Stellar MLS. All Rights Reserved. The information provided is for consumers' personal, noncommercial use and may not be used for any purpose other than to identify prospective properties consumers may be interested in purchasing. All properties are subject to prior sale or withdrawal. All information provided is deemed reliable but is not guaranteed accurate, and should be independently verified. Listing courtesy of: DRUMMOND REALTY, INC.