Vender tu casa
Valoración gratuita de tu hogar
Contacto
Cuéntenos sobre sus necesidades

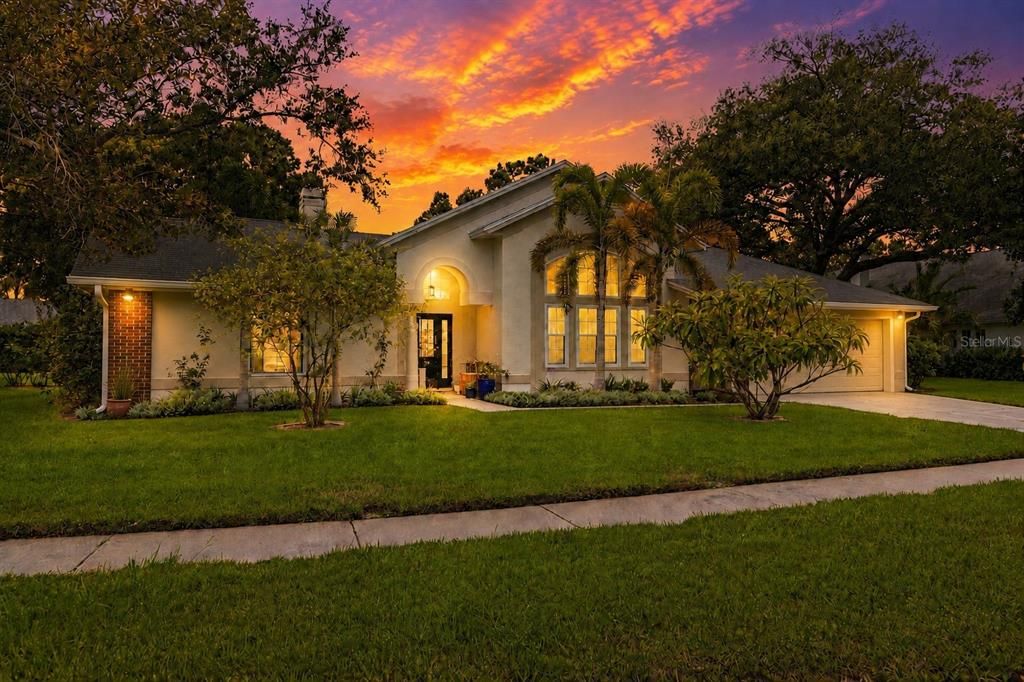
8412 RIDGEBROOK CIRCLE

Casa Recientemente alquilado
$5,500

BTC: 0.06832298

ETH: 2.24581462

/mo
Fecha de venta: 2026-09-01
4 días
Frente al mar
4 camas
3 baños
2,771 sqft

Visión general

Virtually Staged. Exceptional executive lease offers nearly 2,800 square feet of beautifully updated living space with 4 bedrooms, 3 full baths, an oversized two-car garage, and is ideally situated on one of Keystone Manors' largest and most desirable waterfront homesites of over 1/3 acre. Western rear exposure provides breathtaking waterfront views and spectacular Florida sunsets nearly every evening, creating a picture-perfect backdrop from almost every rear-facing room. Designed for comfortable living and elegant entertaining, the light-filled open great room showcases soaring cathedral ceilings, skylights, expansive living, dining, family and breakfast areas, a cozy wood-burning fireplace, and abundant natural light. A recently remodeled gourmet kitchen is the centerpiece of the home, featuring custom-built wood cabinetry, premium quartzite countertops, quality appliances, abundant storage, and exceptional workspace for the home chef. Rich engineered hickory wood flooring extends throughout most of the residence, while the renovated primary bath featuring new KraftMaid alder wood cabinetry and the private fourth-bedroom en-suite bath showcase today's designer finishes. The spacious primary suite overlooks the water and features a large walk-in closet and an updated soaking tub with a separate seamless glass shower. Step outside to your own private Florida resort where a massive screened lanai, oversized solar-heated swimming pool, and expansive covered entertaining area create the perfect setting for relaxing or hosting family and friends year-round. Beyond the lanai, enjoy your own tropical paradise with fragrant Plumeria (Frangipani) trees, mature pomegranate, coconut and banana trees, plus raised garden beds ready for vegetables, herbs or flowers while enjoying peaceful waterfront living. Energy-efficient impact-resistant windows provide added comfort, security, and peace of mind. Enjoy true maintenance-free living with rent including professional pool service, lawn care, pest control, seasonal HVAC maintenance, routine property maintenance, and annual pool cage and sidewalk pressure washing. Keystone Manors is an exclusive gated community with a single entrance and exit, offering exceptional privacy while providing one of Odessa's easiest commutes. Once you exit the Veterans Expressway, you'll enjoy a remarkably short drive home with minimal traffic—a convenience rarely found in many Odessa communities. Community amenities include a private neighborhood park with tennis and basketball courts, playground, soccer field, pavilion, and open green space. Located within the highly rated Hammond Elementary, Sergeant Smith Middle, and Sickles High School districts, the home is within walking distance of Sickles High School, neighborhood restaurants, shopping, and Ace Hardware. Upper Ed Radice Park, the Upper Tampa Bay Trail, grocery shopping, and additional conveniences are one-half to one mile away, while Citrus Park Town Center and Veterans Expressway access are approximately one and a half miles away. Tampa International Airport is approximately 20 minutes away, and award-winning Gulf beaches just 35 minutes away. If you're searching for an executive waterfront pool home that combines luxury upgrades, maintenance-free living, a private tropical retreat, spectacular sunsets, resort-style outdoor amenities, top-rated schools, and one of Tampa Bay's most convenient locations, this is a rare leasing opportunity you won't want to miss.

Ubicación

Detalles

Tipo:
Residential Lease
Estacionamiento:
Driveway / Garage Door Opener
Año de construcción:
1992
Lote:
0.31 Hectáreas
Calefacción:
Central / Electric
precio por sq. medidor:
$2
Enfriamiento:
Central Air
HOA:
Sin datos

Valuation

Our model vs. what's actually selling nearby.
Estimate
$599,900
$459K – $700K
Confidence Low
List vs. estimate
$594K below estimate
List $5,500 · -99.1%
Our model says this listing is priced below recent comparable activity. Expect competition.
Price per sq ft
$1
-99.3% vs. city median $285
Based on
9 MLS comparables
Median of recent comparable listings. Sold comps use closing price, active listings use list price.

Destacados

Pool
In Ground
View
Water
Waterfront
Pond
Garage
2 car garage
Pets
Allowed
Más hechos y características
  • Piso

    • Ceramic Tile

    • Marble

    • Hardwood

    Calefacción

    • Central

    • Electric

    Enfriamiento

    • Central Air

    Accesorios

    • Built-In Oven

    • Convection Oven

    • Cooktop

    • Dishwasher

    • Disposal

    • Electric Water Heater

    • Freezer

    • Microwave

    • Refrigerator

    • Washer

    Otras características interiores

    • Ceiling Fan(s)

    • Eating Space In Kitchen

    • High Ceilings

    • In Wall Pest System

    • Kitchen/Family Room Combo

    • Living Room/Dining Room Combo

    • Open Floorplan

    • Pest Guard System

    • Skylight(s)

    • Solid Surface Counters

    • Solid Wood Cabinets

    • Split Bedroom

    • Stone Counters

    • Thermostat

    • Vaulted Ceiling(s)

    • Walk-In Closet(s)

    • Window Treatments

    Dormitorios y baños

    • Dormitorios: 4

    • Baños completos: 3

  • Estacionamiento

    • Driveway

    • Garage Door Opener

    Propiedad

    • Pisos: One

    • Piscina Privada: Si

    • Características Exteriores: Garden / Irrigation System / Sidewalk / Sliding Doors

    Lote

    • Lote: 0.31 Hectáreas

    Otra Información de Propiedad

    • Número de Parcela: U35271702Y00000600011.0

  • Tipo y estilo

    • Tipo de propiedad: Residential Lease

    • Subtipo de propiedad: Single Family Residence

  • Utilidad

    • BB/HS Internet Available

    • Cable Available

    • Electricity Connected

    • Fire Hydrant

    • Public

    • Sewer Connected

    • Sprinkler Meter

    • Street Lights

    • Underground Utilities

    • Water Connected

  • Detalles de la fuente

    • MLS ID: TB8523754

    Otros hechos

    • Características de la chimenea: Family Room / Wood Burning

    • Características de lavandería: Laundry Room

    • Características del lote: Corner Lot / In County / Landscaped / Near Golf Course / Sidewalk

    • Características del patio y el porche: Covered / Deck / Rear Porch / Screened

    • Características de la piscina: In Ground / Infinity / Lighting / Salt Water / Screen Enclosure / Solar Heat / Tile

    • Características de la ventana: Insulated Windows / Shades

    • Caras de dirección: East

    • Frente al mar: Si

    • Hogar: Si

    • Espacios de garaje: 2

    • Garaje adjunto: Si

    • Garaje: Si

    • Salón: 2771

    • Fuente de agua: Public

    • Tamaño de la parcela: 110 x 124

    • Nombre de subdivisión: KEYSTONE CROSSINGS

Consulta privada
Habla con el asesor de este inmueble.
Planos, documentos del HOA, comparables off-market, agendar una visita privada — un solo mensaje directo al especialista local.

Más como esta

Recientemente alquilado
$1,025,000 /mo
Casa
5 camas · 4 baños · 5,337 sqft
Steeplechase, Odessa
17249 Breeders Cup DRIVE
Recientemente alquilado
$3,950 /mo
Casa
4 camas · 2 baños · 2,220 sqft
WESTCHASE SEC 225 227 & 229, TAMPA
11816 EASTHAMPTON DRIVE
Recientemente alquilado
$0 /mo
Casa
5 camas · 5 baños · 4,648 sqft
TREE TOPS NORTH PH 2B, TAMPA
9614 TREE TOPS LAKE ROAD
Recientemente alquilado
$4,000 /mo
Casa
4 camas · 2 baños · 2,089 sqft
FAWN RIDGE VILLAGE A, TAMPA
8927 BRELAND DRIVE
Nuevo
Recientemente alquilado
$5,200 /mo
Casa
5 camas · 4 baños · 3,178 sqft
WESTCHASE SEC 375, TAMPA
10701 TAVISTOCK DRIVE
Nuevo
Recientemente alquilado
$5,900 /mo
Casa
5 camas · 4 baños · 3,658 sqft
MANDOLIN PH 2A, TAMPA
11670 RENAISSANCE VIEW COURT
Nuevo
Recientemente alquilado
$3,850 /mo
Casa
4 camas · 2 baños · 1,640 sqft
WESTCHASE SEC 225, 227, 229, TAMPA
Nuevo
Recientemente alquilado
$4,000 /mo
Casa
4 camas · 3 baños · 2,269 sqft
WATERCHASE PH 02, TAMPA
11505 MERIDIAN POINT DRIVE

Mercado cerca de esta dirección

Conteos en vivo en la misma zona.
Ver todo

The multiple listing information is provided by the Stellar MLS from a copyrighted compilation of listings. The compilation of listings and each individual listing are ©2026-present Stellar MLS. All Rights Reserved. The information provided is for consumers' personal, noncommercial use and may not be used for any purpose other than to identify prospective properties consumers may be interested in purchasing. All properties are subject to prior sale or withdrawal. All information provided is deemed reliable but is not guaranteed accurate, and should be independently verified. Listing courtesy of: FLORIDA EXECUTIVE REALTY