
Vender tu casa
Valoración gratuita de tu hogar
Contacto
Cuéntenos sobre sus necesidades
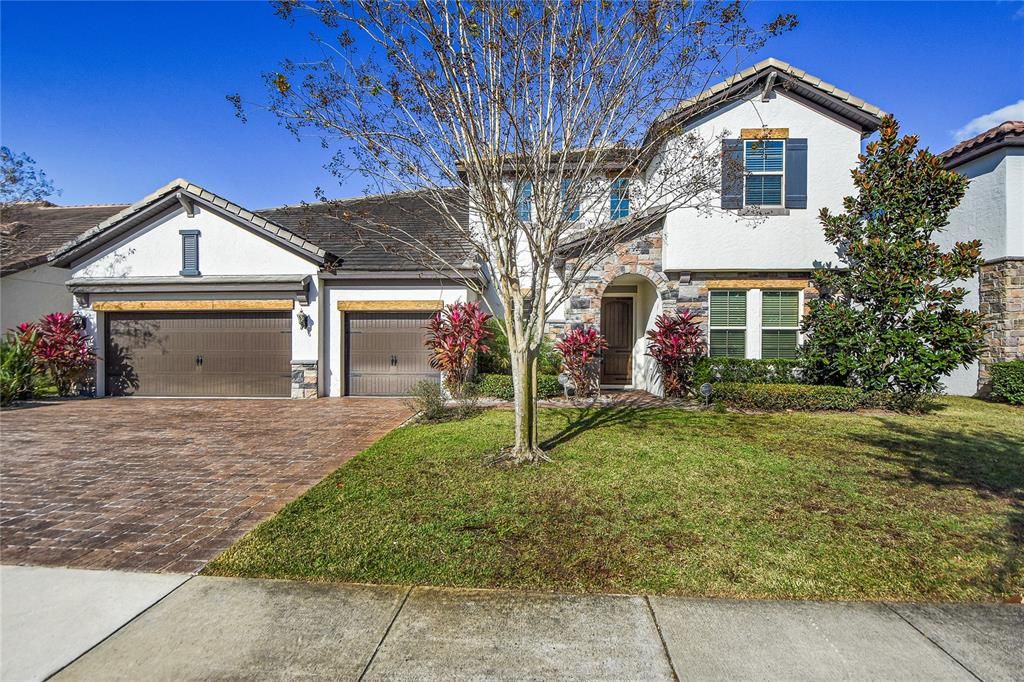
8423 CHILTON DRIVE

Casa Recientemente alquilado
$6,500

BTC: 0.08125000

ETH: 2.60000000

/mo
Fecha de venta: 2021-06-24
7 días
6 camas
6 baños
5,301 sqft

Visión general

We have the pleasure to present this gorgeous FULLY FURNISHED AND FULLY EQUIPPED PARKSIDE Gorgeous Barcelona floor plan Meritage Home. Professionally decorated. Every amenity you need is available in this 6 bedroom home with an oversize 3-car garage. The formal dining room leads into the family room and spacious Nook and eat-in kitchen with island sink and bar. The first-floor Owner's Suite continues the feel of private elegance with its personal sitting room, optional tray ceiling, and spa-like owner's bath. The Owner's Bath features a separate soaking tub flanked by his and her vanities, plus spacious linen and walk-in closets connected to the Laundry Room. Plus a Second Bedroom and full bathroom. Upstairs continues to impress with another Master Bedroom, a two-bedroom "Jack&Jill," a Full Bedroom Suite plus a full bathroom, with ample storage space. A Loft/Lounge with a wet bar and Game room plus a Professional Home Theater to entertain on Movie nights. Lounge at your Lanai and Entertain Friends and Family with Bar B-Q parties at your Summer Kitchen and your own Sparkling Pool plus an outside half bath for guests. Parkside is located just off of Apopka Vineland Road, only a short distance from I-4. Enjoy the conveniences of the Dr. Phillips Marketplace and "Restaurant Row," both just minutes from Parkside. ENERGY STAR®certified Meritage Connected Home™ Automation Suite*. This Home is a Turn-Key Moving Ready; just bring your personal belongings. Tenant responsible for Pool and Lawn maintenance.

Ubicación

Detalles

Tipo:
Residential Lease
Estacionamiento:
Sin datos
Año de construcción:
2014
Lote:
0.20 Hectáreas
Calefacción:
Central
precio por sq. medidor:
$1
Enfriamiento:
Central Air
HOA:
Sin datos

Valuation

Our model vs. what's actually selling nearby.
Estimate
$1,444,500
$909K – $1.7M
Confidence Low
List vs. estimate
$1.4M below estimate
List $6,500 · -99.6%
Our model says this listing is priced below recent comparable activity. Expect competition.
Price per sq ft
$1
-99.5% vs. city median $260
Based on
16 MLS comparables
Median of recent comparable listings. Sold comps use closing price, active listings use list price.

Destacados

Pool
Gunite
Garage
3 car garage
Furnished
Furnished
Pets
Allowed
Más hechos y características
  • Piso

    • Carpet

    • Ceramic Tile

    • Engineered Hardwood

    • Porcelain Tile

    • Hardwood

    Calefacción

    • Central

    Enfriamiento

    • Central Air

    Accesorios

    • Bar Fridge

    • Built-In Oven

    • Cooktop

    • Dishwasher

    • Disposal

    • Dryer

    • Electric Water Heater

    • Exhaust Fan

    • Microwave

    • Refrigerator

    • Washer

    • Wine Refrigerator

    Otras características interiores

    • Cathedral Ceiling(s)

    • Ceiling Fan(s)

    • Dry Bar

    • Eating Space In Kitchen

    • High Ceilings

    • Kitchen/Family Room Combo

    • Primary Bedroom Main Floor

    • Open Floorplan

    • Solid Surface Counters

    • Solid Wood Cabinets

    • Split Bedroom

    • Stone Counters

    • Thermostat

    • Tray Ceiling(s)

    • Vaulted Ceiling(s)

    • Walk-In Closet(s)

    • Wet Bar

    • Window Treatments

    Dormitorios y baños

    • Dormitorios: 6

    • Baños: 1

    • Baños completos: 6

  • Propiedad

    • Pisos: Two

    • Piscina Privada: Si

    • Características Exteriores: Irrigation System / Outdoor Grill / Outdoor Kitchen / Sidewalk / Sliding Doors / Sprinkler Metered

    Lote

    • Lote: 0.20 Hectáreas

    Otra Información de Propiedad

    • Número de Parcela: 102428665300640

  • Tipo y estilo

    • Tipo de propiedad: Residential Lease

    • Subtipo de propiedad: Single Family Residence

  • Detalles de la fuente

    • MLS ID: O5950994

    Otros hechos

    • Características de lavandería: Inside / Laundry Room

    • Características del patio y el porche: Covered / Deck / Front Porch / Rear Porch

    • Características de la piscina: Gunite / In Ground

    • Características de la ventana: Blinds / Drapes / Insulated Windows / Rods / Shades / Window Treatments

    • Espacios de garaje: 3

    • Garaje adjunto: Si

    • Garaje: Si

    • Salón: 5301

    • Nombre de subdivisión: PARKSIDE PH 1

Consulta privada
Habla con el asesor de este inmueble.
Planos, documentos del HOA, comparables off-market, agendar una visita privada — un solo mensaje directo al especialista local.

Más como esta

Recientemente alquilado
$8,000 /mo
Casa
5 camas · 4 baños · 5,932 sqft
VIZCAYA PH 02 46/78, ORLANDO
7922 VERSILIA DRIVE
Recientemente alquilado
$5,300 /mo
Casa
5 camas · 5 baños · 3,841 sqft
PARKSIDE PH 2, ORLANDO
8504 MOREHOUSE DRIVE
Recientemente alquilado
$5,000 /mo
Casa
4 camas · 4 baños · 3,088 sqft
SOUTH BAY SEC 01, ORLANDO
Nuevo
Recientemente alquilado
$6,000 /mo
Casa
5 camas · 3 baños · 3,903 sqft
SOUTH BAY SEC 01B, ORLANDO
7914 SUMMER RIDGE PLACE
Nuevo
Recientemente alquilado
$5,500 /mo
Casa
3 camas · 3 baños · 2,908 sqft
DELLAGIO, ORLANDO
8370 VIA VITTORIA WAY
Nuevo
Recientemente alquilado
$7,000 /mo
Casa
7 camas · 6 baños · 5,411 sqft
PARKSIDE PH 2, ORLANDO
Nuevo
Recientemente alquilado
$5,750 /mo
Casa
5 camas · 5 baños · 4,695 sqft
VIZCAYA PH 01 45/29, ORLANDO
8507 SAINT MARINO BOULEVARD
Nuevo
Recientemente alquilado
$5,600 /mo
Casa
5 camas · 4 baños · 3,569 sqft
SAND LAKE SOUND, ORLANDO
6059 BIMINI TWIST LOOP

Mercado cerca de esta dirección

Conteos en vivo en la misma zona.
Ver todo

The multiple listing information is provided by the Stellar MLS from a copyrighted compilation of listings. The compilation of listings and each individual listing are ©2026-present Stellar MLS. All Rights Reserved. The information provided is for consumers' personal, noncommercial use and may not be used for any purpose other than to identify prospective properties consumers may be interested in purchasing. All properties are subject to prior sale or withdrawal. All information provided is deemed reliable but is not guaranteed accurate, and should be independently verified. Listing courtesy of: SNAP VILLAS LLC