
Vender tu casa
Valoración gratuita de tu hogar
Contacto
Cuéntenos sobre sus necesidades
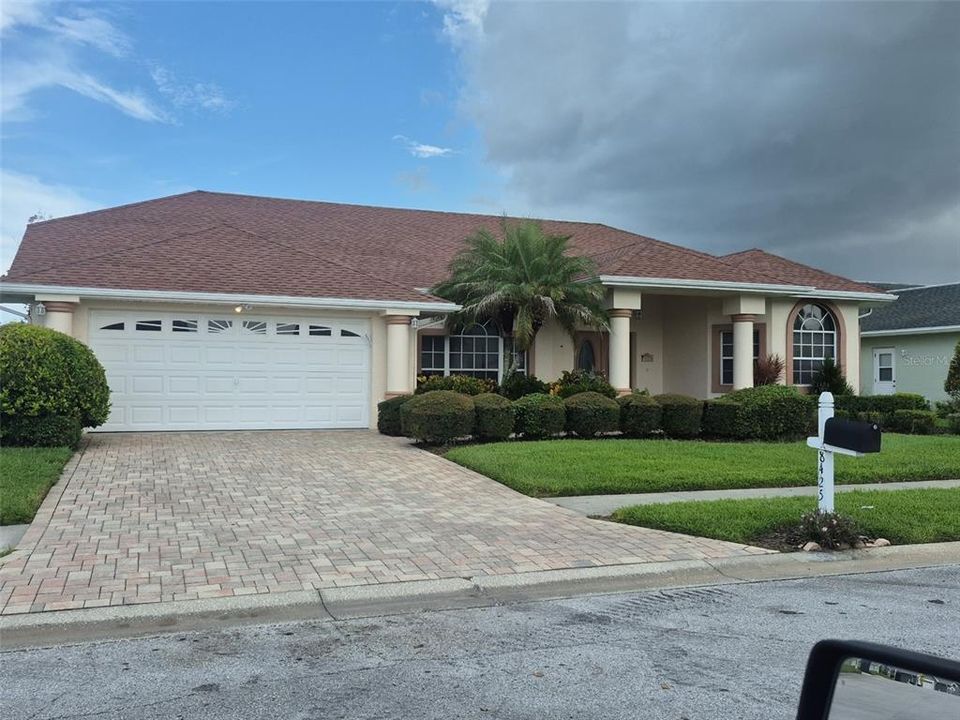
8425 DANBURY LANE

Casa
$334,900

BTC: 4.33247089

ETH: 136.74969375

Nuevo
3 camas
2 baños
2,064 sqft

Visión general

Great curb appeal welcomes you to this spacious 3-bedroom, 2-bath home offering 2,064 square feet of living space and a desirable split floor plan. Beautiful pavers enhance the driveway, front entrance, and walkway leading to the front door, creating a warm and inviting first impression. Inside, the spacious layout features French doors, tile flooring, a cozy fireplace, and an indoor laundry room with utility sink. The primary suite offers walk-in closets and privacy from the additional bedrooms. Step through to the expansive screened lanai, where pavers continue throughout the outdoor living area—perfect for relaxing or entertaining. The home also features a 2-car attached garage, a newer A/C system, and a NEW ROOF just installed, providing added peace of mind for the next owner. Professional photos and additional details coming soon!

Ubicación

Florida HUDSON 34667 Casa

Detalles

Tipo:
Residential
Estacionamiento:
Sin datos
Año de construcción:
1997
Lote:
0.19 Hectáreas
Calefacción:
Central / Electric
precio por sq. medidor:
$162
Enfriamiento:
Central Air
HOA:
$585

Valuation

Our model vs. what's actually selling nearby.
Estimate
$347,500
$250K – $405K
Confidence Low
List vs. estimate
$12K below estimate
List $334,900 · -3.6%
Our model says this listing is priced below recent comparable activity. Expect competition.
Price per sq ft
$162
-17.8% vs. city median $197
Based on
14 MLS comparables
Median of recent comparable listings. Sold comps use closing price, active listings use list price.

Destacados

Annual tax
$2,018
2025
HOA
$585/qtr
Cable TV, Community Pool, Internet
Garage
2 car garage
Pets
Allowed
Más hechos y características
  • Piso

    • Carpet

    • Ceramic Tile

    Calefacción

    • Central

    • Electric

    Enfriamiento

    • Central Air

    Accesorios

    • Dryer

    • Electric Water Heater

    • Microwave

    • Range

    • Refrigerator

    • Washer

    Otras características interiores

    • Kitchen/Family Room Combo

    • Split Bedroom

    • Walk-In Closet(s)

    Dormitorios y baños

    • Dormitorios: 3

    • Baños completos: 2

  • Propiedad

    • Pisos: One

    • Características Exteriores: French Doors / Sidewalk

    Lote

    • Lote: 0.19 Hectáreas

    Otra Información de Propiedad

    • Número de Parcela: 162435015.0000.00019.0

    • Zonificación: PUD

  • Tipo y estilo

    • Tipo de propiedad: Residential

    • Subtipo de propiedad: Single Family Residence

  • Utilidad

    • Cable Available

    • Electricity Connected

    • Public

    • Sewer Connected

    • Underground Utilities

    • Water Connected

  • Otra información financiera

    • HOA: $585

    • Frecuencia HOA: Quarterly

    • Importe anual de impuestos: $2,018

  • Detalles de la fuente

    • MLS ID: W7888821

    Otros hechos

    • Materiales de construcción: Block / Concrete / Stucco

    • Detalles de la fundación: Slab

    • Características de lavandería: Inside / Laundry Room

    • Caras de dirección: East

    • Hogar: Si

    • Espacios de garaje: 2

    • Garaje adjunto: Si

    • Garaje: Si

    • Salón: 2064

    • Fuente de agua: Public

    • Nombre de subdivisión: THE ESTATES

Consulta privada
Habla con el asesor de este inmueble.
Planos, documentos del HOA, comparables off-market, agendar una visita privada — un solo mensaje directo al especialista local.

Más como esta

$358,900
Casa
3 camas · 2 baños · 1,910 sqft
THE ESTATES, HUDSON
8533 CORAL CREEK LOOP

Mercado cerca de esta dirección

Conteos en vivo en la misma zona.
Ver todo

The multiple listing information is provided by the Stellar MLS from a copyrighted compilation of listings. The compilation of listings and each individual listing are ©2026-present Stellar MLS. All Rights Reserved. The information provided is for consumers' personal, noncommercial use and may not be used for any purpose other than to identify prospective properties consumers may be interested in purchasing. All properties are subject to prior sale or withdrawal. All information provided is deemed reliable but is not guaranteed accurate, and should be independently verified. Listing courtesy of: NEXTHOME CABANAS REALTY