Vender tu casa
Valoración gratuita de tu hogar
Contacto
Cuéntenos sobre sus necesidades

843 OAK SHADOWS ROAD

Casa En Venta
$2,399,000

BTC: 29.72738538

ETH: 999.58333333

5 días
6 camas
5 baños
4,620 sqft

Visión general

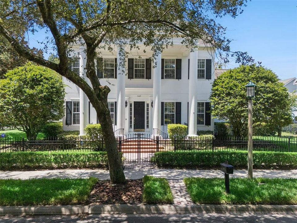
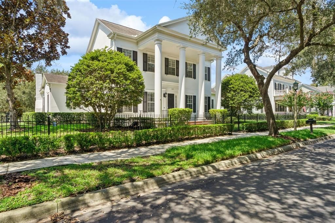
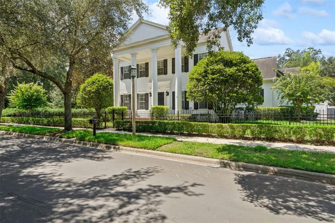
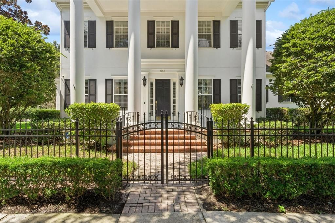
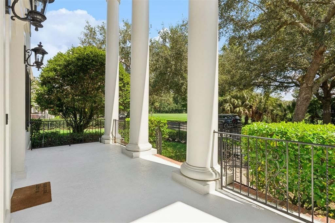
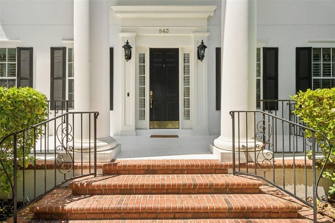
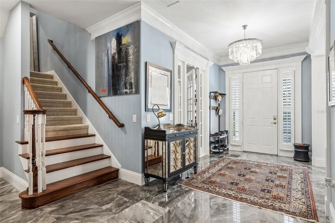
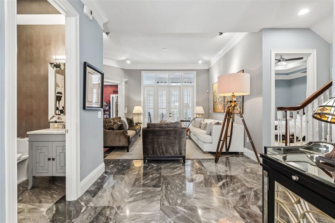
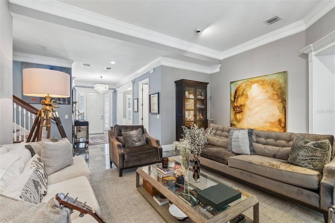
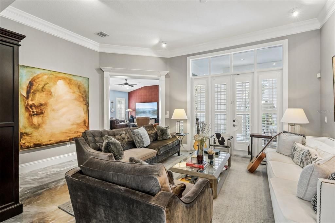
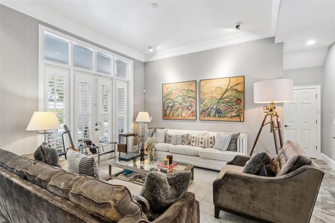
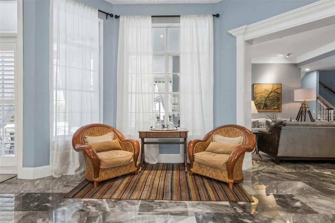
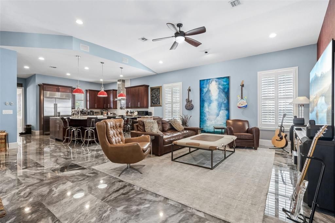
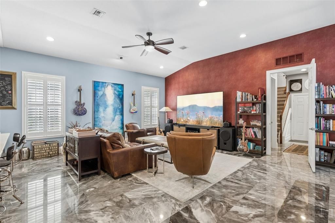
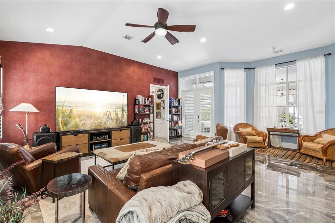
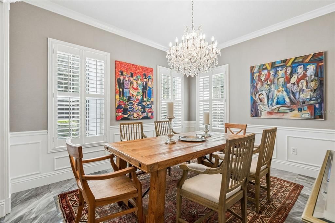
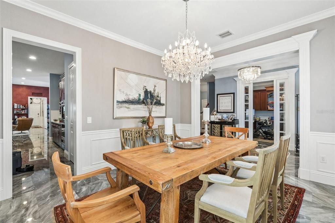
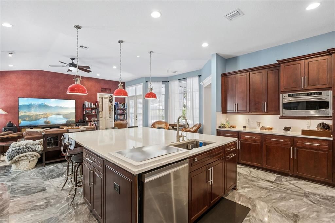
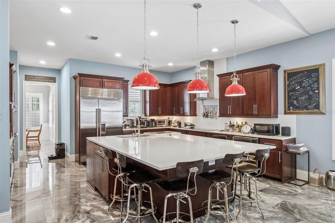
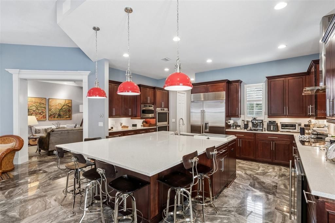
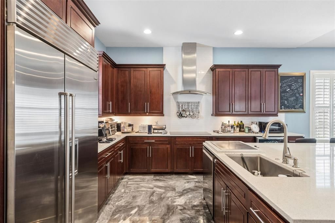
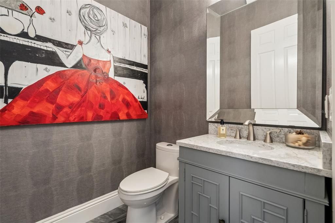
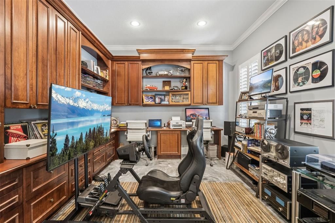
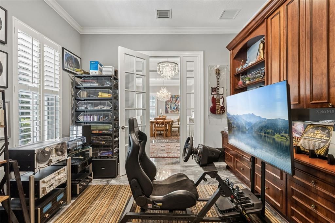
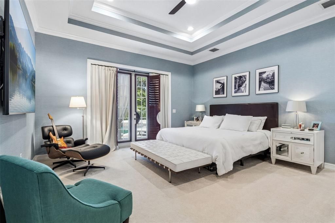
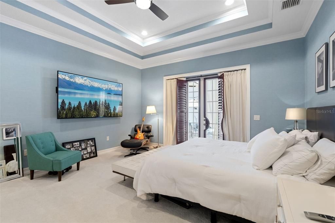
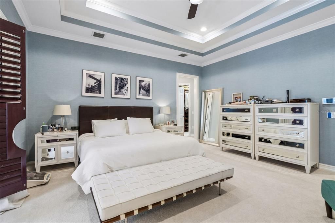
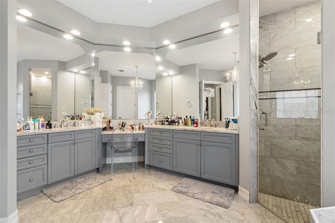
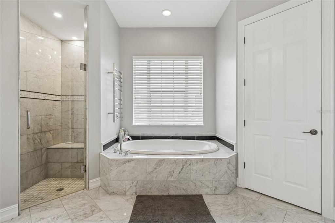
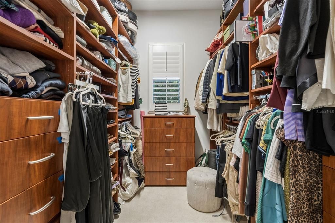
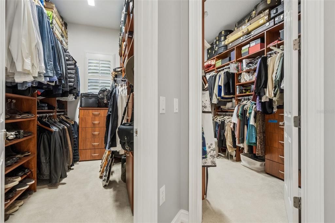
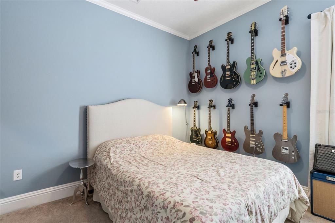
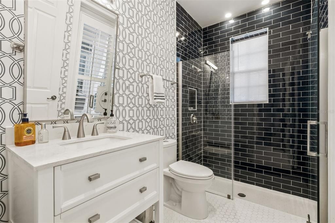
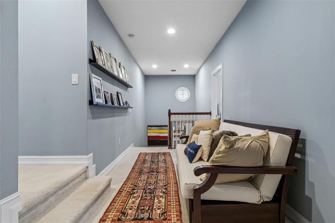
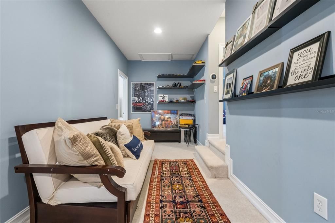
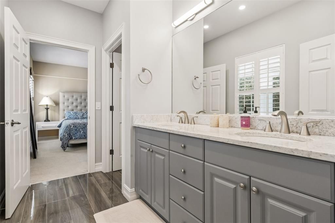
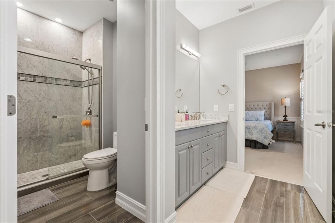
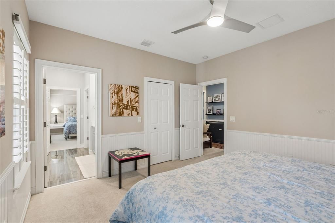
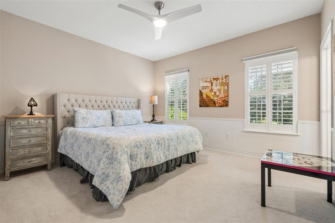
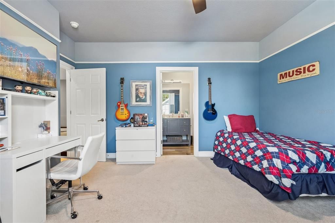
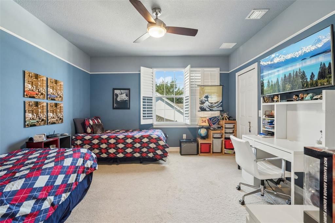
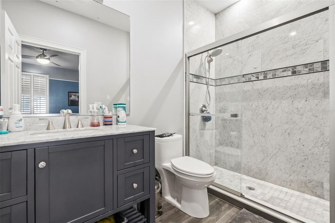
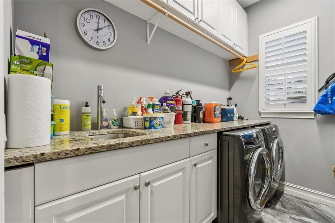
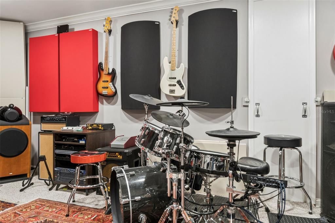
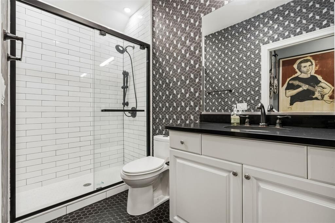
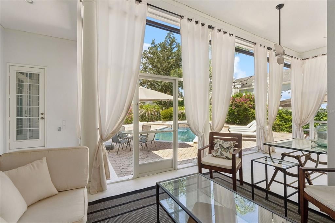
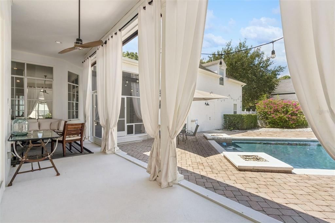
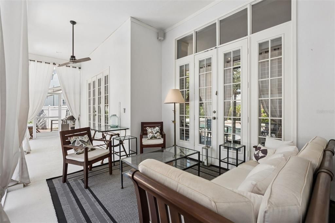
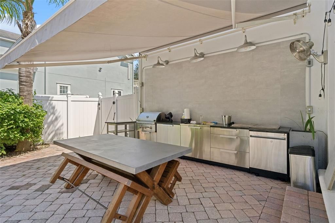
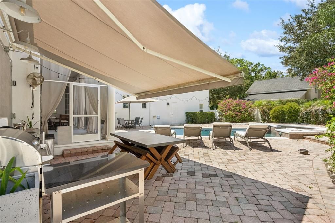
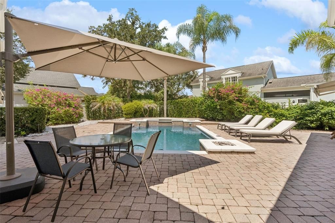
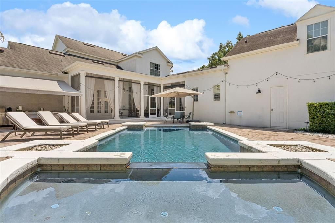
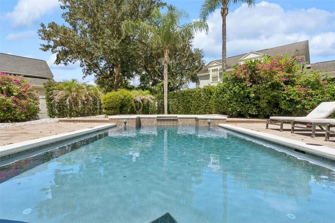
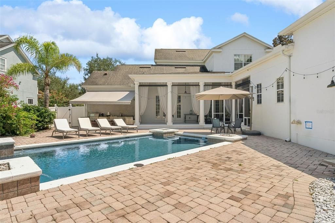
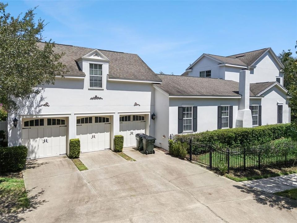

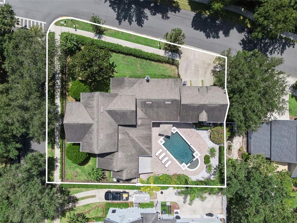
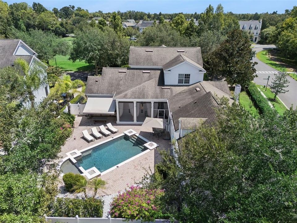
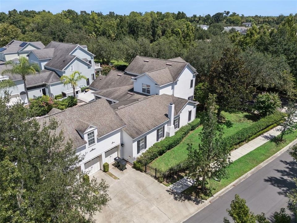
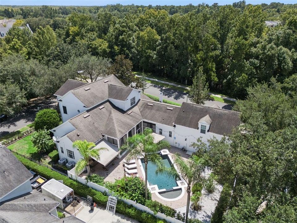
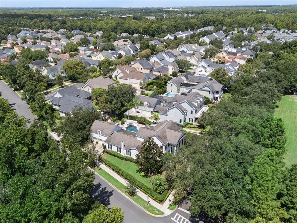
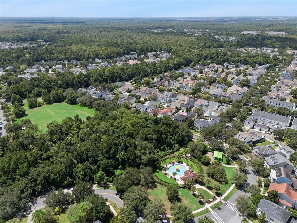
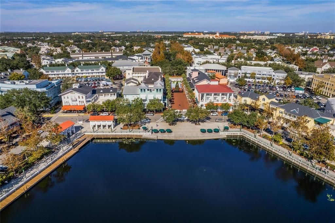
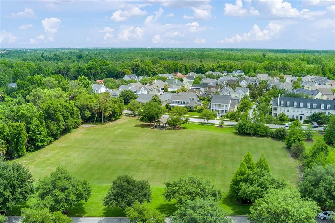
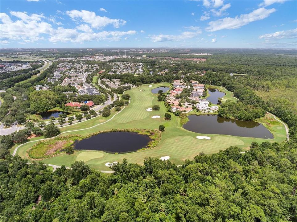
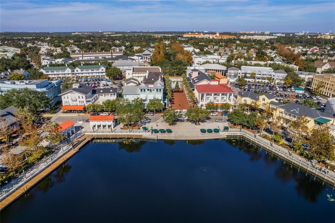
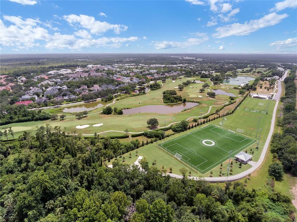
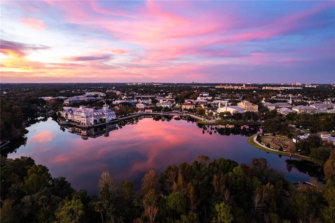
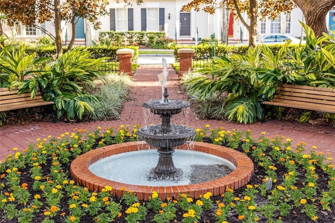
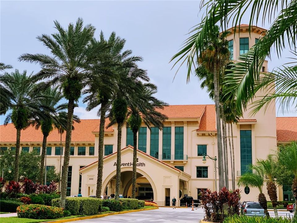
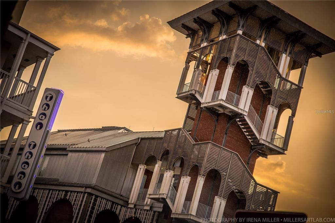
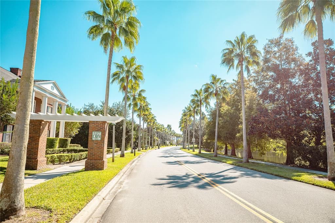
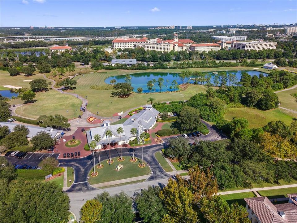
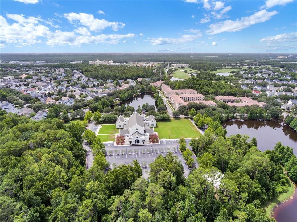

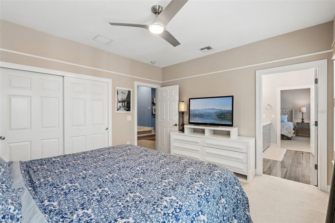
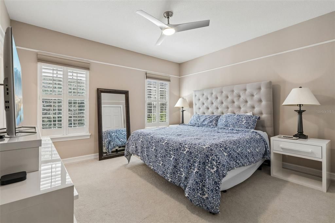
A rare offering in Celebration’s coveted East Village, this magnificent Issa-built Classical Manor combines timeless architecture, exceptional scale and an enviable setting on an oversized corner homesite overlooking a picturesque park and surrounded by natural preserve. Offering more than 4,600 square feet, 6 bedrooms, 5.5 baths, private office, expansive bonus suite, 3-car garage and resort-style pool and spa, this exceptional residence has also benefited from an impressive collection of thoughtful upgrades. A welcoming front porch opens to interiors rich in architectural detail, complemented by marble flooring throughout the ground level, installed in 2019. Formal living and dining rooms provide an elegant backdrop for entertaining, while the spacious family room creates an inviting heart of the home. The chef’s kitchen is designed for gathering, featuring a Sub-Zero refrigerator (2022), Samsung dual oven (2020) and Samsung dishwasher (2025), all overlooking the outdoor living areas. The first-floor primary suite is a private retreat with French doors to the lanai and pool, two oversized walk-in closets, new carpet (2025) and a beautifully updated bath featuring Carrara marble. All bathrooms were refreshed in 2019 with new flooring, vanities, shower doors and more. An additional first-floor bedroom provides flexibility for guests or multigenerational living, while the private office is ideal for working from home. Upstairs, additional bedrooms and baths offer generous accommodations. The expansive bonus suite above the 3-car garage, with its own full bath and private access, can serve as a guest suite, game room, media room, fitness studio or private living quarters. A dedicated music room features sound treatment, and new ceiling fans have been added in the primary bedroom, living room and two upstairs bedrooms. Major improvements include a new roof by Greenway (2019), three Carrier HVAC systems installed by Ferran (2019), two new water heaters (2019), plus a high-efficiency 5-ton, 19-SEER Trane system serving the living area, installed January 2026. Outside, the screened lanai and oversized heated lagoon-style pool and spa create a true Florida retreat. A pool-area awning and summer kitchen were added in 2021, complete with outdoor grill, cabinetry and washer, creating a superb setting for year-round entertaining. The pool received a new motor and filtration system in 2025. The spacious fenced yard, refreshed front lawn with new sod, oversized corner homesite and 3-car garage provide an uncommon combination of privacy, space and convenience. Celebration offers a lifestyle unlike anywhere else in Central Florida, with scenic pathways, parks and green spaces connecting its distinctive villages. Stroll to Downtown Celebration for lakeside dining, boutiques, community events and the iconic waterfront. Ideally positioned near Walt Disney World Resort, the home also offers convenient access to Orlando International Airport, major roadways, championship golf, medical facilities and Central Florida’s renowned dining, shopping and entertainment. Chandeliers in the dining room and entry foyer do not convey.

Ubicación

Detalles

Tipo:
Residential
Estacionamiento:
Driveway / Garage Door Opener / Garage Faces Rear
Año de construcción:
2002
Lote:
0.32 Hectáreas
Calefacción:
Central / Electric
precio por sq. medidor:
$519
Enfriamiento:
Central Air
HOA:
$446

Valuation

Our model vs. what's actually selling nearby.
Estimate
$1,727,000
$1.1M – $2.4M
Confidence Low
List vs. estimate
$672K above estimate
List $2,399,000 · +38.9%
Our model says this listing is priced above recent comparable activity. Room to negotiate.
Price per sq ft
$519
+25.4% vs. city median $414
Based on
12 MLS comparables
Median of recent comparable listings. Sold comps use closing price, active listings use list price.

Destacados

Annual tax
$15,122
2025
HOA
$445/qtr
Pool
Heated
View
Park/Greenbelt, Trees/Woods
Garage
3 car garage
Pets
Breed Restrictions
Más hechos y características
  • Piso

    • Carpet

    • Marble

    • Tile

    Calefacción

    • Central

    • Electric

    Enfriamiento

    • Central Air

    Accesorios

    • Dishwasher

    • Disposal

    • Dryer

    • Electric Water Heater

    • Microwave

    • Refrigerator

    • Washer

    Otras características interiores

    • Ceiling Fan(s)

    • Crown Molding

    • High Ceilings

    • Tray Ceiling(s)

    • Walk-In Closet(s)

    Dormitorios y baños

    • Dormitorios: 6

    • Baños: 1

    • Baños completos: 5

  • Estacionamiento

    • Driveway

    • Garage Door Opener

    • Garage Faces Rear

    Propiedad

    • Pisos: Two

    • Piscina Privada: Si

    • Características Exteriores: French Doors / Irrigation System / Sidewalk / Sprinkler Metered

    Lote

    • Lote: 0.32 Hectáreas

    Otra Información de Propiedad

    • Número de Parcela: 072528283200011540

    • Zonificación: OPUD

  • Tipo y estilo

    • Tipo de propiedad: Residential

    • Subtipo de propiedad: Single Family Residence

  • Utilidad

    • Cable Connected

    • Electricity Connected

    • Fiber Optics

    • Public

    • Sewer Connected

    • Sprinkler Recycled

    • Street Lights

    • Underground Utilities

  • Otra información financiera

    • HOA: $446

    • Frecuencia HOA: Quarterly

    • Importe anual de impuestos: $15,122

  • Detalles de la fuente

    • MLS ID: O6434811

    Otros hechos

    • Materiales de construcción: Block / Wood Frame

    • Detalles de la fundación: Slab

    • Características de la chimenea: Family Room

    • Características de lavandería: Laundry Room

    • Características del lote: Landscaped / Level / Oversized Lot / Sidewalk

    • Características del patio y el porche: Covered / Enclosed / Screened

    • Características de la piscina: Heated / In Ground

    • Características de la ventana: Blinds / Shutters

    • Caras de dirección: Northwest

    • Hogar: Si

    • Espacios de garaje: 3

    • Garaje adjunto: Si

    • Garaje: Si

    • Salón: 4620

    • Fuente de agua: Public

    • Nombre de subdivisión: CELEBRATION EAST VILLAGE

Consulta privada
Habla con el asesor de este inmueble.
Planos, documentos del HOA, comparables off-market, agendar una visita privada — un solo mensaje directo al especialista local.

Más como esta

En Venta
$1,800,000
Casa
5 camas · 4 baños · 4,230 sqft
CELEBRATION SOUTH VILLAGE UNIT 3, CELEBRATION
906 SPRING PARK LOOP
-$48K
En Venta
$1,949,000
Casa
6 camas · 4 baños · 4,446 sqft
CELEBRATION EAST VILLAGE UNIT 1, CELEBRATION
807 OAK SHADOWS ROAD
En Venta
$2,790,000
Casa
6 camas · 5 baños · 5,320 sqft
CELEBRATION NORTH VILLAGE UNIT 2, CELEBRATION
234 ACADIA TERRACE
-$125K
En Venta
$1,850,000
Casa
5 camas · 4 baños · 3,914 sqft
REUNION PH 1 PRCL 1 UNIT 1, REUNION
1253 RADIANT STREET
En Venta
$1,895,000
Casa
5 camas · 6 baños · 4,708 sqft
REUNION PH 01 PRCL 01 UNIT 03, REUNION
7453 GATHERING DRIVE
-$299K
En Venta
$1,999,999
Casa
10 camas · 9 baños · 5,563 sqft
REUNION PHASE 1 PARCEL 1 UNIT 3, KISSIMMEE
7442 GATHERING COURT
En Venta
$1,900,000
Casa
5 camas · 5 baños · 4,200 sqft
REUNION PH 01 PRCL 01 UNIT 03, REUNION
7409 GATHERING COURT
-$25K
En Venta
$1,750,000
Casa
5 camas · 5 baños · 4,615 sqft
REUNION PH 1 PRCL 1 UNIT 3, KISSIMMEE
7390 GATHERING COURT

Mercado cerca de esta dirección

Conteos en vivo en la misma zona.
Ver todo

The multiple listing information is provided by the Stellar MLS from a copyrighted compilation of listings. The compilation of listings and each individual listing are ©2026-present Stellar MLS. All Rights Reserved. The information provided is for consumers' personal, noncommercial use and may not be used for any purpose other than to identify prospective properties consumers may be interested in purchasing. All properties are subject to prior sale or withdrawal. All information provided is deemed reliable but is not guaranteed accurate, and should be independently verified. Listing courtesy of: STANICA REALTY GROUP