Vender tu casa
Valoración gratuita de tu hogar
Contacto
Cuéntenos sobre sus necesidades

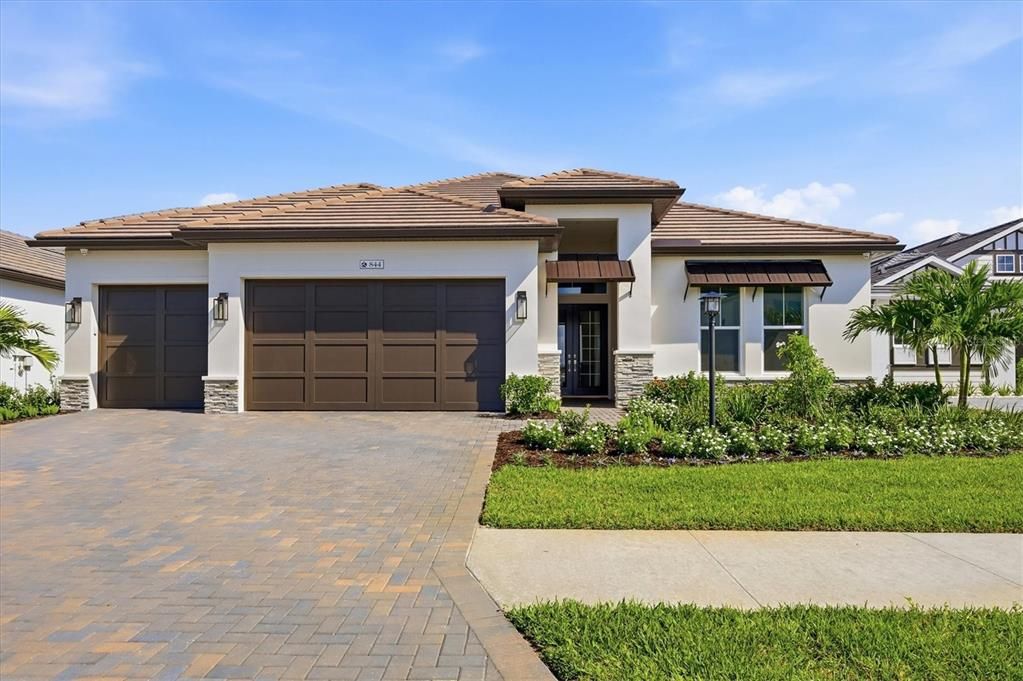
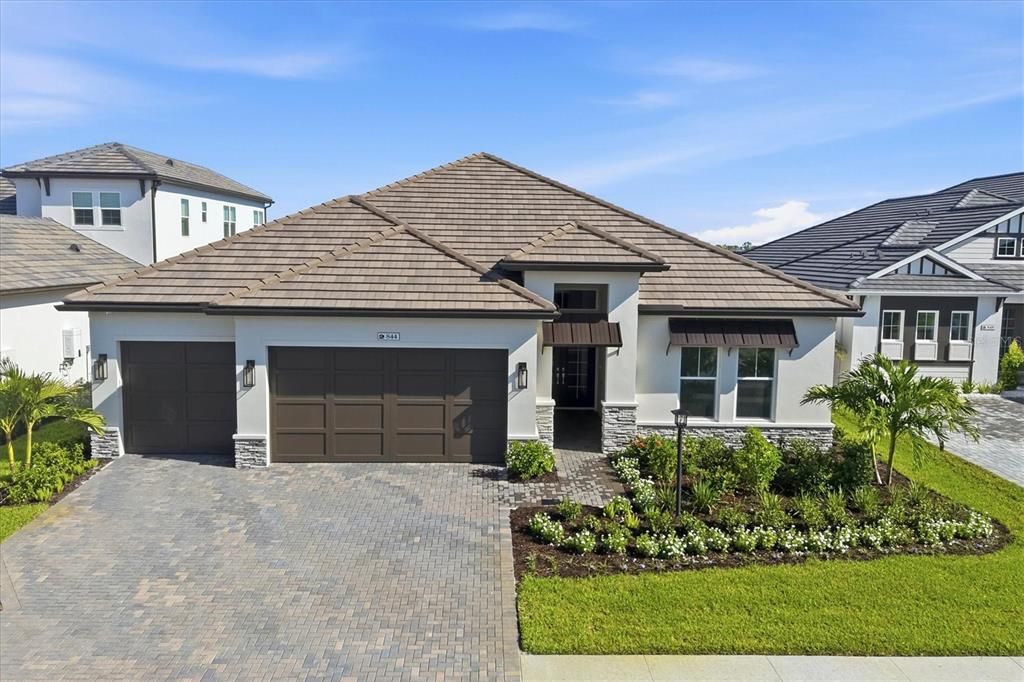
844 BLUE SHELL LOOP

Casa En Venta
$1,750,000

BTC: 21.48689300

ETH: 719.57236842

29 días
Frente al mar
3 camas
2 baños
2,871 sqft

Visión general

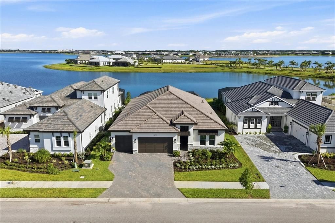
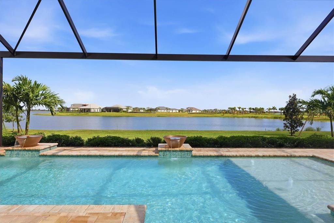
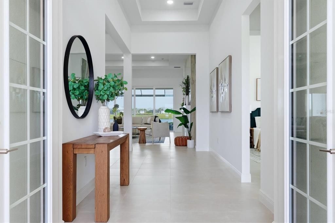
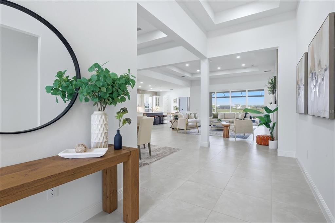
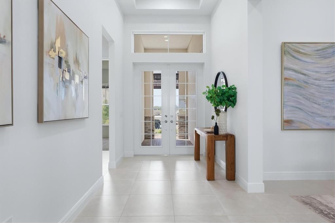
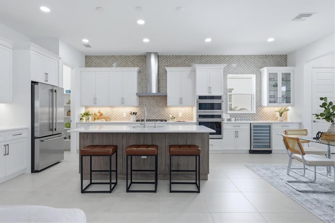
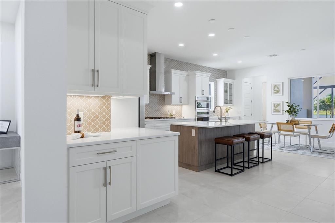
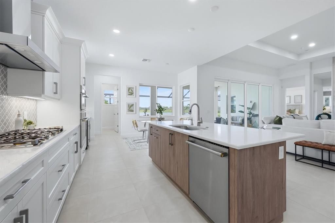
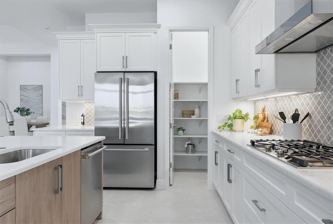
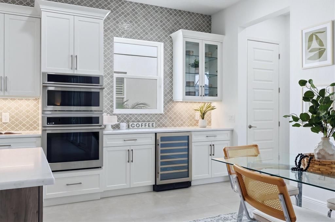
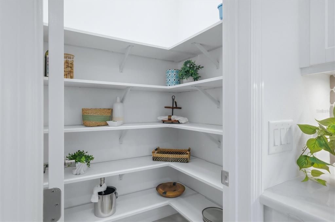
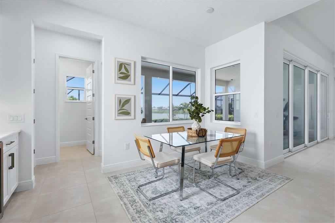
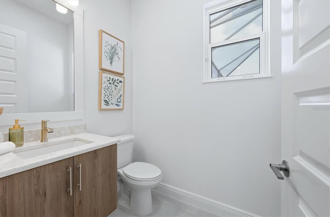
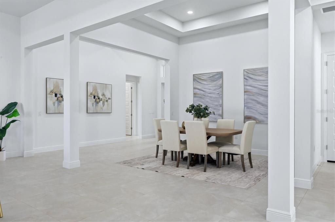
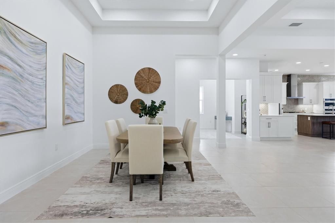
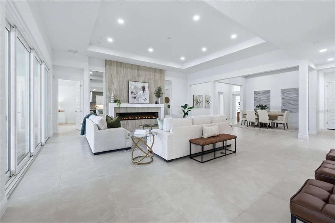
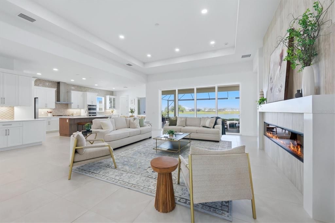
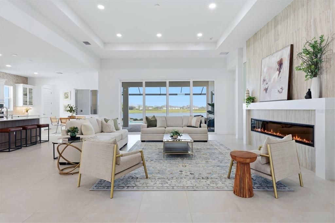
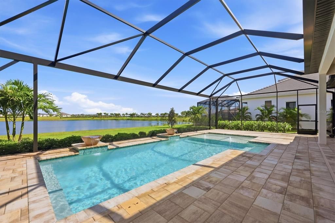
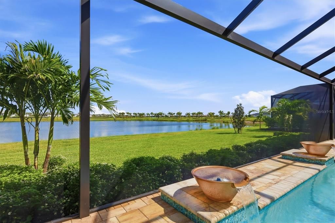
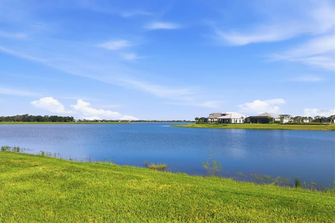
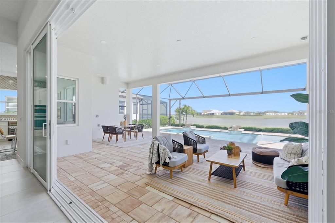
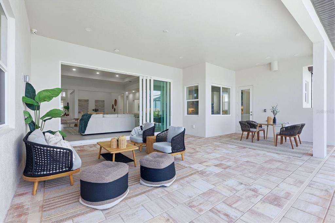
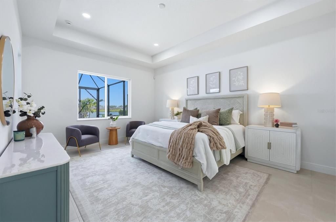
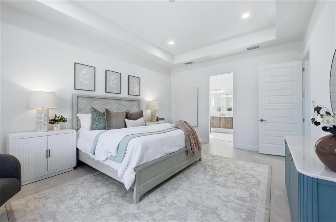
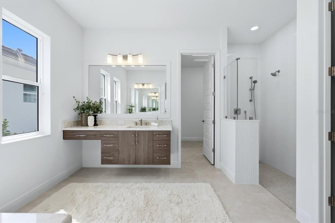
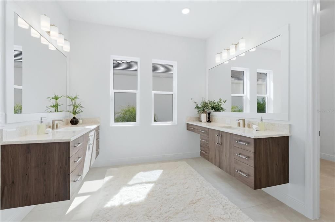
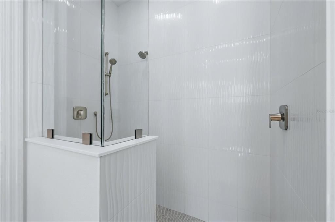
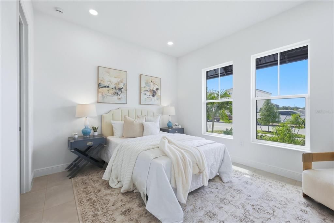
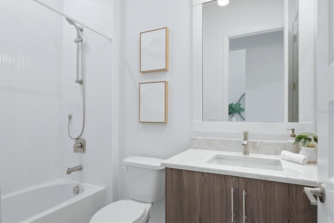
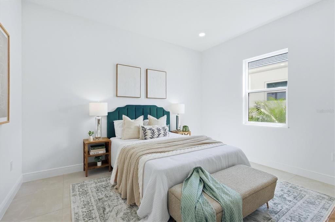
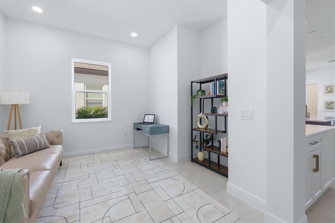
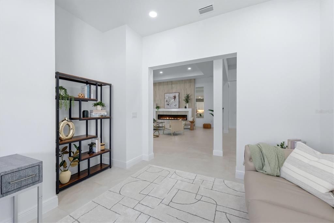
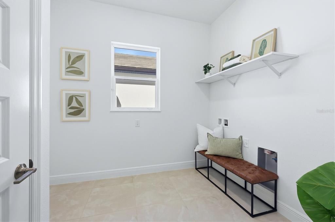
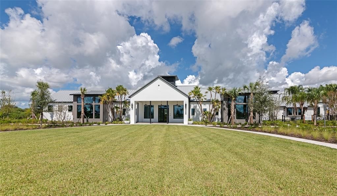
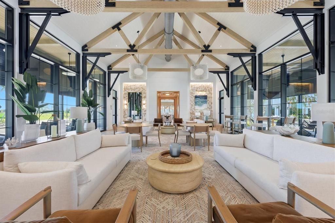
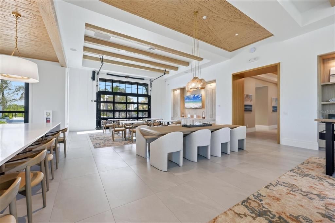
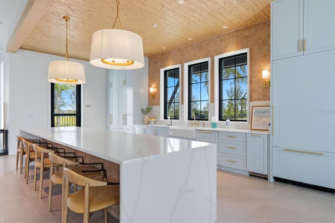
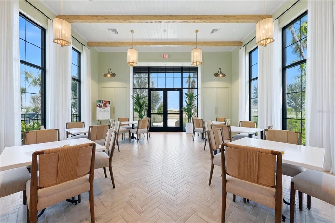
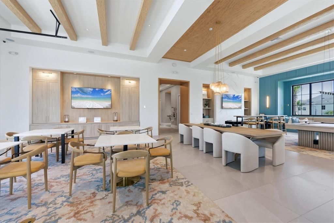
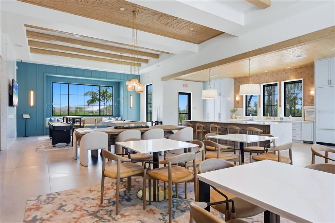
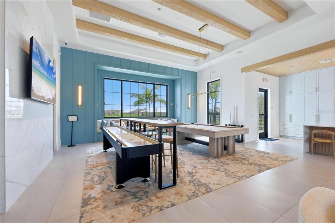
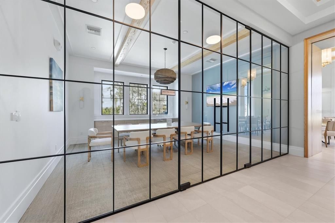
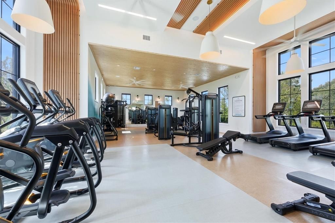
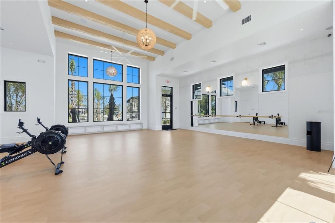
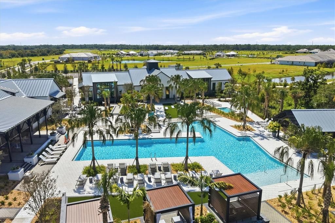
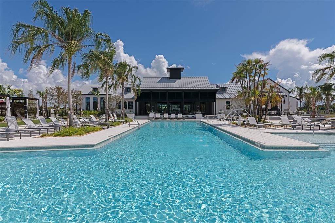
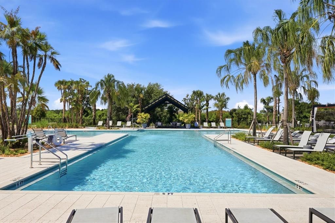
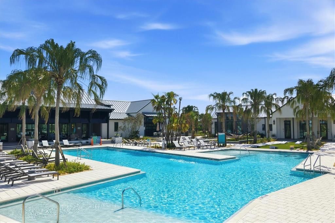
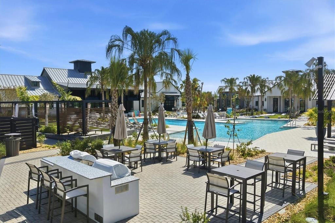
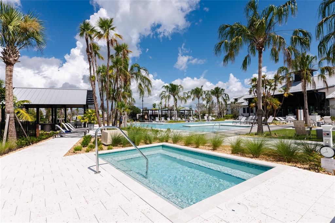
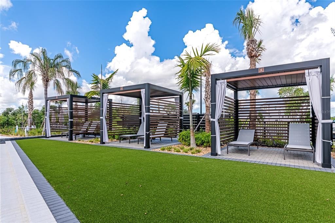
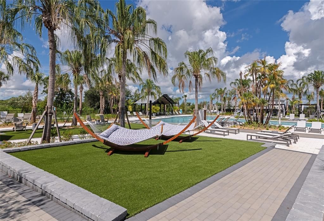
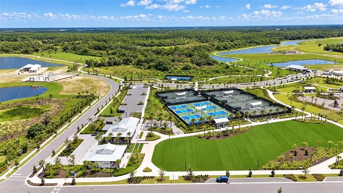
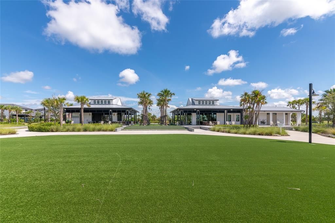
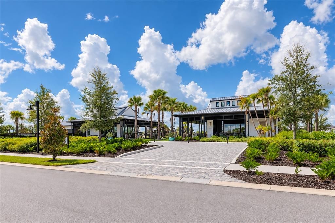
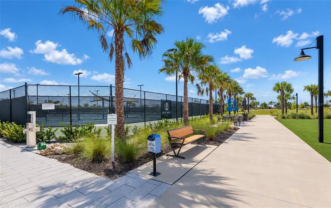
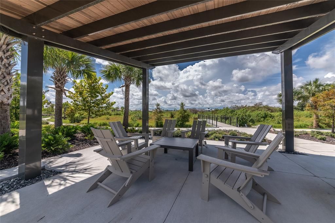
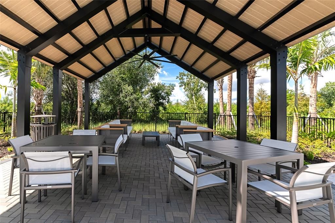
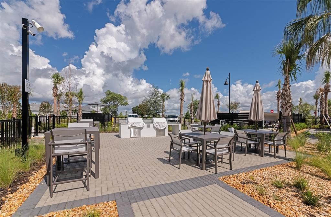
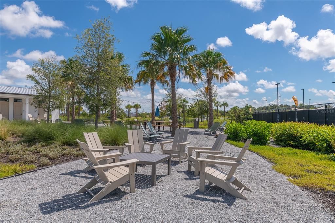
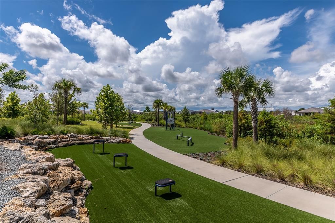
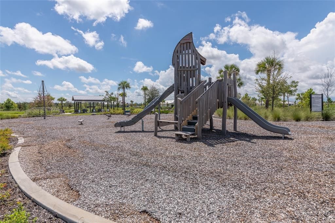
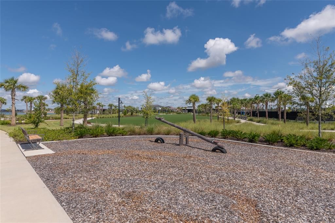
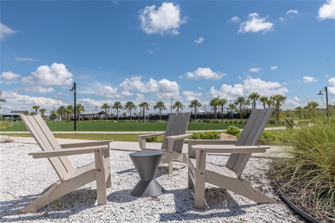
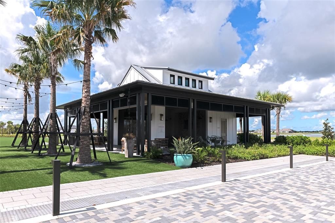
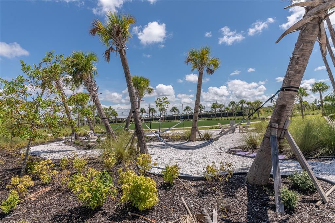
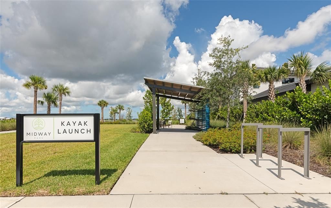
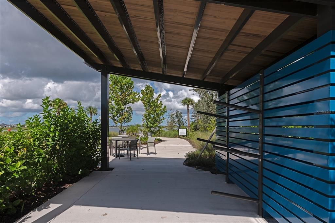
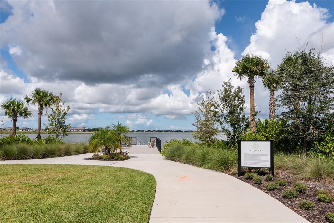
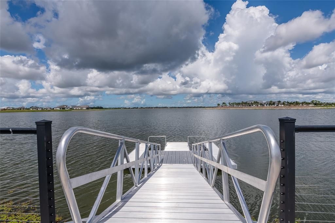
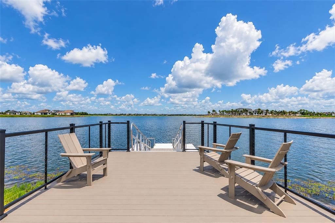
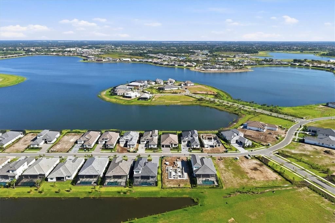
Experience elevated waterfront living in this newly completed Outrigger Model by Homes by Towne, ideally positioned on a premium lakefront homesite within the highly sought-after community of Shellstone. Blending modern Mediterranean-inspired architecture with sophisticated contemporary interiors, this exceptional residence offers a refined combination of designer finishes, thoughtful functionality, and effortless indoor-outdoor living. From the moment you enter, the home makes a striking impression with an elegant double-door entry, soaring tray ceilings, and expansive oversized porcelain tile flooring throughout—no carpet. A curated collection of designer upgrades enhances every space, including custom cabinetry with under-cabinet LED lighting, decorative counter-to-ceiling tile, and luxurious Calacatta quartz countertops. At the heart of the home, the chef’s kitchen pairs exceptional style with functionality and features a premium GE Monogram appliance suite, including a 36-inch gas cooktop and Advantium oven. A dedicated sommelier’s station and sophisticated dry bar create an inviting setting for entertaining, while the custom Good Morning Room offers a serene space to start the day while taking in expansive lake views. The dramatic Great Room serves as the centerpiece of the residence, highlighted by a modern electric fireplace framed by a floor-to-ceiling tile surround and designer mirrors. The open-concept design flows seamlessly through expansive glass doors to a remarkable outdoor living environment created to embrace the Florida lifestyle. Step onto the generous screened lanai, featuring upgraded pavers, summer kitchen rough-ins, and an optional pool bath. The centerpiece is a breathtaking PebbleTec saltwater pool with a sun shelf, tranquil water features, and sweeping panoramic lake views. Whether entertaining beneath the stars or enjoying a quiet afternoon poolside, this private outdoor retreat delivers a true resort-style experience. Beyond its sophisticated design, the home has been thoughtfully enhanced for comfort, efficiency, and peace of mind. Notable features include hurricane-impact glass windows and doors, a tankless gas water heater, and a four-camera CCTV security system. The spacious three-car garage features upgraded polyaspartic flooring and an EV charging station, while additional enhancements include generator-ready gas lines, pre-plumbing for a whole-home water softener, enhanced landscaping, and numerous additional designer upgrades throughout. Life at Shellstone is designed around a carefree, resort-inspired lifestyle, with lawn maintenance included to provide effortless, low-maintenance living. Residents enjoy an impressive collection of amenities, including a private clubhouse with pool and spa, state-of-the-art fitness center, fitness lawn, tennis and pickleball courts, scenic walking and jogging trails, kayak launch, and dedicated dog parks. This extraordinary lakefront residence offers a rare blend of sophisticated design, exceptional indoor-outdoor living, resort-inspired amenities, and a coveted waterfront setting—all within a community designed for a maintenance-included lifestyle. Beautifully appointed, thoughtfully upgraded, and completely move-in ready, this is Florida living at its finest. Be sure to explore the virtual tour and immersive 3D walkthrough to experience this exceptional residence from anywhere.

Ubicación

Detalles

Tipo:
Residential
Estacionamiento:
Sin datos
Año de construcción:
2026
Lote:
0.23 Hectáreas
Calefacción:
Central
precio por sq. medidor:
$610
Enfriamiento:
Central Air
HOA:
$1,189

Valuation

Our model vs. what's actually selling nearby.
Estimate
$1,288,990
$1.2M – $1.7M
Confidence Low
List vs. estimate
$461K above estimate
List $1,750,000 · +35.8%
Our model says this listing is priced above recent comparable activity. Room to negotiate.
Price per sq ft
$609
+90.5% vs. city median $319
Based on
23 MLS comparables
Median of recent comparable listings. Sold comps use closing price, active listings use list price.

Destacados

Annual tax
$7,345
2025
HOA
$1,189/qtr
Community Pool, Maintenance Grounds
Pool
In Ground
View
Water
Waterfront
Lake Front
Garage
3 car garage
Pets
Allowed
Más hechos y características
  • Piso

    • Ceramic Tile

    Calefacción

    • Central

    Enfriamiento

    • Central Air

    Accesorios

    • Built-In Oven

    • Dishwasher

    • Disposal

    • Microwave

    • Range

    • Range Hood

    • Refrigerator

    Otras características interiores

    • Built-in Features

    • Cathedral Ceiling(s)

    • Dry Bar

    • Eating Space In Kitchen

    • Kitchen/Family Room Combo

    • Living Room/Dining Room Combo

    • Open Floorplan

    • Primary Bedroom Main Floor

    • Solid Surface Counters

    • Tray Ceiling(s)

    • Walk-In Closet(s)

    Dormitorios y baños

    • Dormitorios: 3

    • Baños: 1

    • Baños completos: 2

  • Propiedad

    • Pisos: One

    • Piscina Privada: Si

    • Características Exteriores: French Doors / Lighting / Rain Gutters / Sidewalk / Sliding Doors

    Lote

    • Lote: 0.23 Hectáreas

    Otra Información de Propiedad

    • Número de Parcela: 0197090054

    • Zonificación: VPD

  • Tipo y estilo

    • Tipo de propiedad: Residential

    • Subtipo de propiedad: Single Family Residence

  • Utilidad

    • Cable Connected

    • Electricity Connected

    • Natural Gas Connected

    • Sewer Connected

    • Street Lights

    • Underground Utilities

    • Water Connected

    Energía verde

    • Construction

    • Windows

  • Otra información financiera

    • HOA: $1,189

    • Frecuencia HOA: Quarterly

    • Importe anual de impuestos: $7,345

  • Detalles de la fuente

    • MLS ID: A4705322

    Otros hechos

    • Materiales de construcción: Block

    • Detalles de la fundación: Slab

    • Características de la chimenea: Electric / Living Room

    • Características de lavandería: Gas Dryer Hookup / Laundry Room

    • Características del patio y el porche: Patio / Rear Porch / Screened

    • Características de la piscina: In Ground / Lighting / Salt Water

    • Caras de dirección: South

    • Frente al mar: Si

    • Hogar: Si

    • Nombre del cuerpo de agua: MERGANSER

    • Espacios de garaje: 3

    • Garaje adjunto: Si

    • Garaje: Si

    • Salón: 2871

    • Fuente de agua: Canal/Lake For Irrigation / Public

    • Nombre de subdivisión: SHELLSTONE

Consulta privada
Habla con el asesor de este inmueble.
Planos, documentos del HOA, comparables off-market, agendar una visita privada — un solo mensaje directo al especialista local.

Más como esta

En Venta
$2,150,000
Casa
3 camas · 3 baños · 3,386 sqft
LAKEWOOD RANCH COUNTRY CLUB VILLAGE EE 2A-2E, LAKEWOOD RANCH
7512 GREYSTONE STREET
Nuevo
En Venta
$1,799,000
Casa
4 camas · 3 baños · 3,270 sqft
COUNTRY CLUB EAST AT LAKEWD RNCH UU1B&1C, LAKEWOOD RANCH
16720 BERWICK TERRACE
En Venta
$1,600,000
Casa
4 camas · 4 baños · 3,599 sqft
ISLES AT LAKEWOOD RANCH, LAKEWOOD RANCH
8448 CANE BAY COURT
En Venta
$1,385,000
Casa
3 camas · 3 baños · 2,486 sqft
SHOREVIEW/LAKEWOOD RANCH WATER, SARASOTA
7973 GRANDE SHORES DRIVE
En Venta
$1,250,000
Casa
3 camas · 2 baños · 2,464 sqft
LAKEHOUSE COVE ATWATERSIDE PH 3, SARASOTA
800 TAILWIND PLACE
En Venta
$1,525,000
Casa
3 camas · 2 baños · 2,867 sqft
LAKEHOUSE COVE, SARASOTA
8035 WATERBEND TRAIL
+$95K
En Venta
$1,895,000
Casa
3 camas · 3 baños · 4,178 sqft
LAKEWOOD RANCH COUNTRY CLUB VILLAGE L,M,N&O, LAKEWOOD RANCH
7819 ROSEHALL COVE
En Venta
$2,125,000
Casa
4 camas · 3 baños · 3,084 sqft
LAKE CLUB, LAKEWOOD RANCH
16903 VERONA PLACE

Mercado cerca de esta dirección

Conteos en vivo en la misma zona.
Ver todo

The multiple listing information is provided by the Stellar MLS from a copyrighted compilation of listings. The compilation of listings and each individual listing are ©2026-present Stellar MLS. All Rights Reserved. The information provided is for consumers' personal, noncommercial use and may not be used for any purpose other than to identify prospective properties consumers may be interested in purchasing. All properties are subject to prior sale or withdrawal. All information provided is deemed reliable but is not guaranteed accurate, and should be independently verified. Listing courtesy of: COLDWELL BANKER REALTY