Yellow Bluff Lakefront Retreat with Panoramic Lake George Views
3 Bedrooms | 2 Bathrooms | 3,122 Total Sq Ft | 1.14 Acres | Approx. 80' of Lake George Frontage
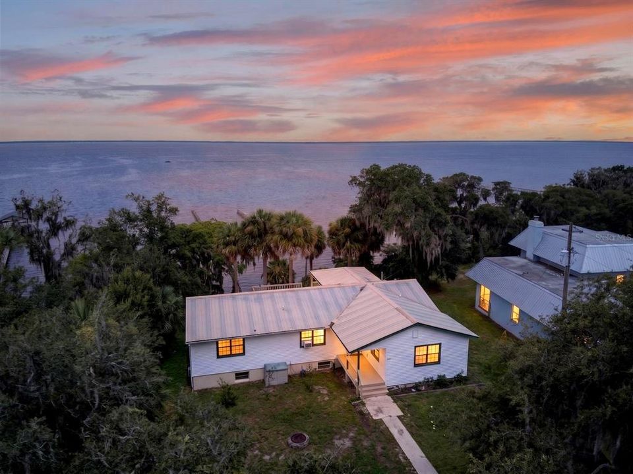
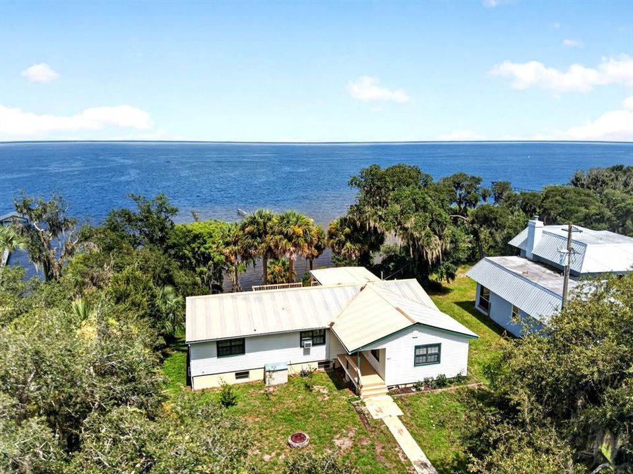
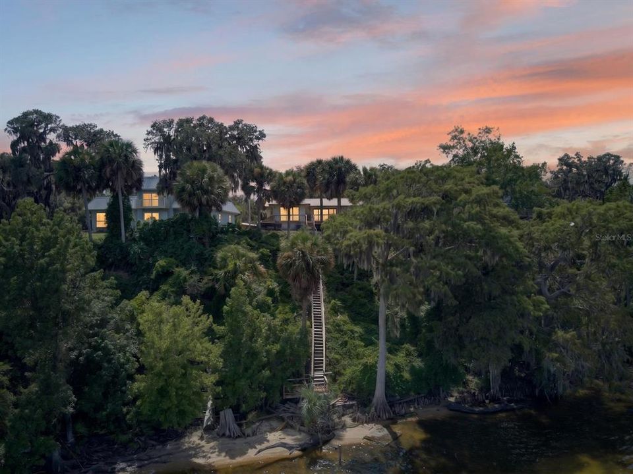
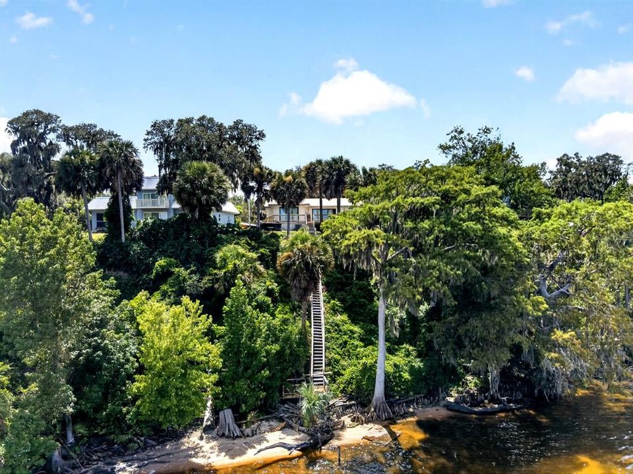
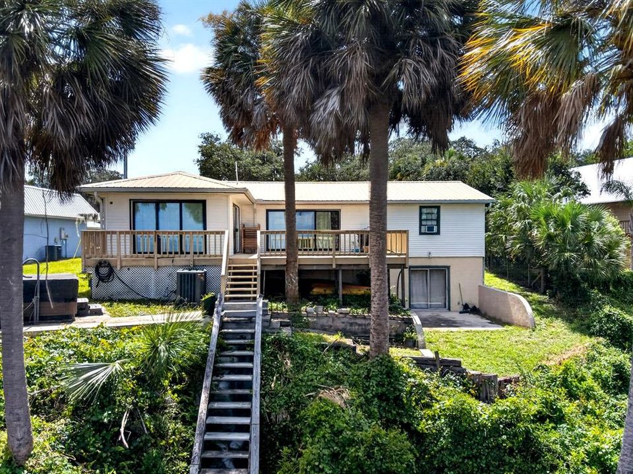
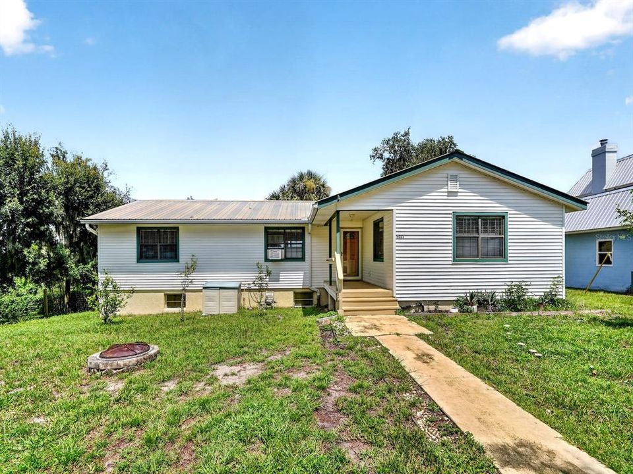
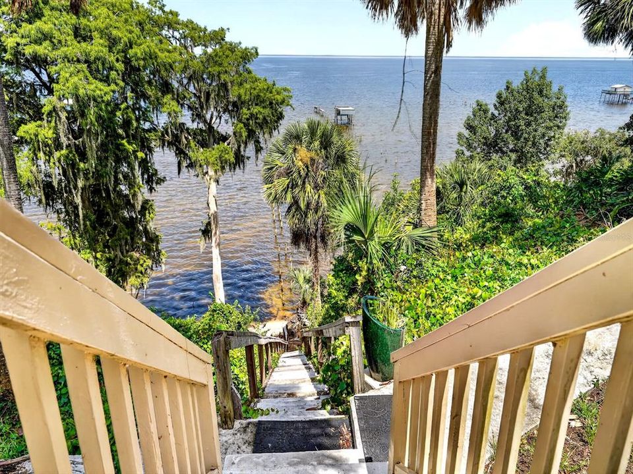
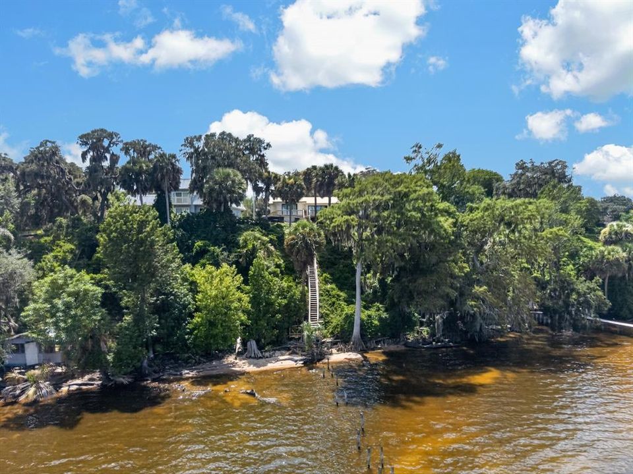
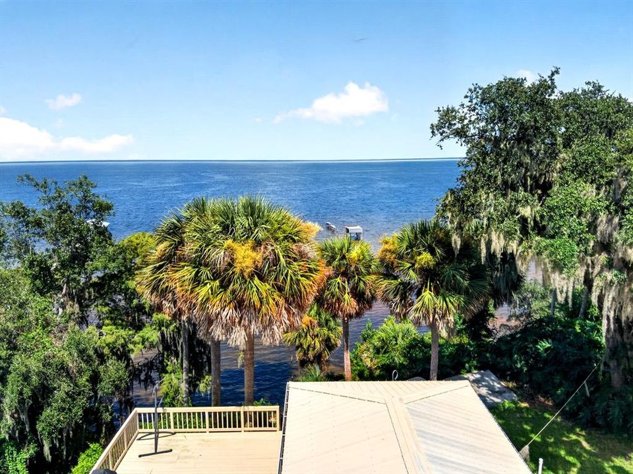
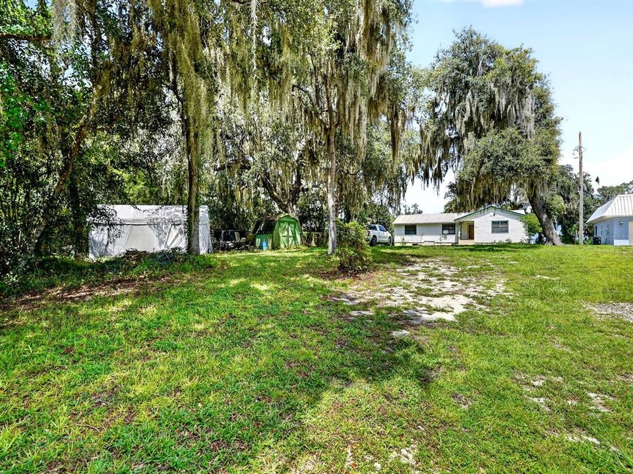
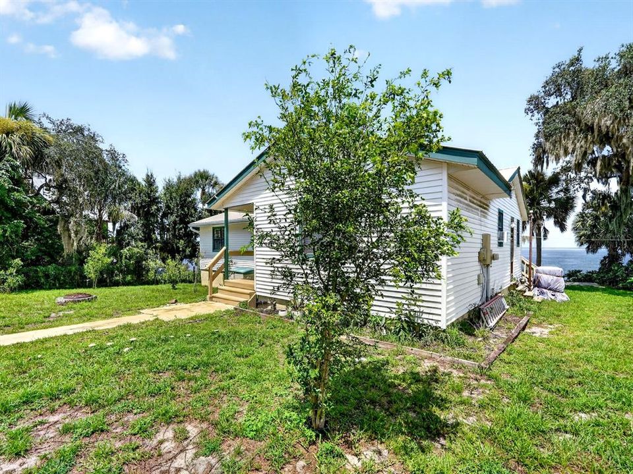
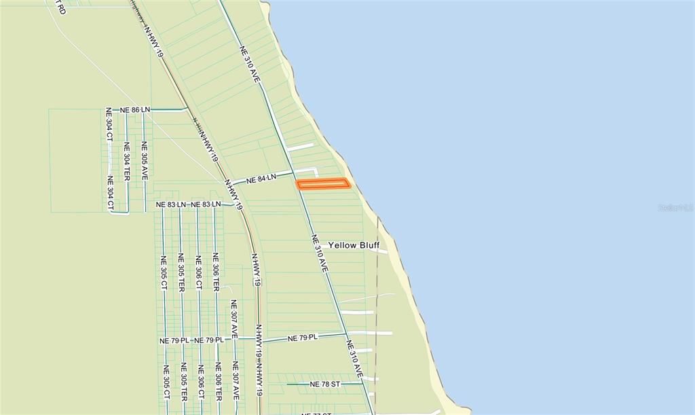
Perched high atop the legendary Yellow Bluff, one of the highest elevations in Northeast Marion County, this exceptional waterfront home offers breathtaking panoramic views overlooking beautiful Lake George, Florida's second-largest lake and gateway to the St. Johns River. Situated on 1.14 private acres with approximately 80 feet of lake frontage, this property offers an incredible combination of privacy, updated living space, and unforgettable scenery.
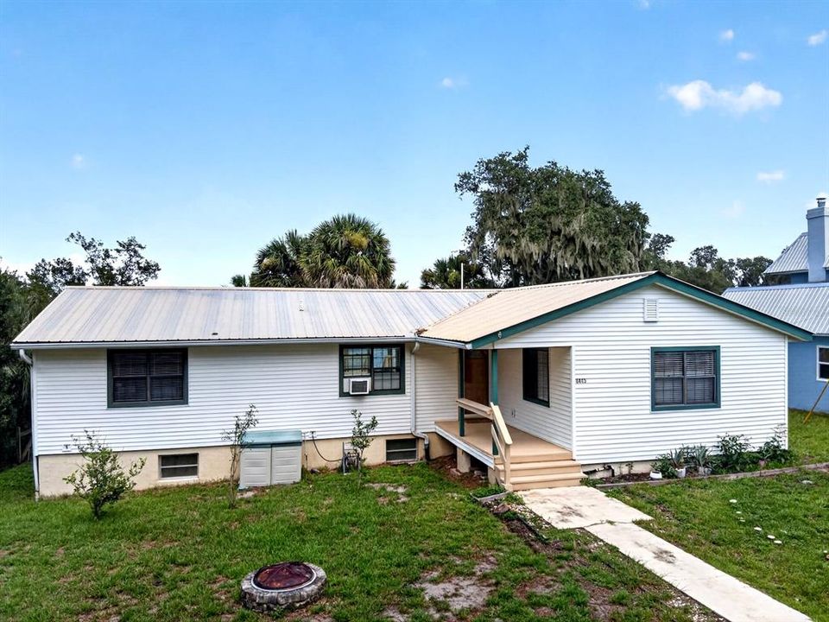
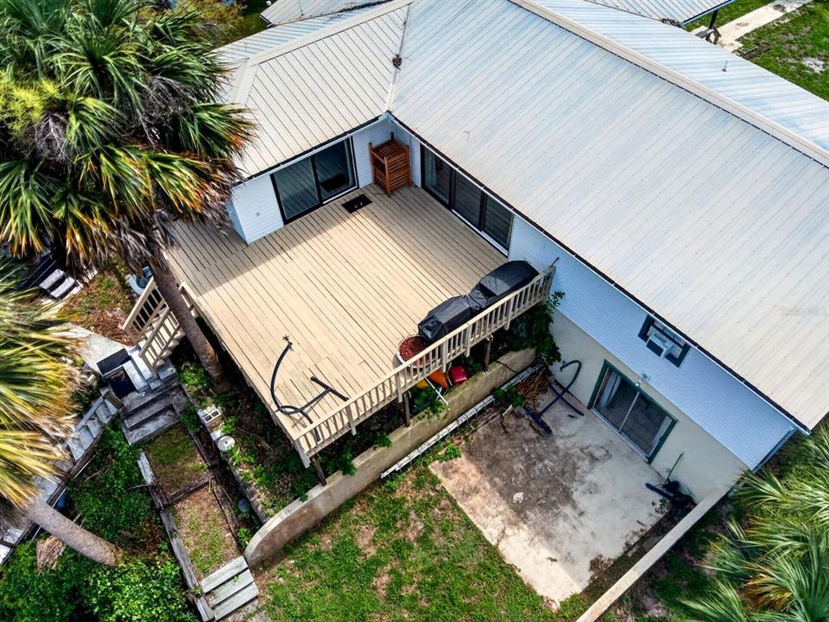
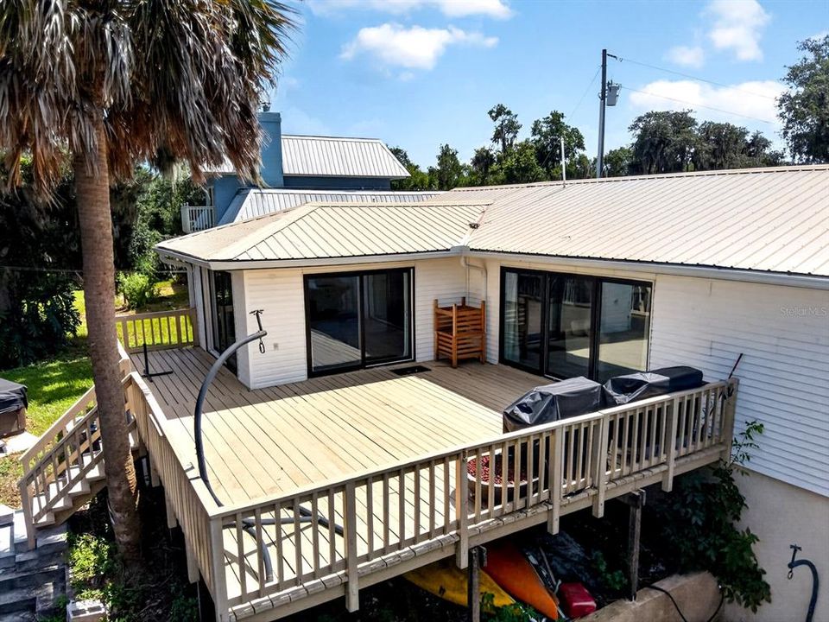
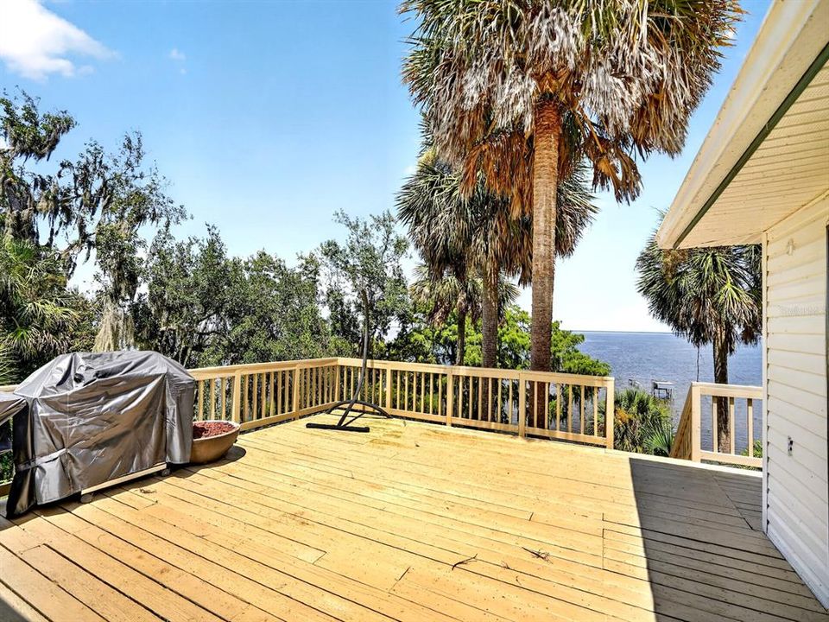
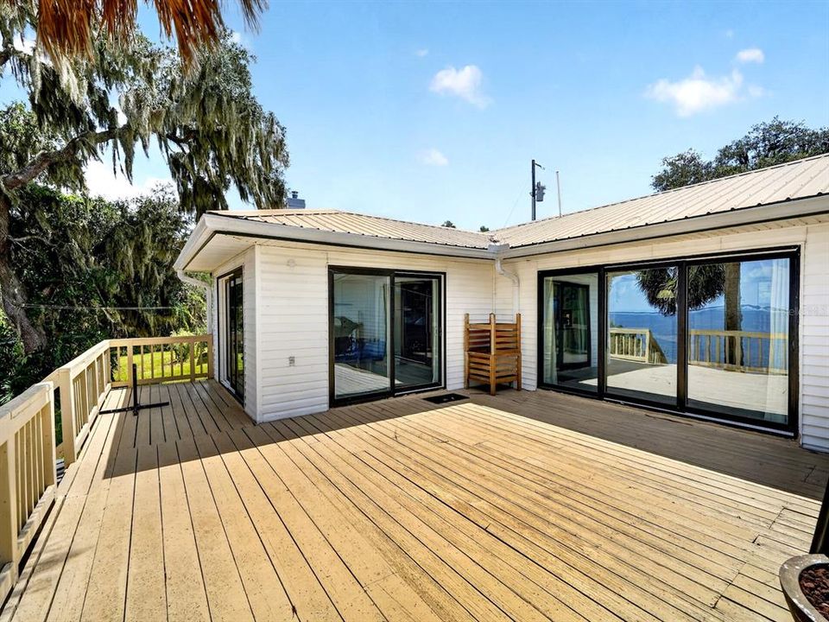
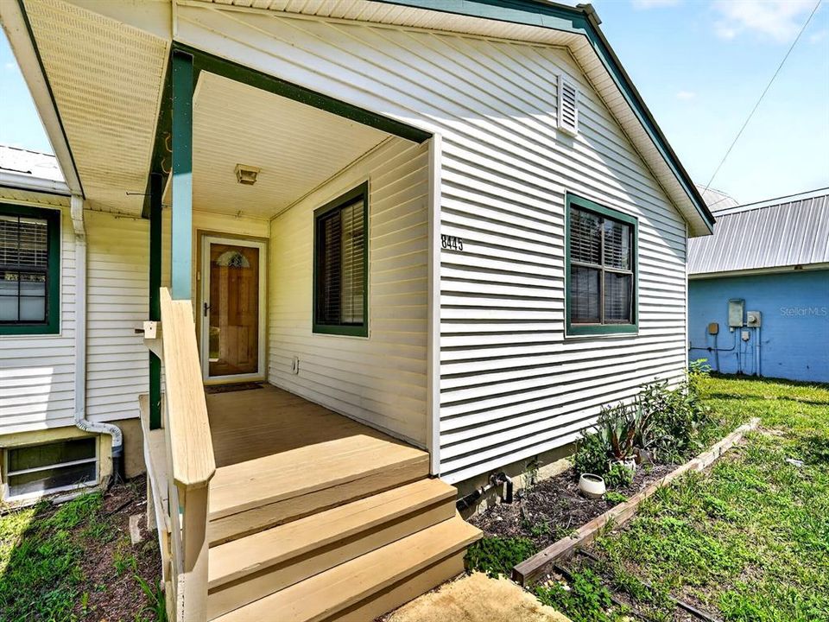
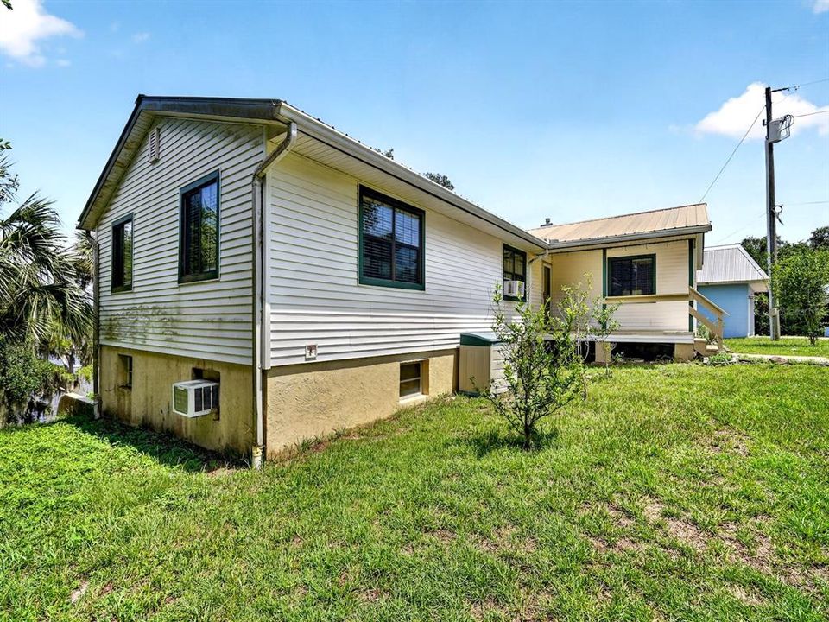
Originally built in 1988, the home has been extensively updated and offers approximately 3,122 total square feet, including 1,852 square feet on the main level, 1,270 square feet of conditioned basement space, a 132-square-foot covered porch, 203-square-foot concrete patio, and an expansive 581-square-foot deck overlooking the lake.
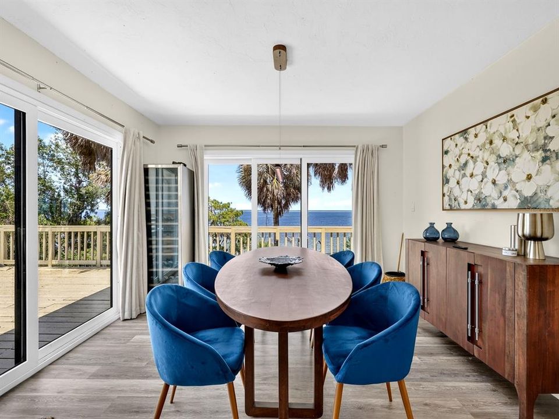
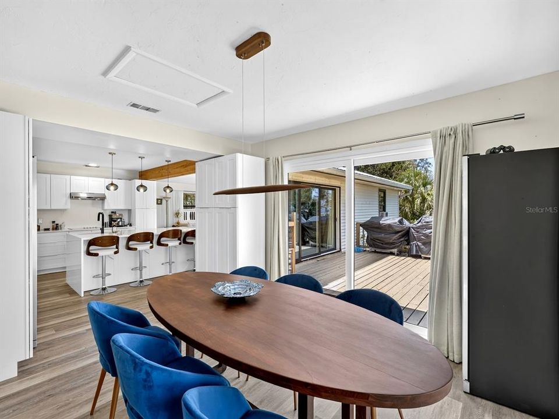
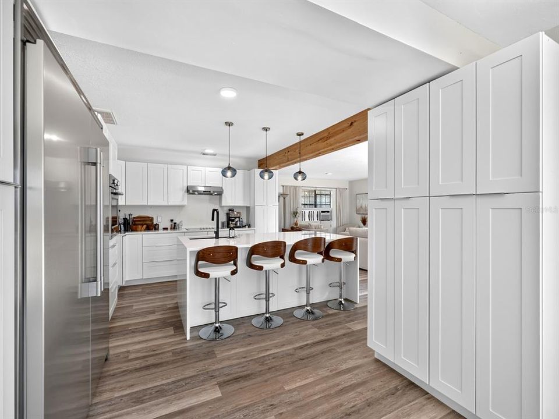
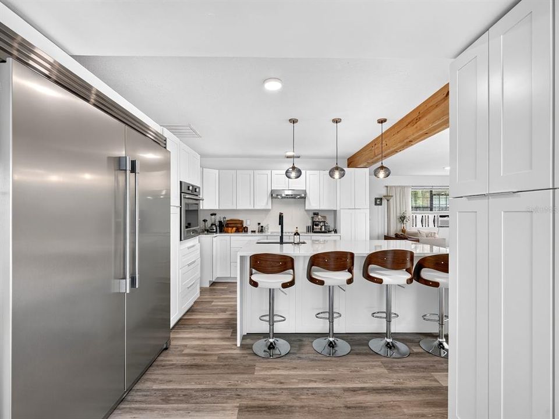
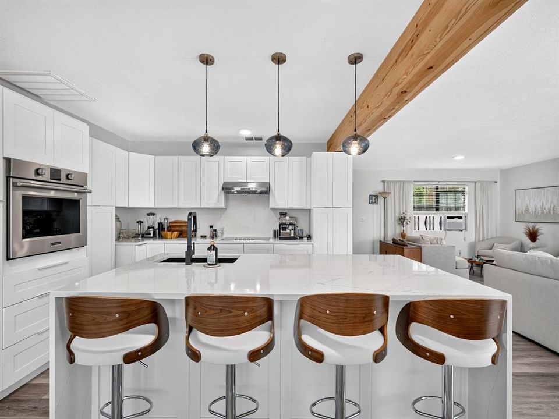
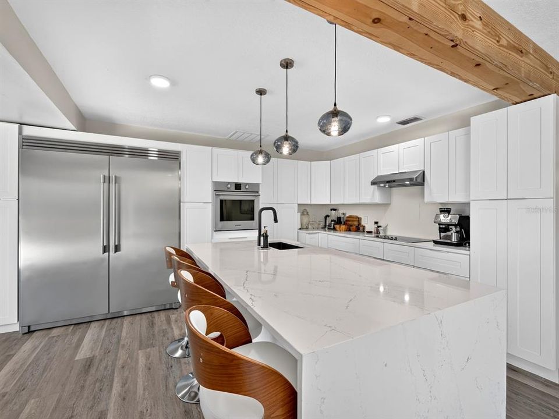
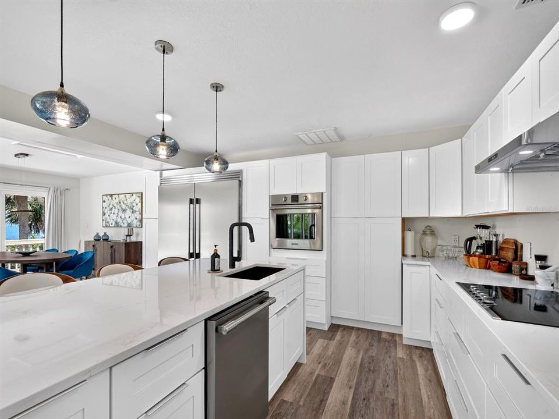
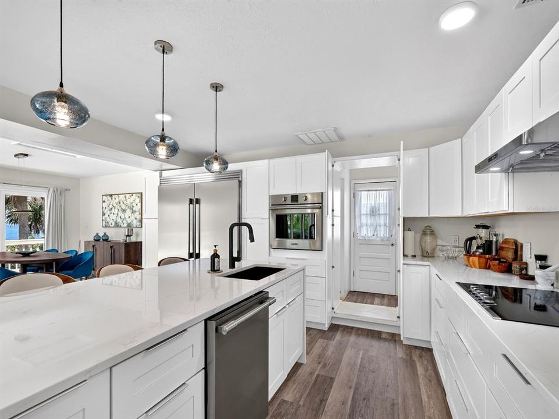
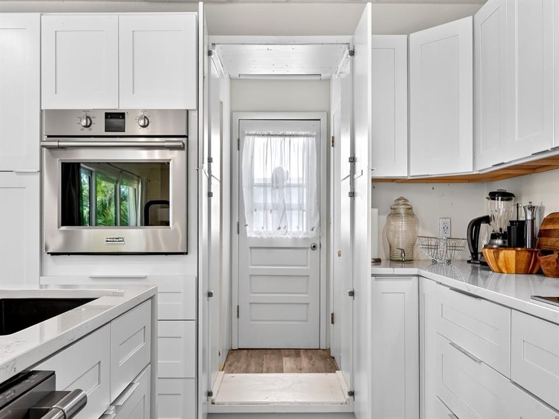
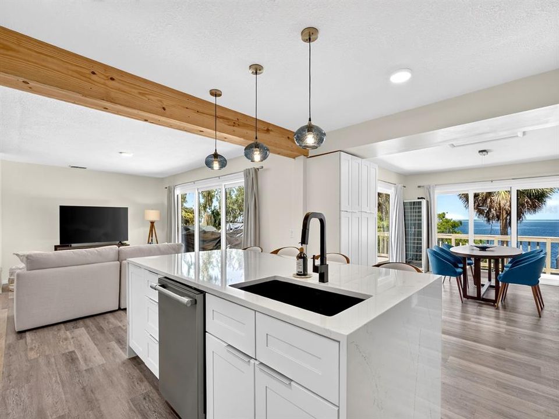
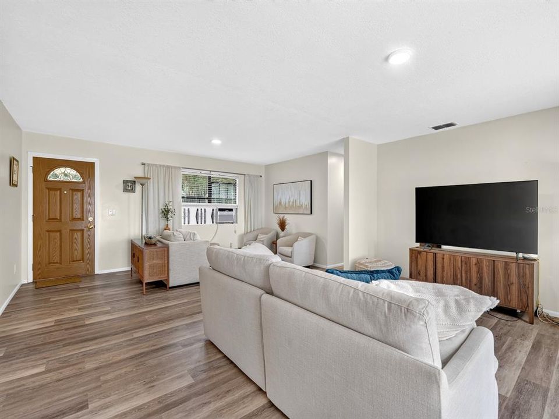
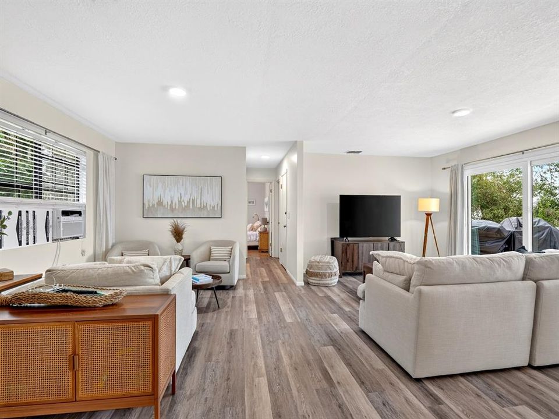
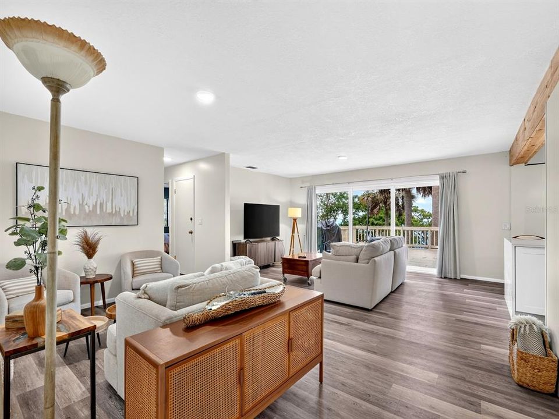
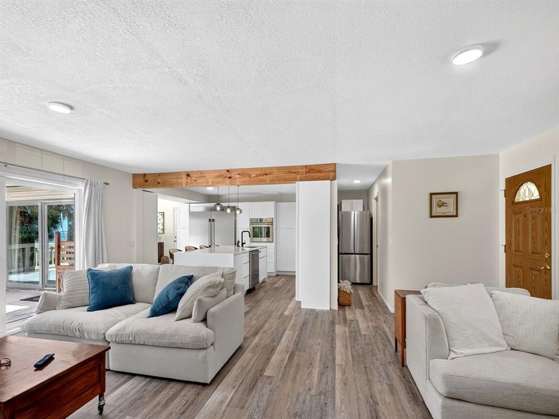
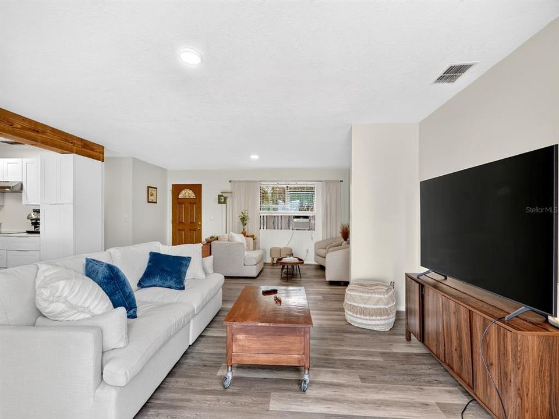
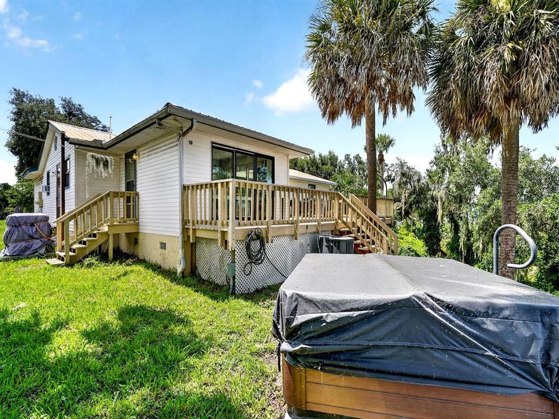
The completely remodeled kitchen is the centerpiece of the home and features new cabinetry, Quartz countertops, stainless steel appliances, updated lighting, and ceiling fans. The open floor plan flows seamlessly into the spacious living room where a new triple vinyl sliding glass door perfectly frames spectacular sunrise views across Lake George. The adjoining dining area features both double and triple vinyl sliding glass doors, filling the home with natural light while providing direct access to the oversized deck—an ideal setting for entertaining or simply enjoying the peaceful waterfront setting.
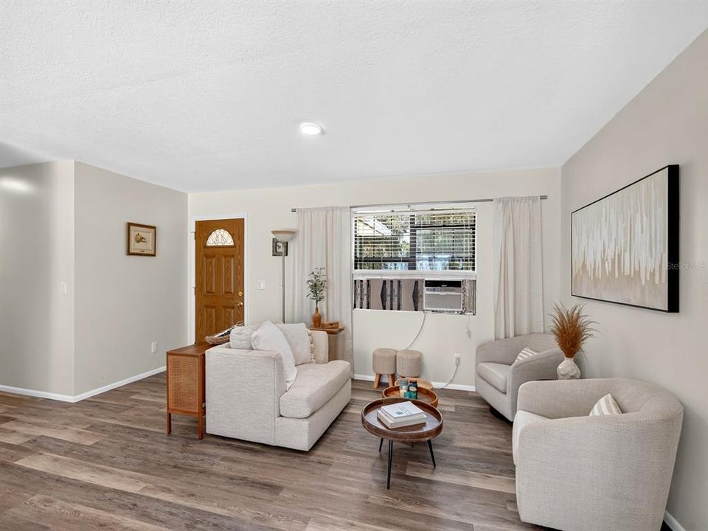
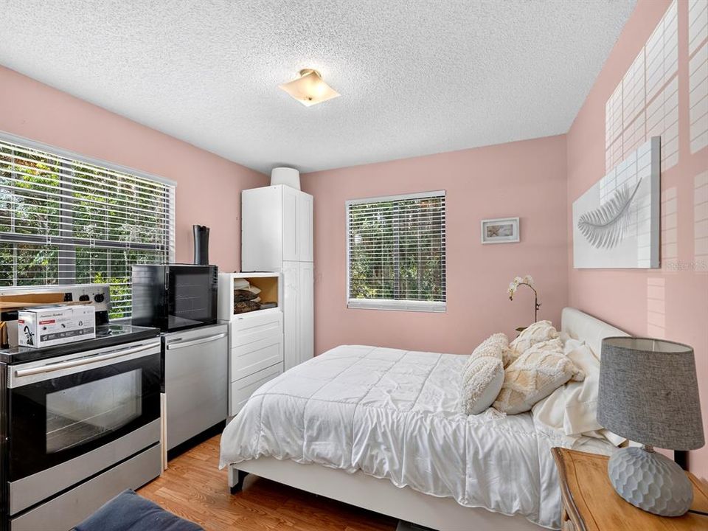
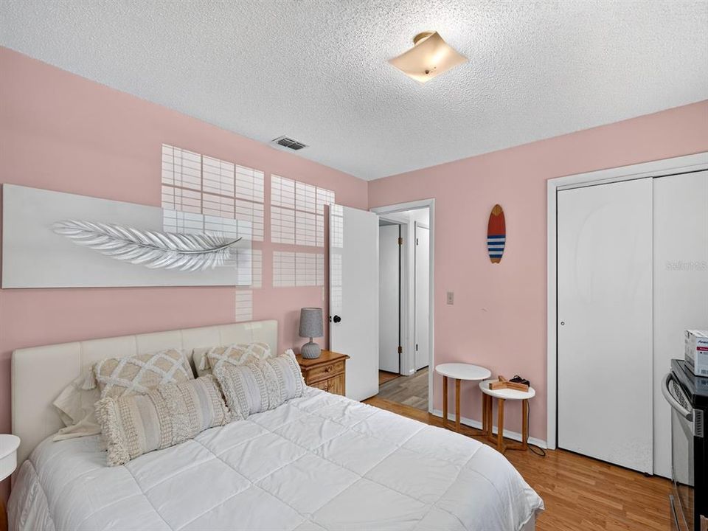
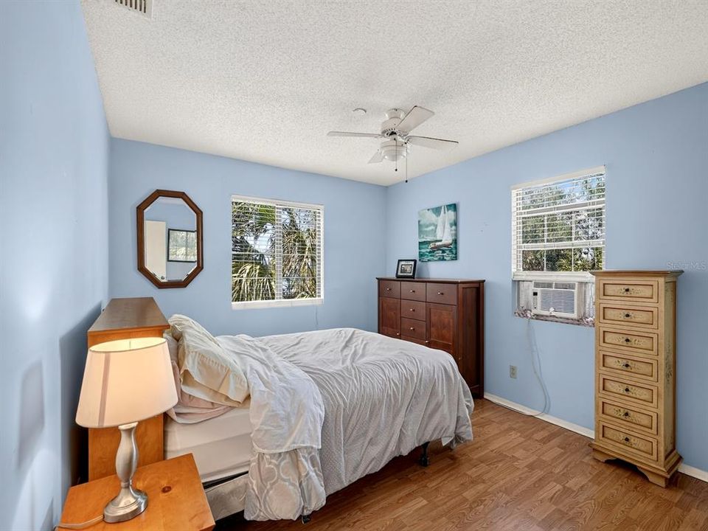
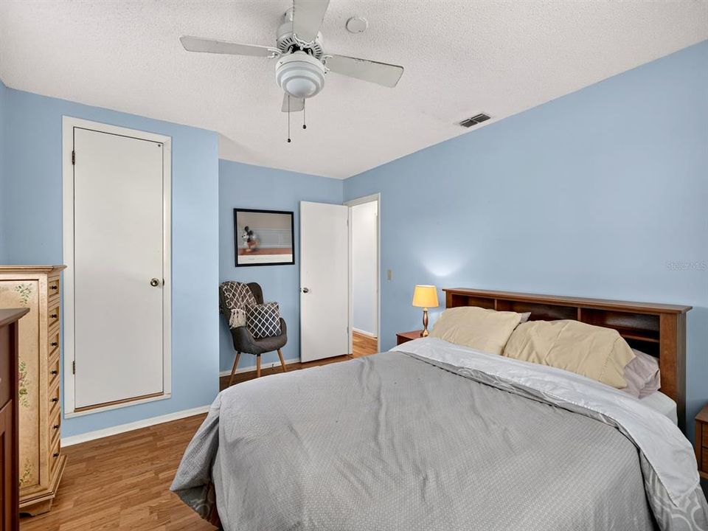
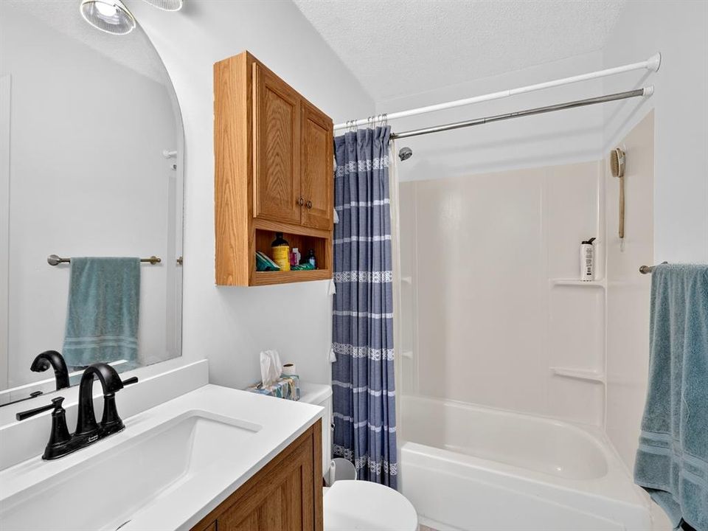
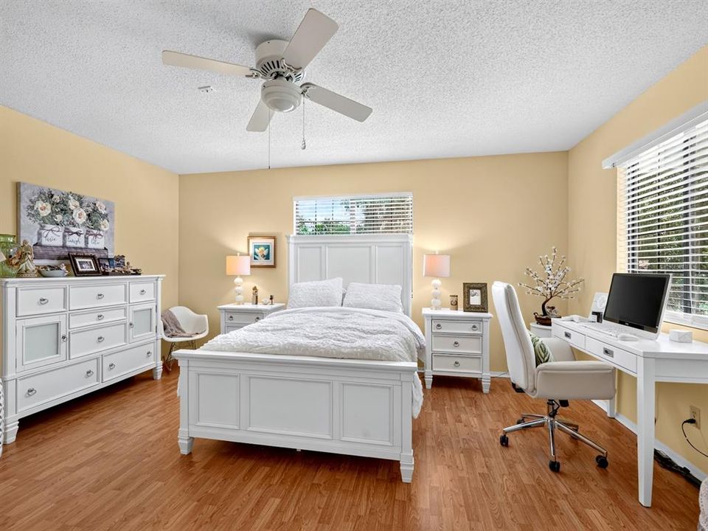
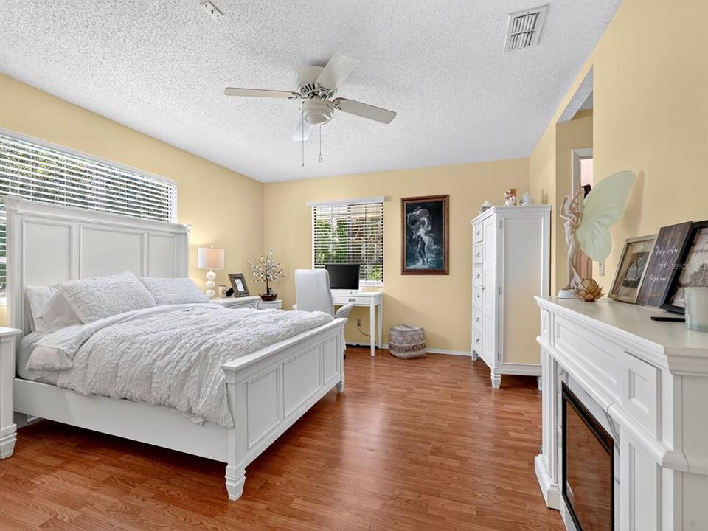
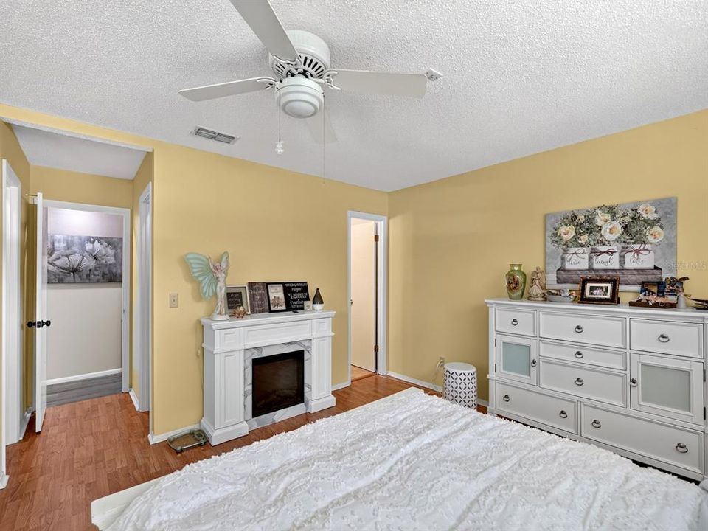
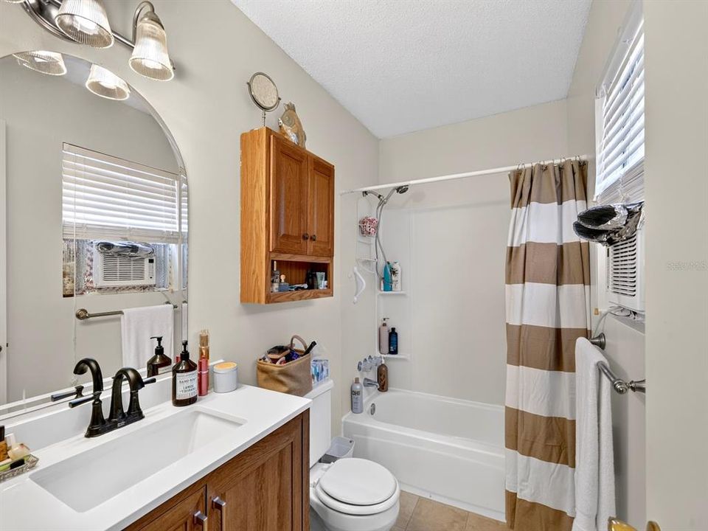
Luxury vinyl plank flooring extends throughout the main living areas, creating a clean, modern appearance. The spacious 18' x 14' primary suite offers abundant natural light, his-and-hers closets, and a bathroom featuring a steel tub with tiled shower surround, updated vanity, and tile flooring. Bedrooms two and three are comfortably sized with updated flooring and generous closet space. The guest bathroom includes a steel tub with fiberglass surround and an updated vanity.
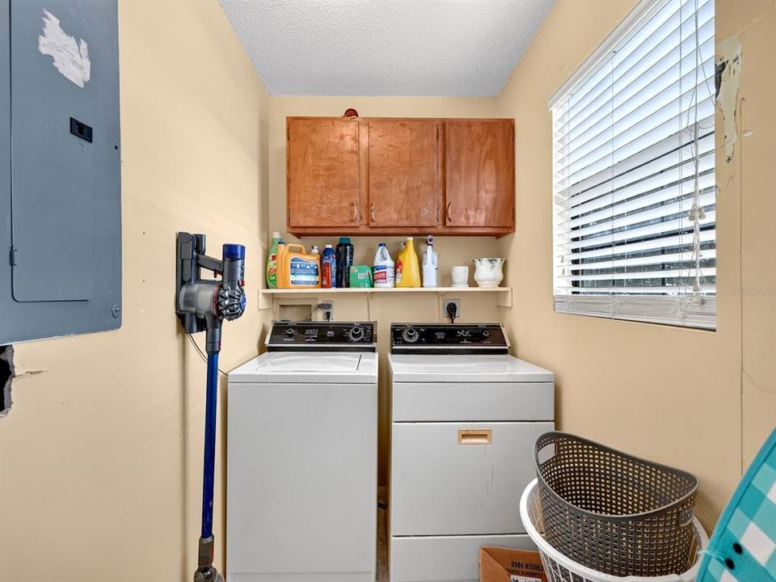
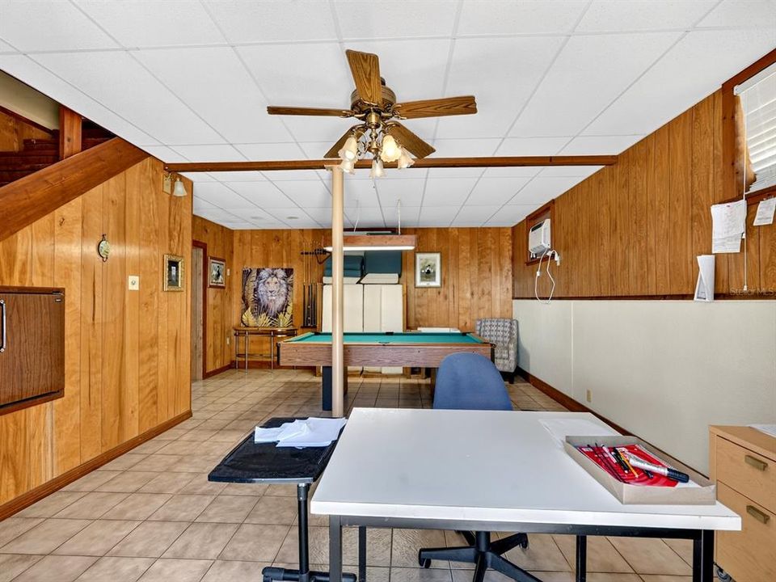
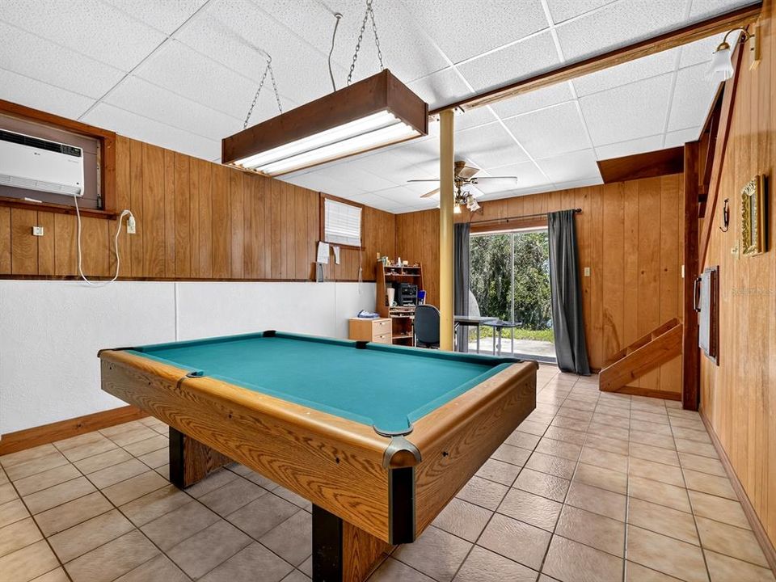
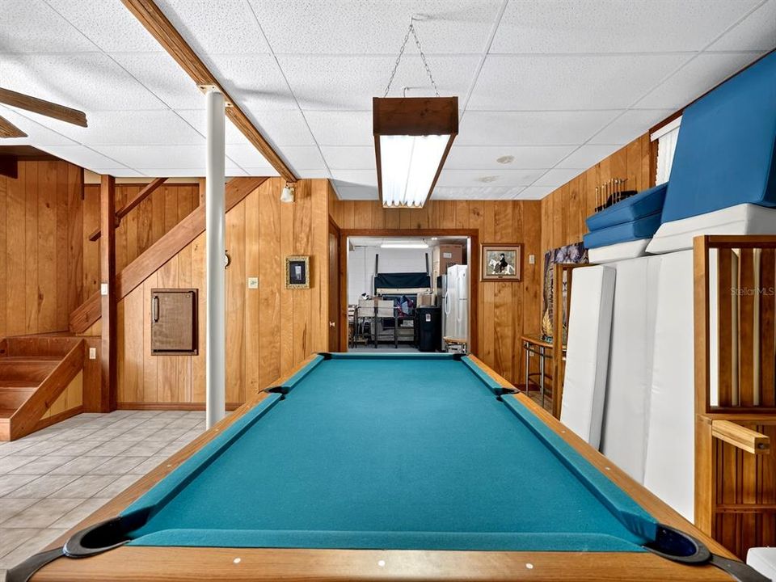
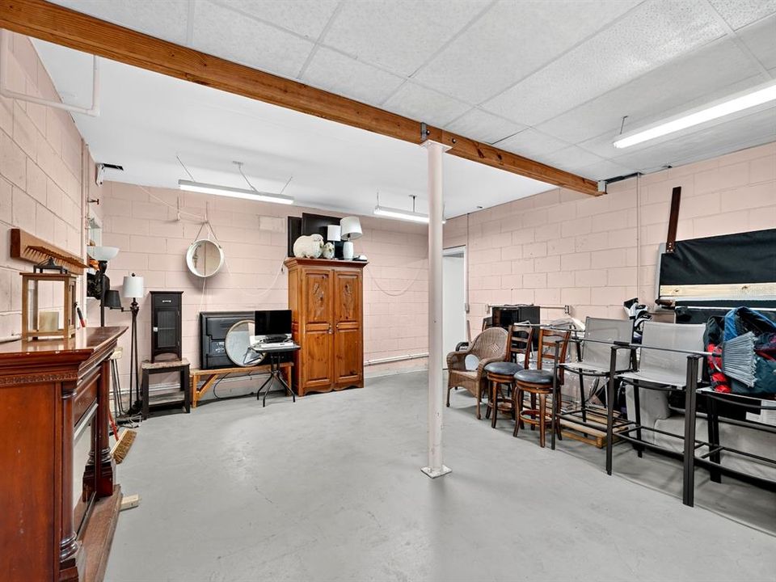
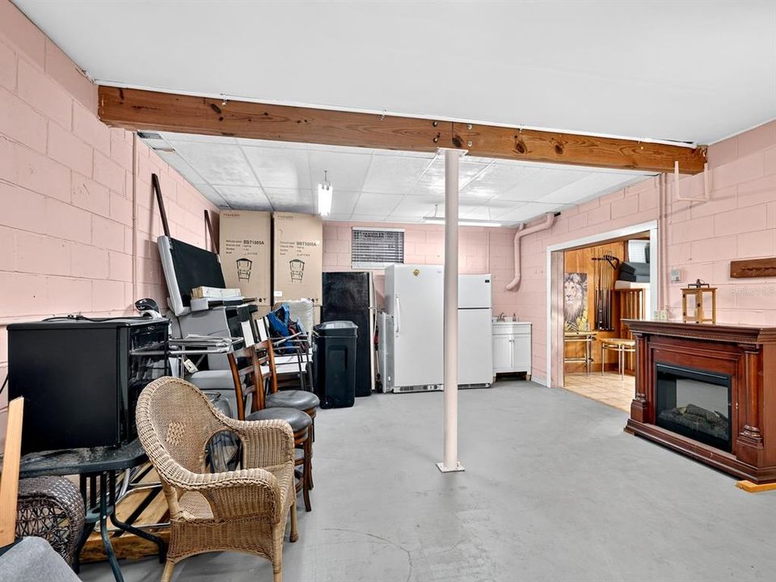
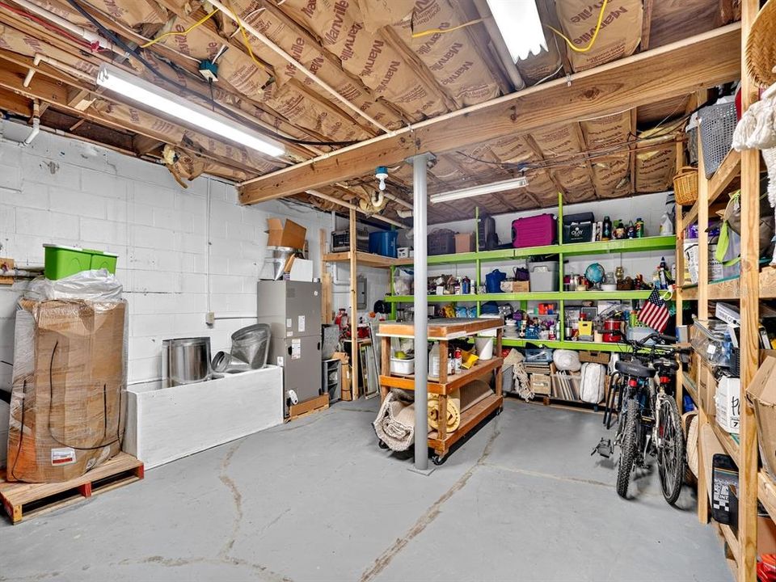
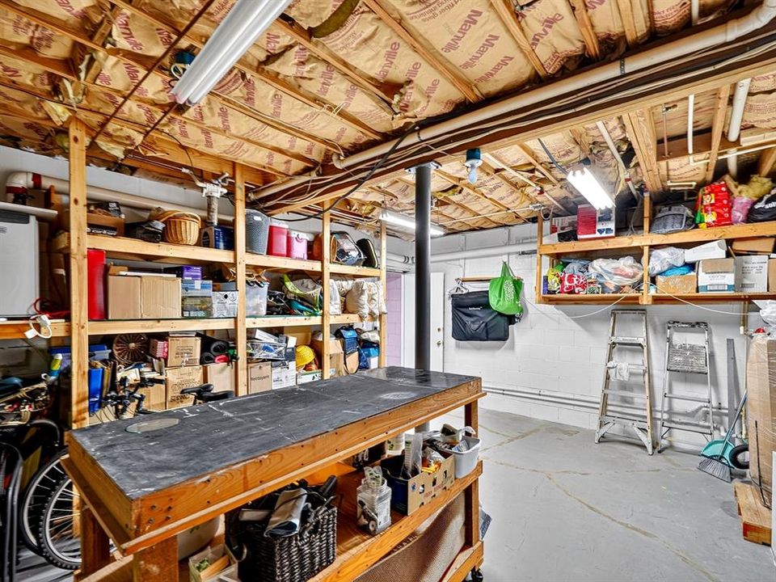
The conditioned basement level provides exceptional flexibility. A staircase from the main hallway leads to a finished recreation room with warm wood paneling and sliding glass doors opening onto the concrete patio overlooking the bluff. Two additional rooms provide endless possibilities for additional bedrooms, a home office, fitness room, workshop, game room, or guest suite. Hidden behind the kitchen is a convenient laundry room, mechanical room, and exterior south-side entrance.
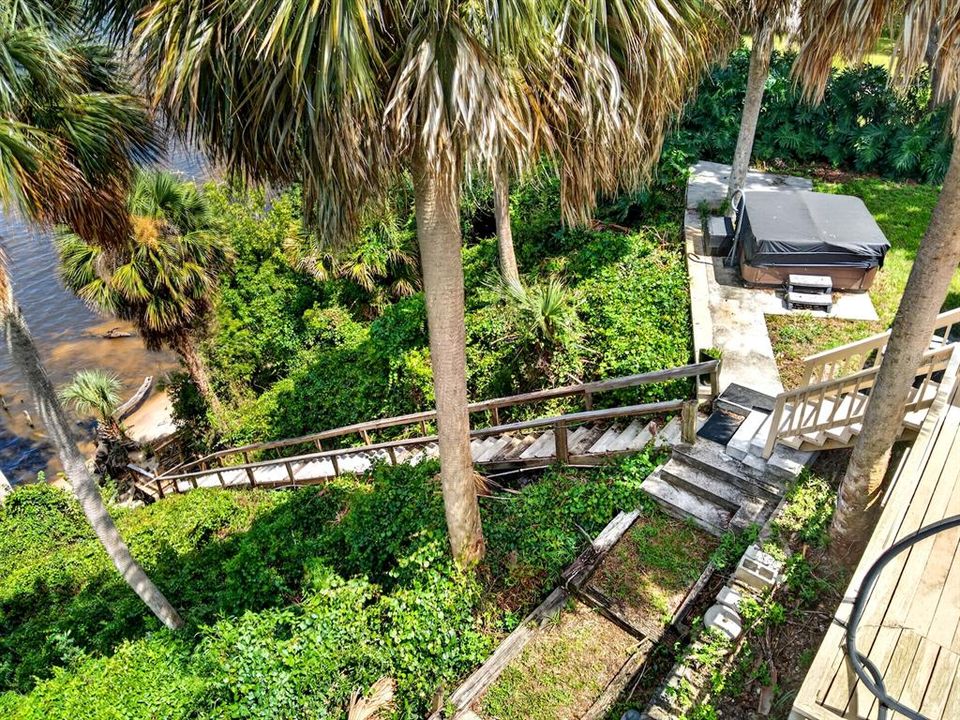
Outdoor living is equally impressive. Relax on the oversized deck, soak in the hot tub overlooking Lake George, or gather with family and friends on the newly completed concrete patio while enjoying one of the most spectacular lake views in Florida.
Major improvements include a metal roof installed in 2015 and a new HVAC system installed in 2026, providing peace of mind for years to come.
Yellow Bluff is surrounded by the Ocala National Forest, offering convenient access to boating, fishing, kayaking, hiking, horseback riding, hunting, and OHV trails. Explore nearby Silver Glen Springs, Salt Springs, Juniper Springs, and the St. Johns River, all just minutes away.
Whether you're searching for a full-time waterfront residence, weekend retreat, or legacy property, this rare Yellow Bluff home offers an opportunity that seldom comes available.
Experience the beauty, tranquility, and unmatched views of Lake George—schedule your private showing today!