Vender tu casa
Valoración gratuita de tu hogar
Contacto
Cuéntenos sobre sus necesidades

845 50TH AVENUE N

Casa En Venta
$859,990

BTC: 13.19407794

ETH: 451.99827608

37 días
5 camas
3 baños
2,327 sqft

Visión general

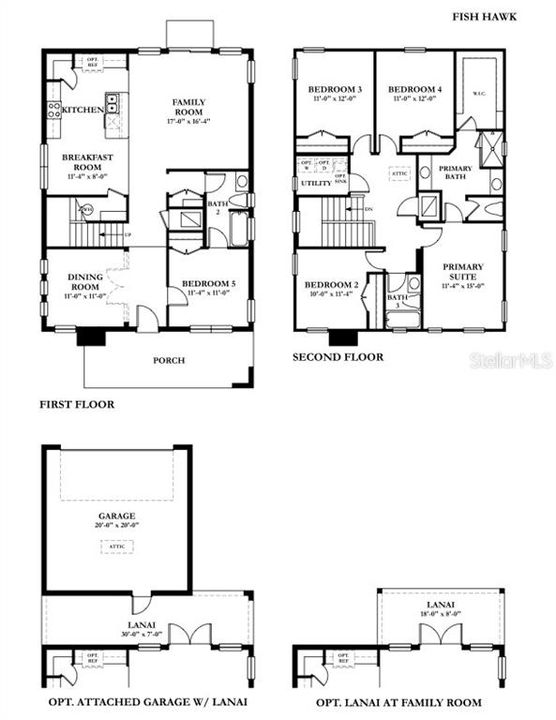
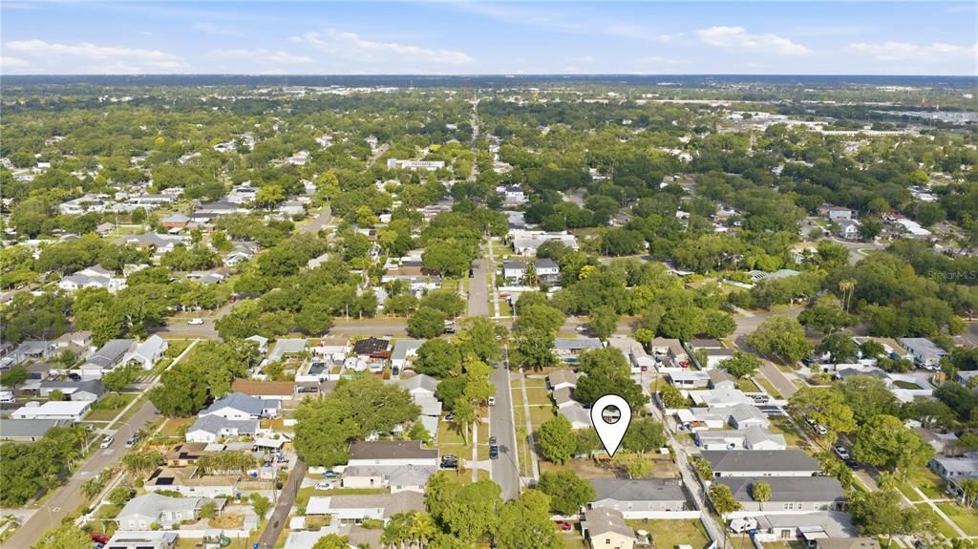
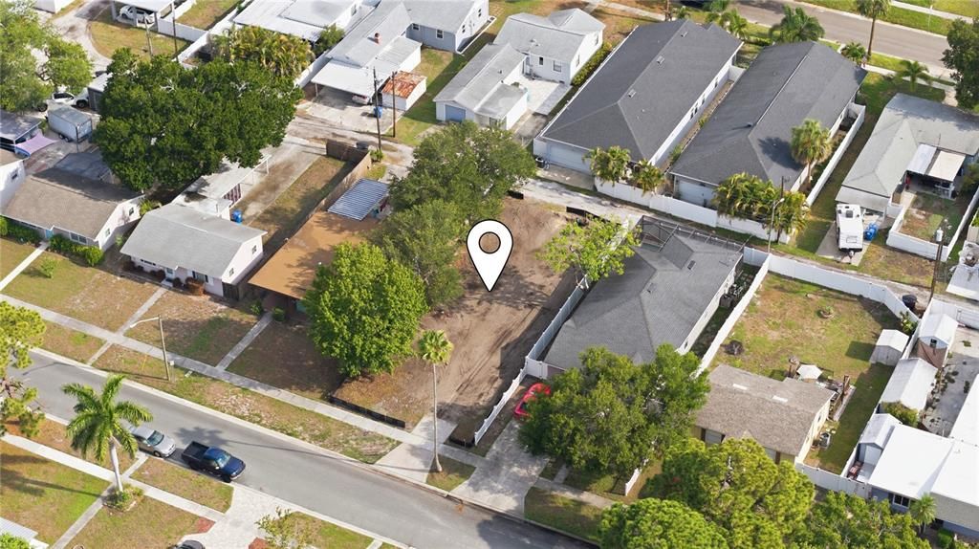
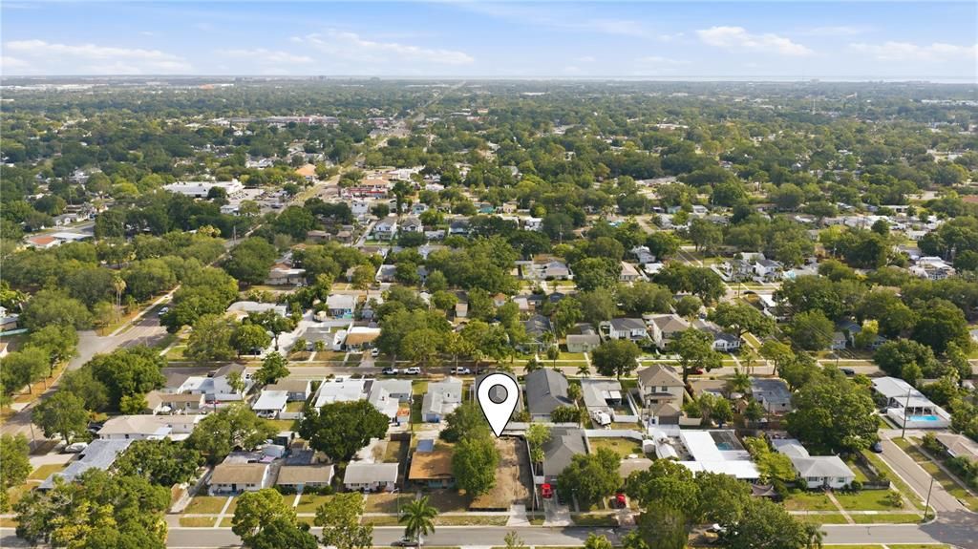
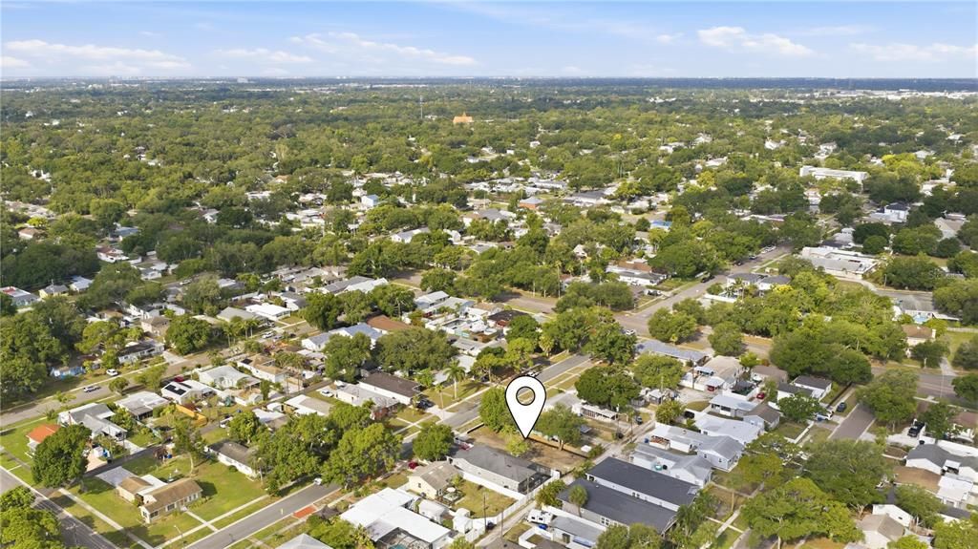
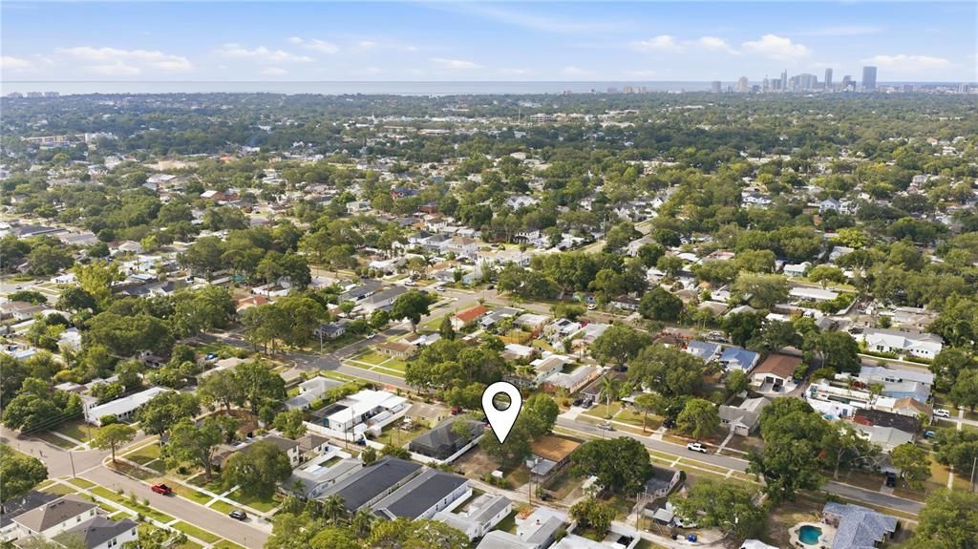
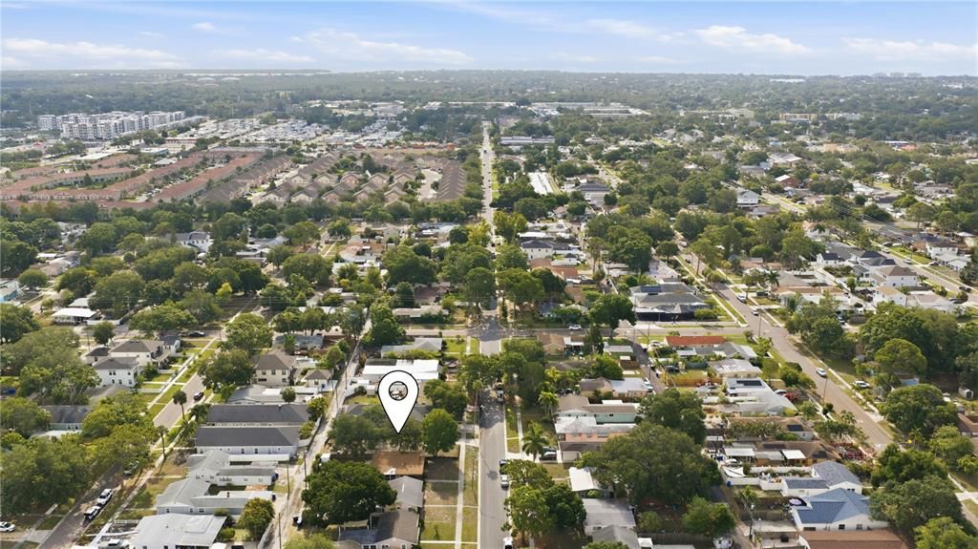
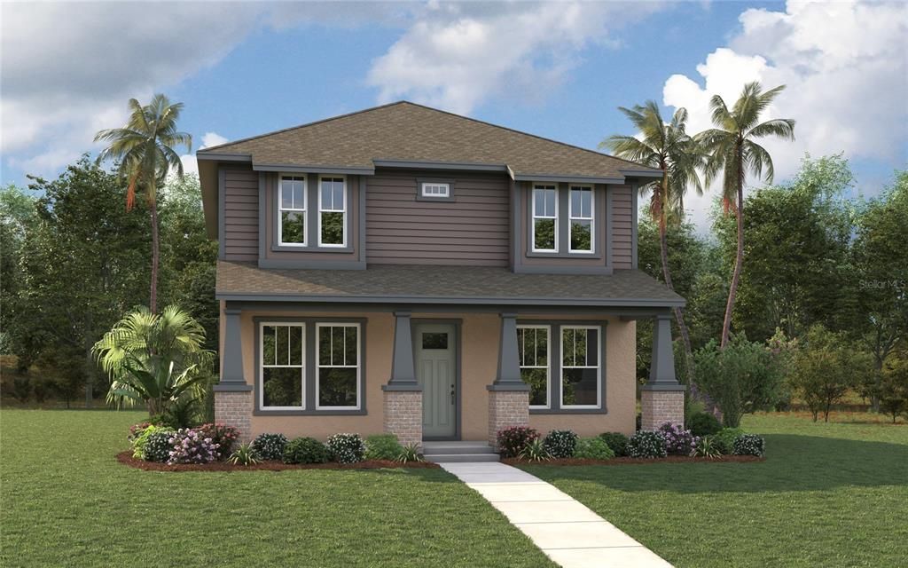
Pre-Construction. To be built. The Fishhawk C by Domain Homes. More than just a new home, this is a place designed for the way you live today. From quiet mornings on the expansive covered front porch to evenings spent entertaining family and friends, every space has been thoughtfully crafted to bring the family together while offering the flexibility modern living demands. Spanning 2,327 square feet, this beautifully designed residence features 5 bedrooms, 3 full bathrooms, and a private first-floor multigenerational suite—perfect for extended family, long-term guests, a private home office, or a comfortable retreat for loved ones. At the heart of the home, the open-concept living, dining, and kitchen areas create an inviting atmosphere ideal for everyday living and memorable gatherings. Designer finishes, including quartz countertops, 42-inch cabinetry, stainless steel appliances, and impact-rated windows, combine timeless style with lasting durability and energy efficiency. Upstairs, the spacious primary suite offers a peaceful escape complete with a generous walk-in closet and a beautifully appointed ensuite bath. Three additional bedrooms and a centrally located laundry room provide the space and convenience today's families appreciate. Step outside to enjoy the privacy and functionality of a detached two-car garage, creating additional backyard space and enhancing the home's classic architectural appeal. Located in the heart of North St. Petersburg, you'll enjoy easy access to vibrant downtown St. Petersburg, waterfront parks, local restaurants, boutique shopping, museums, and award-winning Gulf beaches. Whether you're enjoying a night out downtown, biking along the waterfront, or simply relaxing at home, the Fishhawk C offers the perfect balance of modern comfort, thoughtful design, and the exceptional St. Petersburg lifestyle. Experience the quality craftsmanship and attention to detail that make Domain Homes one of Tampa Bay's premier homebuilders. For added peace of mind, the home includes a comprehensive 1-2-10 builder warranty, providing one year of workmanship coverage, two years of systems coverage, and ten years of major structural protection.

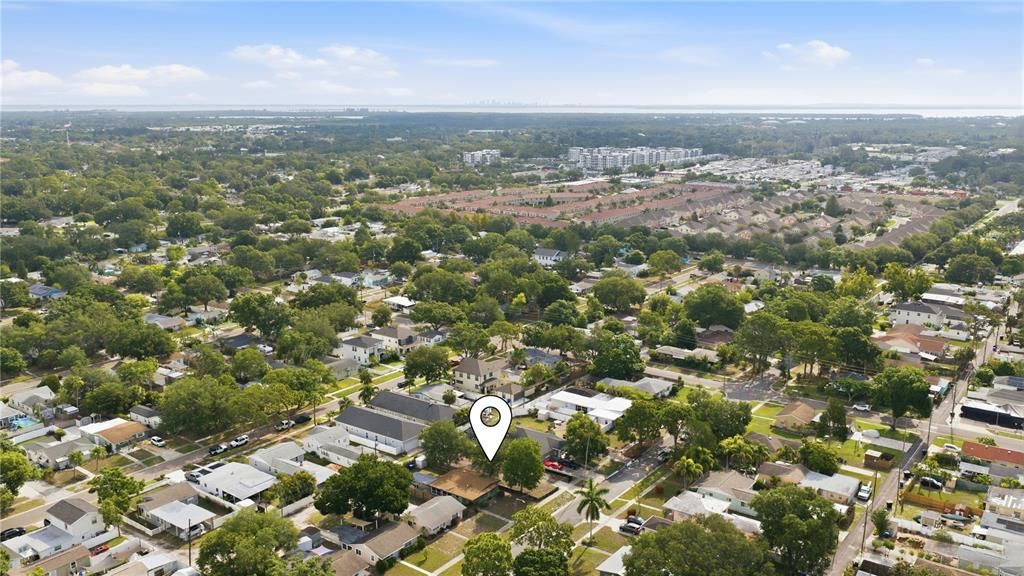
Ubicación

Detalles

Tipo:
Residential
Estacionamiento:
Driveway / Garage Door Opener
Año de construcción:
2026
Lote:
0.13 Hectáreas
Calefacción:
Central
precio por sq. medidor:
$370
Enfriamiento:
Central Air
HOA:
Sin datos

Valuation

Our model vs. what's actually selling nearby.
Estimate
$799,900
$771K – $866K
Confidence Medium
List vs. estimate
$60K above estimate
List $859,990 · +7.5%
Our model says this listing is priced above recent comparable activity. Room to negotiate.
Price per sq ft
$369
+6.8% vs. city median $346
Based on
9 MLS comparables
Median of recent comparable listings. Sold comps use closing price, active listings use list price.

Destacados

Annual tax
$3,663
2025
Garage
2 car garage
Pets
Allowed
Más hechos y características
  • Piso

    • Carpet

    • Ceramic Tile

    Calefacción

    • Central

    Enfriamiento

    • Central Air

    Accesorios

    • Dishwasher

    • Disposal

    • Electric Water Heater

    • Microwave

    • Range

    Otras características interiores

    • Eating Space In Kitchen

    • In Wall Pest System

    • PrimaryBedroom Upstairs

    • Thermostat

    • Walk-In Closet(s)

    Dormitorios y baños

    • Dormitorios: 5

    • Baños completos: 3

  • Estacionamiento

    • Driveway

    • Garage Door Opener

    Propiedad

    • Pisos: Two

    • Características Exteriores: Hurricane Shutters / Irrigation System / Lighting / Rain Gutters / Sidewalk

    Lote

    • Lote: 0.13 Hectáreas

    Otra Información de Propiedad

    • Número de Parcela: 063117013860050100

    • Zonificación: NT-1

  • Tipo y estilo

    • Tipo de propiedad: Residential

    • Subtipo de propiedad: Single Family Residence

  • Utilidad

    • BB/HS Internet Available

    • Cable Available

    • Electricity Connected

    • Public

    Energía verde

    • Appliances

    • Windows

  • Otra información financiera

    • Importe anual de impuestos: $3,664

  • Detalles de la fuente

    • MLS ID: TB8520226

    Otros hechos

    • Materiales de construcción: Block / Brick / Cement Siding / Stucco

    • Detalles de la fundación: Slab

    • Características de lavandería: Inside / Laundry Room / Upper Level

    • Características del lote: City Lot / Sidewalk

    • Características del patio y el porche: Covered / Front Porch

    • Características de la ventana: ENERGY STAR Qualified Windows

    • Caras de dirección: East

    • Otras estructuras: Other

    • Estilo arquitectónico: Craftsman

    • Espacios de garaje: 2

    • Garaje: Si

    • Salón: 2327

    • Fuente de agua: Public

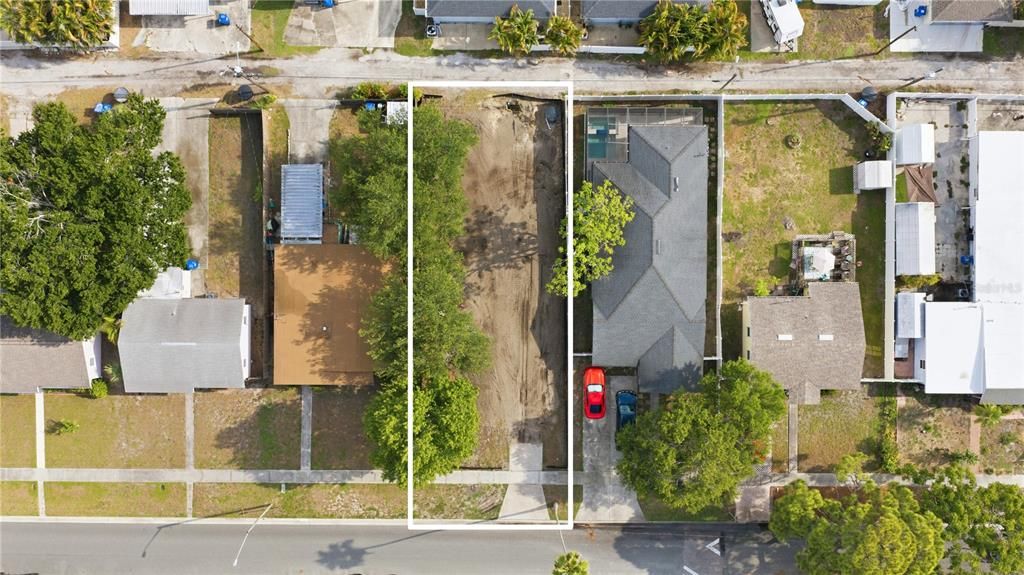
    • Tamaño de la parcela: 45 x 110

    • Nombre de subdivisión: NORTHEAST PARK

Consulta privada
Habla con el asesor de este inmueble.
Planos, documentos del HOA, comparables off-market, agendar una visita privada — un solo mensaje directo al especialista local.

Más como esta

Nuevo
En Venta
$885,000
Casa
3 camas · 3 baños · 1,638 sqft
EDEN SHORES SEC 5, ST PETERSBURG
328 BAYVIEW DRIVE NE
Nuevo
En Venta
$740,000
0 room(s) · 3,188 sqft
LEWIS & BURKHARD, ST PETERSBURG
1619 9TH AVENUE N
Nuevo
En Venta
$649,000
Casa
3 camas · 2 baños · 1,830 sqft
RIVIERA BAY BLK 3, LOT 30, ST PETERSBURG
619 RIVIERA BAY DRIVE NE
Nuevo
En Venta
$1,065,000
Casa
4 camas · 3 baños · 2,873 sqft
ALLENDALE TERRACE BLKS A-B-1-2-3-4-5-6, ST PETERSBURG
3517 HAINES ROAD N
Nuevo
En Venta
$670,000
Casa
3 camas · 2 baños · 1,283 sqft
CRESCENT LAKE REV, ST PETERSBURG
450 13TH AVENUE N
Nuevo
En Venta
$750,000
Casa
4 camas · 3 baños · 1,680 sqft
ST JULIEN SUB, ST PETERSBURG
2462 14TH AVENUE N
Nuevo
En Venta
$740,000
Casa
8 camas · 8 baños · 3,188 sqft
LEWIS & BURKHARD, ST PETERSBURG
1619 9TH AVENUE N
En Venta
$750,000
Multifamiliar
4 camas · 1,736 sqft
GLOVERS THOS, ST PETERSBURG
626 HIGHLAND STREET N

Mercado cerca de esta dirección

Conteos en vivo en la misma zona.
Ver todo

The multiple listing information is provided by the Stellar MLS from a copyrighted compilation of listings. The compilation of listings and each individual listing are ©2026-present Stellar MLS. All Rights Reserved. The information provided is for consumers' personal, noncommercial use and may not be used for any purpose other than to identify prospective properties consumers may be interested in purchasing. All properties are subject to prior sale or withdrawal. All information provided is deemed reliable but is not guaranteed accurate, and should be independently verified. Listing courtesy of: DOMAIN REALTY LLC