
Vender tu casa
Valoración gratuita de tu hogar
Contacto
Cuéntenos sobre sus necesidades
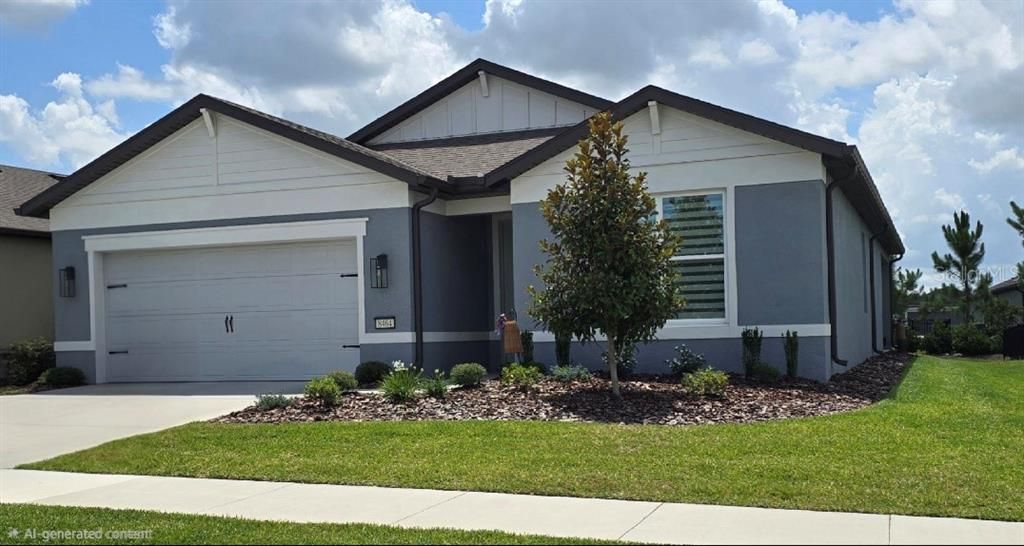
8464 SW 52ND LANE ROAD

Casa Vendido Recientemente
$340,000

BTC: 5.29182879

ETH: 178.69907076

Fecha de venta: 2026-07-17
4 días
3 camas
2 baños
1,663 sqft

Visión general

Welcome to this beautifully appointed 3-bedroom, 2-bath home featuring the highly sought-after Cresswind floor plan in the premier Del Webb Stone Creek active adult community. Designed for both comfort and entertaining, this home offers an open-concept layout with luxury vinyl flooring throughout the main living areas, soaring ceilings, decorator ceiling fans, and stylish light fixtures. The spacious floor plan seamlessly connects the living, dining, and kitchen areas, creating an inviting atmosphere for gatherings with family and friends. 4 foot extensions in the garage and lanai ad to the spacious feel of this homes footprint and the water softener and laundry tub in the garage are wonderful additions. The included golf cart makes it easy to explore the community and enjoy all that Stone Creek has to offer. The HOA provides exceptional value, including high-speed Spectrum internet service and access to more than 250 cable channels, allowing you to stay connected and entertained with ease. Residents enjoy a resort-style lifestyle featuring a stunning pool, an impressive clubhouse with bar service, an on-site restaurant, and a wide variety of clubs, social activities, and interest groups. Sports enthusiasts will appreciate the pickleball and bocce courts, the softball teams, and other activities. Golf is available for an additional fee. Countless amenities and activities make it easy to stay active, engaged, and connected in this vibrant community. Don't miss this opportunity to enjoy resort-style living in one of Ocala's most desirable active adult communities. Professional photos coming soon!

Ubicación

Detalles

Tipo:
Residential
Estacionamiento:
Sin datos
Año de construcción:
2024
Lote:
0.16 Hectáreas
Calefacción:
Electric / Heat Pump
precio por sq. medidor:
$207
Enfriamiento:
Central Air
HOA:
$305

Valuation

Our model vs. what's actually selling nearby.
Estimate
$325,000
$269K – $363K
Confidence Low
List vs. estimate
$19K above estimate
List $344,880 · +6.1%
Our model says this listing is priced above recent comparable activity. Room to negotiate.
Price per sq ft
$207
+16.7% vs. city median $177
Based on
47 MLS comparables
Median of recent comparable listings. Sold comps use closing price, active listings use list price.

Destacados

Annual tax
$4,569
2025
HOA
$305/mo
24-Hour Guard, Cable TV, Common Area Taxes
Garage
2 car garage
Pets
Breed Restrictions
Más hechos y características
  • Piso

    • Carpet

    • Luxury Vinyl

    Calefacción

    • Electric

    • Heat Pump

    Enfriamiento

    • Central Air

    Accesorios

    • Dishwasher

    • Disposal

    • Dryer

    • Electric Water Heater

    • Microwave

    • Range

    • Refrigerator

    • Washer

    • Water Softener

    Otras características interiores

    • Eating Space In Kitchen

    • High Ceilings

    • In Wall Pest System

    • Kitchen/Family Room Combo

    • Open Floorplan

    • Solid Surface Counters

    • Split Bedroom

    Dormitorios y baños

    • Dormitorios: 3

    • Baños completos: 2

  • Propiedad

    • Pisos: One

    • Características Exteriores: Rain Gutters

    Lote

    • Lote: 0.16 Hectáreas

    Otra Información de Propiedad

    • Número de Parcela: 3489185167

    • Zonificación: PUD

  • Tipo y estilo

    • Tipo de propiedad: Residential

    • Subtipo de propiedad: Single Family Residence

  • Utilidad

    • BB/HS Internet Available

    • Cable Connected

    • Electricity Connected

    • Sewer Connected

    • Water Connected

  • Otra información financiera

    • HOA: $305

    • Frecuencia HOA: Monthly

    • Importe anual de impuestos: $4,570

  • Detalles de la fuente

    • MLS ID: OM726672

    Otros hechos

    • Materiales de construcción: Block / Concrete / Stucco

    • Detalles de la fundación: Slab

    • Características de lavandería: Electric Dryer Hookup / Inside / Laundry Room / Washer Hookup

    • Características del lote: Landscaped

    • Características del patio y el porche: Covered / Patio / Rear Porch

    • Características de la ventana: Blinds

    • Caras de dirección: Northwest

    • Estilo arquitectónico: Traditional

    • Espacios de garaje: 2

    • Garaje adjunto: Si

    • Garaje: Si

    • Salón: 1663

    • Fuente de agua: None

    • Tamaño de la parcela: 59 x 120

    • Nombre de subdivisión: STONE CREEK BY DEL WEBB SUNDANCE

Consulta privada
Habla con el asesor de este inmueble.
Planos, documentos del HOA, comparables off-market, agendar una visita privada — un solo mensaje directo al especialista local.

Más como esta

Vendido Recientemente
$287,980
Casa
3 camas · 2 baños · 1,712 sqft
LIBERTY VILLAGE, OCALA
7891 SW 74TH LOOP
Vendido Recientemente
$414,883
Casa
2 camas · 2 baños · 1,889 sqft
STONE CRK BY DEL WEBB BRIDLEWO, OCALA
5765 SW 90TH COURT ROAD
Vendido Recientemente
$339,117
Casa
2 camas · 2 baños · 1,655 sqft
DEL WEBB STONE CREEK, OCALA
8985 SW 58TH STREET ROAD
Vendido Recientemente
$395,659
Casa
2 camas · 2 baños · 1,948 sqft
STONE CREEK BY DEL WEBB LEXINGTON PHASE, OCALA
8833 SW 61ST LOOP
Vendido Recientemente
$339,900
Casa
2 camas · 2 baños · 1,953 sqft
INDIGO EAST, OCALA
7957 SW 87TH LOOP
Vendido Recientemente
$375,590
Casa
2 camas · 2 baños · 1,746 sqft
WEYBOURNE LANDING, OCALA
8905 SW 78 STREET ROAD
Vendido Recientemente
$441,140
Casa
2 camas · 2 baños · 1,809 sqft
STONE CREEK, OCALA
5933 SW 90TH COURT ROAD
Vendido Recientemente
$408,800
Casa
2 camas · 2 baños · 2,072 sqft
STONE CREEK, OCALA
6259 SW 93RD TERRACE

Mercado cerca de esta dirección

Conteos en vivo en la misma zona.
Ver todo

The multiple listing information is provided by the Stellar MLS from a copyrighted compilation of listings. The compilation of listings and each individual listing are ©2026-present Stellar MLS. All Rights Reserved. The information provided is for consumers' personal, noncommercial use and may not be used for any purpose other than to identify prospective properties consumers may be interested in purchasing. All properties are subject to prior sale or withdrawal. All information provided is deemed reliable but is not guaranteed accurate, and should be independently verified. Listing courtesy of: ROYAL OAK REALTY LLC