Vender tu casa
Valoración gratuita de tu hogar
Contacto
Cuéntenos sobre sus necesidades
8480 MAYBELLE DRIVE

Casa Activo con contrato
$360,000

BTC: 5.52316662

ETH: 189.21078081

-$10K (2026/07/02)
42 días
2 camas
2 baños
2,238 sqft

Visión general

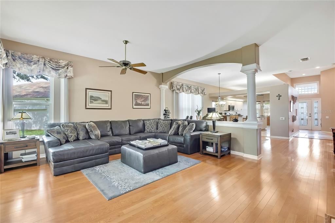
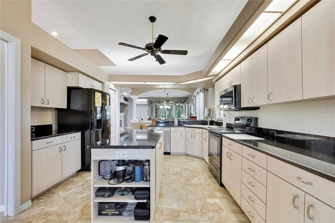
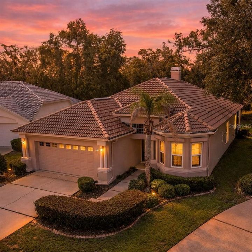
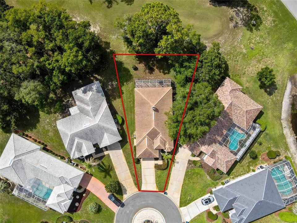
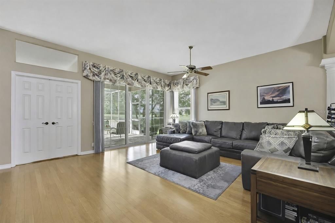
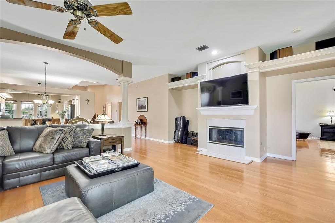
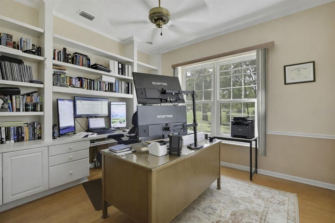
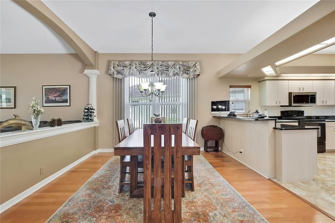
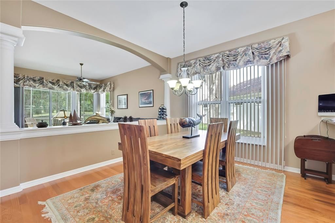
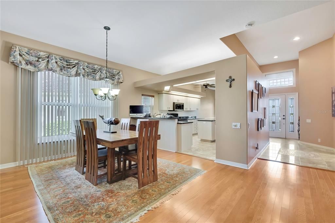
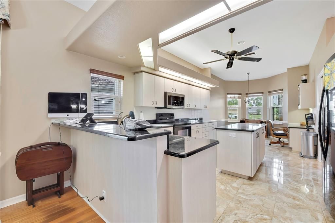
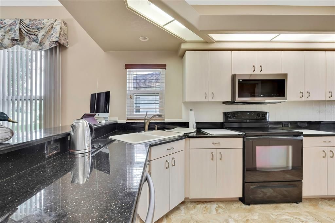
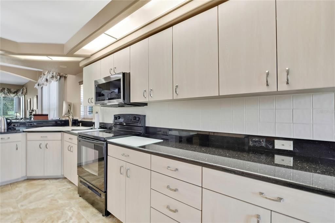
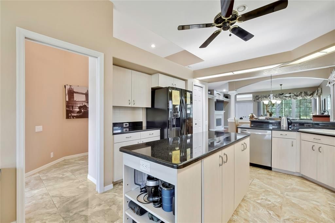
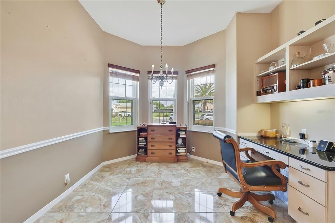
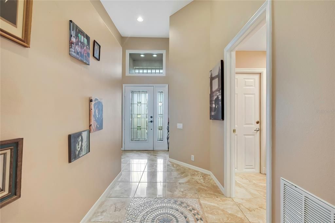
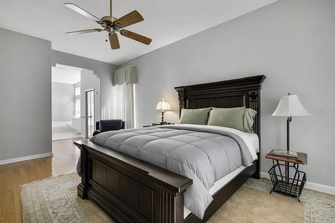
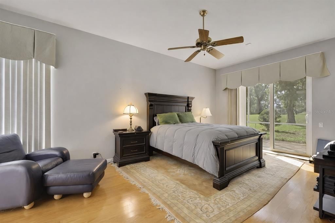
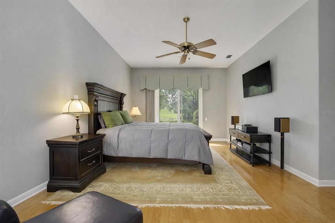
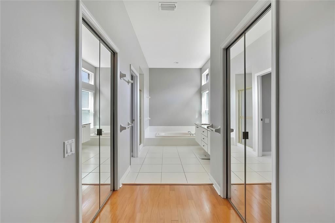
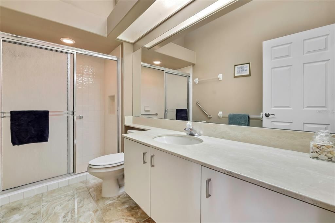
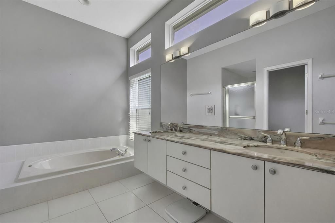
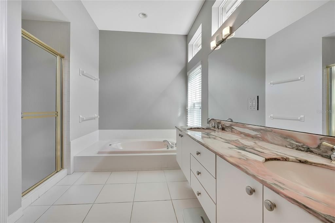
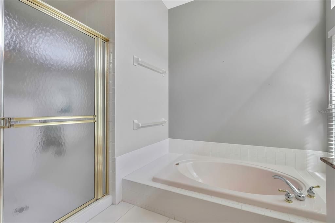
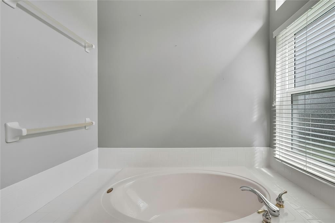
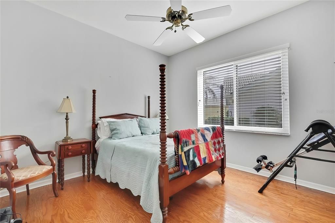
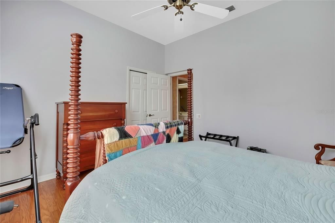
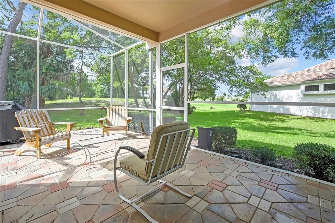
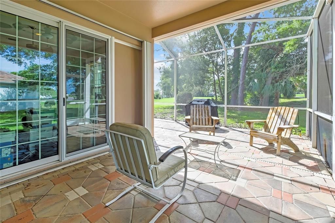
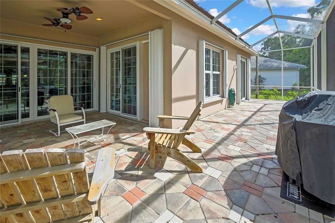
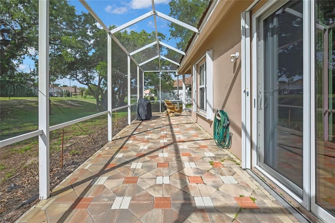
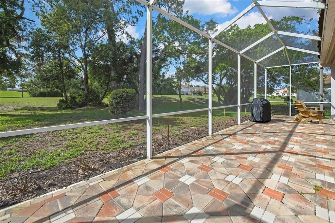
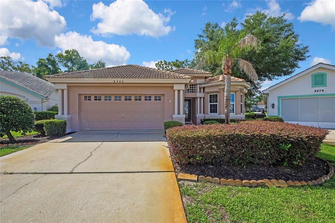
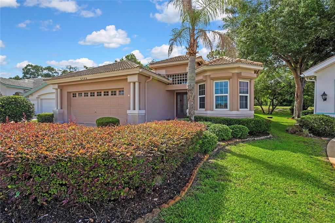
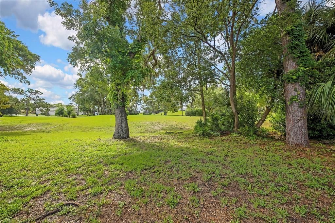
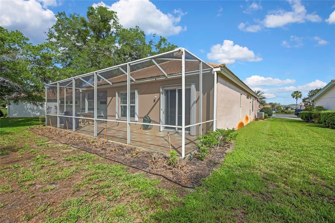
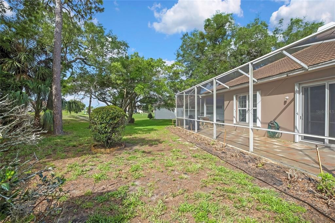
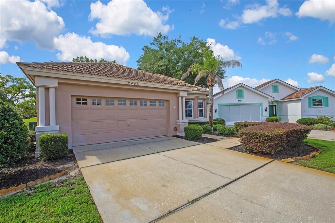
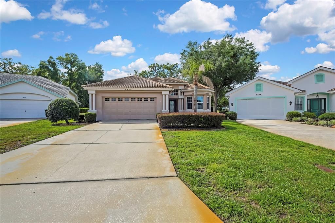
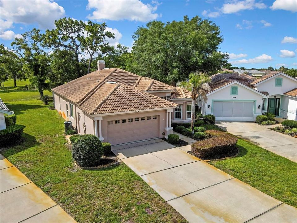
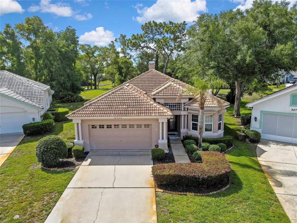
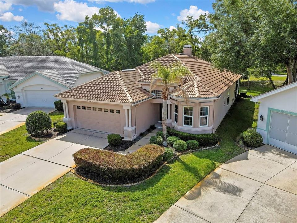
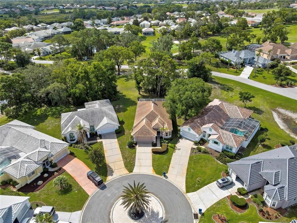
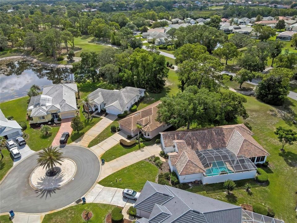
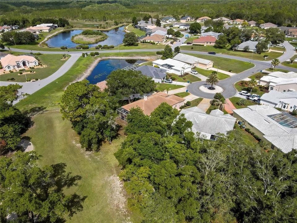
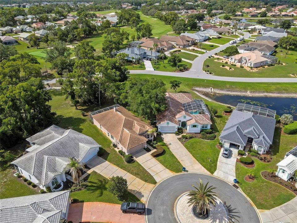
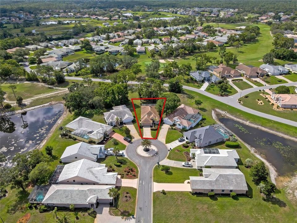
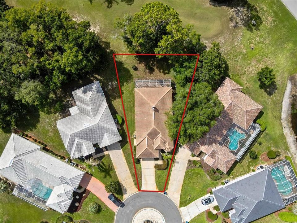
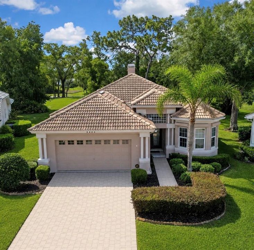
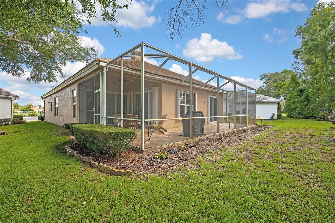
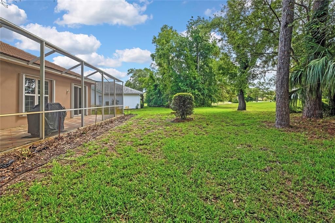
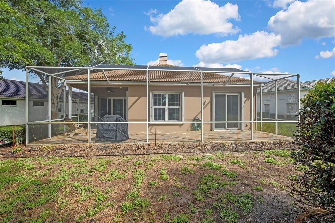
Set within the gated Glen Lakes Golf & Country Club, this 2,238 sq ft home offers a quiet cul-de-sac setting near the 18th tee box with peaceful golf course surroundings and a private natural backdrop. It is being sold partially furnished for the listing price. Designed for easy Florida living, the home features an open, light-filled layout that flows seamlessly to a screened lanai—perfect for enjoying morning coffee or evening relaxation outdoors. The main living area includes a built-in entertainment wall and fireplace, while the kitchen offers black granite countertops, light cabinetry, and a bright breakfast nook framed by bay windows. A split floor plan provides privacy with a spacious, updated primary suite, guest wing, and flexible den or third bedroom with lanai access. Residents of this home in Glen Lakes enjoy optional Social or Golf Membership with access to championship golf, clubhouse dining, tennis, pickleball, fitness center, and resort-style amenities.
Ubicación

Detalles

Tipo:
Residential
Estacionamiento:
Driveway / Garage Door Opener
Año de construcción:
1997
Lote:
0.22 Hectáreas
Calefacción:
Central
precio por sq. medidor:
$161
Enfriamiento:
Central Air
HOA:
$383

Valuation

Our model vs. what's actually selling nearby.
Estimate
$384,999
$305K – $453K
Confidence Low
List vs. estimate
$24K below estimate
List $360,000 · -6.5%
Our model says this listing is priced below recent comparable activity. Expect competition.
Price per sq ft
$160
-20.0% vs. city median $201
Based on
15 MLS comparables
Median of recent comparable listings. Sold comps use closing price, active listings use list price.

Destacados

Annual tax
$5,370
2025
HOA
$382/mo
24-Hour Guard, Cable TV, Community Pool
View
Golf Course, Trees/Woods
Garage
2 car garage
Furnished
Partially
Pets
Allowed
Más hechos y características
  • Piso

    • Ceramic Tile

    • Hardwood

    Calefacción

    • Central

    Enfriamiento

    • Central Air

    Accesorios

    • Dishwasher

    • Disposal

    • Dryer

    • Electric Water Heater

    • Microwave

    • Range

    • Washer

    Otras características interiores

    • Built-in Features

    • Ceiling Fan(s)

    • Crown Molding

    • Eating Space In Kitchen

    • High Ceilings

    • Living Room/Dining Room Combo

    • Open Floorplan

    • Primary Bedroom Main Floor

    • Split Bedroom

    • Stone Counters

    • Thermostat

    Dormitorios y baños

    • Dormitorios: 2

    • Baños completos: 2

  • Estacionamiento

    • Driveway

    • Garage Door Opener

    Propiedad

    • Pisos: One

    • Características Exteriores: French Doors / Hurricane Shutters / Irrigation System / Private Entrance / Private Yard / Sliding Doors / Sprinkler Metered

    Lote

    • Lote: 0.22 Hectáreas

    Otra Información de Propiedad

    • Número de Parcela: R1422217183500003820

    • Zonificación: PDP

  • Tipo y estilo

    • Tipo de propiedad: Residential

    • Subtipo de propiedad: Single Family Residence

  • Utilidad

    • Cable Connected

    • Electricity Connected

    • Natural Gas Connected

    • Phone Available

    • Propane

    • Sewer Connected

    • Sprinkler Meter

    • Sprinkler Well

    • Street Lights

    • Water Connected

  • Otra información financiera

    • HOA: $383

    • Frecuencia HOA: Monthly

    • Importe anual de impuestos: $5,370

  • Detalles de la fuente

    • MLS ID: W7886134

    Otros hechos

    • Materiales de construcción: Block / Stucco

    • Detalles de la fundación: Slab

    • Características de la chimenea: Gas / Living Room

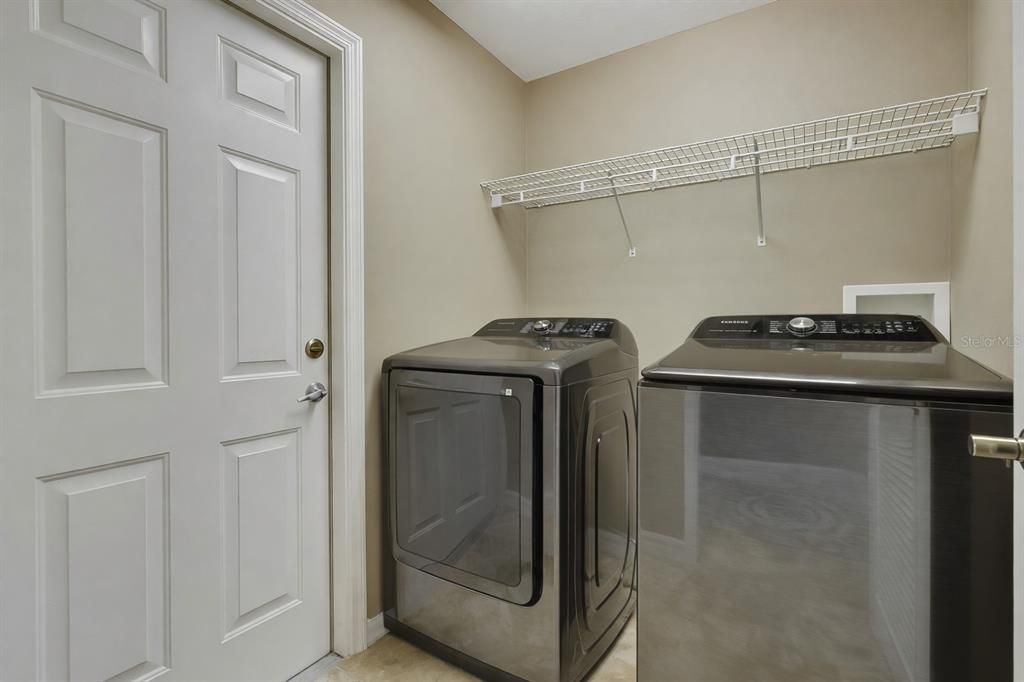
    • Características de lavandería: Electric Dryer Hookup / Inside / Laundry Room / Washer Hookup

    • Características del lote: Cul-De-Sac / Level / On Golf Course / Private

    • Características del patio y el porche: Enclosed / Front Porch / Screened / Wrap Around

    • Características de la ventana: Double Pane Windows / Window Treatments

    • Caras de dirección: West

    • Estilo arquitectónico: Florida / Mediterranean

    • Hogar: Si

    • Espacios de garaje: 2

    • Garaje adjunto: Si

    • Garaje: Si

    • Salón: 2238

    • Fuente de agua: Public

    • Nombre de subdivisión: GLEN LAKES PH 1

Consulta privada
Habla con el asesor de este inmueble.
Planos, documentos del HOA, comparables off-market, agendar una visita privada — un solo mensaje directo al especialista local.

Más como esta

Nuevo
Activo con contrato
$275,000
Casa
2 camas · 2 baños · 2,076 sqft
GLEN LAKES PH 1 UN 1, WEEKI WACHEE
9415 ASHLEY DRIVE
Activo con contrato
$311,765
Casa
4 camas · 2 baños · 1,828 sqft
SANDAL KEY, WEEKI WACHEE
10759 TUCKER ROAD
Activo con contrato
$314,070
Casa
4 camas · 2 baños · 2,260 sqft
SANDAL KEY, WEEKI WACHEE
10549 TUCKER ROAD
Activo con contrato
$345,000
Casa
3 camas · 2 baños · 2,070 sqft
ROYAL HIGHLANDS, WEEKI WACHEE
10400 GOLDEN AVENUE
-$13K
Activo con contrato
$299,900
Casa
2 camas · 2 baños · 2,070 sqft
GLEN LAKES PH 1, WEEKI WACHEE
9037 PENELOPE DRIVE
-$11K
Activo con contrato
$399,000
Casa
4 camas · 2 baños · 1,848 sqft
ROYAL HIGHLANDS, WEEKI WACHEE
10260 CARACARA AVENUE
-$10K
Activo con contrato
$330,000
Casa
4 camas · 2 baños · 1,754 sqft
ROYAL HIGHLANDS, WEEKI WACHEE
11213 FLOCK AVENUE
Activo con contrato
$284,070
Casa
3 camas · 2 baños · 1,504 sqft
WATERFORD, BROOKSVILLE
11494 MEMORIAL DRIVE

Mercado cerca de esta dirección

Conteos en vivo en la misma zona.
Ver todo

The multiple listing information is provided by the Stellar MLS from a copyrighted compilation of listings. The compilation of listings and each individual listing are ©2026-present Stellar MLS. All Rights Reserved. The information provided is for consumers' personal, noncommercial use and may not be used for any purpose other than to identify prospective properties consumers may be interested in purchasing. All properties are subject to prior sale or withdrawal. All information provided is deemed reliable but is not guaranteed accurate, and should be independently verified. Listing courtesy of: DALTON WADE INC