Vender tu casa
Valoración gratuita de tu hogar
Contacto
Cuéntenos sobre sus necesidades
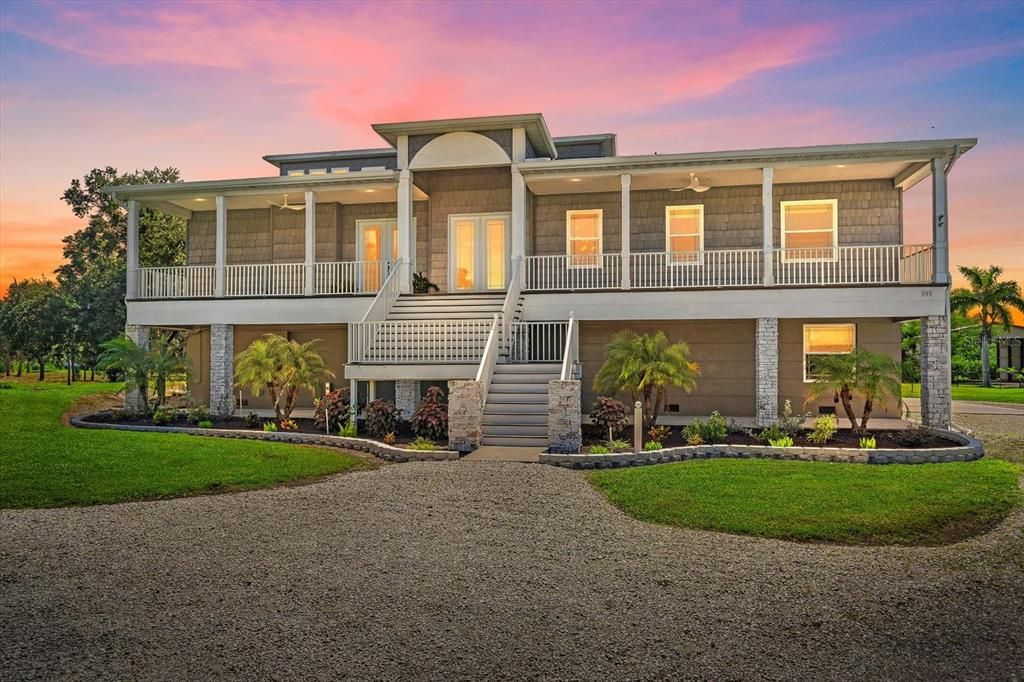
849 TERRA CEIA ROAD

Casa En Venta
$1,689,000

BTC: 20.34939759

ETH: 694.49013158

-$100K (2026/10/14)
18 días
4 camas
3 baños
4,308 sqft

Visión general

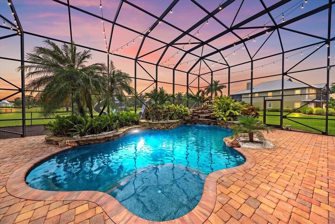
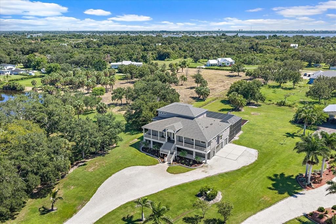
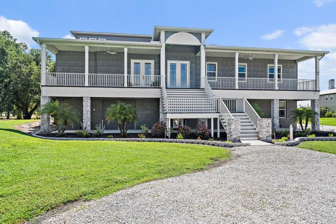
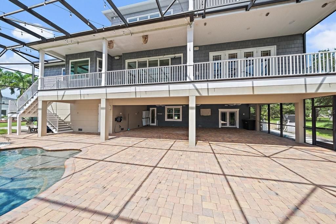
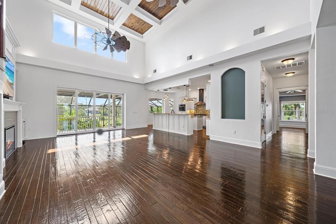
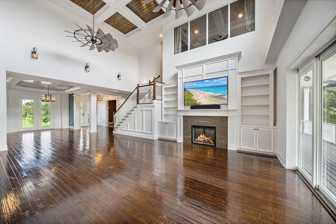
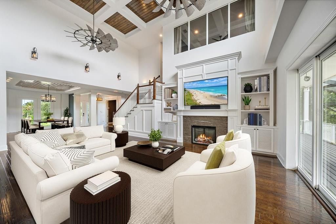
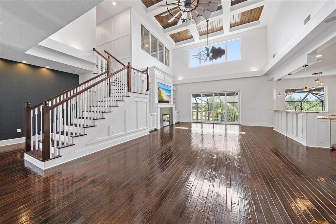
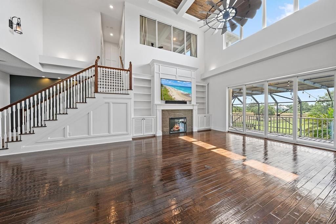
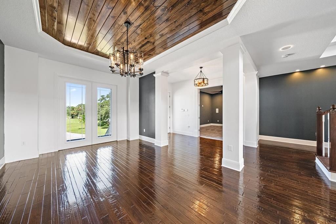
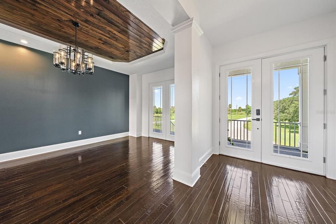
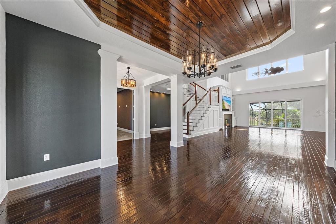
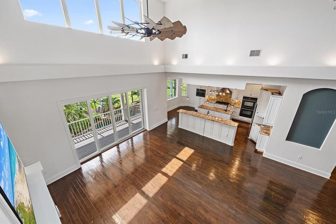
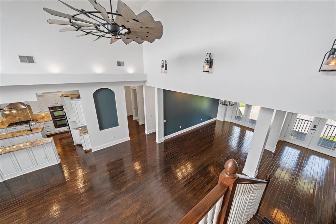
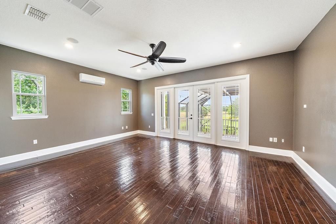
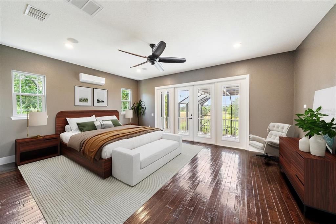
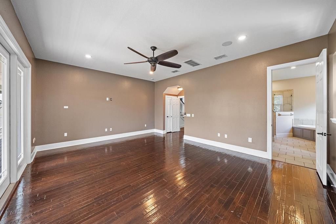
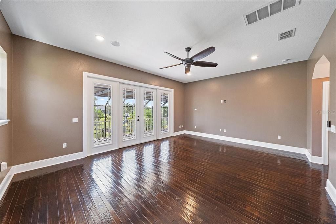
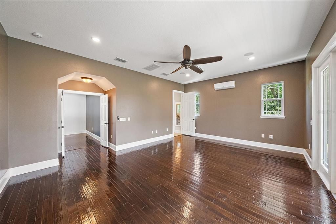
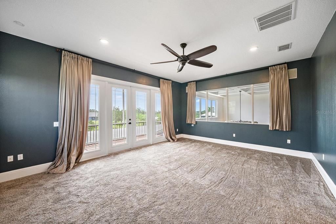
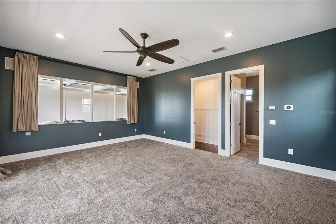
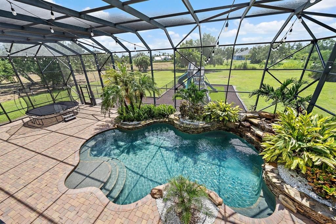
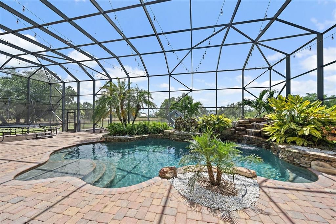
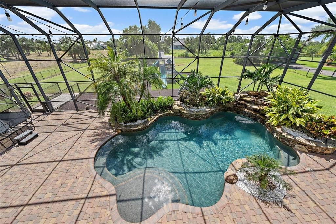
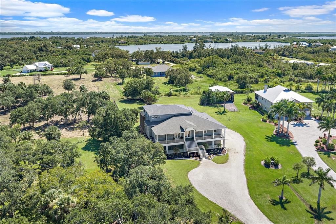
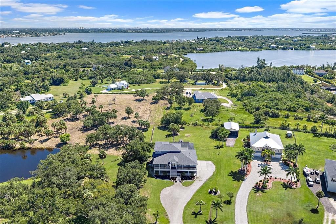
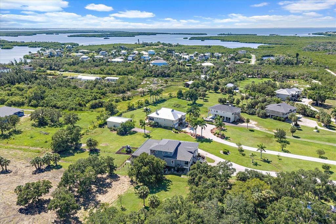
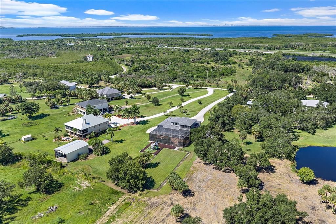
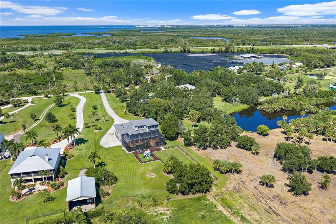
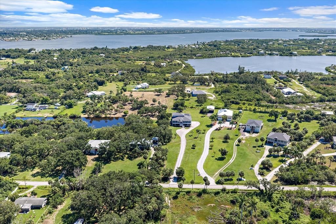
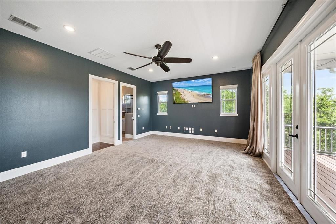
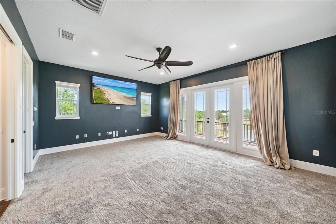
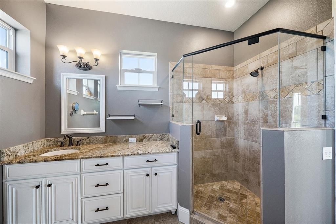
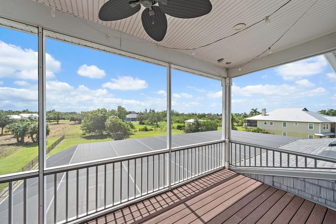
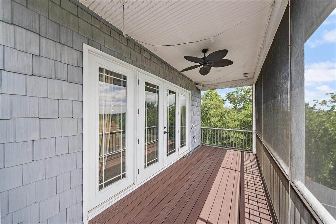
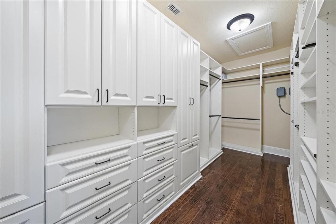
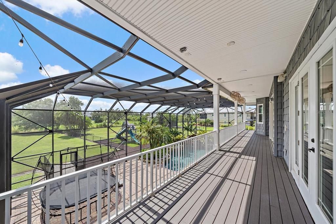
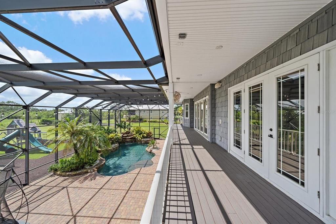
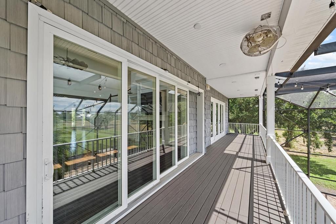
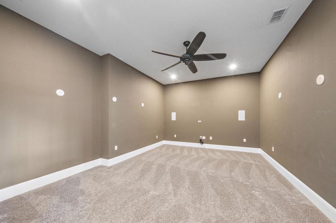
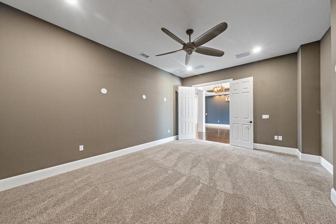
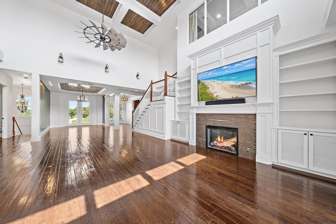
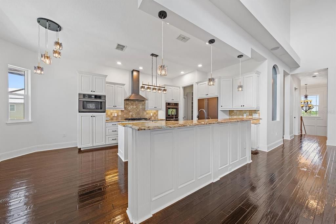
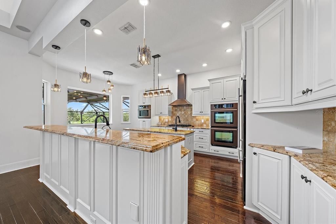
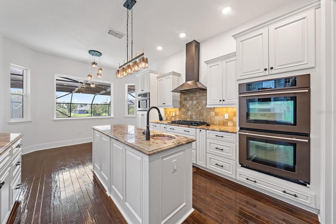
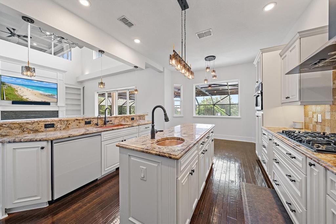
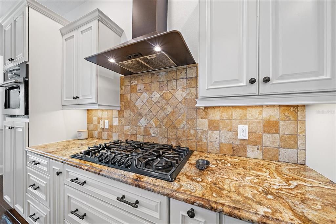
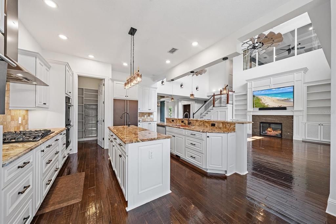
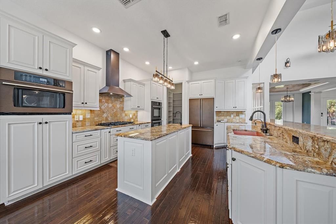
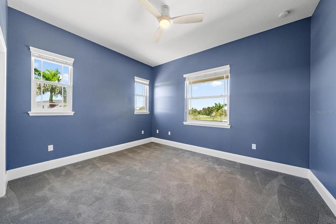
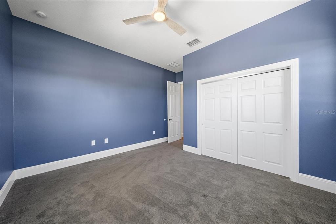
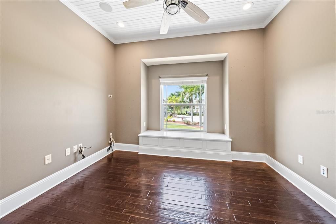
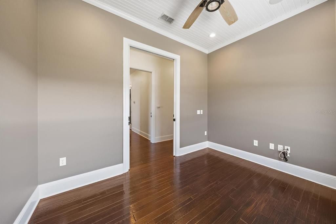
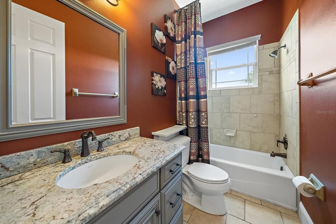
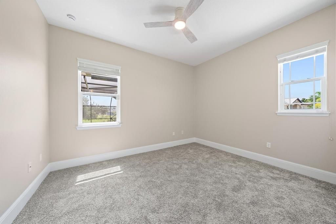
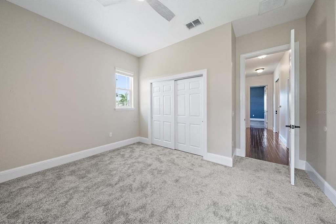
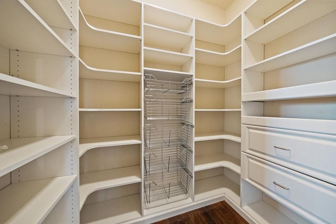
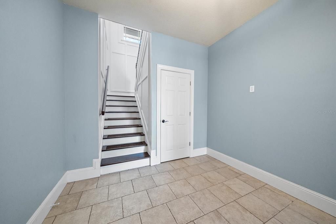
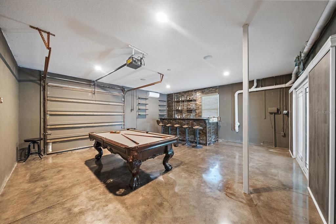
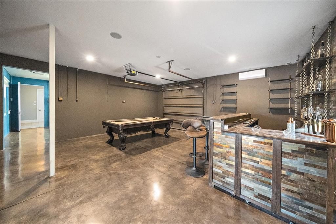
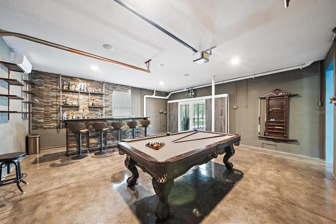
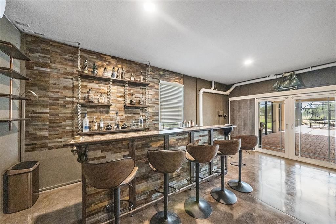
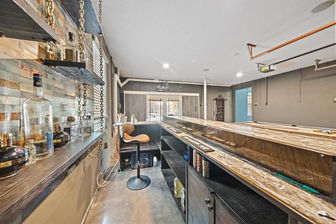
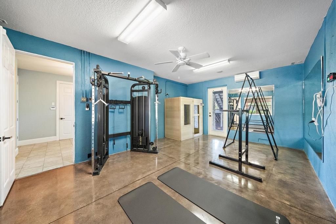
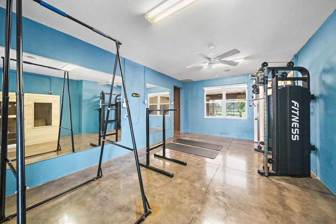
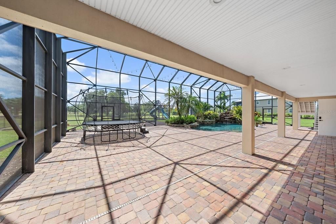
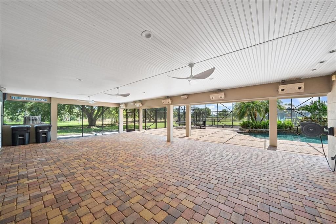
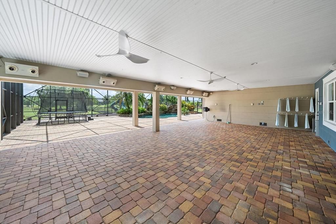
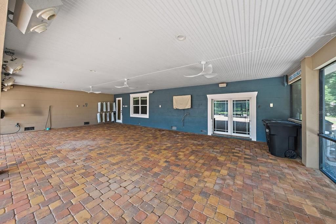
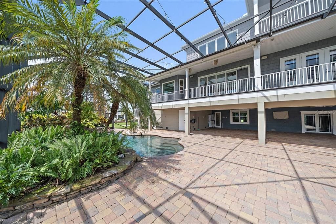
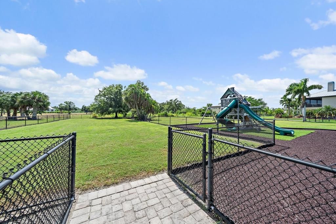
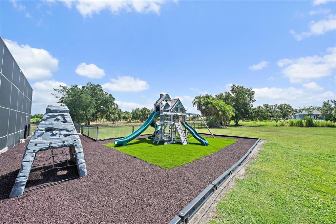
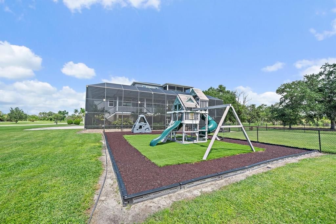
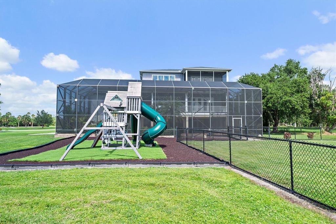
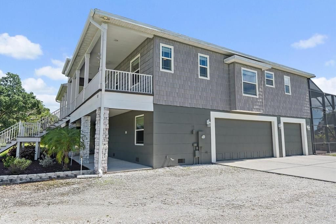
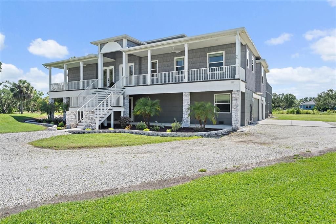
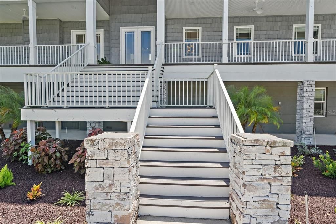
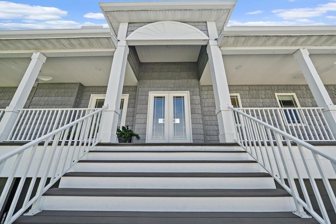
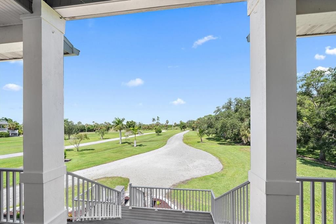
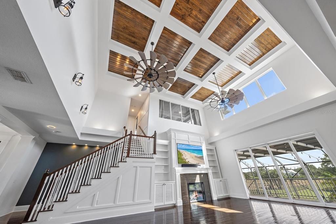
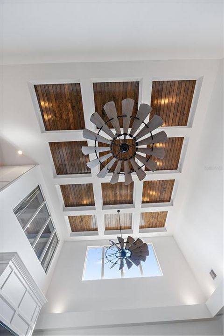
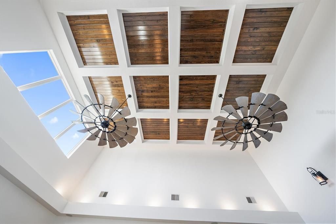
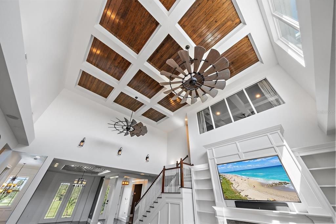
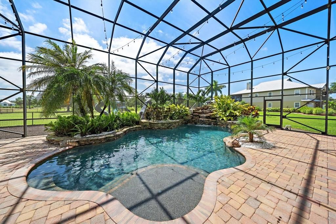
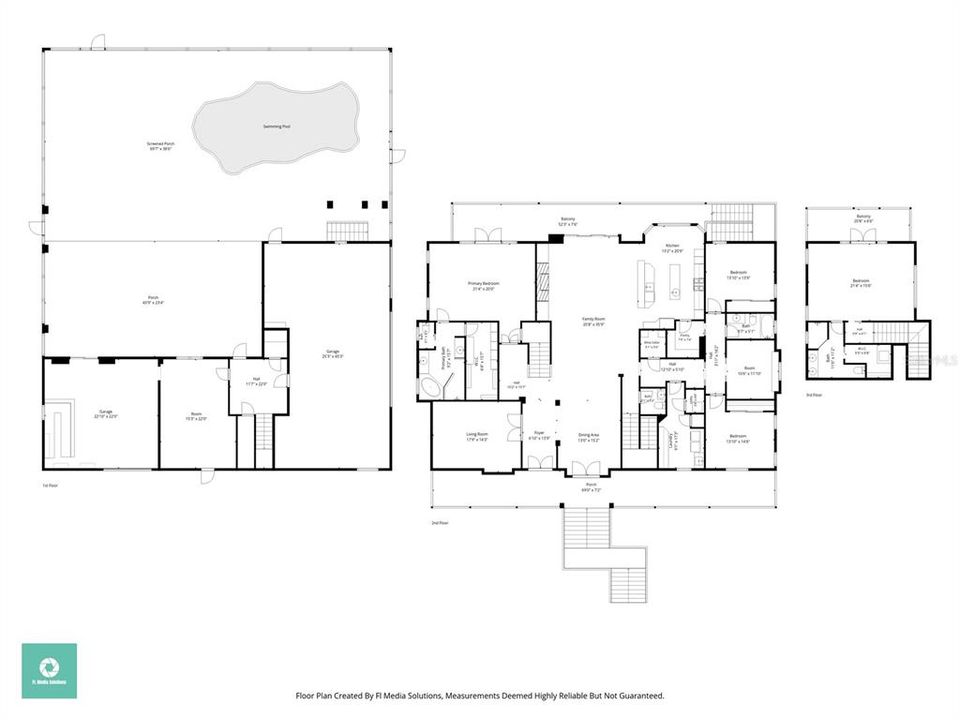
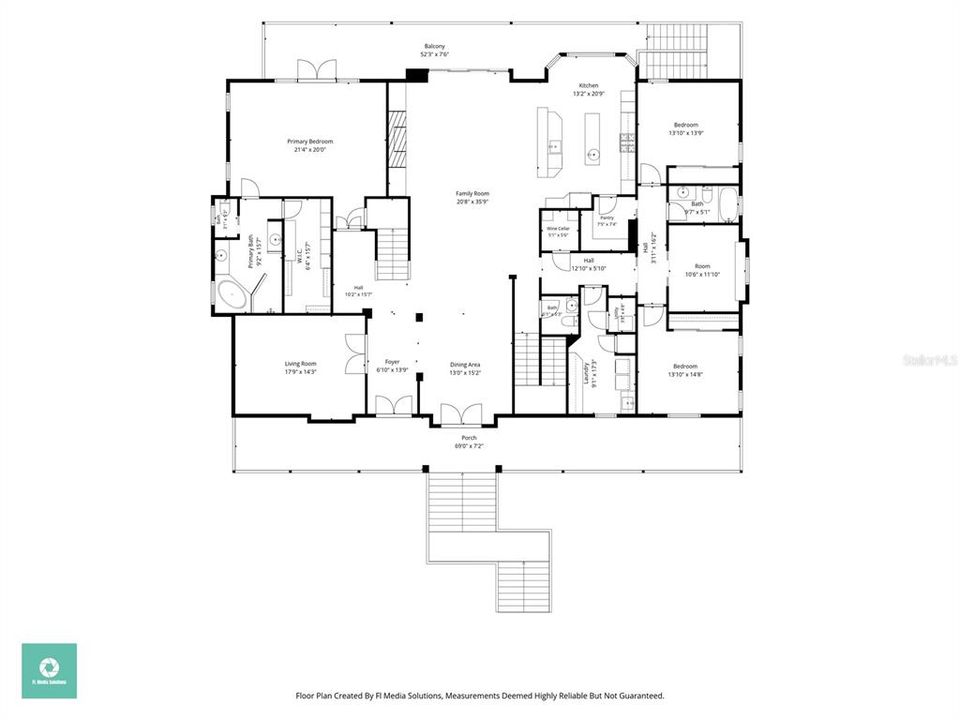
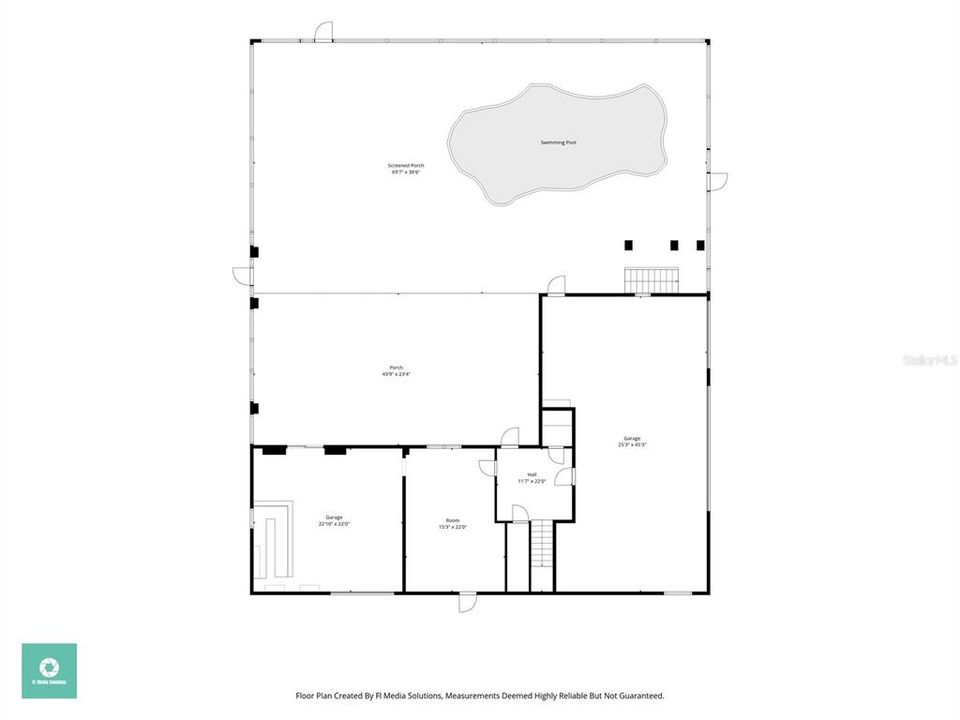
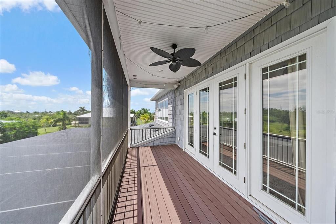
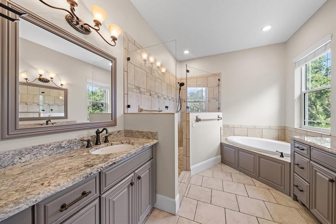
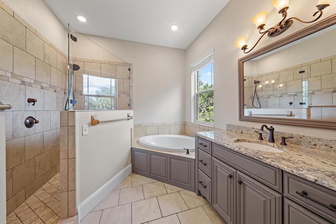
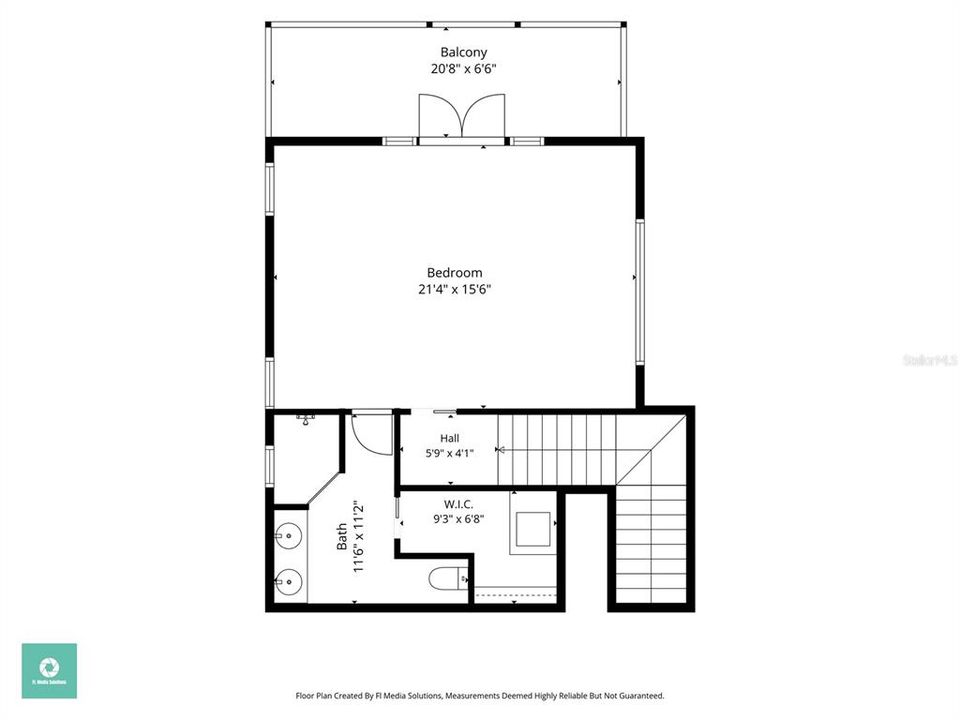
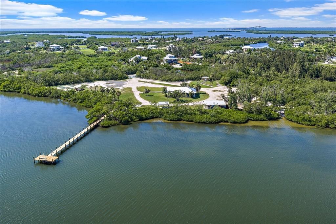
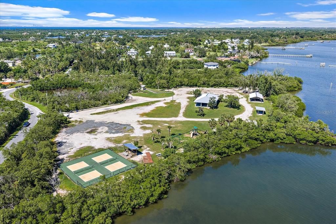
Welcome to an exceptional residence offering more than 4,300 square feet of thoughtfully designed living space, with an inviting layout that provides both comfortable everyday living and generous spaces for entertaining. The main living areas feature beautiful hardwood flooring, an expansive great room serves as the heart of the home, boasting dramatic 20-foot ceilings. Experience seamless indoor-outdoor living with a fully retractable pocket door that completely opens one side of the room to a magnificent two-story, no-see-um screened pool enclosure—perfect for fully immersing yourself in the gentle Florida winters. A spacious kitchen that opens naturally to the living area, creating an ideal setting for gathering with family and guests. The main-level primary suite offers a private retreat with a generous walk-in closet and direct access to the home's expansive balcony overlooking the pool. A private second-level guest suite provides additional comfort and privacy, complete with a spa-inspired bath and screened balcony. Outdoor living is a true highlight, with a resort-style pool featuring a tranquil rock waterfall, lush tropical landscaping, and a mist-cooling system. Multiple outdoor areas provide plenty of space to relax, entertain, or simply enjoy the Florida lifestyle. Additional living and recreation areas include a private home theater/bonus room, a personal home gym, and a bar that opens directly to the pool and patio for exceptional indoor–outdoor entertaining. The three-car garage also provides substantial additional space on the lower level. Conveniently located for access to both St. Petersburg and Tampa, this distinctive property offers an abundance of living space, flexible areas for entertaining and recreation, and an exceptional indoor-outdoor lifestyle.
Ubicación

Detalles

Tipo:
Residential
Estacionamiento:
Garage Faces Side / Oversized
Año de construcción:
2008
Lote:
1.71 Hectáreas
Calefacción:
Central
precio por sq. medidor:
$392
Enfriamiento:
Central Air
HOA:
Sin datos

Destacados

Annual tax
$16,624
2025
Pool
Heated
View
Pool
Garage
3 car garage
Pets
Allowed
Más hechos y características
  • Piso

    • Carpet

    • Hardwood

    Calefacción

    • Central

    Enfriamiento

    • Central Air

    Accesorios

    • Built-In Oven

    • Dishwasher

    • Disposal

    • Microwave

    • Range

    • Range Hood

    • Refrigerator

    Otras características interiores

    • Built-in Features

    • Ceiling Fan(s)

    • High Ceilings

    • Kitchen/Family Room Combo

    • Open Floorplan

    • Sauna

    • Solid Surface Counters

    • Solid Wood Cabinets

    • Split Bedroom

    • Walk-In Closet(s)

    Dormitorios y baños

    • Dormitorios: 4

    • Baños: 1

    • Baños completos: 3

  • Estacionamiento

    • Garage Faces Side

    • Oversized

    Propiedad

    • Pisos: Two

    • Piscina Privada: Si

    • Características Exteriores: Dog Run / French Doors / Lighting / Sliding Doors

    Lote

    • Lote: 1.71 Hectáreas

    Otra Información de Propiedad

    • Número de Parcela: 2146600359

    • Zonificación: PDR

  • Tipo y estilo

    • Tipo de propiedad: Residential

    • Subtipo de propiedad: Single Family Residence

  • Utilidad

    • Cable Available

  • Otra información financiera

    • Importe anual de impuestos: $16,624

  • Detalles de la fuente

    • MLS ID: TB8552133

    Otros hechos

    • Materiales de construcción: Brick

    • Detalles de la fundación: Slab

    • Características de la chimenea: Electric

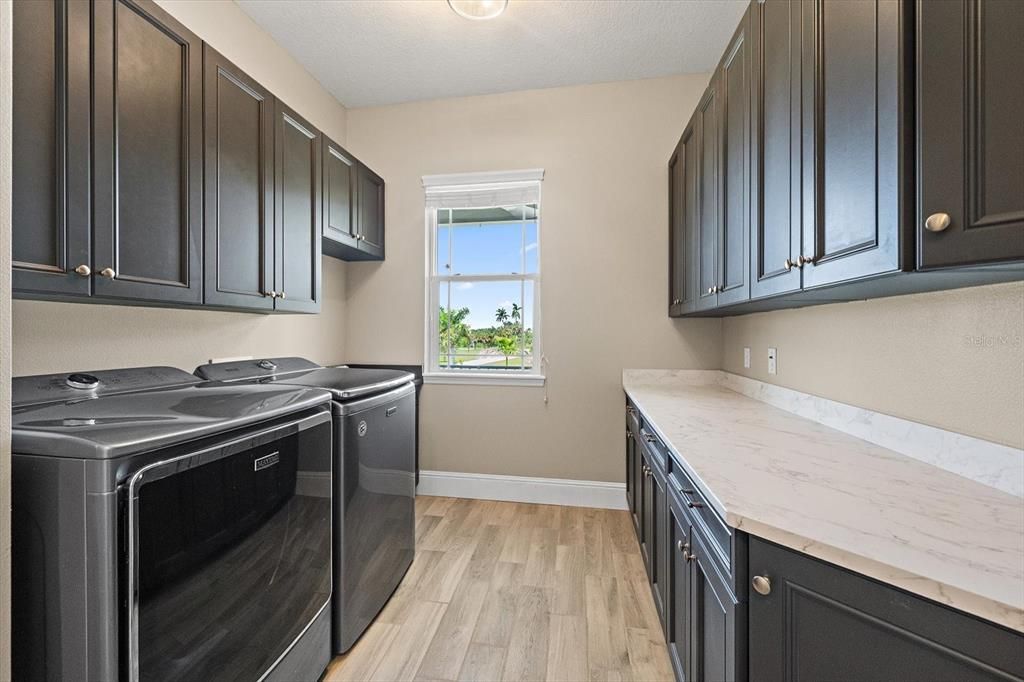
    • Características de lavandería: Inside / Laundry Room

    • Características del lote: In County / Oversized Lot

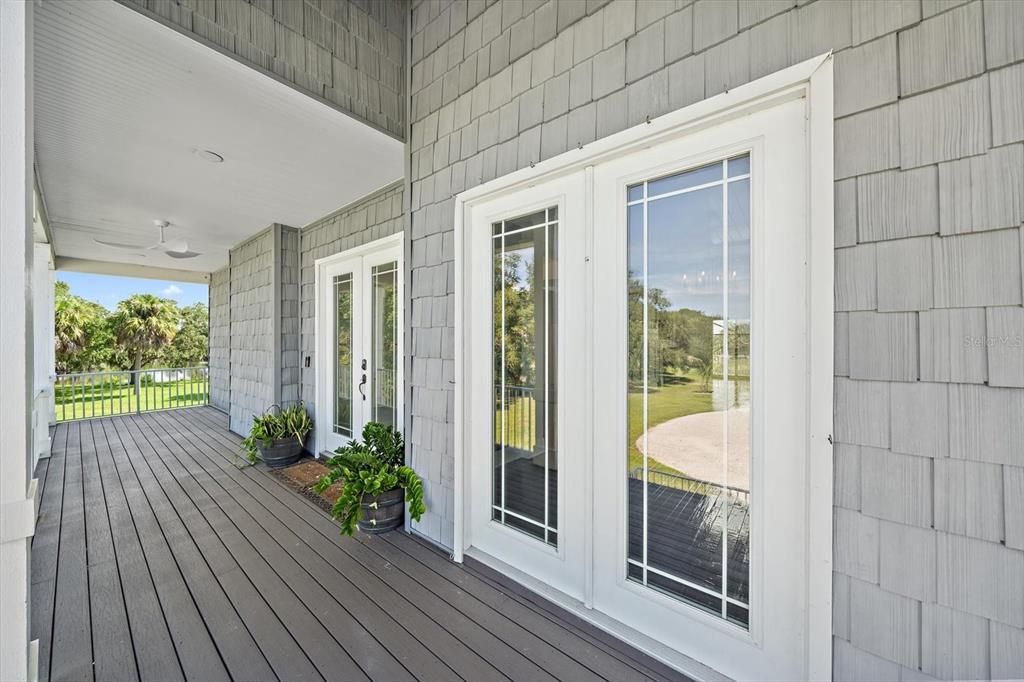
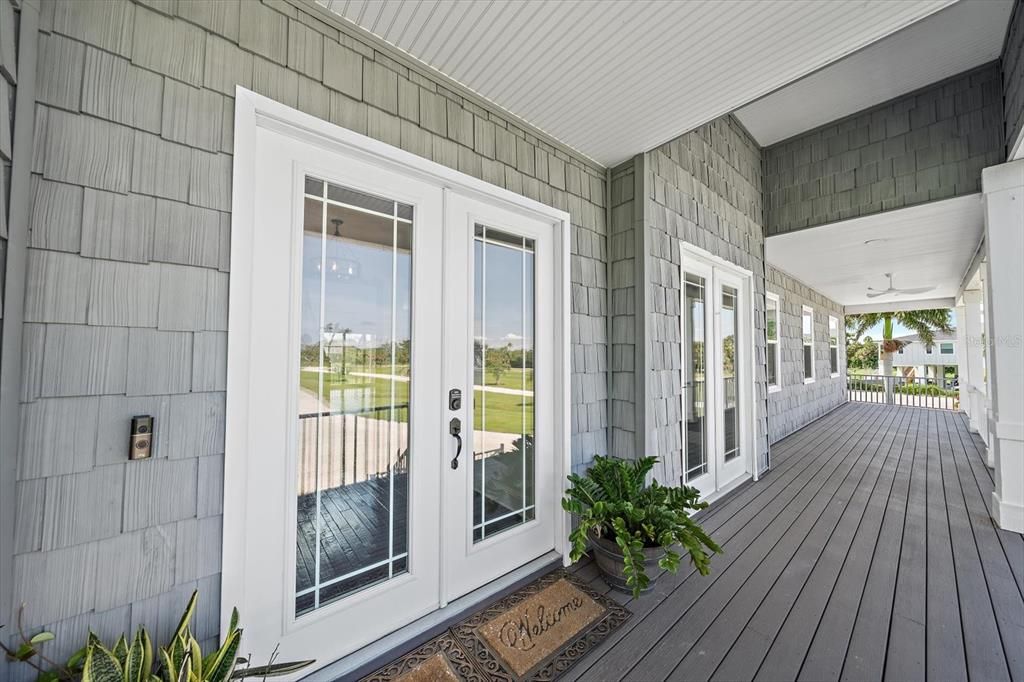
    • Características del patio y el porche: Covered / Front Porch / Rear Porch / Screened

    • Características de la piscina: Heated / In Ground / Lighting / Salt Water / Screen Enclosure

    • Caras de dirección: North

    • Otras estructuras: Kennel/Dog Run

    • Estilo arquitectónico: Key West

    • Espacios de garaje: 3

    • Garaje: Si

    • Salón: 4308

    • Fuente de agua: Public

    • Nombre de subdivisión: SABAL GROVES SUB

Consulta privada
Habla con el asesor de este inmueble.
Planos, documentos del HOA, comparables off-market, agendar una visita privada — un solo mensaje directo al especialista local.

Más como esta

En Venta
$1,349,990
Casa
4 camas · 3 baños · 2,489 sqft
ACREAGE & UNREC, TERRA CEIA
908 BAYSHORE DRIVE
En Venta
$1,875,000
Casa
3 camas · 3 baños · 3,645 sqft
PALMETTO SKYWAY, PALMETTO
5207 BAY STATE ROAD
En Venta
$1,850,000
Comercial
0 room(s)
ACREAGE & UNREC, PALMETTO
515 77TH STREET E UNIT 10
-$1M
En Venta
$1,750,000
Casa
4 camas · 3 baños · 2,760 sqft
NA, PALMETTO
609 42ND STREET COURT W
-$101K
En Venta
$1,199,000
Lotes / Tierras
4.12 acres
PALMETTO
4340 US 19
-$101K
En Venta
$1,199,000
Comercial
0 room(s)
PALMETTO
4340 US 19
-$200K
En Venta
$1,599,990
Casa
4 camas · 2 baños · 2,144 sqft
ACREAG0001, TERRA CEIA
3 MICHIANA PLACE
-$101K
En Venta
$1,399,000
Casa
3 camas · 3 baños · 4,055 sqft
TERRA CEIA ISLAND, TERRA CEIA
925 BAYSHORE DRIVE

Mercado cerca de esta dirección

Conteos en vivo en la misma zona.
Ver todo

The multiple listing information is provided by the Stellar MLS from a copyrighted compilation of listings. The compilation of listings and each individual listing are ©2026-present Stellar MLS. All Rights Reserved. The information provided is for consumers' personal, noncommercial use and may not be used for any purpose other than to identify prospective properties consumers may be interested in purchasing. All properties are subject to prior sale or withdrawal. All information provided is deemed reliable but is not guaranteed accurate, and should be independently verified. Listing courtesy of: DALTON WADE INC