Vender tu casa
Valoración gratuita de tu hogar
Contacto
Cuéntenos sobre sus necesidades

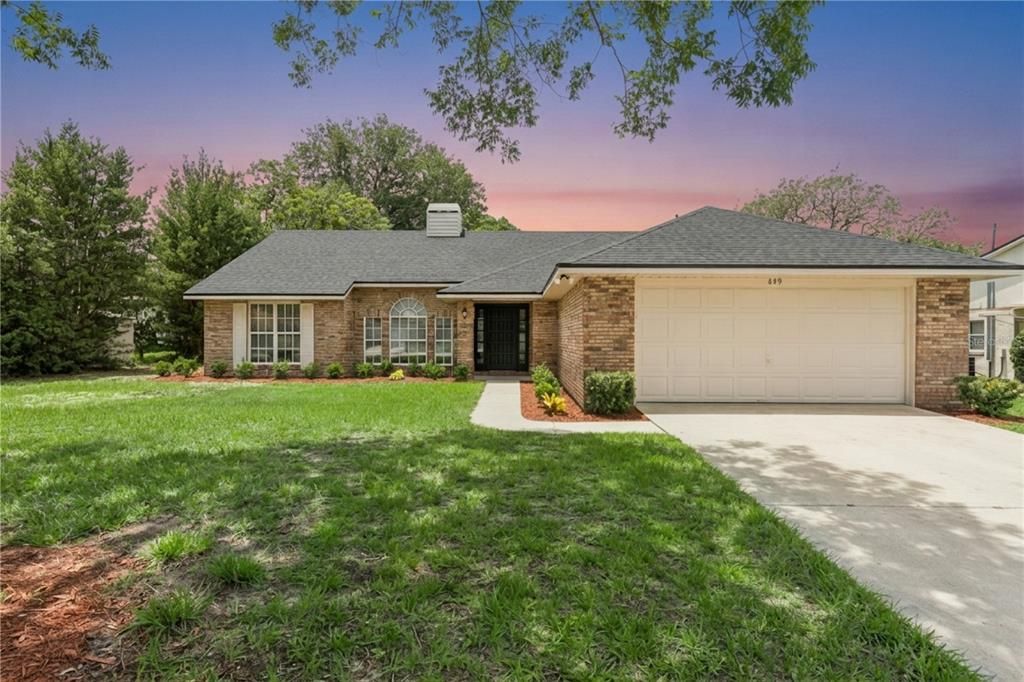
849 VERCELLI STREET

Casa Vendido Recientemente
$425,000

BTC: 6.52040503

ETH: 223.37383846

Fecha de venta: 2026-07-28
6 días
3 camas
2 baños
1,935 sqft

Visión general

Welcome home to this beautifully renovated 3-bedroom, 2-bath pool home with a versatile flex room that can easily serve as a home office, den, sitting room, playroom, or formal dining room. With over $150,000 invested in improvements, this home has undergone a remarkable transformation inside and out, offering the feel of a much newer home without the new construction price tag. Major updates have already been completed for you, including a new roof, HVAC system, water heater, electrical panel, septic system and drainfield, along with fresh interior paint, updated landscaping, new interior doors, baseboards, and wood-look tile flooring throughout main areas and carpet in bedrooms. The spacious bay-window dinette provides plenty of room for a full-size dining table, allowing the flex room to adapt to your lifestyle needs. At the heart of the home, the beautifully updated kitchen features soft-close cabinetry, a large center island with additional storage, and generous counter space for cooking and gathering. A stunning double-sided fireplace adds warmth and character while creating a welcoming focal point between the living spaces. The primary suite features a beautifully remodeled bathroom retreat complete with an oversized walk-in shower, built-in bench, elegant vanity with abundant storage, and a spacious walk-in closet. Step outside to your private backyard oasis featuring a resurfaced, extra-deep screened-in pool and spa, creating the perfect setting for relaxing, entertaining, and enjoying Florida living year-round. Complete with a 2-car garage and conveniently located near I-4, you'll enjoy easy access to Orlando, Daytona Beach, and New Smyrna Beach. If you've been searching for a move-in-ready home where the costly updates have already been completed, this one deserves a spot at the top of your list.

Ubicación

Detalles

Tipo:
Residential
Estacionamiento:
Sin datos
Año de construcción:
1990
Lote:
0.23 Hectáreas
Calefacción:
Electric
precio por sq. medidor:
$220
Enfriamiento:
Central Air
HOA:
Sin datos

Valuation

Our model vs. what's actually selling nearby.
Estimate
$310,000
$224K – $368K
Confidence Low
List vs. estimate
$115K above estimate
List $425,000 · +37.1%
Our model says this listing is priced above recent comparable activity. Room to negotiate.
Price per sq ft
$219
+6.8% vs. city median $205
Based on
100 MLS comparables
Median of recent comparable listings. Sold comps use closing price, active listings use list price.

Destacados

Annual tax
$2,358
2025
Pool
In Ground
Garage
2 car garage
Más hechos y características
  • Piso

    • Carpet

    • Tile

    Calefacción

    • Electric

    Enfriamiento

    • Central Air

    Accesorios

    • Dishwasher

    • Disposal

    • Microwave

    • Range

    Otras características interiores

    • Eating Space In Kitchen

    • High Ceilings

    • Split Bedroom

    • Stone Counters

    Dormitorios y baños

    • Dormitorios: 3

    • Baños completos: 2

  • Propiedad

    • Pisos: One

    • Piscina Privada: Si

    • Características Exteriores: Sliding Doors

    Lote

    • Lote: 0.23 Hectáreas

    Otra Información de Propiedad

    • Número de Parcela: 813003460210

    • Zonificación: 01R

  • Tipo y estilo

    • Tipo de propiedad: Residential

    • Subtipo de propiedad: Single Family Residence

  • Utilidad

    • Cable Available

    • Electricity Connected

  • Otra información financiera

    • Importe anual de impuestos: $2,358

  • Detalles de la fuente

    • MLS ID: V4949710

    Otros hechos

    • Materiales de construcción: Brick

    • Detalles de la fundación: Slab

    • Características de la chimenea: Wood Burning

    • Características de lavandería: Laundry Room

    • Características del patio y el porche: Screened

    • Características de la piscina: In Ground

    • Caras de dirección: East

    • Hogar: Si

    • Espacios de garaje: 2

    • Garaje adjunto: Si

    • Garaje: Si

    • Salón: 1935

    • Fuente de agua: Public

    • Tamaño de la parcela: 80 x 125

    • Nombre de subdivisión: DELTONA LAKES UNIT 03

Consulta privada
Habla con el asesor de este inmueble.
Planos, documentos del HOA, comparables off-market, agendar una visita privada — un solo mensaje directo al especialista local.

Más como esta

Vendido Recientemente
$340,000
Casa
3 camas · 2 baños · 1,360 sqft
DELTONA LAKES UNIT 77, DELTONA
1231 WORTHINGTON DRIVE
Vendido Recientemente
$304,000
Casa
3 camas · 2 baños · 1,710 sqft
DELTONA LAKES UNIT 09, DELTONA
1933 HELMLY TERRACE
Vendido Recientemente
$350,000
Casa
3 camas · 2 baños · 1,914 sqft
SHERWOOD OAKS PUD, ORANGE CITY
571 KINGS CASTLE DRIVE
Vendido Recientemente
$315,000
Casa
4 camas · 3 baños · 2,478 sqft
DELTONA LAKES UNIT 03, DELTONA
688 PIEDMONT DRIVE
Vendido Recientemente
$325,000
3 camas · 2 baños · 1,690 sqft
DELTONA LAKES UNIT 07, DELTONA
1356 AZORA DRIVE
Vendido Recientemente
$285,000
Casa
4 camas · 2 baños · 1,713 sqft
DELTONA LAKES UNIT 65, DELTONA
1821 OAKGROVE AVENUE
Vendido Recientemente
$351,990
Casa
4 camas · 2 baños · 1,828 sqft
PARC HILL, ORANGE CITY
912 PARC HILL
Vendido Recientemente
$550,000
Casa
5 camas · 3 baños · 3,074 sqft
HAMPTON OAKS, DELTONA
1692 MEADOWLARK DRIVE

Mercado cerca de esta dirección

Conteos en vivo en la misma zona.
Ver todo

The multiple listing information is provided by the Stellar MLS from a copyrighted compilation of listings. The compilation of listings and each individual listing are ©2026-present Stellar MLS. All Rights Reserved. The information provided is for consumers' personal, noncommercial use and may not be used for any purpose other than to identify prospective properties consumers may be interested in purchasing. All properties are subject to prior sale or withdrawal. All information provided is deemed reliable but is not guaranteed accurate, and should be independently verified. Listing courtesy of: KELLER WILLIAMS HERITAGE REALTY