
Vender tu casa
Valoración gratuita de tu hogar
Contacto
Cuéntenos sobre sus necesidades
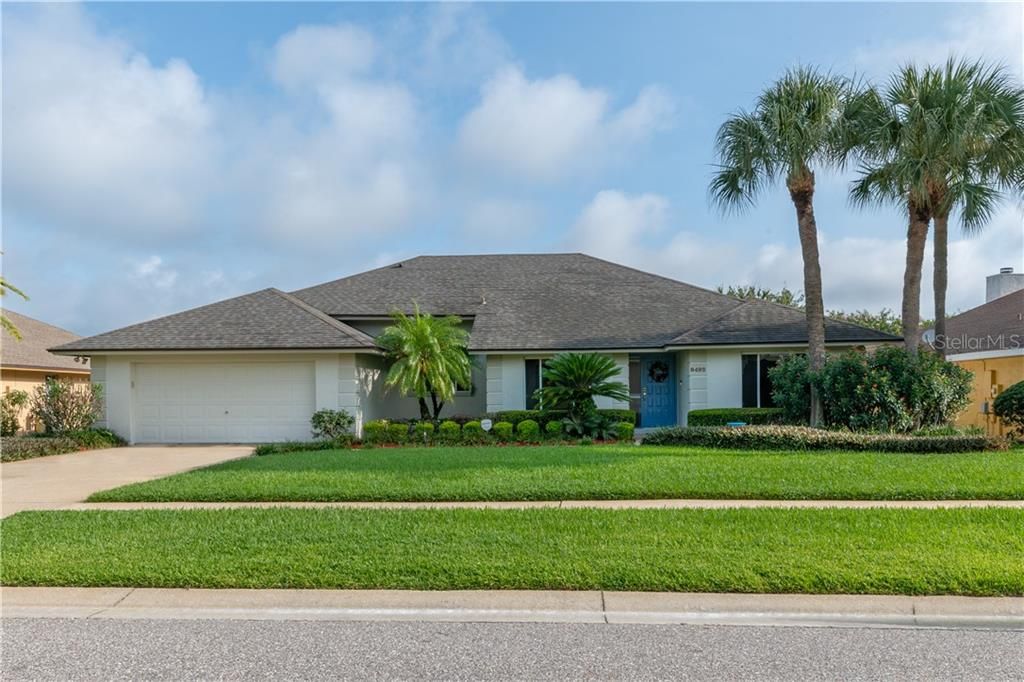
8492 ISLAND PALM CIR

Casa Vendido Recientemente
$355,000

BTC: 4.26990618

ETH: 133.96226415

Fecha de venta: 2020-02-20
96 días
4 camas
2 baños
2,351 sqft

Visión general

Back on the Market 12-28!! Buyer's financing fell through... Survey Done! Appraisal Done! This could be your opportunity to slide into one of SW Orlando's Best Pool Home Values... This Highly desirable Palm Cove Estates offers this One Owner… Meticulously kept split plan boasts lots of natural light. The current plan utilizes a formal living room but easily could convert into a large home office. Sleek kitchen features center island with glass cook top and downdraft ventilation, a built-in microwave oven combination. The formal dining area is just steps away but the kitchen has plenty of eating space overlooking the in-ground pool and is open to the family room. The Family room is the heart of this floor plan with ample space and seating for all. Outside, a 24' x 13' covered lanai gives homeowners a chance to take in the sunshine, while also allowing for relief on hotter days under the shade after a dip in the 8' deep private pool. Evenings can be especially relaxing, with fixed skylights illuminate the pool and deck. Lawn has been beautifully landscaped, and the backyard provides plenty of privacy. Property currently zoned for Metrowest Elementary, Gotha Middle, and Olympia High School and is conveniently located within short driving distance to Restaurant Row and Winter Garden Village.

Ubicación

Detalles

Tipo:
Residential
Estacionamiento:
Garage Door Opener
Año de construcción:
1990
Lote:
0.24 Hectáreas
Calefacción:
Central / Heat Pump
precio por sq. medidor:
$151
Enfriamiento:
Central Air
HOA:
$350

Valuation

Our model vs. what's actually selling nearby.
Estimate
$346,000
$299K – $413K
Confidence Low
List vs. estimate
$9K above estimate
List $355,000 · +2.6%
Our model says this listing is priced above recent comparable activity. Room to negotiate.
Price per sq ft
$150
Based on
7 MLS comparables
Median of recent comparable listings. Sold comps use closing price, active listings use list price.

Destacados

Annual tax
$3,381
2018
HOA
$350/yr
Pool
Gunite
Garage
2 car garage
Pets
Allowed
Más hechos y características
  • Piso

    • Carpet

    • Laminate

    • Tile

    • Vinyl

    • Hardwood

    Calefacción

    • Central

    • Heat Pump

    Enfriamiento

    • Central Air

    Accesorios

    • Built-In Oven

    • Cooktop

    • Dishwasher

    • Microwave

    • Refrigerator

    Otras características interiores

    • Eating Space In Kitchen

    • L Dining

    • Primary Bedroom Main Floor

    • Split Bedroom

    • Vaulted Ceiling(s)

    Dormitorios y baños

    • Dormitorios: 4

    • Baños: 1

    • Baños completos: 2

  • Estacionamiento

    • Garage Door Opener

    Propiedad

    • Pisos: One

    • Piscina Privada: Si

    • Características Exteriores: Irrigation System / Sidewalk / Sliding Doors

    Lote

    • Lote: 0.24 Hectáreas

    Otra Información de Propiedad

    • Número de Parcela: 282234652100260

    • Zonificación: R-1A

  • Tipo y estilo

    • Tipo de propiedad: Residential

    • Subtipo de propiedad: Single Family Residence

  • Utilidad

    • Cable Available

    • Fire Hydrant

    • Phone Available

    • Public

    • Street Lights

    • Underground Utilities

    • Water Available

  • Otra información financiera

    • HOA: $350

    • Frecuencia HOA: Annually

    • Importe anual de impuestos: $3,381

  • Detalles de la fuente

    • MLS ID: O5805952

    Otros hechos

    • Materiales de construcción: Block / Concrete / Stucco

    • Detalles de la fundación: Slab

    • Características de lavandería: Inside / Laundry Room

    • Características del lote: Sidewalk

    • Características del patio y el porche: Covered / Enclosed / Patio

    • Características de la piscina: Gunite / In Ground / Screen Enclosure

    • Caras de dirección: South

    • Estilo arquitectónico: Florida

    • Hogar: Si

    • Espacios de garaje: 2

    • Garaje adjunto: Si

    • Garaje: Si

    • Salón: 2351

    • Fuente de agua: Public

    • Nombre de subdivisión: PALM COVE ESTATES

Consulta privada
Habla con el asesor de este inmueble.
Planos, documentos del HOA, comparables off-market, agendar una visita privada — un solo mensaje directo al especialista local.

Más como esta

Nuevo
Vendido Recientemente
$288,000
Condo / Coop
3 camas · 2 baños · 1,857 sqft
CARRIAGE HOMES/STONEBRIDGE COM, ORLANDO
2595 METRO SEVILLA DRIVE UNIT 108
Nuevo
Vendido Recientemente
$346,500
Casa
3 camas · 2 baños · 1,690 sqft
TR G REP, ORLANDO
657 BELLHURST COURT
Nuevo
Vendido Recientemente
$385,000
Casa
4 camas · 2 baños · 2,039 sqft
STONEBRIDGE LAKES J & K, ORLANDO
6268 BUFORD STREET
Nuevo
Vendido Recientemente
$277,500
Adosados
3 camas · 2 baños · 1,665 sqft
STONEBRIDGE LAKES PH 19, ORLANDO
3602 SHALLOT DRIVE UNIT 101
Vendido Recientemente
$205,000
Casa
3 camas · 2 baños · 1,914 sqft
WINDERLAKES, ORLANDO
4541 STURGEON COURT
Vendido Recientemente
$287,250
Condo / Coop
3 camas · 2 baños · 1,857 sqft
ARRIAGE HOMES AT STONEBRIDGE COMMONS, ORLANDO
6443 AXEITOS TERRACE UNIT 105
Vendido Recientemente
$290,407
Casa
4 camas · 3 baños · 2,568 sqft
HAMPTONS, ORLANDO
1313 NEW TOWN AVENUE
Vendido Recientemente
$427,500
Casa
4 camas · 3 baños · 2,645 sqft
WOODLANDS WINDERMERE, ORLANDO
4341 WOODTREE LANE UNIT 3

Mercado cerca de esta dirección

Conteos en vivo en la misma zona.
Ver todo

The multiple listing information is provided by the Stellar MLS from a copyrighted compilation of listings. The compilation of listings and each individual listing are ©2026-present Stellar MLS. All Rights Reserved. The information provided is for consumers' personal, noncommercial use and may not be used for any purpose other than to identify prospective properties consumers may be interested in purchasing. All properties are subject to prior sale or withdrawal. All information provided is deemed reliable but is not guaranteed accurate, and should be independently verified. Listing courtesy of: REAL LIVING R E SOLUTIONS