Vender tu casa
Valoración gratuita de tu hogar
Contacto
Cuéntenos sobre sus necesidades
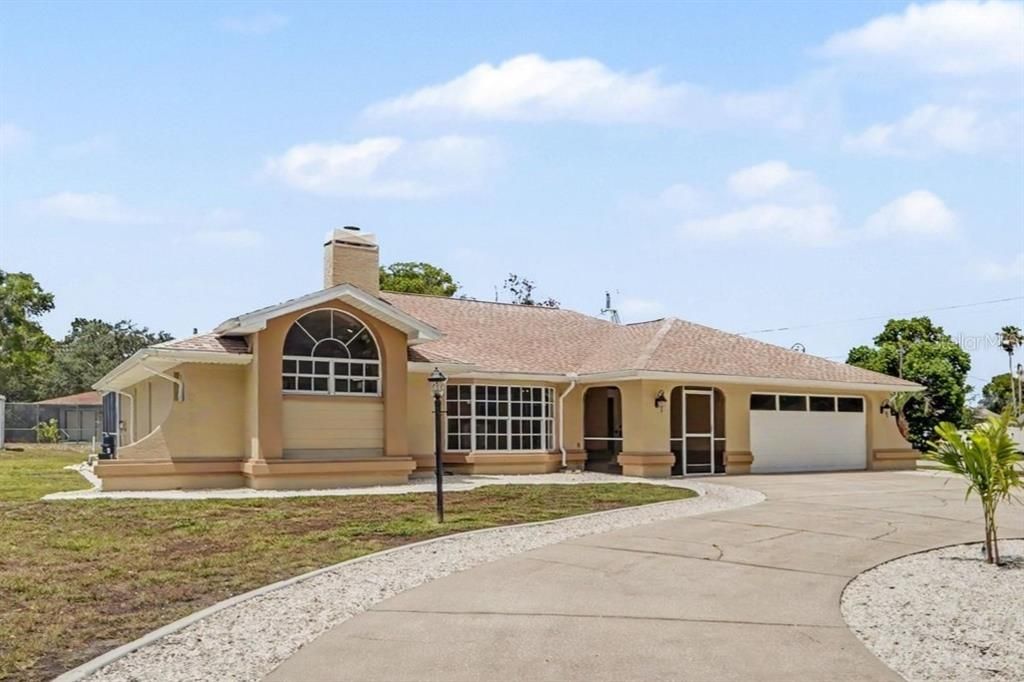
8500 BAY DRIVE

Casa En Venta
$419,900

BTC: 6.56093750

ETH: 263.31136459

3 días
3 camas
2 baños
1,985 sqft

Visión general

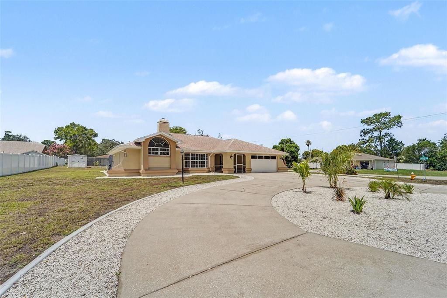
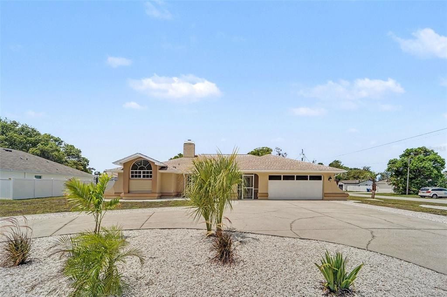
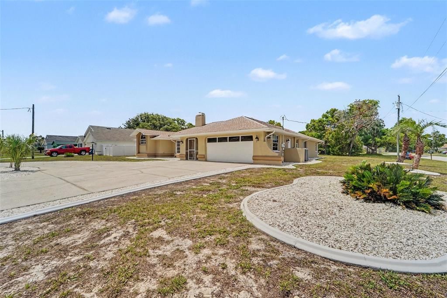
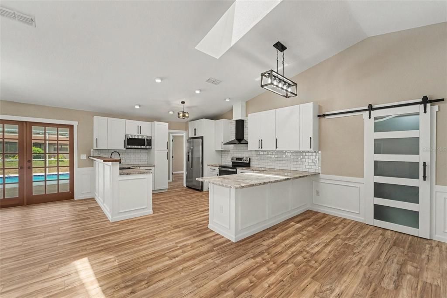
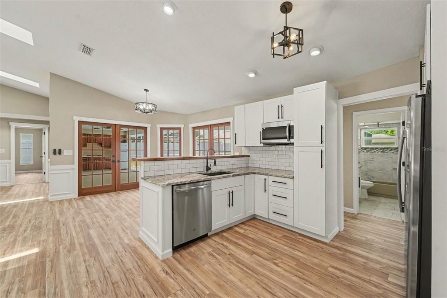
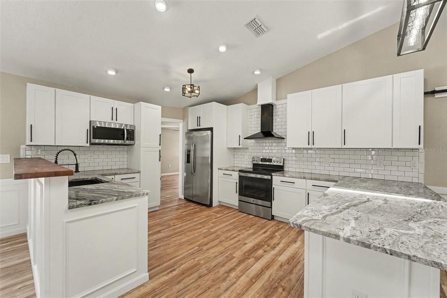
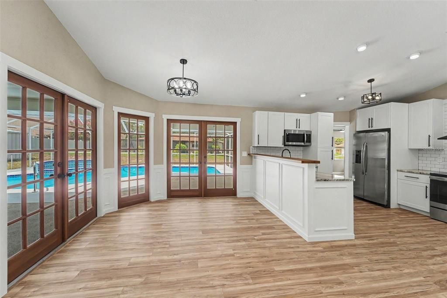
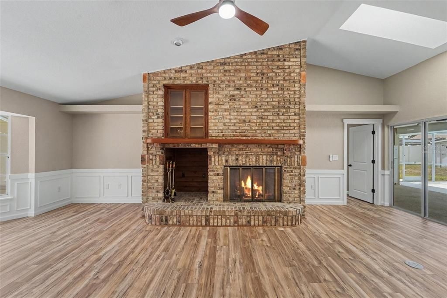
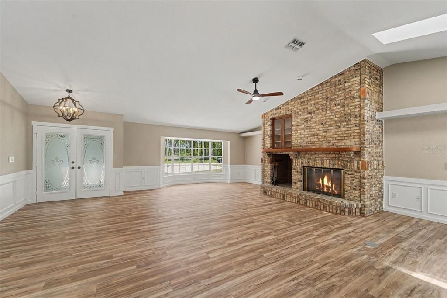
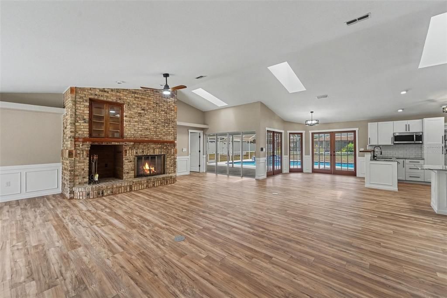
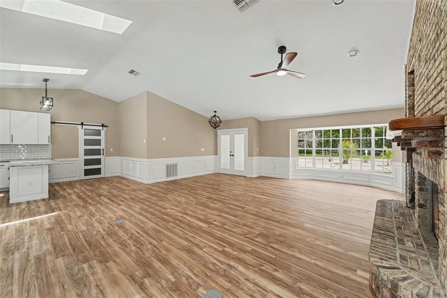
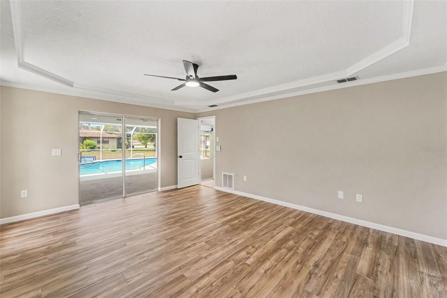
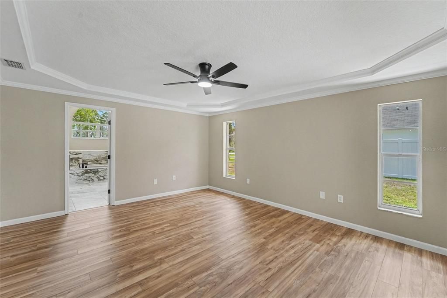
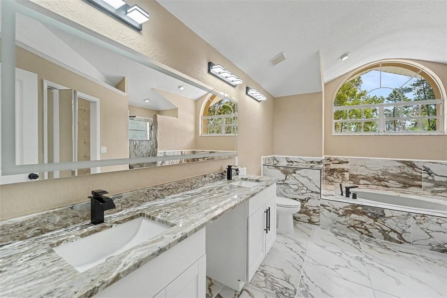
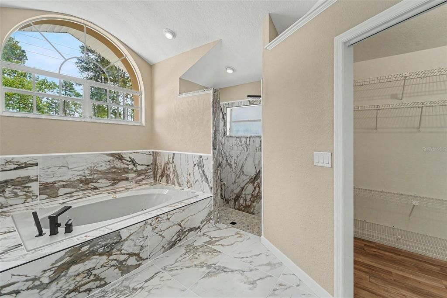
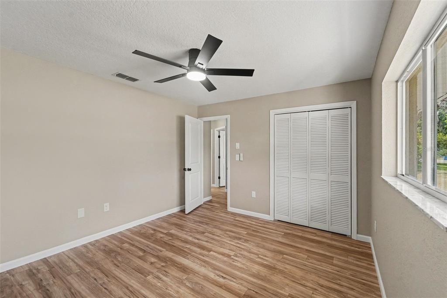
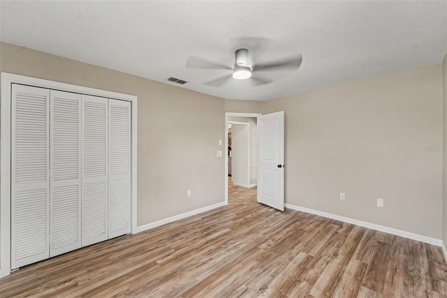
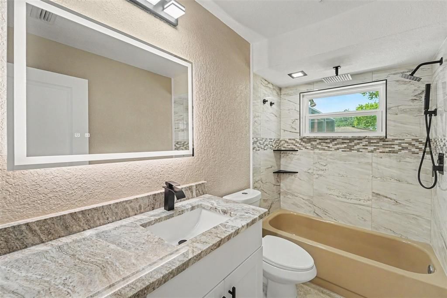
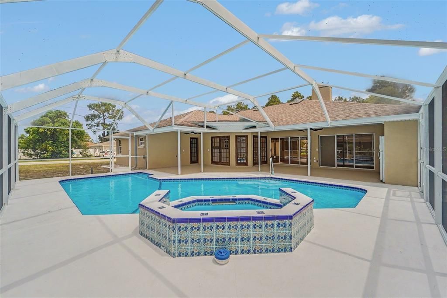
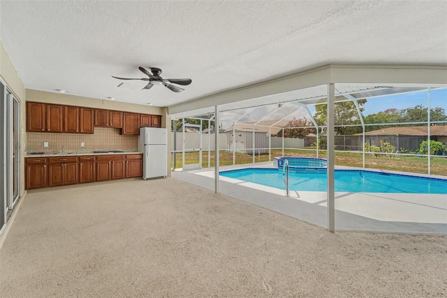
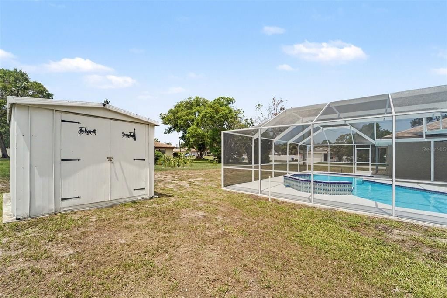
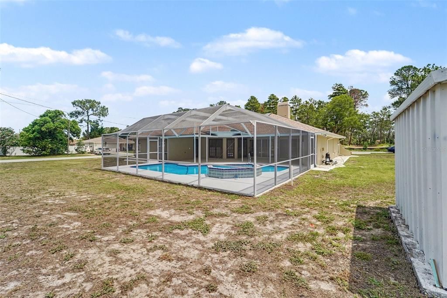
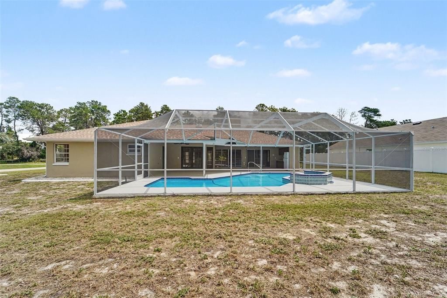
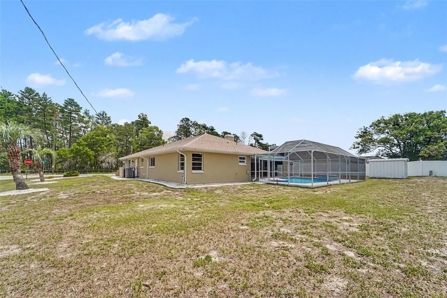
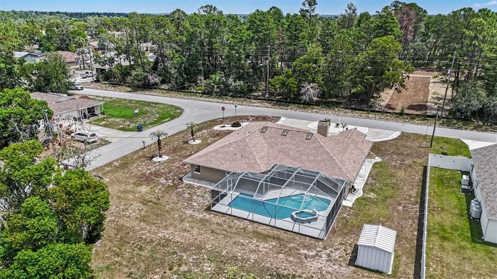
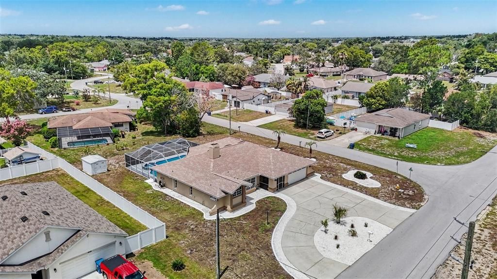
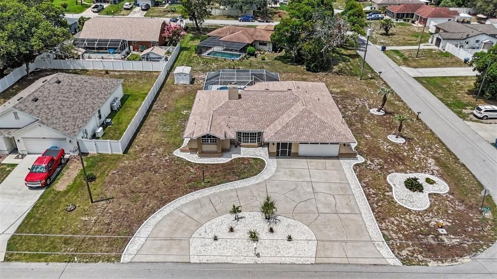
Completely and Professionally remodeled!!!! This is a beautiful Florida Pool home that checks off all the boxes with a new acrylic pool and jacuzzi coating, outdoor kitchen, large covered outdoor area with French doors and 4 panel slider doors. The home has a true Great Room with high cathedral ceilings, new skylights and large fireplace which really enhances the open floor plan. The New kitchen has granite counters with peninsula, breakfast bar, custom cabinets, black stainless-steel sink with gooseneck faucet, stainless-steel appliances and designer range hood. The high-end finishes flow throughout the house and into the beautifully updated bathrooms with custom tiles with glass mosaic inlay, modern rain shower with body jets and water wand. The primary bath is oversized with a jacuzzi tub and separate shower, double vanity sinks and makeup area. The professional remodeling of this house was not just a face lift it has all new luxury waterproof plank flooring throughout the house, doors, trim, moldings, wainscotting, hardware, switches, outlets, and light fixtures. The house does not disappoint on curb appeal either. It has an beautiful oversized circular driveway and a brand-new roof to secure your investment. The total remodel includes a freshly painted house with a newly seeded and bordered landscaped yard along with new plant beds. This is a gorgeous house in Spring Hill and showcases quality craftsmanship and finishes. It is move in ready and WILL NOT LAST!!

Ubicación

Detalles

Tipo:
Residential
Estacionamiento:
Circular Driveway / Driveway / Garage Door Opener / Oversized
Año de construcción:
1988
Lote:
0.32 Hectáreas
Calefacción:
Electric
precio por sq. medidor:
$212
Enfriamiento:
Central Air
HOA:
Sin datos

Valuation

Our model vs. what's actually selling nearby.
Estimate
$369,900
$289K – $427K
Confidence Low
List vs. estimate
$50K above estimate
List $419,900 · +13.5%
Our model says this listing is priced above recent comparable activity. Room to negotiate.
Price per sq ft
$211
+10.0% vs. city median $192
Based on
17 MLS comparables
Median of recent comparable listings. Sold comps use closing price, active listings use list price.

Destacados

Annual tax
$5,266
2025
Pool
Gunite
Garage
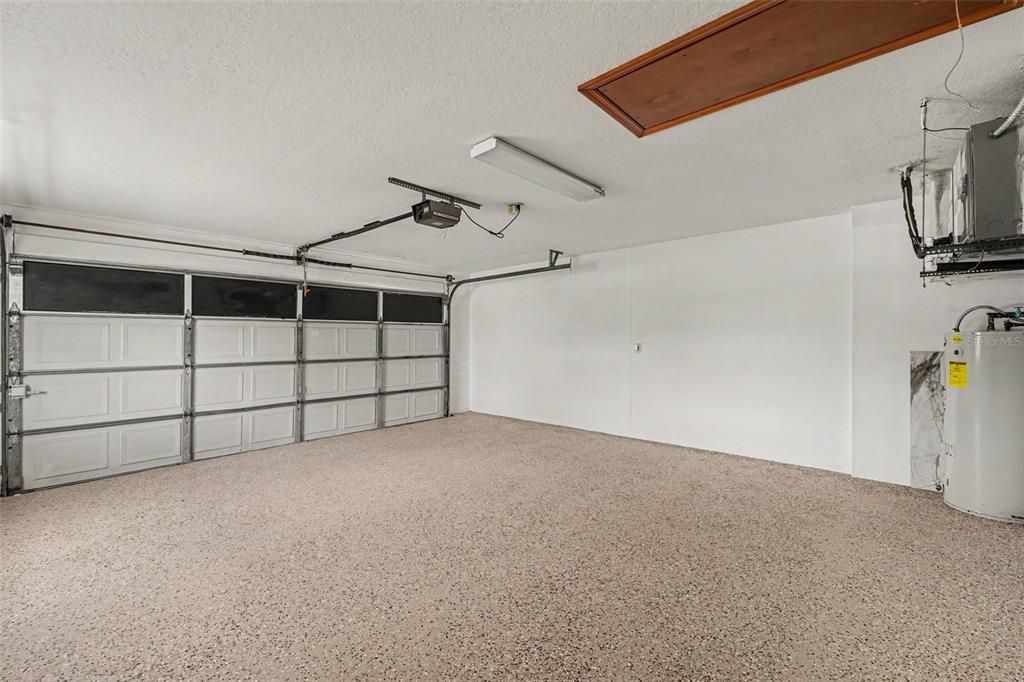
2 car garage
Más hechos y características
  • Piso

    • Porcelain Tile

    Calefacción

    • Electric

    Enfriamiento

    • Central Air

    Accesorios

    • Dishwasher

    • Freezer

    • Microwave

    • Range

    • Range Hood

    • Refrigerator

    Otras características interiores

    • Cathedral Ceiling(s)

    • Ceiling Fan(s)

    • Central Vacuum

    • Chair Rail

    • Coffered Ceiling(s)

    • Crown Molding

    • Eating Space In Kitchen

    • High Ceilings

    • Kitchen/Family Room Combo

    • L Dining

    • Living Room/Dining Room Combo

    • Open Floorplan

    • Primary Bedroom Main Floor

    • Skylight(s)

    • Solid Surface Counters

    • Split Bedroom

    • Stone Counters

    • Thermostat

    • Vaulted Ceiling(s)

    • Walk-In Closet(s)

    Dormitorios y baños

    • Dormitorios: 3

    • Baños completos: 2

  • Estacionamiento

    • Circular Driveway

    • Driveway

    • Garage Door Opener

    • Oversized

    Propiedad

    • Pisos: One

    • Piscina Privada: Si

    • Características Exteriores: French Doors / Outdoor Kitchen / Rain Gutters / Sliding Doors / Storage

    Lote

    • Lote: 0.32 Hectáreas

    Otra Información de Propiedad

    • Número de Parcela: R3232317526017750170

    • Zonificación: RESI

  • Tipo y estilo

    • Tipo de propiedad: Residential

    • Subtipo de propiedad: Single Family Residence

  • Utilidad

    • Cable Connected

    • Electricity Connected

    • Fire Hydrant

    • Sewer Connected

    • Street Lights

  • Otra información financiera

    • Importe anual de impuestos: $5,266

  • Detalles de la fuente

    • MLS ID: TB8527946

    Otros hechos

    • Materiales de construcción: Block / Stucco

    • Detalles de la fundación: Slab

    • Características de lavandería: Electric Dryer Hookup / Inside / Laundry Room / Washer Hookup

    • Características del patio y el porche: Covered / Enclosed / Front Porch / Patio / Porch / Screened

    • Características de la piscina: Gunite / Screen Enclosure

    • Caras de dirección: North

    • Espacios de garaje: 2

    • Garaje adjunto: Si

    • Garaje: Si

    • Salón: 1985

    • Fuente de agua: Public

    • Tamaño de la parcela: 113 x 125

    • Nombre de subdivisión: SPRING HILL

Consulta privada
Habla con el asesor de este inmueble.
Planos, documentos del HOA, comparables off-market, agendar una visita privada — un solo mensaje directo al especialista local.

Más como esta

En Venta
$489,900
Casa
6 camas · 4 baños · 2,440 sqft
SPRING HILL, SPRING HILL
10370 SANDLOR STREET
En Venta
$489,900
Multifamiliar
6 camas · 2,440 sqft
SPRING HILL, SPRING HILL
10370 SANDLOR STREET
Nuevo
En Venta
$319,900
Casa
2 camas · 2 baños · 1,516 sqft
TIMBER PINES, SPRING HILL
7196 CROWN OAKS DRIVE
Nuevo
En Venta
$368,900
Casa
4 camas · 2 baños · 1,887 sqft
SPRING HILL, SPRING HILL
8378 MALTBY ROAD
Nuevo
En Venta
$399,500
Casa
3 camas · 3 baños · 2,304 sqft
SPRING HILL, SPRING HILL
8206 PINEHURST DRIVE
Nuevo
En Venta
$309,000
Casa
3 camas · 2 baños · 1,114 sqft
SPRING HILL, SPRING HILL
2335 CANFIELD DRIVE
Nuevo
En Venta
$389,500
Casa
2 camas · 2 baños · 1,954 sqft
TIMBER PINES, SPRING HILL
7350 ROSEMONT LANE
Nuevo
En Venta
$349,000
Casa
3 camas · 2 baños · 1,626 sqft
SPRING HILL, SPRING HILL
5276 SLATER ROAD

Mercado cerca de esta dirección

Conteos en vivo en la misma zona.
Ver todo

The multiple listing information is provided by the Stellar MLS from a copyrighted compilation of listings. The compilation of listings and each individual listing are ©2026-present Stellar MLS. All Rights Reserved. The information provided is for consumers' personal, noncommercial use and may not be used for any purpose other than to identify prospective properties consumers may be interested in purchasing. All properties are subject to prior sale or withdrawal. All information provided is deemed reliable but is not guaranteed accurate, and should be independently verified. Listing courtesy of: LA ROSA REALTY, LLC