
Vender tu casa
Valoración gratuita de tu hogar
Contacto
Cuéntenos sobre sus necesidades
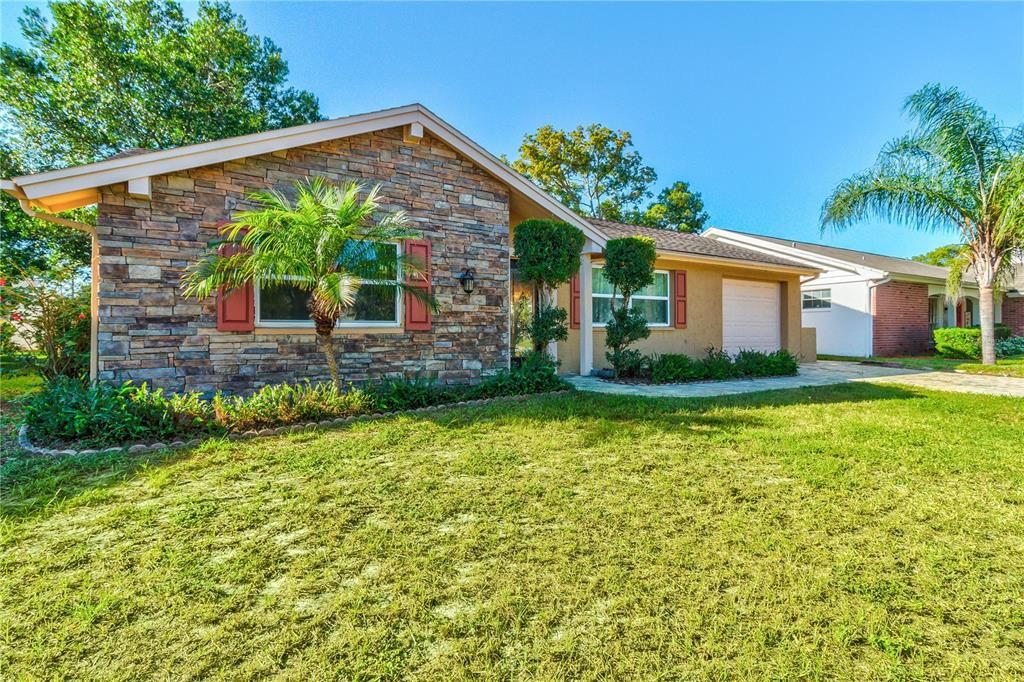
8504 LINCOLNSHIRE DRIVE

Casa Vendido Recientemente
$213,000

BTC: 2.56194371

ETH: 80.37735849

Fecha de venta: 2021-12-10
11 días
2 camas
1 baños
1,088 sqft

Visión general

Arrive to this absolutely GORGEOUS 2 bedroom, 2 bath home that has been FULLY UPDATED in 2015! UPDATED DOUBLE PANE WINDOWS, REFINISHED CEILINGS, AND FRESHLY PAINTED INTERIOR! As you approach the home you will notice the nicely painted exterior with stone features, large paver driveway with a paver walkway to the front door. Step through the updated glass panel door and enter the home to see the OPEN FLOOR PLAN, that allows tons of NATURAL LIGHT into the home. The flooring throughout the main living areas has been updated to PERGO VINYL PLANK. Walk through the large and open front living room to your ABSOLUTE DREAM KITCHEN! This dream kitchen features glistening QUARTZ COUNTERTOPS, a FARM SINK, CUSTOM SOLID WOOD CABINETRY with TONS OF CABINET SPACE, STAINLESS STEEL HARDWARE, STAINLESS LIGHT FIXTURES and FAUCET, DECORATIVE BACKSPLASH, KITCHEN ISLAND WITH STORAGE, CUSTOM BUILT IN PANTRY, WINE RACK, and a BENCH Seating area. On the left side of the home you will have your master bedroom, which has HIS and HERS closets, updated stainless fan, and nice carpet. Bedroom 2 will have the same carpet, and has views of the backyard. Close by, you will have your main bathroom, which has tiled flooring, UPDATED TILED SHOWER, GRANITE COUTERTOPPED VANITY WITH A MATCHING MIRROR, and SATINLESS FEATURES! At the rear of the home will be formal dining room, which could easily be converted to a third bedroom being that it has a closet, and has French doors leading you to your own covered lanai. The covered lanai has UPDATED SLIDING WINDOWS with SCREENS as well! The backyard has a paver patio, is decent in size and could easily be fenced in with hoa approval if you have pets! The second bathroom is in the garage, and the washer and dryer is included.

Ubicación

Detalles

Tipo:
Residential
Estacionamiento:
Sin datos
Año de construcción:
1978
Lote:
0.12 Hectáreas
Calefacción:
Central
precio por sq. medidor:
$193
Enfriamiento:
Central Air
HOA:
$24

Valuation

Our model vs. what's actually selling nearby.
Estimate
$123,900
$89K – $207K
Confidence Low
List vs. estimate
$86K above estimate
List $209,900 · +69.4%
Our model says this listing is priced above recent comparable activity. Room to negotiate.
Price per sq ft
$192
Based on
12 MLS comparables
Median of recent comparable listings. Sold comps use closing price, active listings use list price.

Destacados

Annual tax
$1,573
2020
HOA
$24/mo
Garage
2 car garage
Pets
Allowed
Más hechos y características
  • Piso

    • Carpet

    • Laminate

    Calefacción

    • Central

    Enfriamiento

    • Central Air

    Accesorios

    • Dishwasher

    • Disposal

    • Dryer

    • Electric Water Heater

    • Microwave

    • Range

    • Refrigerator

    • Washer

    Otras características interiores

    • Ceiling Fan(s)

    • Eating Space In Kitchen

    • Kitchen/Family Room Combo

    • Open Floorplan

    • Solid Wood Cabinets

    • Stone Counters

    • Thermostat

    • Window Treatments

    Dormitorios y baños

    • Dormitorios: 2

    • Baños: 1

    • Baños completos: 1

  • Propiedad

    • Pisos: One

    • Características Exteriores: French Doors / Irrigation System / Rain Gutters / Sidewalk / Sprinkler Metered

    Lote

    • Lote: 0.12 Hectáreas

    Otra Información de Propiedad

    • Número de Parcela: 1625020880000020750

    • Zonificación: R4

  • Tipo y estilo

    • Tipo de propiedad: Residential

    • Subtipo de propiedad: Single Family Residence

  • Utilidad

    • BB/HS Internet Available

    • Cable Available

    • Electricity Connected

    • Public

    • Sewer Connected

    • Sprinkler Meter

    • Water Connected

  • Otra información financiera

    • HOA: $24

    • Frecuencia HOA: Monthly

    • Importe anual de impuestos: $1,573

  • Detalles de la fuente

    • MLS ID: W7838873

    Otros hechos

    • Materiales de construcción: Block / Stucco

    • Detalles de la fundación: Slab

    • Características de lavandería: In Garage

    • Características del patio y el porche: Enclosed

    • Caras de dirección: North

    • Espacios de garaje: 2

    • Garaje adjunto: Si

    • Garaje: Si

    • Salón: 1088

    • Fuente de agua: Public

    • Nombre de subdivisión: BEACON WOODS VILLAGE

Consulta privada
Habla con el asesor de este inmueble.
Planos, documentos del HOA, comparables off-market, agendar una visita privada — un solo mensaje directo al especialista local.

Más como esta

Nuevo
Vendido Recientemente
$152,900
Casa
2 camas · 1 baños · 846 sqft
THE LAKES, PORT RICHEY
8525 FOX HOLLOW DRIVE
Nuevo
Vendido Recientemente
$196,025
3 camas · 2 baños · 1,248 sqft
OAKWOOD ACRES UNREC, HUDSON
10615 OAK DRIVE
Nuevo
Vendido Recientemente
$225,000
3 camas · 2 baños · 1,248 sqft
VISTA DEL MAR, HUDSON
6815 CURLEW LANE
Nuevo
Vendido Recientemente
$235,000
Casa
2 camas · 2 baños · 1,334 sqft
BEACON WOODS VILLAGE, HUDSON
8504 VILLAGE MILL ROW
Nuevo
Vendido Recientemente
$254,900
Casa
3 camas · 2 baños · 1,256 sqft
BEAR CREEK, PORT RICHEY
11604 BEAR PAW LANE
Nuevo
Vendido Recientemente
$240,000
Casa
3 camas · 2 baños · 1,488 sqft
REGENCY PARK, PORT RICHEY
7801 SAGEBRUSH DRIVE
Vendido Recientemente
$192,500
Casa
3 camas · 3 baños · 1,524 sqft
GRIFFIN PARK, NEW PORT RICHEY
9401 MANGO STREET
Vendido Recientemente
$242,500
Casa
3 camas · 2 baños · 1,530 sqft
BEACON WOODS VILLAGE, HUDSON
8708 ARROWHEAD DRIVE

Mercado cerca de esta dirección

Conteos en vivo en la misma zona.
Ver todo

The multiple listing information is provided by the Stellar MLS from a copyrighted compilation of listings. The compilation of listings and each individual listing are ©2026-present Stellar MLS. All Rights Reserved. The information provided is for consumers' personal, noncommercial use and may not be used for any purpose other than to identify prospective properties consumers may be interested in purchasing. All properties are subject to prior sale or withdrawal. All information provided is deemed reliable but is not guaranteed accurate, and should be independently verified. Listing courtesy of: RE/MAX ALLIANCE GROUP