Vender tu casa
Valoración gratuita de tu hogar
Contacto
Cuéntenos sobre sus necesidades
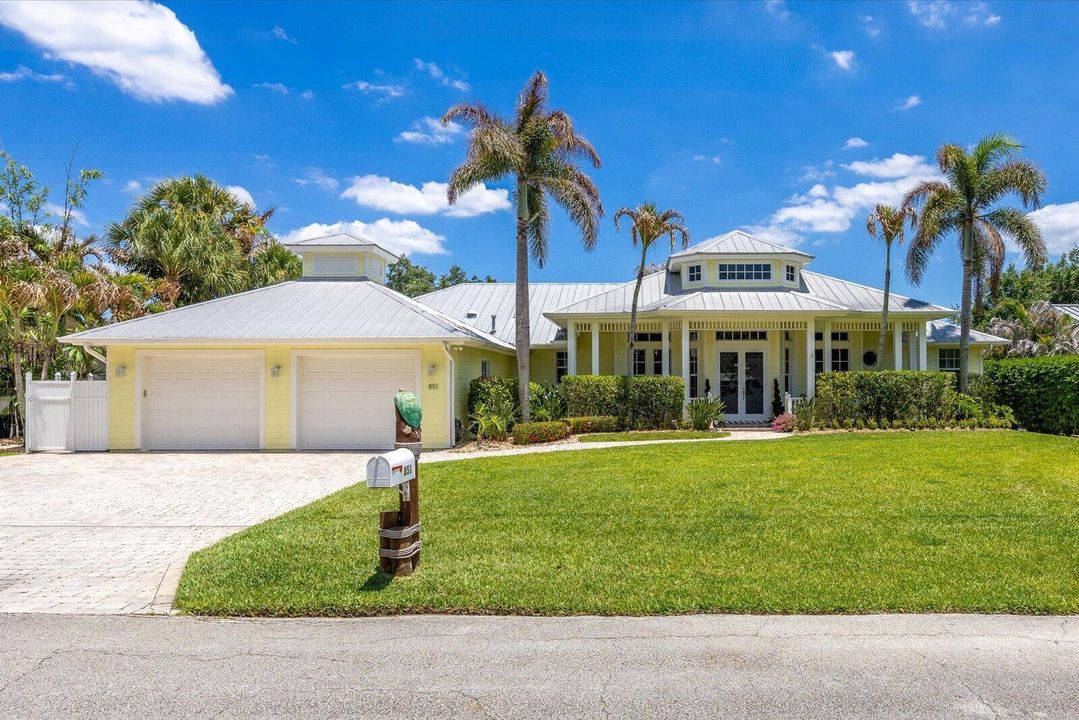
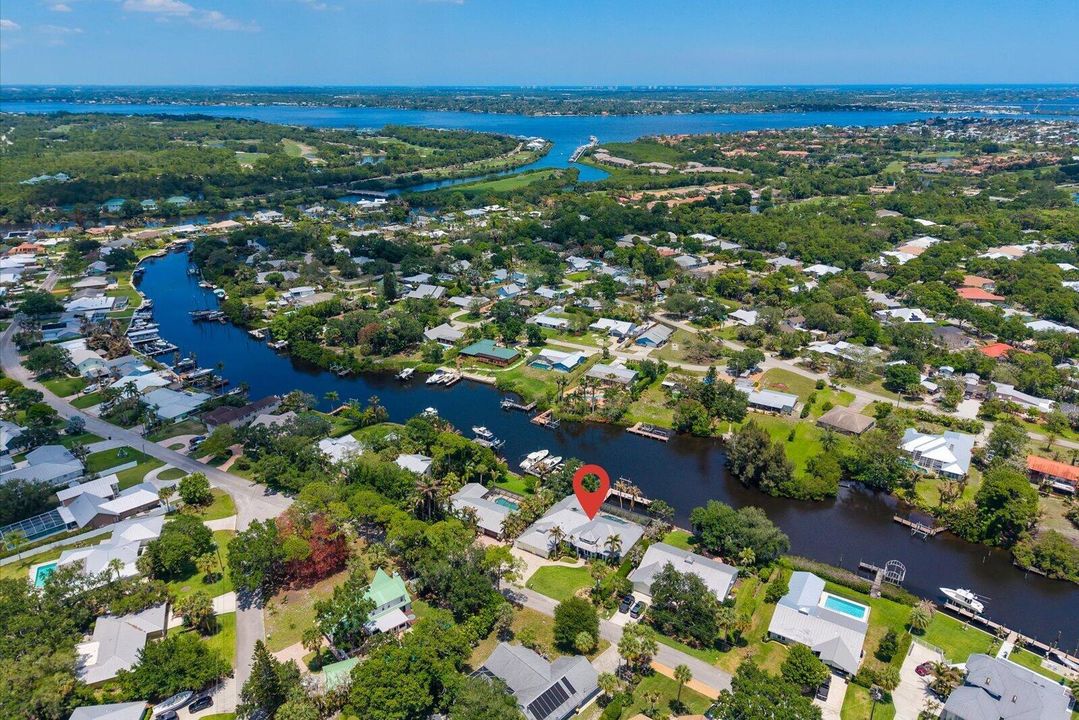
851 SW Pine Tree Lane, Palm City FL 34990

Casa En Venta
$2,200,000

BTC: 33.75268487

ETH: 1,156.28810495

80 días
Frente al mar
4 camas
3 baños
3,475 sqft

Visión general

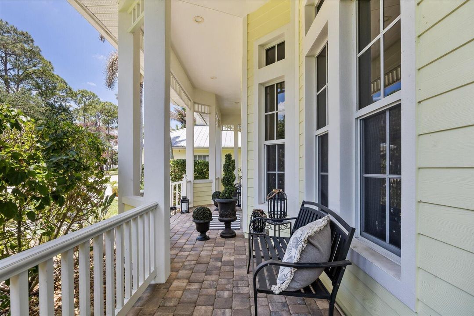
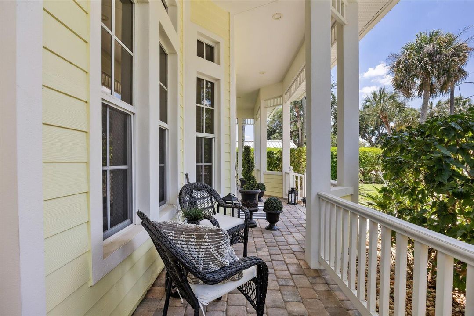
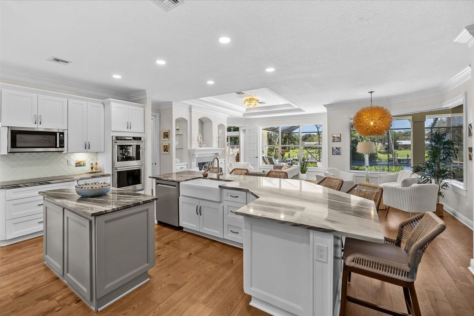
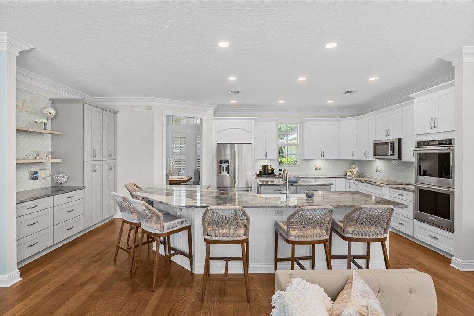
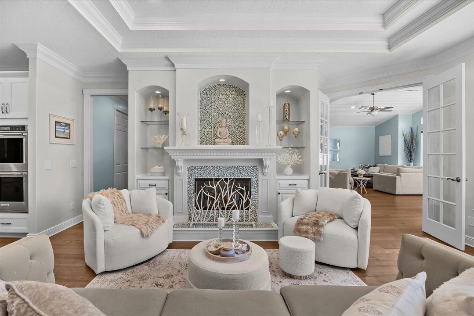
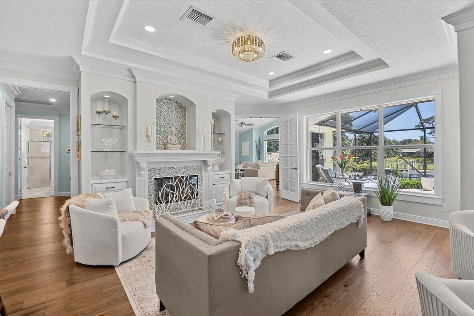
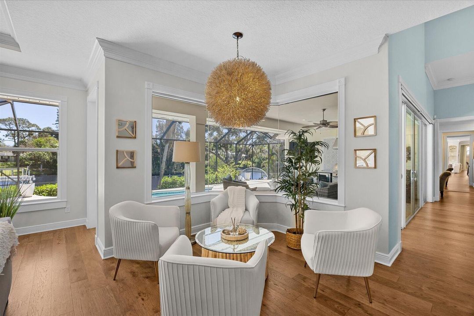
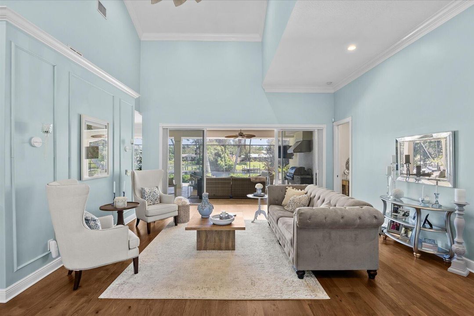
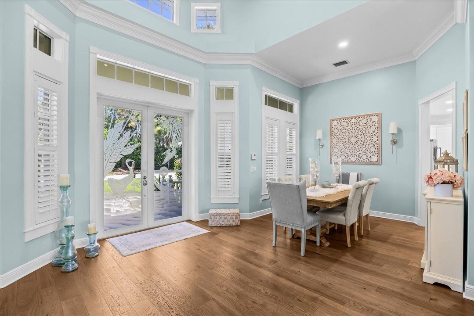
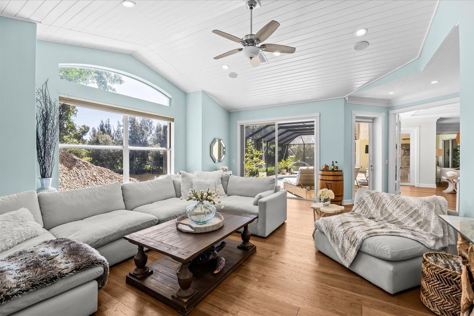
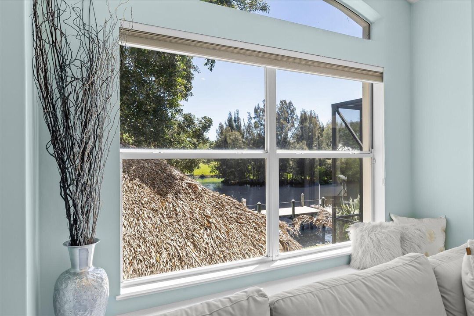
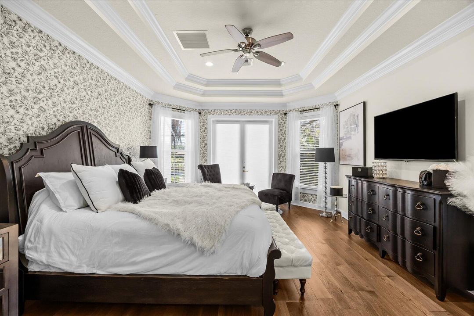
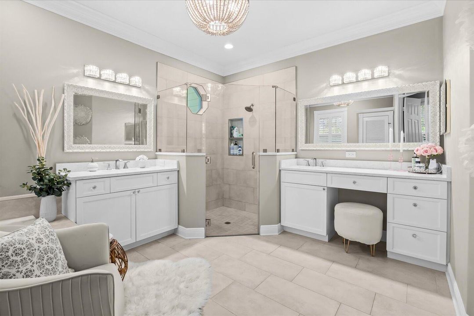
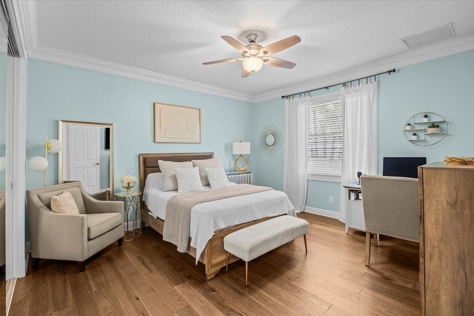
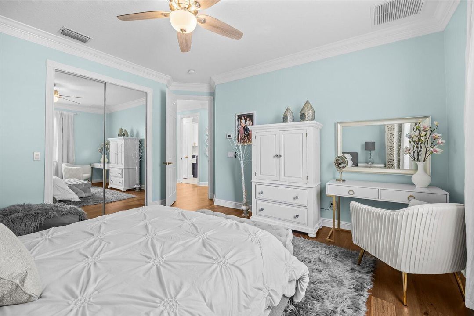
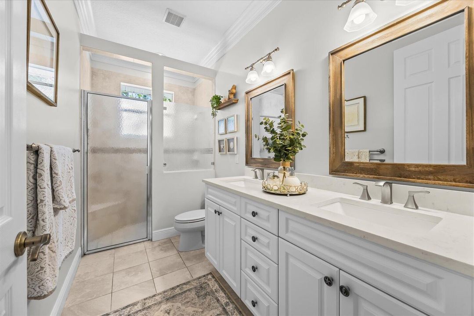
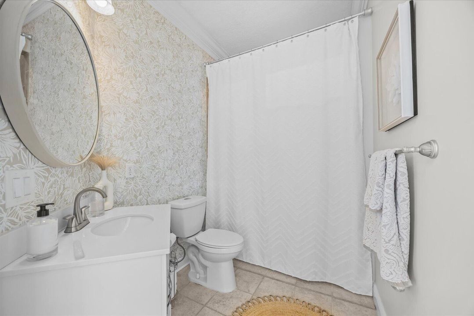
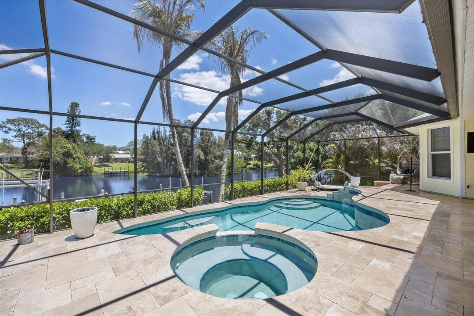
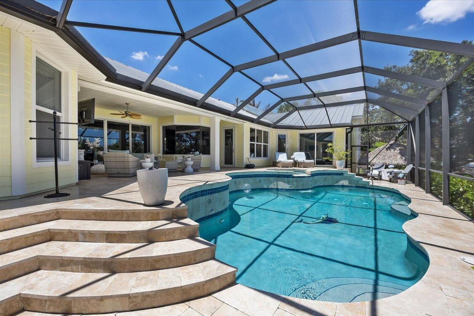
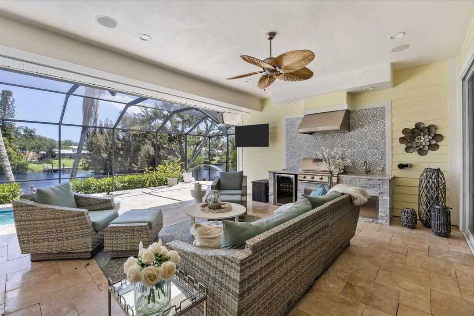
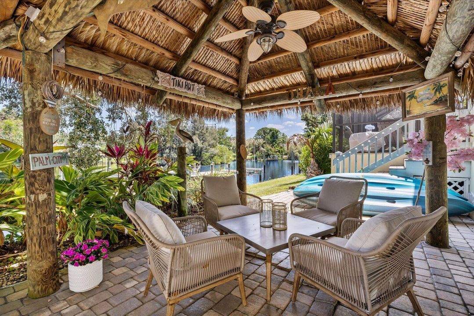
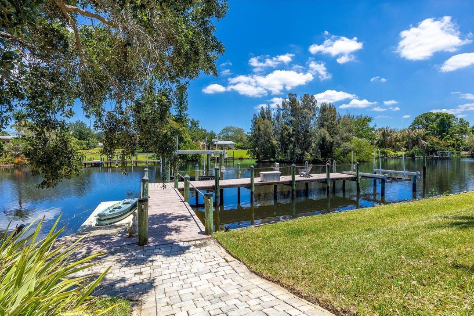
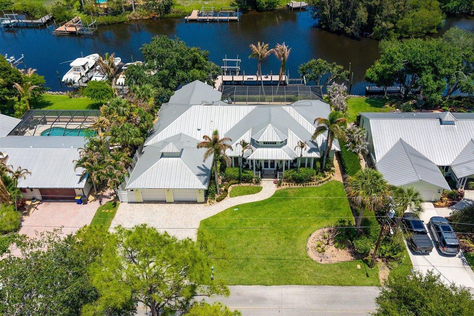
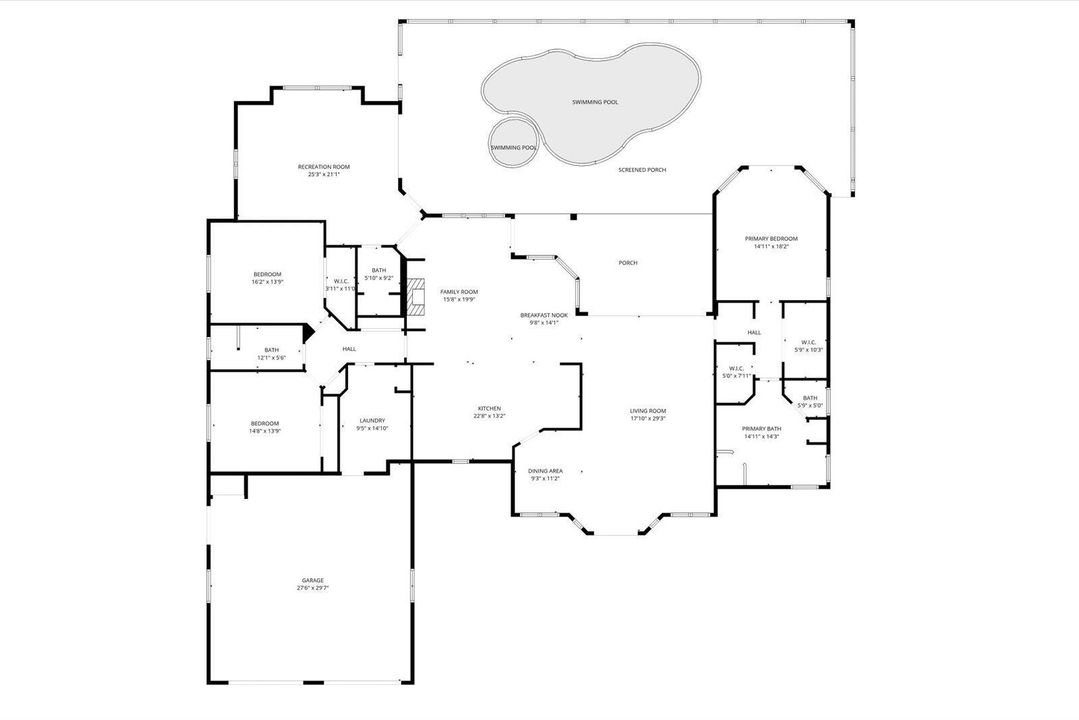
Beautiful custom-built waterfront home with private pool on wide canal with 100' water frontage, ocean access, deep water,50' dock, two boat lifts, (20K, 8K) and kayak floating dock. The open kitchen boasts marble countertops, island, custom cabinetry, adjoining dining space and sitting area with fireplace. Two story ceiling in formal living room with formal dining space and sliding doors opening to lanai. Primary bedroom offers access to lanai, dual-sink vanities, walk-in shower, water closet and corner tub. The additional en suite room can be used as an office, family room or 4th bedroom. Outdoor living is spacious with enclosed lanai, heated saltwater pool and spa, summer kitchen and Tiki hut. Bright spacious home with great water views.

Ubicación

Detalles

Tipo:
Residential
Estacionamiento:
2 Or More Spaces / Parking Garage
Año de construcción:
2005
Lote:
0.33 Hectáreas
Calefacción:
Central
precio por sq. medidor:
$633
Enfriamiento:
Ceiling Fan(s) / Central Air
HOA:
Sin datos

Valuation

Our model vs. what's actually selling nearby.
Estimate
$699,900
$529K – $2.1M
Confidence Low
List vs. estimate
$1.5M above estimate
List $2,200,000 · +214.3%
Our model says this listing is priced above recent comparable activity. Room to negotiate.
Price per sq ft
$633
+103.0% vs. city median $311
Based on
5 MLS comparables
Median of recent comparable listings. Sold comps use closing price, active listings use list price.

Destacados

Annual tax
$28,703
2025
Pool
Heated
View
Canal, Pool
Waterfront
Canal Front, Canal Width 81-120 Feet
Garage
2 car garage
Pets
Allowed
Más hechos y características
  • Piso

    • Wood

    Calefacción

    • Central

    Enfriamiento

    • Ceiling Fan(s)

    • Central Air

    Accesorios

    • Solar Water Heater

    • Dishwasher

    • Disposal

    • Dryer

    • Microwave

    • Refrigerator

    • Self Cleaning Oven

    • Solar Hot Water

    • Wall Oven

    • Washer

    Otras características interiores

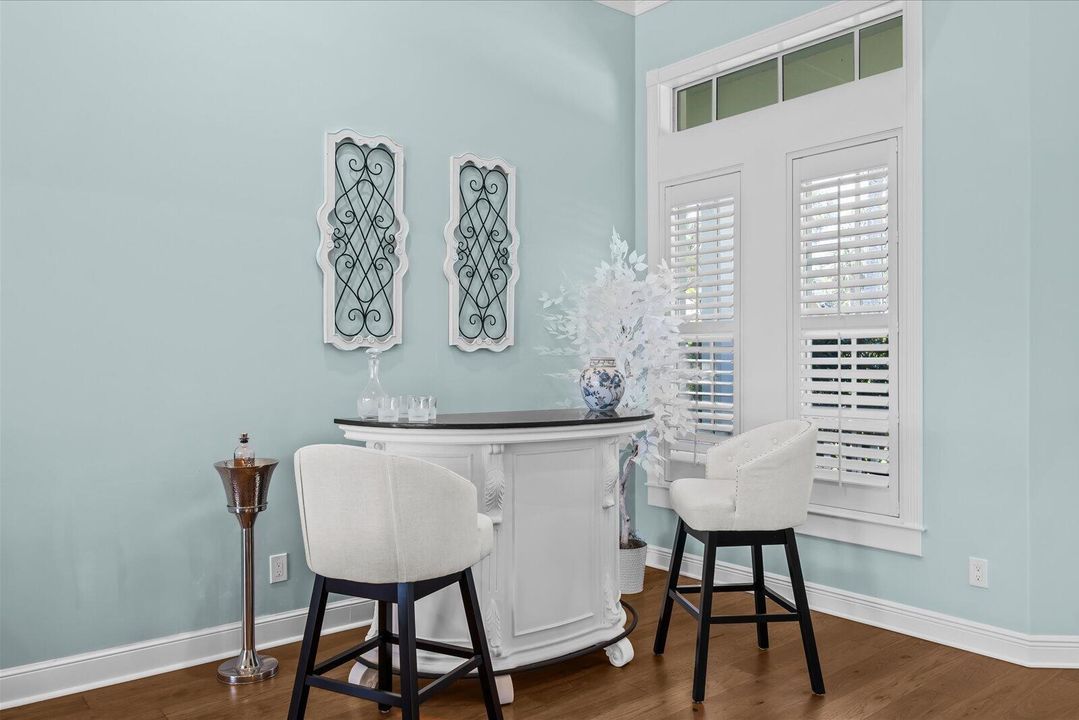
    • Bar

    • Built-in Features

    • Closet Cabinetry

    • Cooking Island

    • Entrance Foyer

    • French Doors

    • Laundry Tub

    • Pantry

    • Pull Down Stairs

    • Chandelier To Be Replaced

    • Split Bedroom

    • Volume Ceilings

    • Walk-In Closet(s)

    • Attic

    • Family Room

    • Utility Room/Laundry

    Dormitorios y baños

    • Dormitorios: 4

    • Baños: 1

    • Baños completos: 3

  • Estacionamiento

    • 2 Or More Spaces

    • Parking Garage

    Propiedad

    • Pisos: 1

    • Piscina Privada: Si

    • Características Exteriores: Built-In Grill / Exterior Lights

    Lote

    • Lote: 0.33 Hectáreas

    Otra Información de Propiedad

    • Número de Parcela: 013840002500003106

    • Zonificación: RES

  • Tipo y estilo

    • Tipo de propiedad: Residential

    • Subtipo de propiedad: Single Family Residence

  • Utilidad

    • Septic

    • Sewer Connected

    • Water Connected

    • Sewer Available

    • Water Available

  • Otra información financiera

    • Importe anual de impuestos: $28,703

  • Detalles de la fuente

    • MLS ID: B26027711

    Otros hechos

    • Materiales de construcción: Concrete Block Construction / CBS Construction

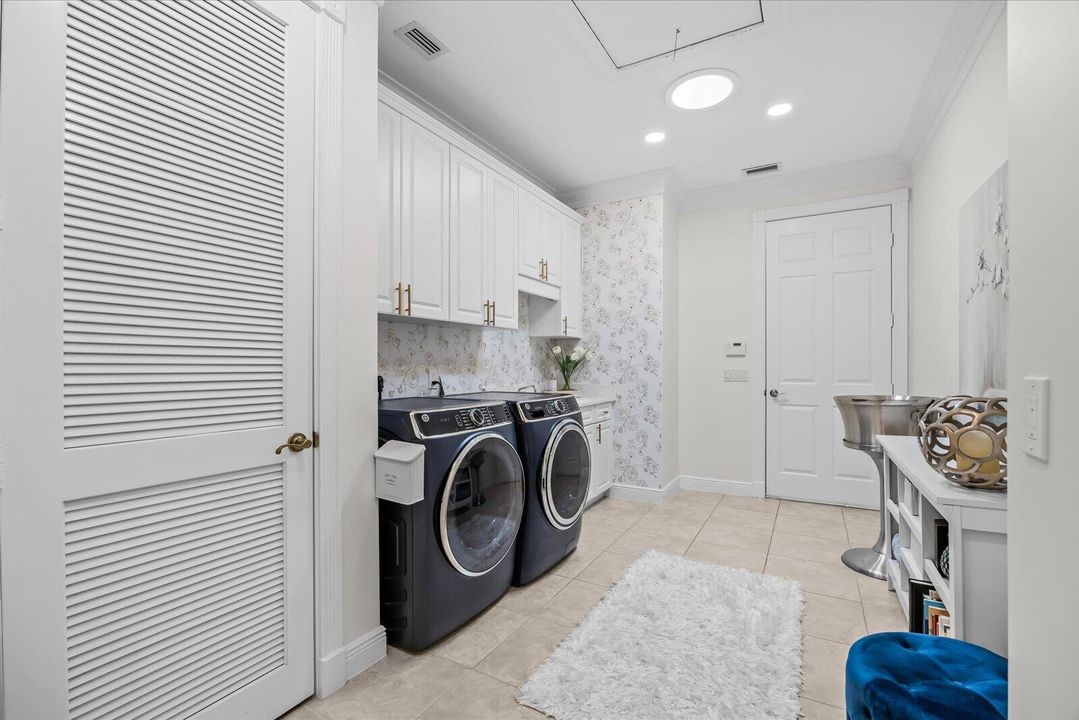
    • Características de lavandería: Laundry Tub / Laundry Room / Utility Room/Laundry

    • Características del lote: 1/4 To Less Than 1/2 Acre Lot / Less Than 1 Acre / Septic

    • Características del patio y el porche: Patio

    • Características de la piscina: Heated / Hot Tub / Pool/Spa Combo

    • Características de la ventana: Complete Impact Glass / Plantation Shutters

    • Caras de dirección: Southwest

    • Otras estructuras: Livable

    • Estilo arquitectónico: Split Level

    • Frente al mar: Si

    • Espacios de garaje: 2

    • Garaje adjunto: Si

    • Garaje: Si

    • Salón: 3475

    • Fuente de agua: Public

    • Nombre de subdivisión: HIDEAWAY ISLES

Consulta privada
Habla con el asesor de este inmueble.
Planos, documentos del HOA, comparables off-market, agendar una visita privada — un solo mensaje directo al especialista local.

Más como esta

Nuevo
En Venta
$1,699,000
Casa
4 camas · 4 baños · 3,393 sqft
TESORO PLAT NO 2, Port St. Lucie
174 SE BELLA STRANO, Port St. Lucie FL 34984
Nuevo
En Venta
$1,897,000
Casa
5 camas · 4 baños · 3,926 sqft
TESORO PLAT NO 2, Port St. Lucie
146 SE Bella Strano, Port St. Lucie FL 34984
En Venta
$1,590,000
Casa
4 camas · 4 baños · 4,050 sqft
TESORO PLAT NO 2, Port St. Lucie
143 SE Bella Strano, Port St. Lucie FL 34984
En Venta
$1,999,950
Casa
4 camas · 4 baños · 4,457 sqft
TESORO PLAT NO 2, Port St. Lucie
166 SE Bella Strano, Port St. Lucie FL 34984
-$900
En Venta
$2,199,000
Casa
4 camas · 2 baños · 2,184 sqft
SUNSET ESTATES, Stuart
911 NW Sunset Terrace, Stuart FL 34994
-$55K
En Venta
$1,745,000
Casa
4 camas · 4 baños · 4,806 sqft
CUTTER SOUND,Cutter Sound PUD Ph, Palm City
281 SW Hatteras Court, Palm City FL 34990
En Venta
$2,100,000
Casa
4 camas · 4 baños · 4,160 sqft
TUSCAWILLA (AKA CANOPY CRE,Canopy Creek, Palm City
2893 SW Goldenglow Drive, Palm City FL 34990
En Venta
$1,650,000
Casa
2 camas · 1 baños · 931 sqft
CHAS A PORTER ADDITION, Stuart
101 S Colorado Avenue, Stuart FL 34994

Mercado cerca de esta dirección

Conteos en vivo en la misma zona.
Ver todo

The multiple listing information is provided by the Miami Association of REALTORS® from a copyrighted compilation of listings. The compilation of listings and each individual listing are ©2026-present Miami Association of REALTORS®. All Rights Reserved. The information provided is for consumers' personal, noncommercial use and may not be used for any purpose other than to identify prospective properties consumers may be interested in purchasing. All properties are subject to prior sale or withdrawal. All information provided is deemed reliable but is not guaranteed accurate, and should be independently verified. Listing courtesy of: Greenergy Realty, LLC