Vender tu casa
Valoración gratuita de tu hogar
Contacto
Cuéntenos sobre sus necesidades

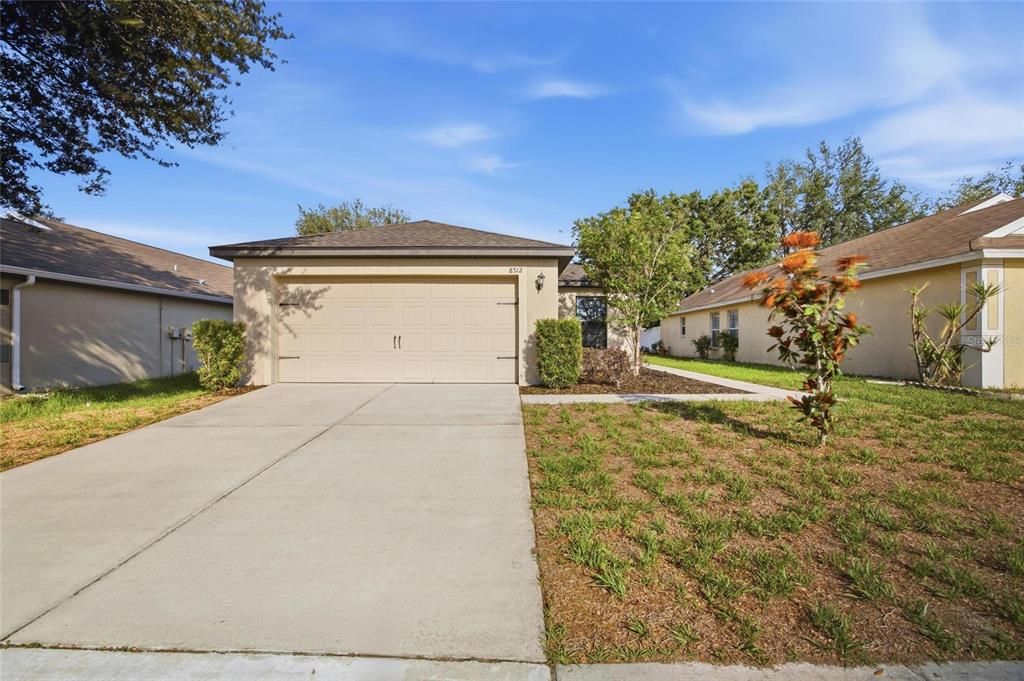
8512 SILVERBELL LOOP

Casa Activo con contrato
$262,500

BTC: 3.26086957

ETH: 107.18660678

-$17K (2026/08/11)
75 días
3 camas
2 baños
1,676 sqft

Visión general

Under contract-accepting backup offers. Virtually Staged. Welcome to this beautifully maintained 3 bedroom, 2 bathroom home offering 1,676 square feet of thoughtfully designed living space in Brooksville. Built with an open concept layout and modern finishes throughout, this property combines comfortable everyday living with functional entertaining space inside and out. Step inside to a spacious living and dining area filled with natural light and neutral finishes that create a bright, airy feel throughout the home. The open floor plan seamlessly connects the main living spaces, making it ideal for gatherings or relaxing evenings at home. The kitchen features granite countertops, dark wood cabinetry, stainless steel appliances, recessed lighting, a large breakfast bar, and abundant cabinet and counter space. Positioned at the center of the home, the kitchen overlooks the living and dining areas for easy entertaining and everyday convenience. The private primary suite offers a spacious bedroom, large walk-in closet, and ensuite bathroom with dual vanities and a walk-in shower. The split bedroom floor plan provides privacy from the two secondary bedrooms, which are generously sized and share a full guest bathroom. Sliding glass doors lead to a covered rear patio overlooking the oversized backyard with no immediate rear neighbors, creating the perfect setting for outdoor dining, entertaining, or simply enjoying the peaceful surroundings. Additional features include a 2-car garage, indoor laundry room, modern fixtures, energy-efficient construction, and ample storage throughout. Conveniently located near shopping, dining, schools, parks, and major roadways, this move-in ready Brooksville home offers the perfect blend of space, comfort, and functionality.

Ubicación

Detalles

Tipo:
Residential
Estacionamiento:
Driveway
Año de construcción:
2019
Lote:
0.13 Hectáreas
Calefacción:
Central
precio por sq. medidor:
$157
Enfriamiento:
Central Air
HOA:
$135

Valuation

Our model vs. what's actually selling nearby.
Estimate
$239,900
$218K – $302K
Confidence Low
List vs. estimate
$22K above estimate
List $262,500 · +9.4%
Our model says this listing is priced above recent comparable activity. Room to negotiate.
Price per sq ft
$156
-21.4% vs. city median $199
Based on
20 MLS comparables
Median of recent comparable listings. Sold comps use closing price, active listings use list price.

Destacados

Annual tax
$4,927
2025
HOA
$135/yr
Garage
2 car garage
Pets
Allowed
Más hechos y características
  • Piso

    • Carpet

    • Tile

    Calefacción

    • Central

    Enfriamiento

    • Central Air

    Accesorios

    • Dishwasher

    • Microwave

    • Range

    • Refrigerator

    Otras características interiores

    • Built-in Features

    • Ceiling Fan(s)

    • Eating Space In Kitchen

    • Kitchen/Family Room Combo

    • Living Room/Dining Room Combo

    • Open Floorplan

    • Other

    • Primary Bedroom Main Floor

    • Solid Surface Counters

    • Stone Counters

    • Thermostat

    • Walk-In Closet(s)

    Dormitorios y baños

    • Dormitorios: 3

    • Baños completos: 2

  • Estacionamiento

    • Driveway

    Propiedad

    • Pisos: One

    • Características Exteriores: Lighting / Other / Sidewalk / Sliding Doors

    Lote

    • Lote: 0.13 Hectáreas

    Otra Información de Propiedad

    • Número de Parcela: R2222218359900000980

    • Zonificación: NA

  • Tipo y estilo

    • Tipo de propiedad: Residential

    • Subtipo de propiedad: Single Family Residence

  • Utilidad

    • Cable Available

    • Cable Connected

    • Electricity Available

    • Electricity Connected

    • Sewer Available

    • Sewer Connected

    • Water Available

    • Water Connected

  • Otra información financiera

    • HOA: $135

    • Frecuencia HOA: Annually

    • Importe anual de impuestos: $4,927

  • Detalles de la fuente

    • MLS ID: TB8512206

    Otros hechos

    • Materiales de construcción: Block / Concrete / Stucco

    • Detalles de la fundación: Slab

    • Características de lavandería: Inside / Laundry Room

    • Características del lote: Sidewalk

    • Características del patio y el porche: Covered / Patio / Rear Porch

    • Caras de dirección: Northwest

    • Espacios de garaje: 2

    • Garaje adjunto: Si

    • Garaje: Si

    • Salón: 1676

    • Fuente de agua: Public

    • Nombre de subdivisión: SPRING RIDGE

Consulta privada
Habla con el asesor de este inmueble.
Planos, documentos del HOA, comparables off-market, agendar una visita privada — un solo mensaje directo al especialista local.

Más como esta

Nuevo
Activo con contrato
$327,070
Casa
5 camas · 3 baños · 2,447 sqft
WATERFORD, BROOKSVILLE
11437 MEMORIAL DRIVE
Nuevo
Activo con contrato
$300,070
Casa
4 camas · 2 baños · 1,665 sqft
WATERFORD, BROOKSVILLE
11504 MEMORIAL DRIVE
Nuevo
Activo con contrato
$339,900
Casa
3 camas · 2 baños · 1,501 sqft
SUNHILL, SPRING HILL
13466 NEVILLE DRIVE
Nuevo
Activo con contrato
$209,950
Casa
2 camas · 2 baños · 1,336 sqft
PINE GROVE SUB, BROOKSVILLE
8334 PINEWOOD AVENUE
Nuevo
Activo con contrato
$234,000
Casa
2 camas · 2 baños · 1,284 sqft
SPRING HILL, SPRING HILL
5283 BALDOCK AVENUE
Nuevo
Activo con contrato
$333,070
Casa
5 camas · 3 baños · 2,447 sqft
WATERFORD, BROOKSVILLE
11417 MEMORIAL DRIVE
-$5K
Activo con contrato
$289,990
Casa
4 camas · 3 baños · 2,260 sqft
PINECONE, BROOKSVILLE
8643 ANNA MAY DRIVE
Activo con contrato
$185,000
4 camas · 2 baños · 2,040 sqft
BROOKRIDGE COMM, BROOKSVILLE
16048 BROOKRIDGE BOULEVARD

Mercado cerca de esta dirección

Conteos en vivo en la misma zona.
Ver todo

The multiple listing information is provided by the Stellar MLS from a copyrighted compilation of listings. The compilation of listings and each individual listing are ©2026-present Stellar MLS. All Rights Reserved. The information provided is for consumers' personal, noncommercial use and may not be used for any purpose other than to identify prospective properties consumers may be interested in purchasing. All properties are subject to prior sale or withdrawal. All information provided is deemed reliable but is not guaranteed accurate, and should be independently verified. Listing courtesy of: 54 REALTY LLC