Vender tu casa
Valoración gratuita de tu hogar
Contacto
Cuéntenos sobre sus necesidades
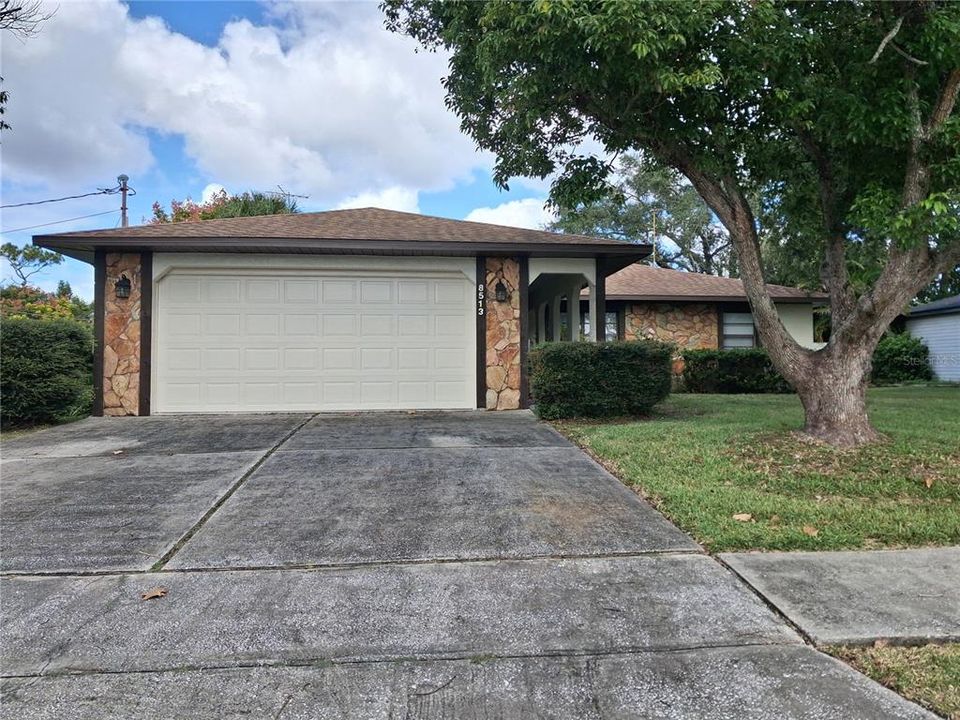
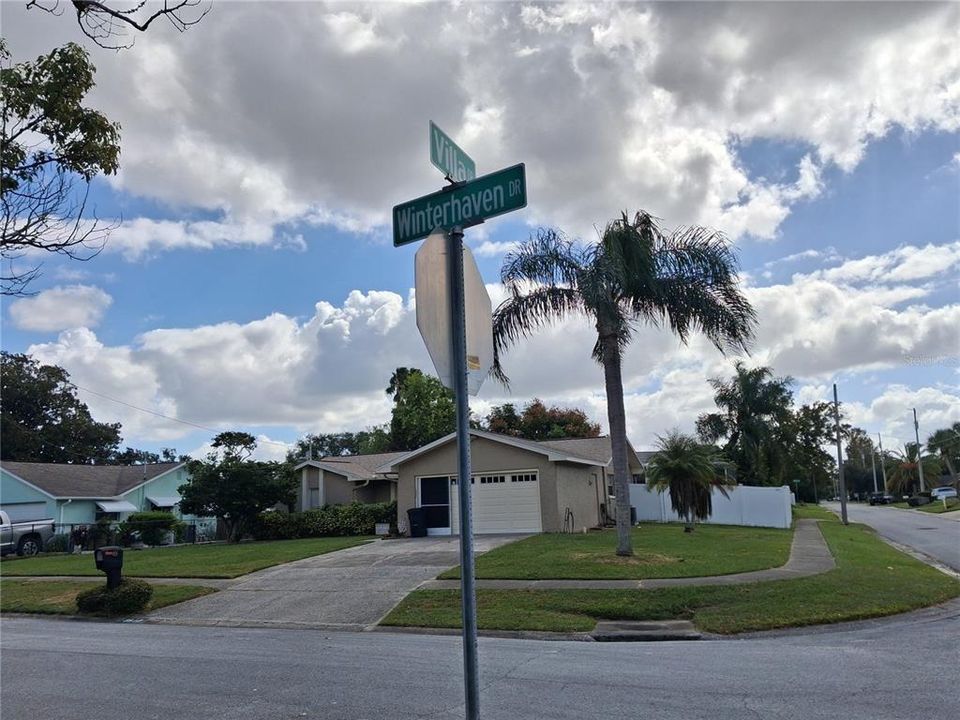
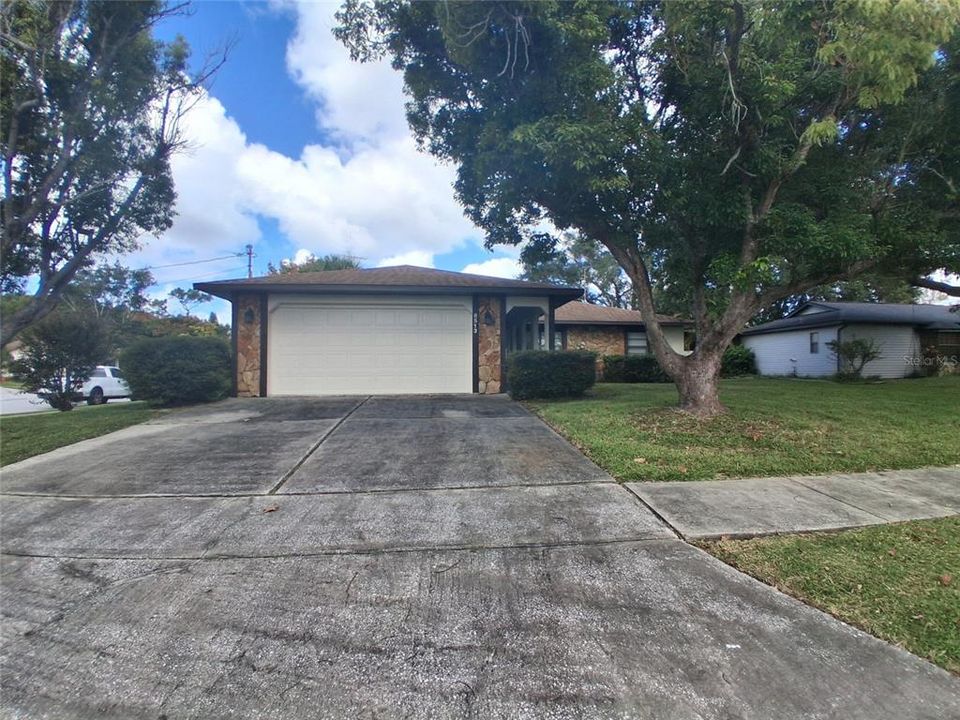
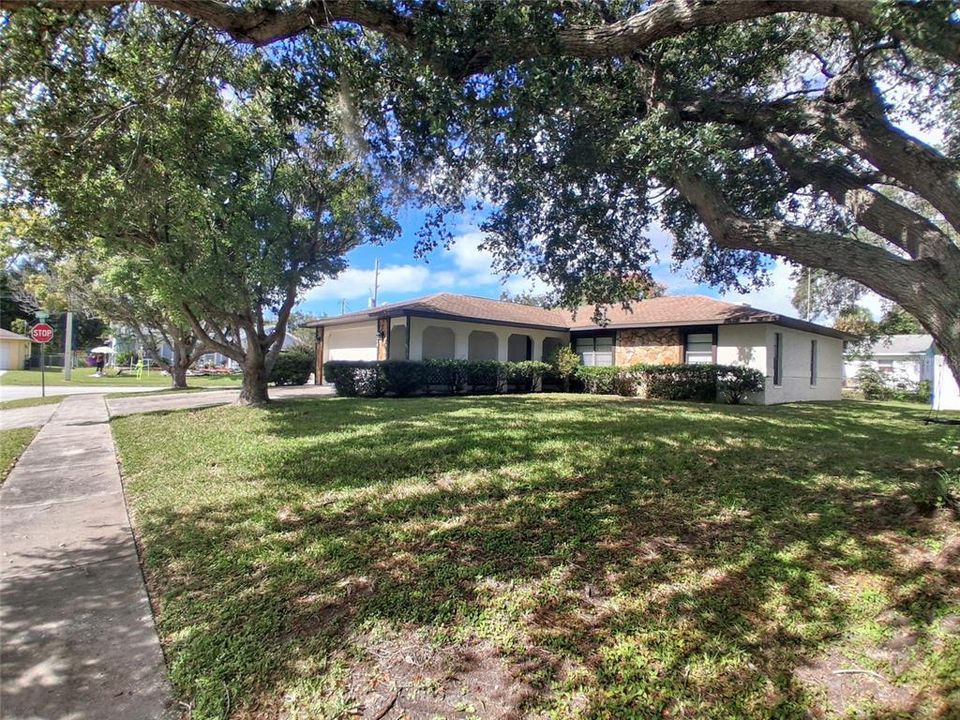
8513 WINTER HAVEN DRIVE

Casa En Venta
$229,900

BTC: 3.00287356

ETH: 102.17777778

1 días
3 camas
2 baños
1,788 sqft

Visión general

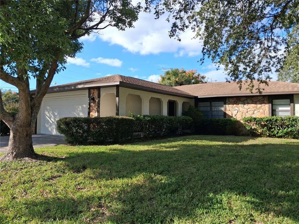
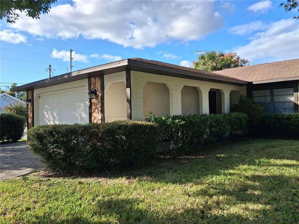
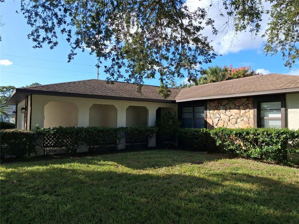
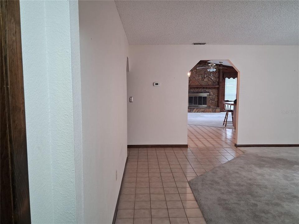
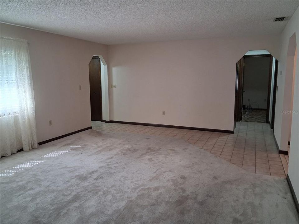
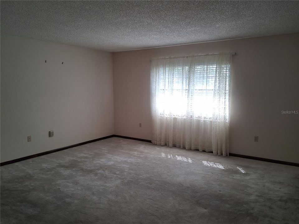
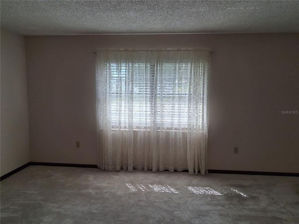
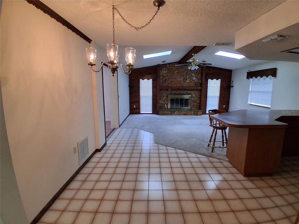
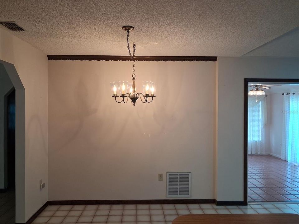
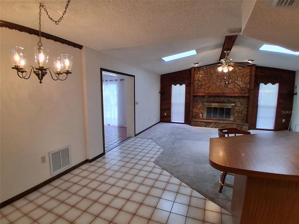
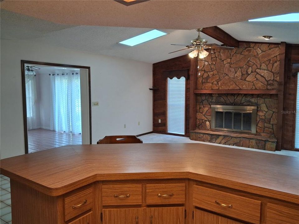
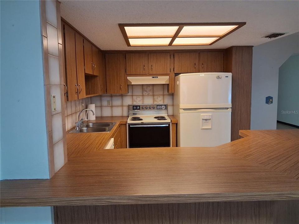
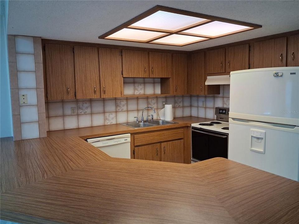
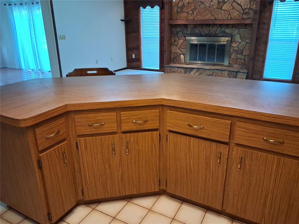
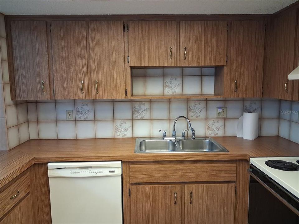
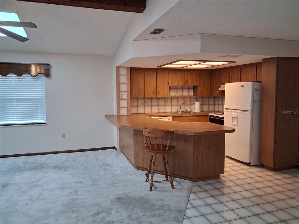
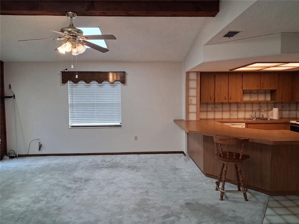
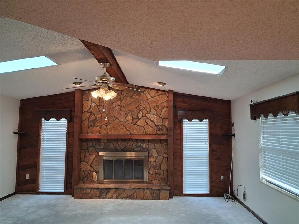
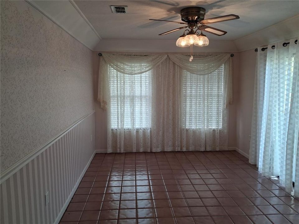
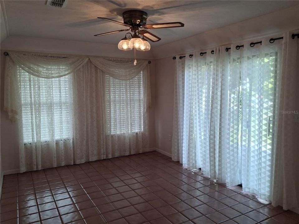
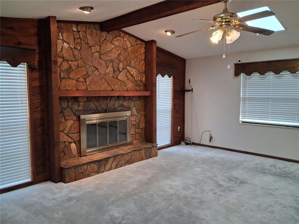
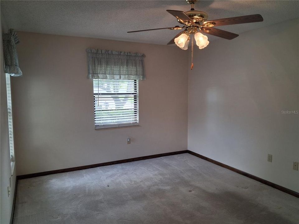
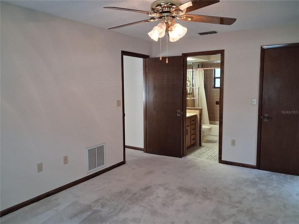
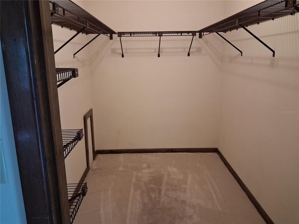
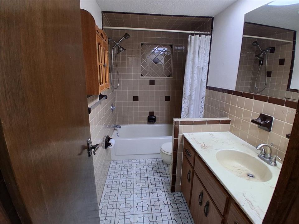
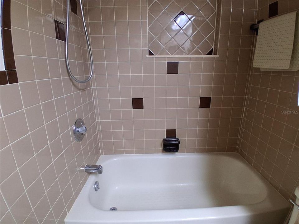
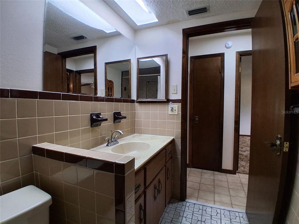
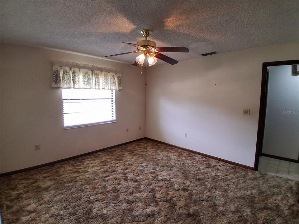
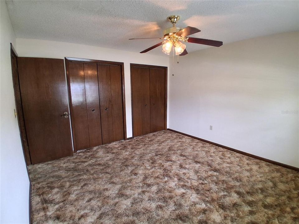
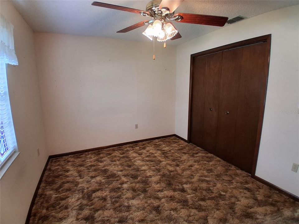
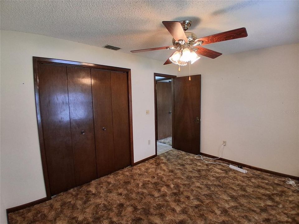
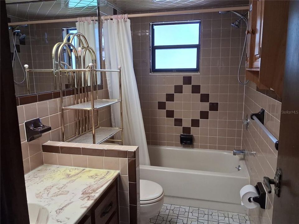
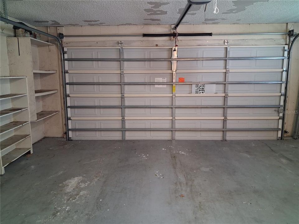
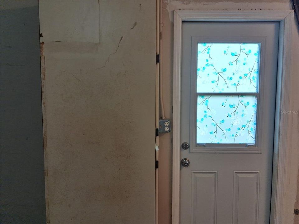
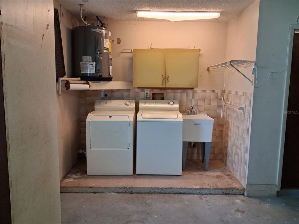
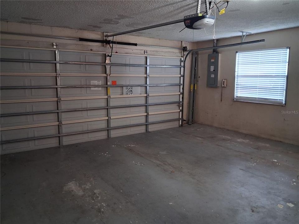
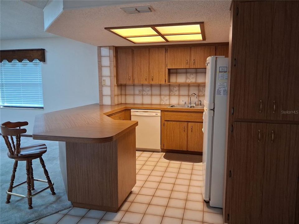
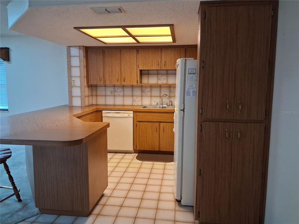
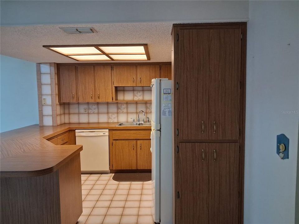
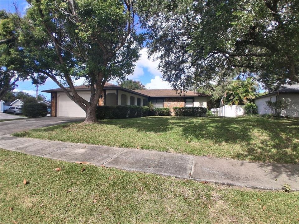
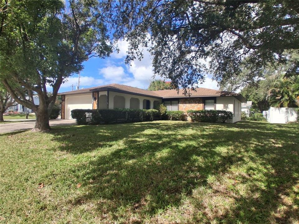
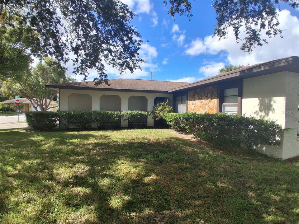
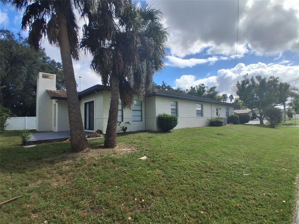
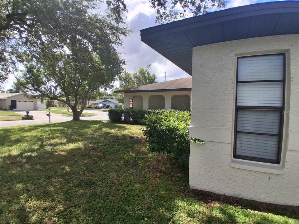
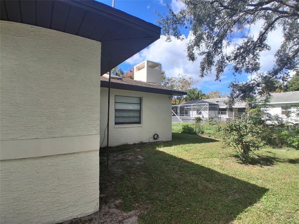
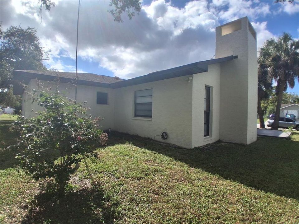
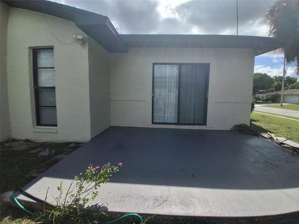
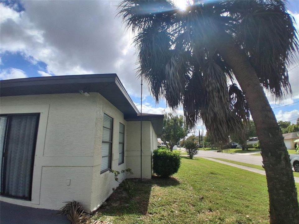
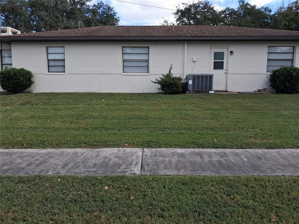
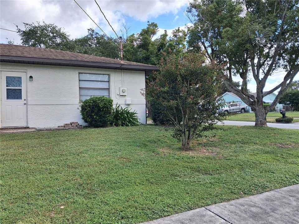
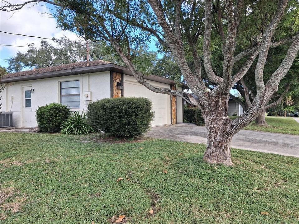
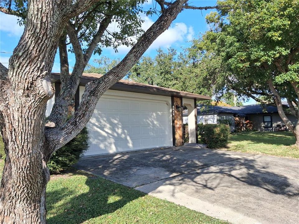
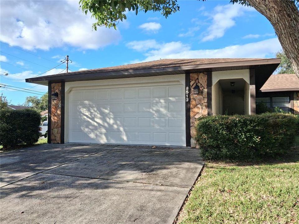
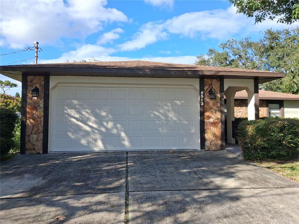
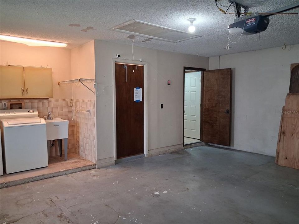
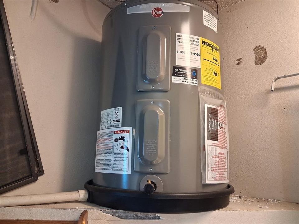
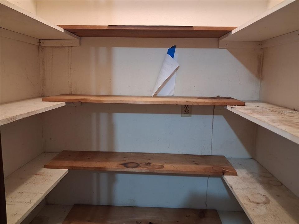
Let me introduce you to 8513 Winter Haven Drive. This home has plenty of space for everyone, with a living room and a family room, separate formal dining room, as well as an eat in kitchen area and massive counter to pull a stool up to when you have guests. From the front door, you can see all the way into the Family Room, which adjoins the kitchen. The Living Room is immediately to your right, and beyond that is the Primary Suite, with a large 5'x9 lighted and carpeted closet, and ensuite bath with a tub/shower combination. To the Left of the Living Room, you will find the 2 additional bedrooms, both with built-in closets and ceiling fans, as well as the 2nd bathroom. Straight back from the front door, you walk along the ceramic tile floor to the Eat-in Kitchen that overlooks the Family Room. To the left of the Family Room is the formal Dining Room, which was remodeled in 2019, and has custom stenciled paint design (no, it's not wallpaper!) The garage contains a large closet for additional storage, the laundry area, complete with laundry sink, a new side garage door, and Hurricane bracing on the newer garage door. The garage door opener has been replaced and is so quiet you can barely hear it! The Exterior was painted in 2024, and the Water Heater was replaced in 2025. The Garbage Disposal was also replaced recently. Paint and Carpeting were replaced in the Primary Bedroom, Living Room and Family Room. This home has been well loved and is ready for love again. Call for your date to see if you're ready to take it to the next level and make it yours before another suitor beats you to it. Security cameras do not convey.

Ubicación

Florida • HUDSON • 34667 • Casa • En Venta

Detalles

Tipo:
Residential
Estacionamiento:
Driveway / Garage Door Opener / Ground Level / Oversized
Año de construcción:
1984
Lote:
0.20 Hectáreas
Calefacción:
Central / Electric / Exhaust Fan
precio por sq. medidor:
$129
Enfriamiento:
Central Air
HOA:
$120

Valuation

Our model vs. what's actually selling nearby.
Estimate
$284,495
$215K – $345K
Confidence Low
List vs. estimate
$54K below estimate
List $229,900 · -19.2%
Our model says this listing is priced below recent comparable activity. Expect competition.
Price per sq ft
$128
-32.4% vs. city median $190
Based on
20 MLS comparables
Median of recent comparable listings. Sold comps use closing price, active listings use list price.

Destacados

Annual tax
$4,047
2026
HOA
$120/yr
Other
View
City
Garage
2 car garage
Pets
Allowed
Más hechos y características
  • Piso

    • Carpet

    • Ceramic Tile

    Calefacción

    • Central

    • Electric

    • Exhaust Fan

    Enfriamiento

    • Central Air

    Accesorios

    • Dishwasher

    • Disposal

    • Dryer

    • Electric Water Heater

    • Range

    • Range Hood

    • Refrigerator

    • Washer

    Otras características interiores

    • Ceiling Fan(s)

    • Eating Space In Kitchen

    • High Ceilings

    • Kitchen/Family Room Combo

    Dormitorios y baños

    • Dormitorios: 3

    • Baños completos: 2

  • Estacionamiento

    • Driveway

    • Garage Door Opener

    • Ground Level

    • Oversized

    Propiedad

    • Pisos: One

    • Características Exteriores: Rain Gutters / Sidewalk / Sliding Doors

    Lote

    • Lote: 0.20 Hectáreas

    Otra Información de Propiedad

    • Número de Parcela: 1424160300000001620

    • Zonificación: R3

  • Tipo y estilo

    • Tipo de propiedad: Residential

    • Subtipo de propiedad: Single Family Residence

  • Utilidad

    • BB/HS Internet Available

    • Electricity Connected

    • Public

    • Sewer Connected

    • Street Lights

    • Underground Utilities

    • Water Connected

  • Otra información financiera

    • HOA: $120

    • Frecuencia HOA: Annually

    • Importe anual de impuestos: $4,047

  • Detalles de la fuente

    • MLS ID: TB8564026

    Otros hechos

    • Materiales de construcción: Block / Stucco

    • Detalles de la fundación: Slab

    • Características de la chimenea: Stone / Wood Burning

    • Características de lavandería: In Garage

    • Características del lote: Flood Insurance Required / FloodZone / In County / Sidewalk

    • Características del patio y el porche: Patio

    • Características de la ventana: Rods / Shades / Window Treatments
    • Caras de dirección: South

    • Hogar: Si

    • Espacios de garaje: 2

    • Garaje adjunto: Si

    • Garaje: Si

    • Salón: 1788

    • Fuente de agua: Public

    • Nombre de subdivisión: VIVA VILLAS

Consulta privada
Habla con el asesor de este inmueble.
Planos, documentos del HOA, comparables off-market, agendar una visita privada — un solo mensaje directo al especialista local.
Más como esta
Nuevo
En Venta
$260,000
Casa
3 camas · 2 baños · 1,749 sqft
THE ESTATES, HUDSON
8900 KEATS DRIVE
Nuevo
En Venta
$285,000
Casa
3 camas · 1 baños · 1,560 sqft
DRIFTWOOD ISLES, HUDSON
14515 LYNCH LANE
Nuevo
En Venta
$229,000
Lotes / Tierras
0.13 acres
HUDSON BEACH ESTATES, HUDSON
13908 KING
Nuevo
En Venta
$269,000
Casa
3 camas · 2 baños · 1,486 sqft
WINDSOR MILL, HUDSON
7207 CHESHIRE COURT
Nuevo
En Venta
$275,000
4 camas · 2 baños · 1,813 sqft
HIGHLAND ESTATES, HUDSON
9638 FARGO DRIVE
Nuevo
En Venta
$249,000
Casa
2 camas · 2 baños · 956 sqft
SEA RANCH ON GULF, HUDSON
13539 BRITTON DRIVE
En Venta
$185,000
1 camas · 2 baños · 672 sqft
VISTA DEL MAR, HUDSON
6813 CURLEW LANE
En Venta
$295,900
Casa
3 camas · 2 baños · 2,442 sqft
MILLWOOD VILLAGE, HUDSON
13727 MARITIME COURT

Mercado cerca de esta dirección

Conteos en vivo en la misma zona.
Ver todo

The multiple listing information is provided by the Stellar MLS from a copyrighted compilation of listings. The compilation of listings and each individual listing are ©2026-present Stellar MLS. All Rights Reserved. The information provided is for consumers' personal, noncommercial use and may not be used for any purpose other than to identify prospective properties consumers may be interested in purchasing. All properties are subject to prior sale or withdrawal. All information provided is deemed reliable but is not guaranteed accurate, and should be independently verified. Listing courtesy of: DENNIS REALTY & INV. CORP.