Vender tu casa
Valoración gratuita de tu hogar
Contacto
Cuéntenos sobre sus necesidades
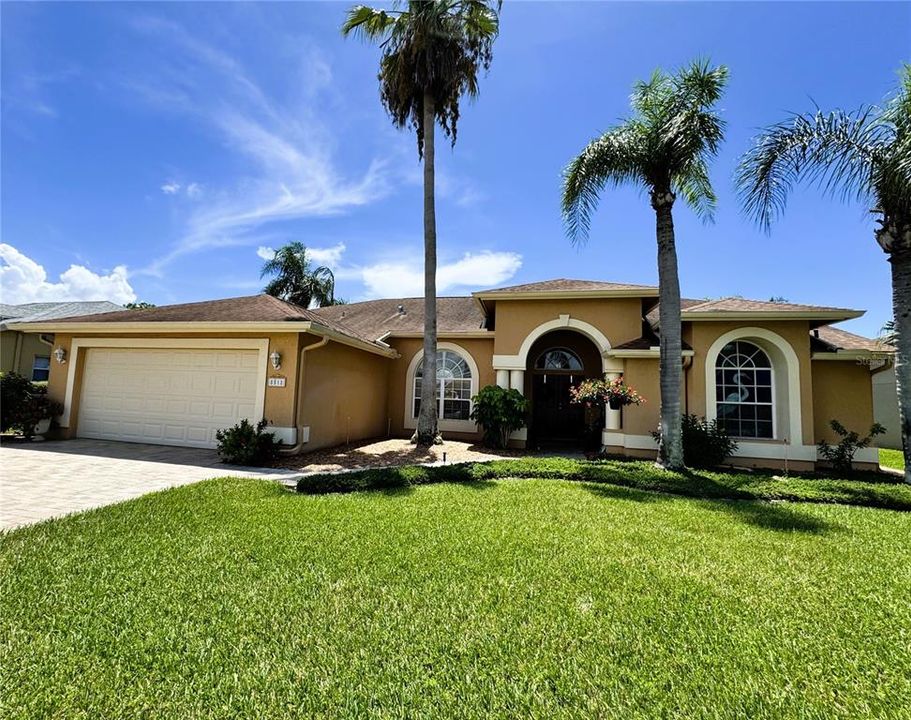
8518 CORAL CREEK LOOP

Casa En Venta
$365,000

BTC: 5.74644783

ETH: 191.83870832

3 días
3 camas
2 baños
1,994 sqft

Visión general

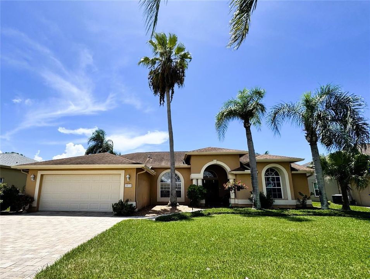
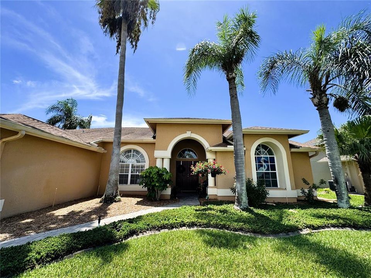
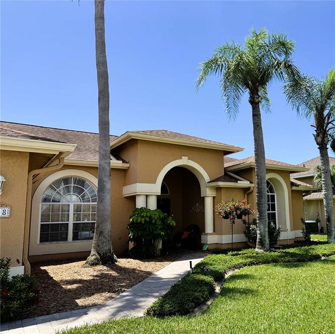
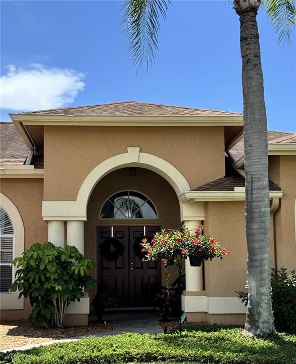
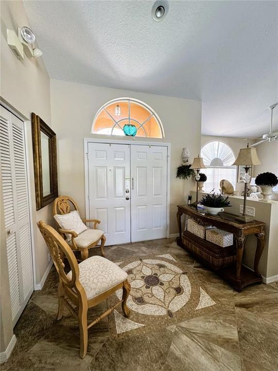
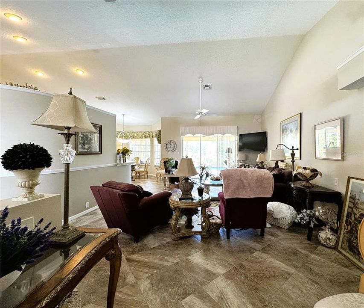
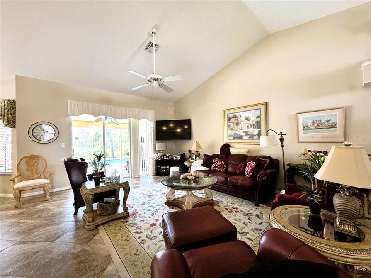
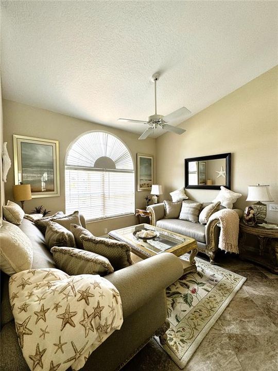
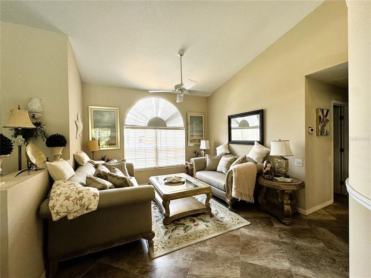
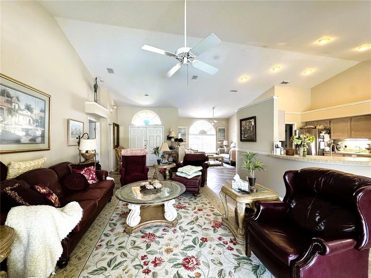
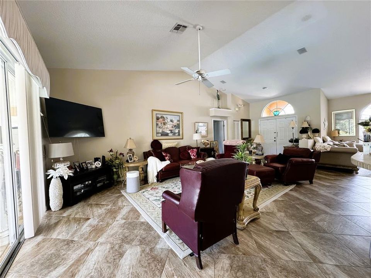
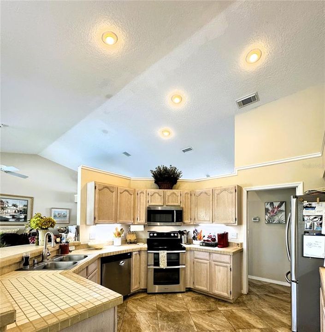
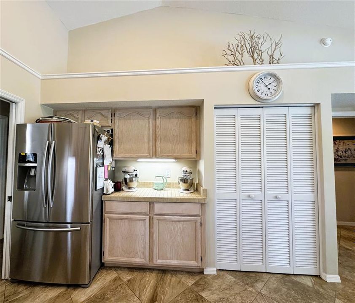
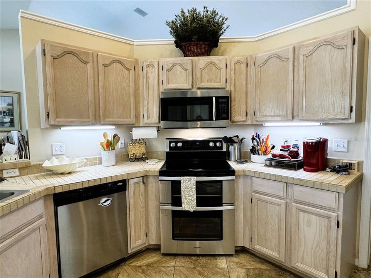
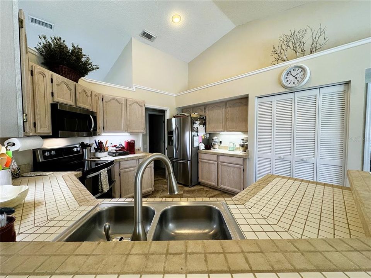
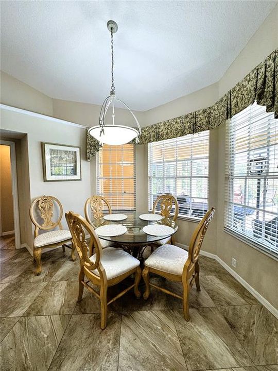
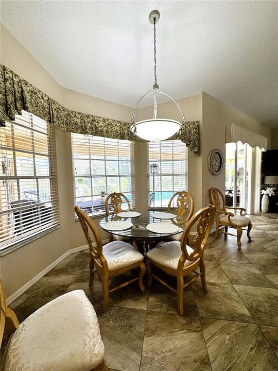
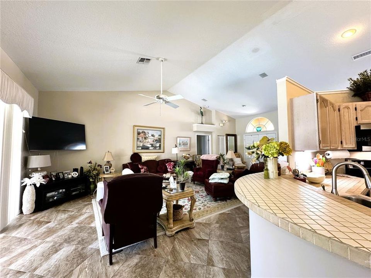
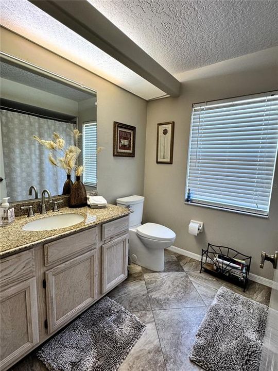
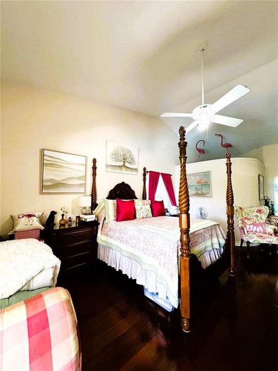
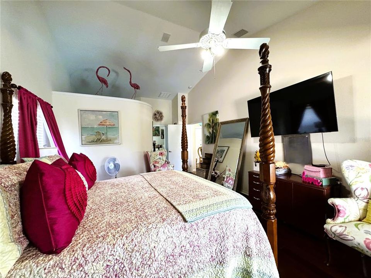
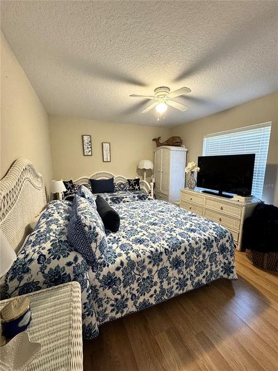
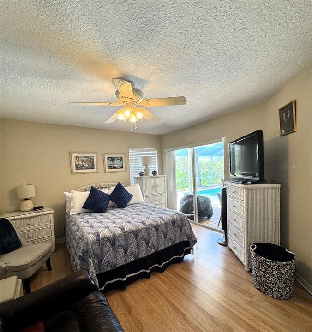
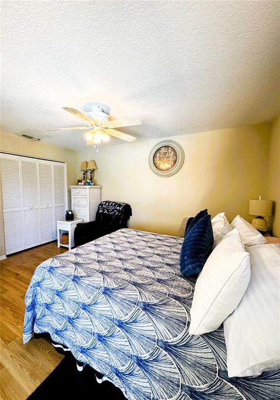
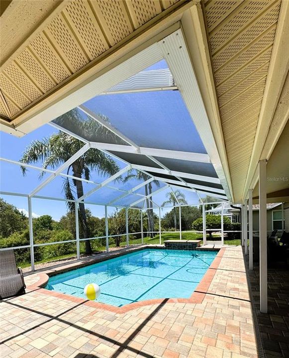
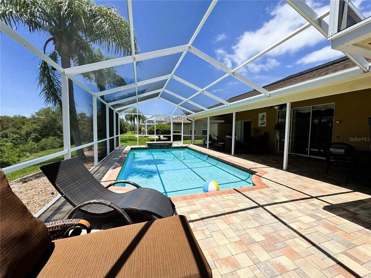
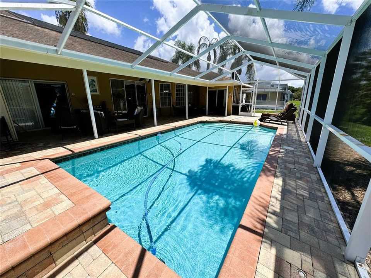
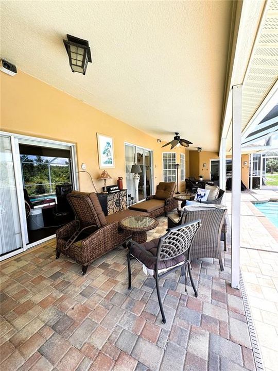
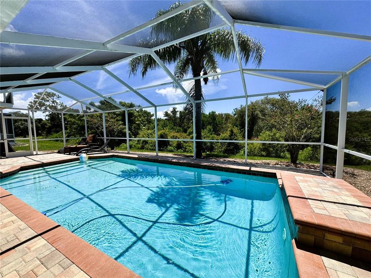
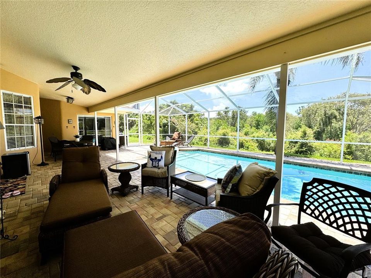
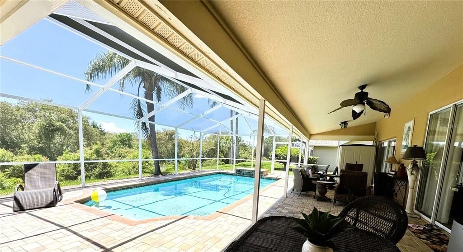
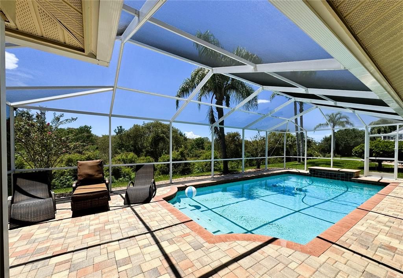
Welcome to the Estates of Beacon Woods, where Florida living meets privacy, comfort, and a beautiful natural backdrop. This inviting 3-bedroom, 2-bath pool home with a 2-car garage offers a thoughtfully designed split-bedroom floor plan, soaring ceilings, and an open, airy feel from the moment you step inside. Beautiful tile flooring flows through the main living areas, while expansive sliding glass doors draw your eye toward the screened lanai, sparkling pool, and peaceful conservation beyond. With no rear neighbors and lush greenery creating a picturesque backdrop, the outdoor living space feels like a private retreat—whether enjoying a quiet morning by the pool or entertaining beneath the spacious covered lanai. The kitchen connects easily with the surrounding living spaces, keeping the heart of the home open and welcoming. Privately positioned away from the secondary bedrooms, the primary suite offers a relaxing escape with an en suite bath featuring a separate walk-in shower, soaking tub, and private water closet. Outside, beautiful landscaping enhances the home's curb appeal and complements its serene setting. The combination of a pool, generous outdoor living space, conservation views, high ceilings, and a desirable split-bedroom design creates the Florida lifestyle so many are searching for. Located in the established Estates of Beacon Woods community in Hudson, this home offers a wonderful balance of residential tranquility and convenient access to shopping, dining, recreation, and Florida's Gulf Coast. Come discover a home where the view is green, the pool is inviting, and your backyard neighbor is nature.

Ubicación

Florida HUDSON 34667 Casa En Venta

Detalles

Tipo:
Residential
Estacionamiento:
Driveway / Garage Door Opener
Año de construcción:
1993
Lote:
0.20 Hectáreas
Calefacción:
Central / Electric
precio por sq. medidor:
$183
Enfriamiento:
Central Air
HOA:
$585

Valuation

Our model vs. what's actually selling nearby.
Estimate
$344,450
$234K – $425K
Confidence Low
List vs. estimate
$20K above estimate
List $365,000 · +6.0%
Our model says this listing is priced above recent comparable activity. Room to negotiate.
Price per sq ft
$183
-7.8% vs. city median $198
Based on
20 MLS comparables
Median of recent comparable listings. Sold comps use closing price, active listings use list price.

Destacados

Annual tax
$2,082
2025
HOA
$585/qtr
Cable TV, Escrow Reserves Fund, Internet
Pool
Gunite
View
Trees/Woods
Garage
2 car garage
Pets
Allowed
Más hechos y características
  • Piso

    • Laminate

    • Tile

    • Hardwood

    Calefacción

    • Central

    • Electric

    Enfriamiento

    • Central Air

    Accesorios

    • Dishwasher

    • Disposal

    • Electric Water Heater

    • Microwave

    • Range

    • Refrigerator

    Otras características interiores

    • Ceiling Fan(s)

    • High Ceilings

    • Open Floorplan

    • Solid Surface Counters

    • Split Bedroom

    • Thermostat

    • Walk-In Closet(s)

    Dormitorios y baños

    • Dormitorios: 3

    • Baños completos: 2

  • Estacionamiento

    • Driveway

    • Garage Door Opener

    Propiedad

    • Pisos: One

    • Piscina Privada: Si

    • Características Exteriores: Private Mailbox / Sliding Doors

    Lote

    • Lote: 0.20 Hectáreas

    Otra Información de Propiedad

    • Número de Parcela: 1624260050000000100

    • Zonificación: MPUD

  • Tipo y estilo

    • Tipo de propiedad: Residential

    • Subtipo de propiedad: Single Family Residence

  • Utilidad

    • Cable Available

    • Electricity Connected

    • Public

    • Sewer Connected

    • Water Connected

  • Otra información financiera

    • HOA: $585

    • Frecuencia HOA: Quarterly

    • Importe anual de impuestos: $2,082

  • Detalles de la fuente

    • MLS ID: TB8537963

    Otros hechos

    • Materiales de construcción: Block / Stucco

    • Detalles de la fundación: Slab

    • Características de lavandería: Inside / Laundry Room

    • Características del lote: In County / Landscaped / Sidewalk

    • Características del patio y el porche: Covered / Rear Porch / Screened

    • Características de la piscina: Gunite / In Ground / Solar Heat

    • Caras de dirección: Northeast

    • Estilo arquitectónico: Florida

    • Espacios de garaje: 2

    • Garaje adjunto: Si

    • Garaje: Si

    • Salón: 1994

    • Fuente de agua: Public

    • Nombre de subdivisión: THE ESTATES

Consulta privada
Habla con el asesor de este inmueble.
Planos, documentos del HOA, comparables off-market, agendar una visita privada — un solo mensaje directo al especialista local.

Más como esta

En Venta
$279,900
Casa
3 camas · 2 baños · 1,704 sqft
SEA PINE, HUDSON
8609 HORIZON LANE
Nuevo
En Venta
$300,000
Casa
3 camas · 2 baños · 2,315 sqft
MILLWOOD VILLAGE, HUDSON
13558 SUMMERWOOD COURT
Nuevo
En Venta
$469,000
Casa
3 camas · 2 baños · 2,444 sqft
THE ESTATES, HUDSON
8818 POE DRIVE
-$999
En Venta
$399,000
Casa
3 camas · 2 baños · 1,973 sqft
BARRINGTON WOODS PH 02, HUDSON
13625 DEVENTER COURT
Nuevo
En Venta
$295,000
Casa
4 camas · 2 baños · 2,080 sqft
VIVA VILLAS, HUDSON
16207 TREE LINE DRIVE
Nuevo
En Venta
$299,000
Casa
2 camas · 2 baños · 1,346 sqft
BEACON WOODS FAIRVIEW VILLAGE, HUDSON
7800 FAIRLAWN DRIVE
Nuevo
En Venta
$275,000
Casa
2 camas · 2 baños · 1,669 sqft
THE ESTATES OF BEACON WOODS, HUDSON
8919 KEATS DRIVE
Nuevo
En Venta
$352,000
Casa
4 camas · 3 baños · 2,068 sqft
BEACON WOODS GREENWOOD VILLAGE, HUDSON
13010 PEBBLE BEACH CIRCLE

Mercado cerca de esta dirección

Conteos en vivo en la misma zona.
Ver todo

The multiple listing information is provided by the Stellar MLS from a copyrighted compilation of listings. The compilation of listings and each individual listing are ©2026-present Stellar MLS. All Rights Reserved. The information provided is for consumers' personal, noncommercial use and may not be used for any purpose other than to identify prospective properties consumers may be interested in purchasing. All properties are subject to prior sale or withdrawal. All information provided is deemed reliable but is not guaranteed accurate, and should be independently verified. Listing courtesy of: HENDRIK MARIE REAL ESTATE SERVICES