Vender tu casa
Valoración gratuita de tu hogar
Contacto
Cuéntenos sobre sus necesidades
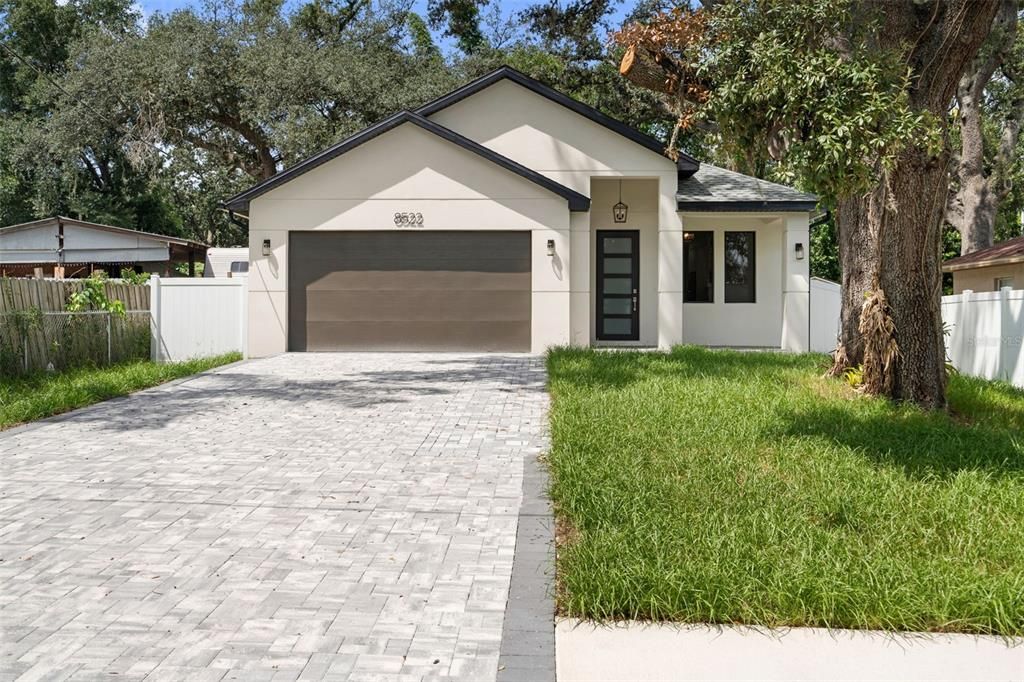
8522 N ASHLEY STREET

Casa En Venta
$499,900

BTC: 6.57763158

ETH: 199.96000000

Nuevo
3 camas
2 baños
1,720 sqft

Visión general

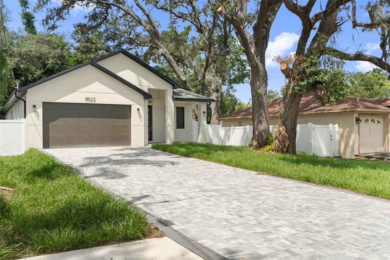
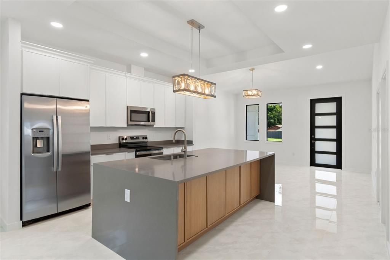
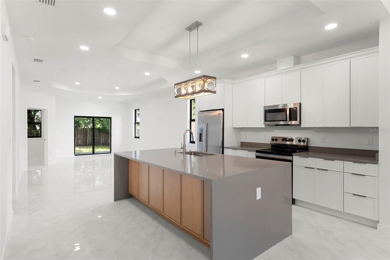
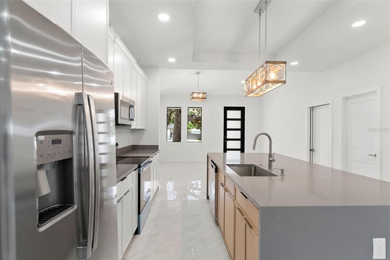
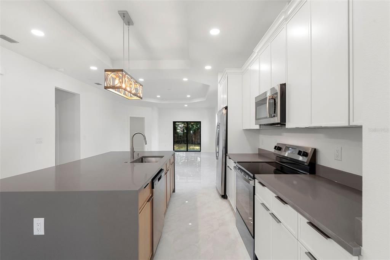
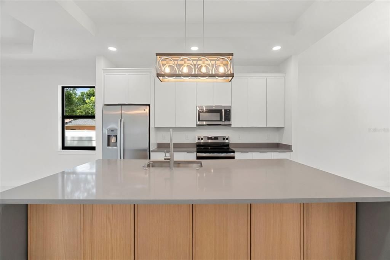
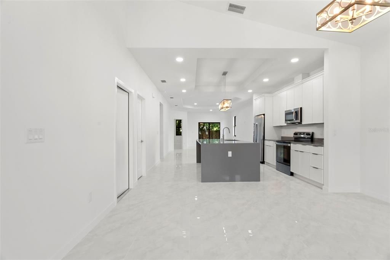
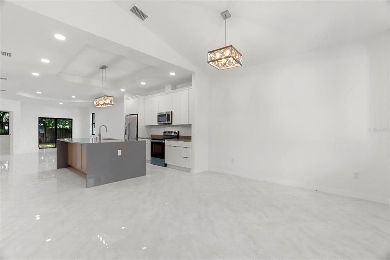
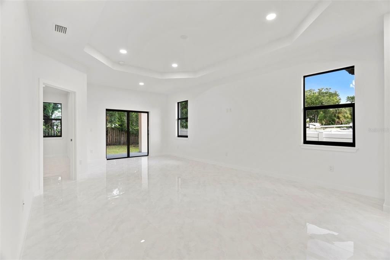
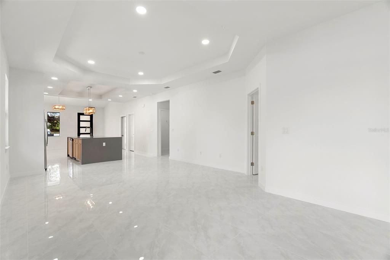
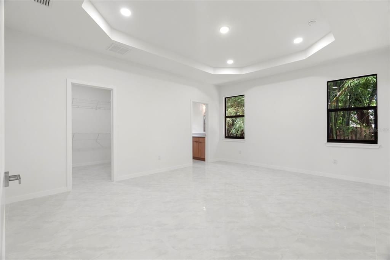
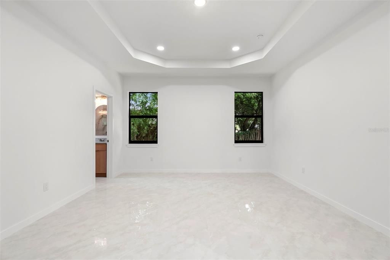
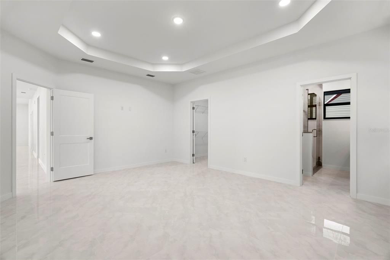
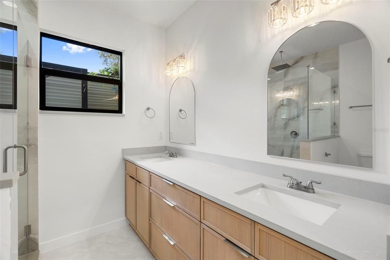
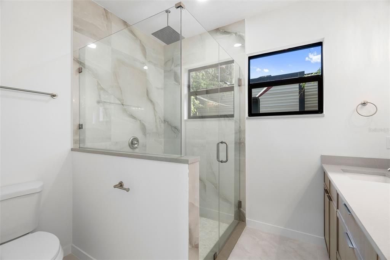
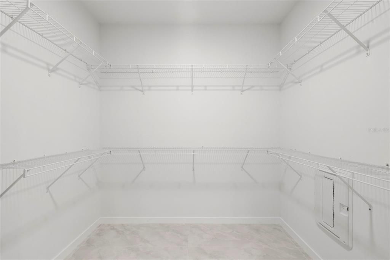
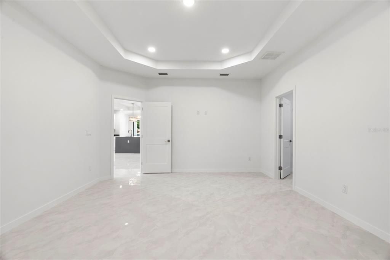
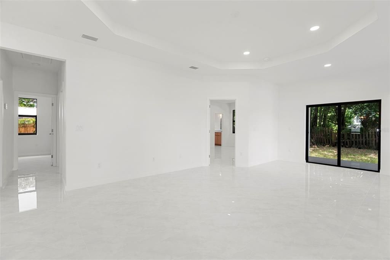
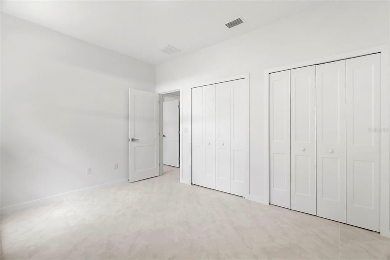
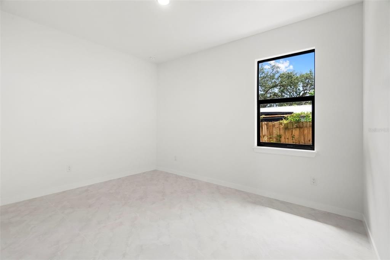
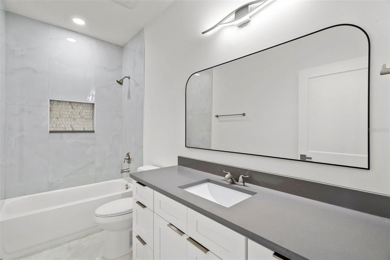
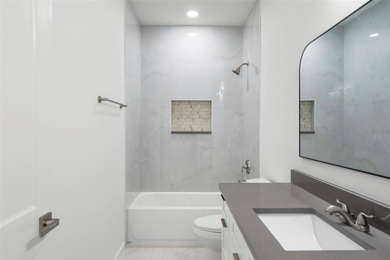
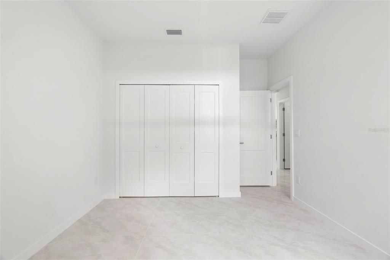
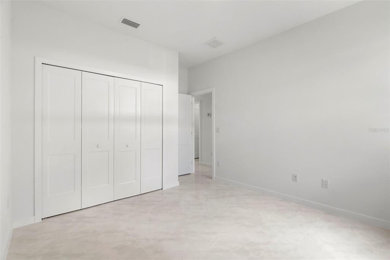
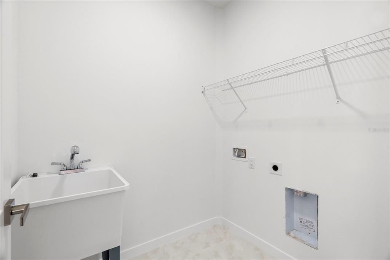
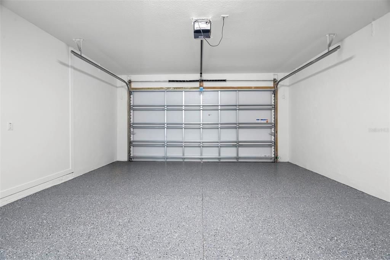
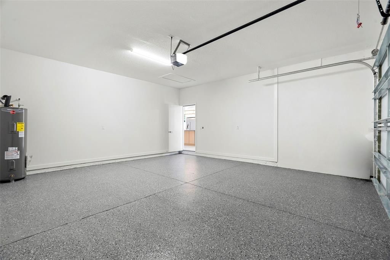
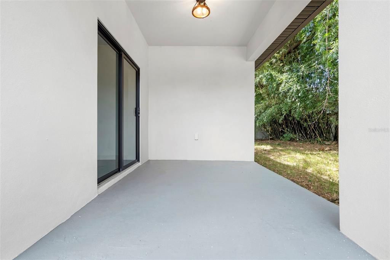
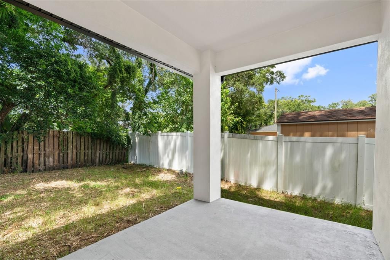
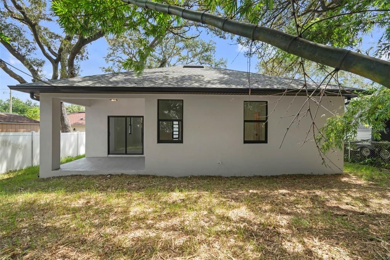
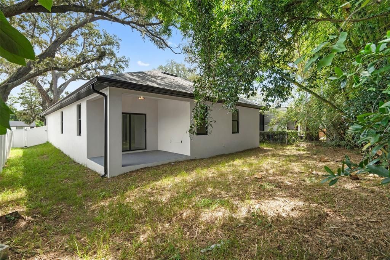
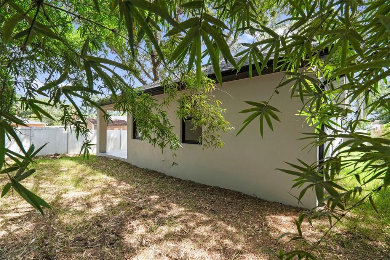
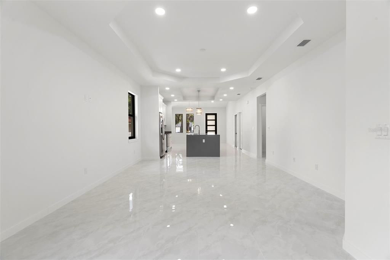
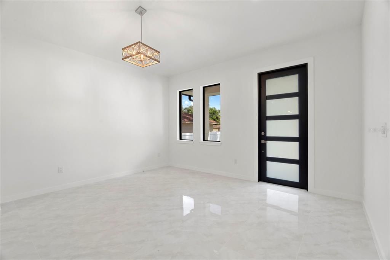
NEW CONSTRUCTION! Check out this spectacular modern ranch-style home ideally situated in a quiet neighborhood located near Lowry Park Zoo and the Hillsborough River. This floor plan includes high ceilings upon entry with tray ceilings in the kitchen, great room, primary bedroom, and designer detail throughout. The Kitchen/ Family Room combo is the perfect space for entertaining and enjoying home-cooked meals in your fully equipped kitchen with new appliances, an impressive waterfall island with storage underneath, quartz countertops throughout, and a blend of neutral grays and wood-tone base cabinets. Adjoining the luxurious master ensuite is a massive walk-in closet designed to pamper you with an abundance of space for all your needs. The master bathroom is a modern sanctuary combining function and relaxation. It comes equipped with a large double vanity with dual sinks and a walk-in shower with custom tile. There are two more bedrooms, one full bathroom for the family, and an open floor plan to host guests in style. Each room comes with windows strategically set to bring lots of natural light. Other notable features are the rear patio space, fenced backyard, and a two-car garage, giving you quick access to the indoor laundry room. The location is central to everything! It is just a short 10-minute drive from Downtown and close to Tampa's hottest attractions, such as Busch Gardens, Armature Works, and the newly developed Water Street in Channelside. Call today for additional details, as this property won't last long!

Ubicación

Florida TAMPA 33604 Casa En Venta

Detalles

Tipo:
Residential
Estacionamiento:
Driveway / Garage Door Opener
Año de construcción:
2026
Lote:
0.15 Hectáreas
Calefacción:
Central / Electric
precio por sq. medidor:
$291
Enfriamiento:
Central Air
HOA:
Sin datos

Valuation

Our model vs. what's actually selling nearby.
Estimate
$499,450
$429K – $662K
Confidence Low
List vs. estimate
At estimate
List $499,900 · +0.1%
List is in line with recent comparable activity.
Price per sq ft
$290
-1.1% vs. city median $293
Based on
24 MLS comparables
Median of recent comparable listings. Sold comps use closing price, active listings use list price.

Destacados

Annual tax
$1,609
2025
Garage
2 car garage
Más hechos y características
  • Piso

    • Tile

    Calefacción

    • Central

    • Electric

    Enfriamiento

    • Central Air

    Accesorios

    • Cooktop

    • Dishwasher

    • Electric Water Heater

    • Microwave

    • Range

    • Refrigerator

    Otras características interiores

    • Eating Space In Kitchen

    • High Ceilings

    • Kitchen/Family Room Combo

    • Open Floorplan

    • Primary Bedroom Main Floor

    • Stone Counters

    • Thermostat

    • Tray Ceiling(s)

    • Walk-In Closet(s)

    Dormitorios y baños

    • Dormitorios: 3

    • Baños completos: 2

  • Estacionamiento

    • Driveway

    • Garage Door Opener

    Propiedad

    • Pisos: One

    • Características Exteriores: Lighting / Sidewalk / Sliding Doors

    Lote

    • Lote: 0.15 Hectáreas

    Otra Información de Propiedad

    • Número de Parcela: A2428183EN00001100005.0

    • Zonificación: RS-50

  • Tipo y estilo

    • Tipo de propiedad: Residential

    • Subtipo de propiedad: Single Family Residence

  • Utilidad

    • BB/HS Internet Available

    • Cable Available

    • Electricity Connected

    • Fiber Optics

    • Public

    • Sewer Connected

    • Water Connected

  • Otra información financiera

    • Importe anual de impuestos: $1,609

  • Detalles de la fuente

    • MLS ID: TB8549016

    Otros hechos

    • Materiales de construcción: Block / Stucco

    • Detalles de la fundación: Slab

    • Características de lavandería: Inside / Laundry Room

    • Características del patio y el porche: Covered / Rear Porch

    • Caras de dirección: East

    • Estilo arquitectónico: Contemporary

    • Espacios de garaje: 2

    • Garaje adjunto: Si

    • Garaje: Si

    • Salón: 1720

    • Fuente de agua: Public

    • Tamaño de la parcela: 50 x 131

    • Nombre de subdivisión: MANOR HILLS SUB

Consulta privada
Habla con el asesor de este inmueble.
Planos, documentos del HOA, comparables off-market, agendar una visita privada — un solo mensaje directo al especialista local.

Más como esta

En Venta
$380,000
Casa
3 camas · 1 baños · 1,305 sqft
LAKE CARROLL GROVE ESTATES, TAMPA
2313 CARROLL PLACE
En Venta
$500,000
Casa
4 camas · 2 baños · 1,932 sqft
GOLFLAND PARK SUB, TAMPA
10246 N VALLE DRIVE
En Venta
$565,000
Casa
5 camas · 3 baños · 2,960 sqft
SHERWOOD HEIGHTS UNIT 2, TAMPA
11005 N 27TH STREET
En Venta
$549,900
Casa
3 camas · 2 baños · 2,376 sqft
EL PORTAL, TAMPA
8930 N NEWPORT AVENUE
En Venta
$550,000
Casa
3 camas · 3 baños · 1,761 sqft
LAKE VIEW HEIGHTS, TAMPA
7210 N AMOS AVENUE
En Venta
$420,000
Casa
3 camas · 2 baños · 1,453 sqft
GROVE PARK ESTATES UNIT NO 7, TAMPA
3118 RIVER COVE DRIVE
Nuevo
En Venta
$370,000
Multifamiliar
1 camas · 1,156 sqft
REVISED MAP OF FLOWERS AND STUART OAK GROVE SUB, TAMPA
921 E 122ND AVENUE
Nuevo
En Venta
$387,000
Multifamiliar
4 camas · 13,872 sqft
REVISED MAP OF FLOWERS & STU, TAMPA
919 E 122ND AVENUE

Mercado cerca de esta dirección

Conteos en vivo en la misma zona.
Ver todo

The multiple listing information is provided by the Stellar MLS from a copyrighted compilation of listings. The compilation of listings and each individual listing are ©2026-present Stellar MLS. All Rights Reserved. The information provided is for consumers' personal, noncommercial use and may not be used for any purpose other than to identify prospective properties consumers may be interested in purchasing. All properties are subject to prior sale or withdrawal. All information provided is deemed reliable but is not guaranteed accurate, and should be independently verified. Listing courtesy of: EXP REALTY LLC