Vender tu casa
Valoración gratuita de tu hogar
Contacto
Cuéntenos sobre sus necesidades

8523 NORTHTON GROVES BOULEVARD

Casa En Venta
$749,900

BTC: 11.58683560

ETH: 394.13656814

4 días
4 camas
3 baños
3,098 sqft

Visión general

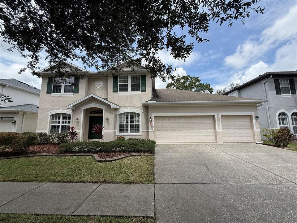
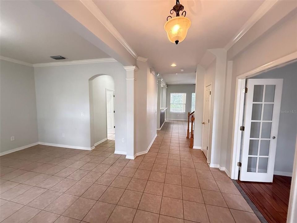
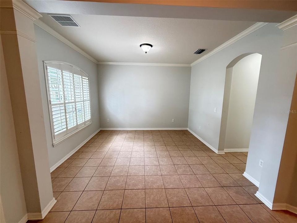
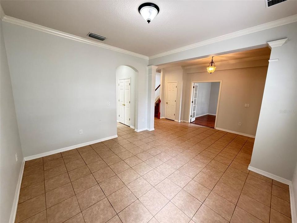
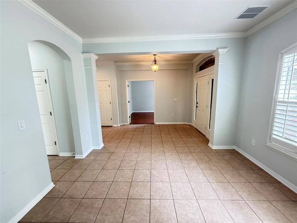
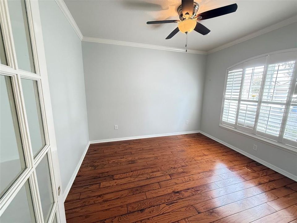
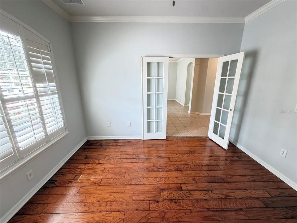
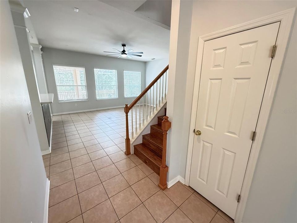
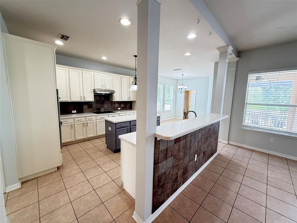
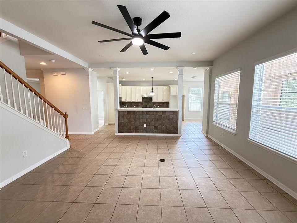
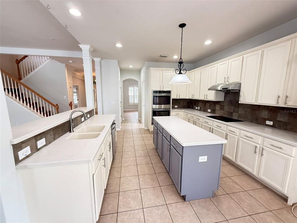
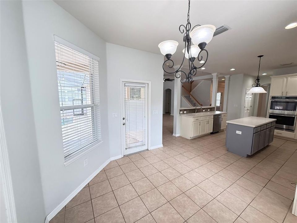
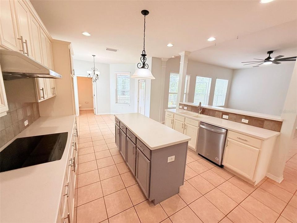
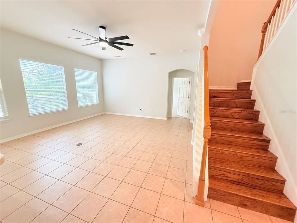
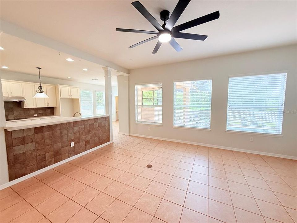
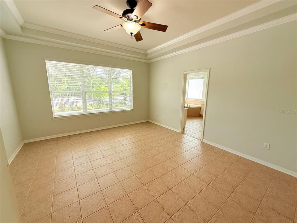
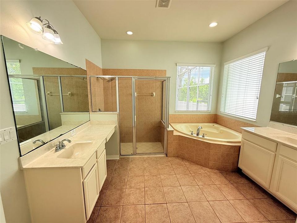
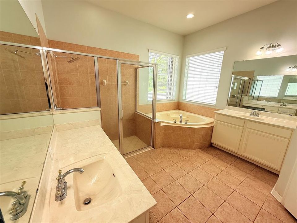
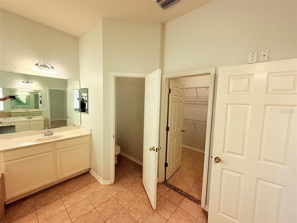
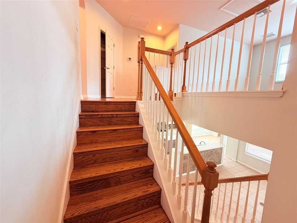
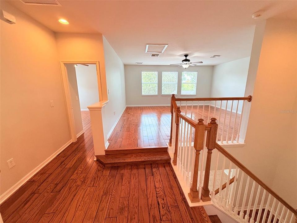
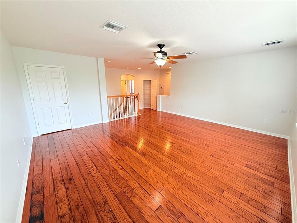
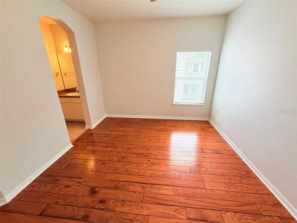
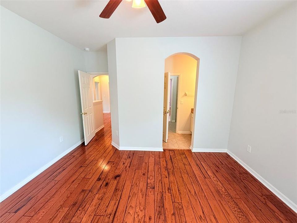
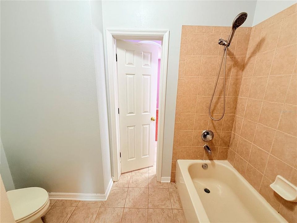
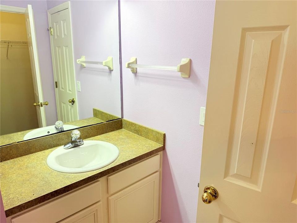
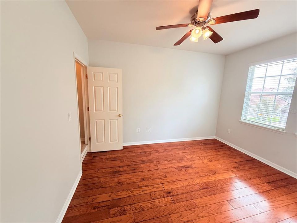
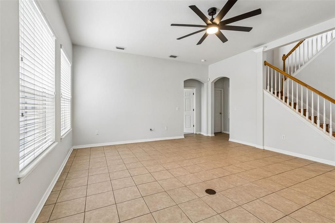
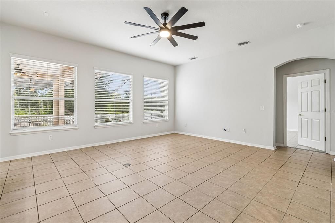
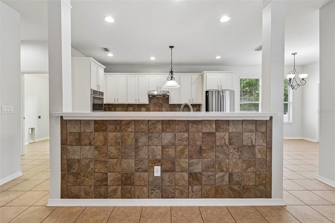
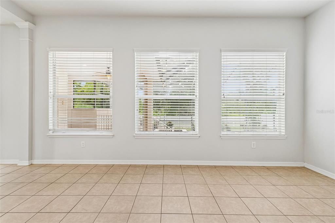
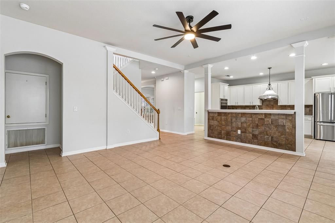
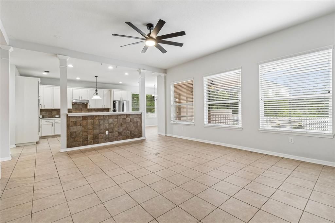
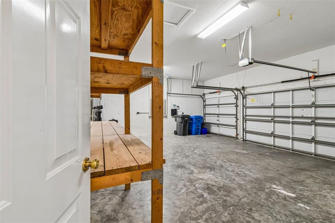
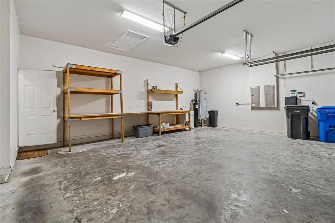
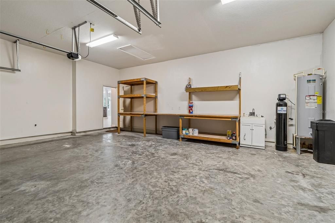
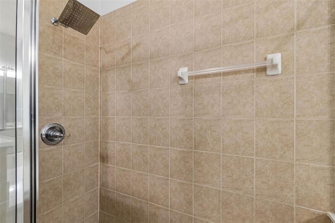
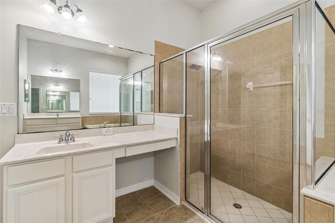
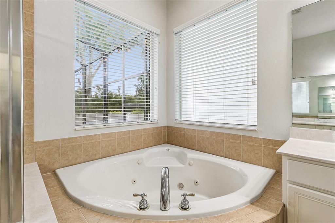
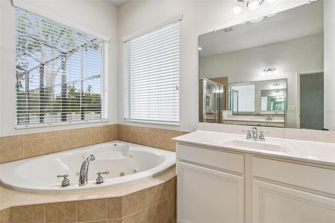
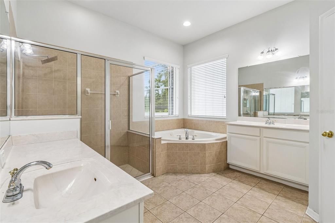
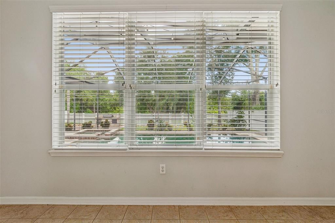
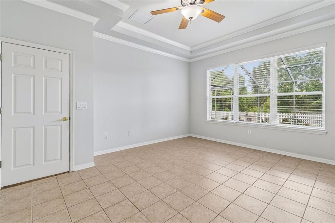
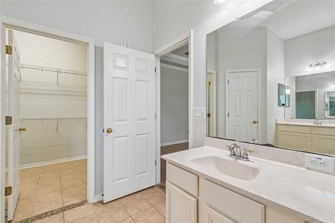
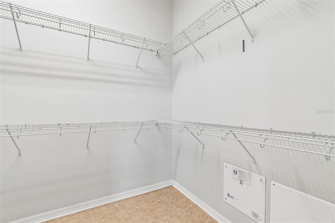
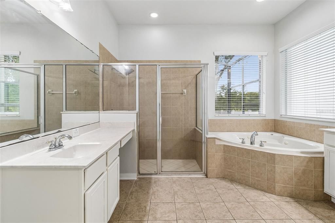
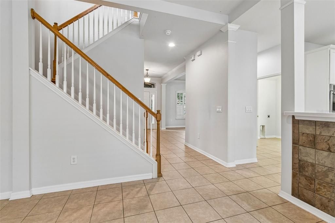
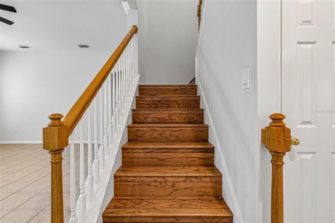
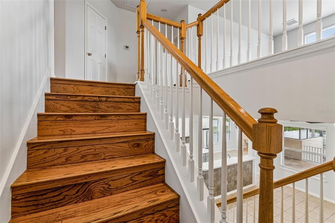
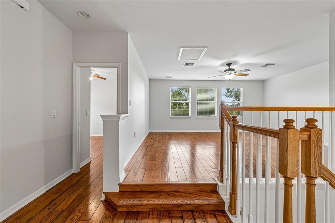
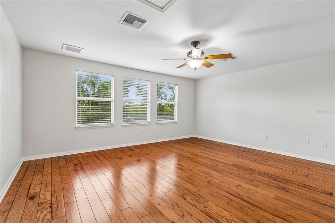
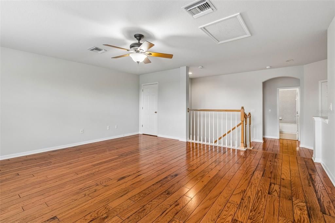
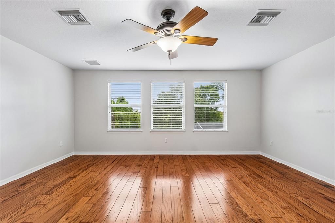
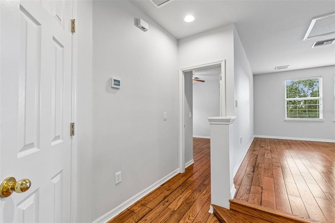
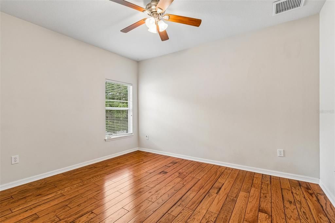
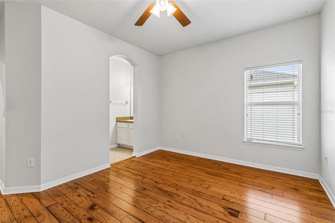
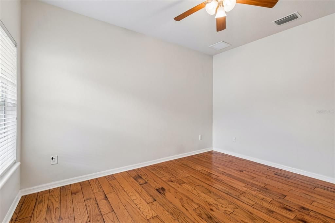
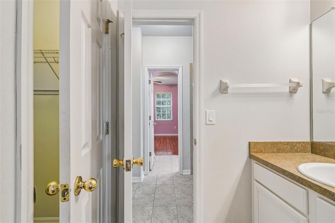
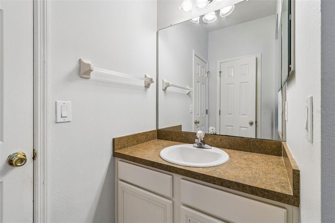
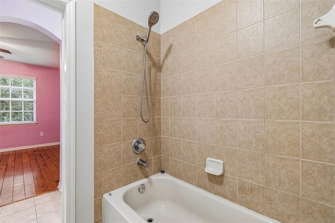
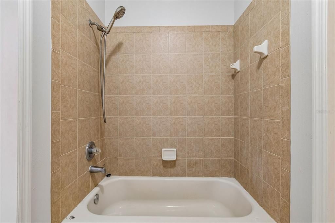
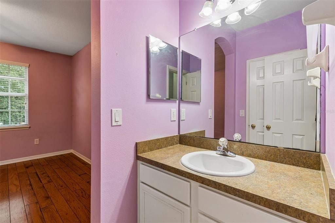
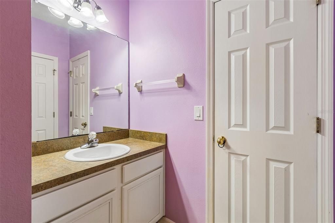
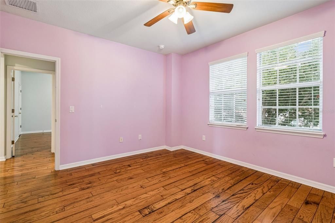
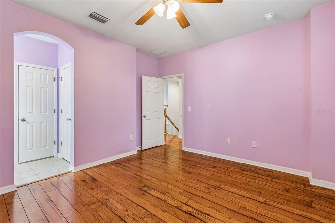
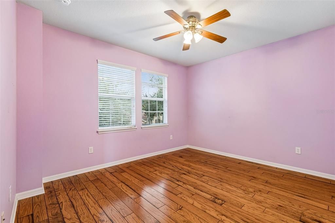
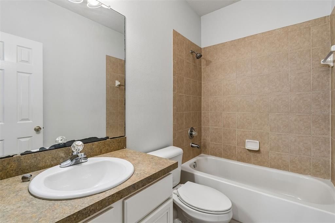
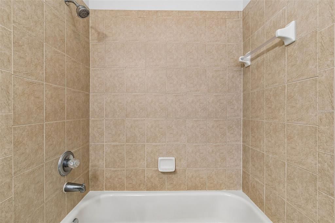
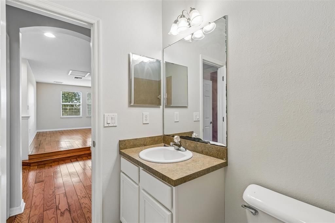
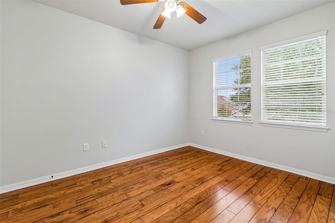
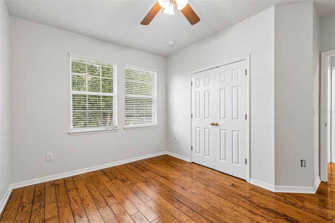
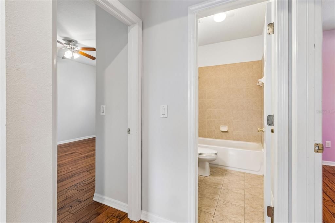
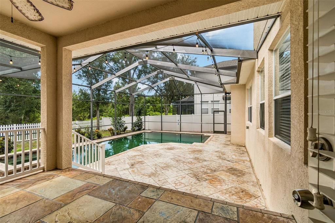
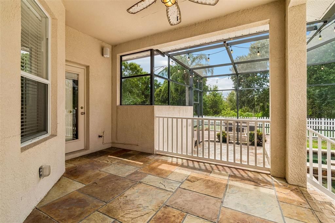
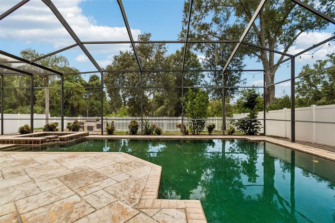
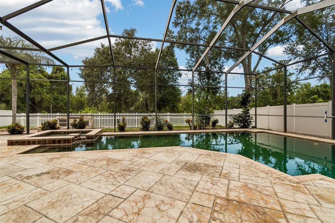
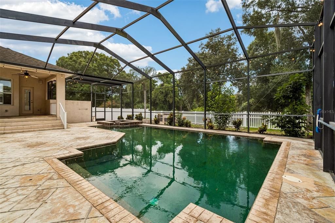
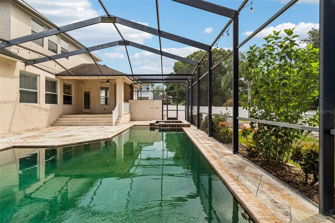
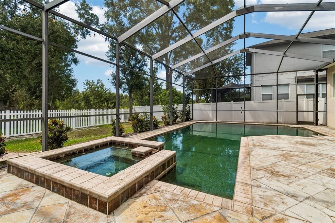
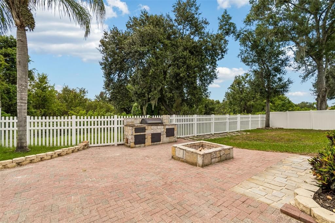
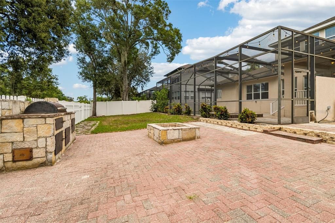
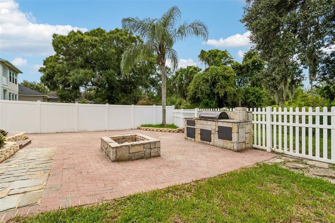
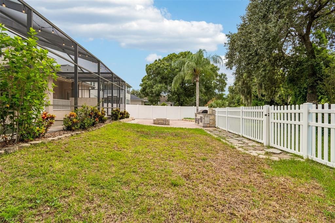
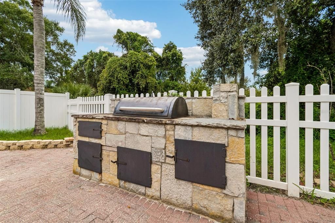
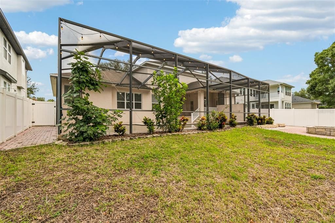
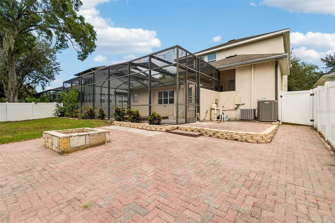
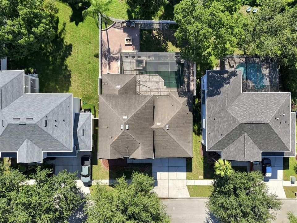
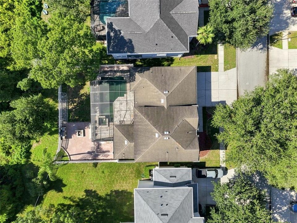
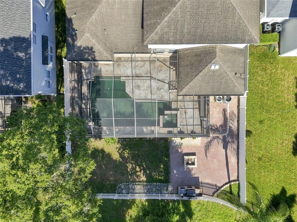
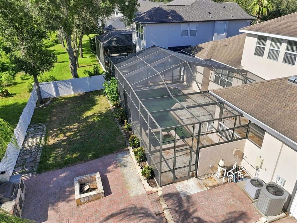
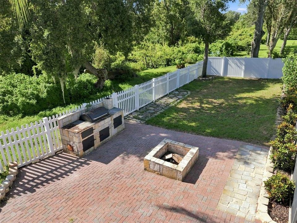
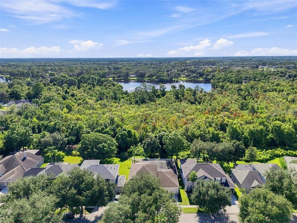
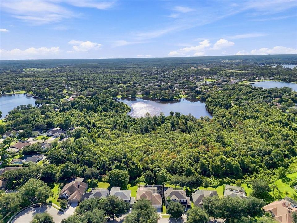
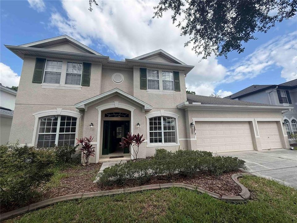
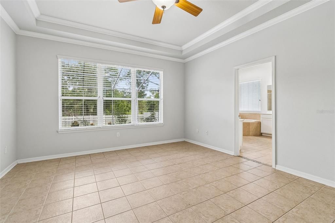
Welcome to this beautifully maintained executive pool home in Northton Groves, situated on a quiet cul-de-sac and backing to conservation with no rear neighbors. Offering approximately 3,098 heated square feet, this 4-bedroom, 3.5-bath home combines flexible living space, privacy, and exceptional outdoor entertaining. The first floor features a spacious primary ensuite, providing convenient single-level living, along with a private office just off the main entrance with glass French doors. The open kitchen and living areas feature stone countertops, abundant cabinetry, a large center island, stainless steel appliances, plantation shutters, fresh neutral paint, updated lighting, and generous natural light. Upstairs are three additional bedrooms, including a Jack-and-Jill bath arrangement, an additional full bath, and an enormous bonus room offering exceptional flexibility for a media room, game room, fitness space, second living area, or guest retreat. Outside, enjoy a private Florida-style backyard oasis featuring a beautiful screened swimming pool, two-level covered lanai, pavered entertaining areas, outdoor grill, firepit gathering area, mature landscaping, and peaceful conservation views with no backyard neighbors. Additional highlights include a 3-car garage, tile and wood flooring, updated ceiling fans, excellent storage, and move-in-ready condition. Conveniently located near Tampa International Airport, MacDill Air Force Base, major roadways, schools, shopping, dining, recreation, and the many amenities of the Tampa Bay area. Schedule your private showing and experience the space, privacy, and outdoor lifestyle this Northton Groves pool home has for you.

Ubicación

Florida ODESSA 33556 Casa En Venta

Detalles

Tipo:
Residential
Estacionamiento:
Garage Door Opener
Año de construcción:
2005
Lote:
0.18 Hectáreas
Calefacción:
Central / Electric
precio por sq. medidor:
$242
Enfriamiento:
Central Air
HOA:
$371

Valuation

Our model vs. what's actually selling nearby.
Estimate
$644,950
$458K – $990K
Confidence Low
List vs. estimate
$104K above estimate
List $749,900 · +16.3%
Our model says this listing is priced above recent comparable activity. Room to negotiate.
Price per sq ft
$242
-14.5% vs. city median $283
Based on
10 MLS comparables
Median of recent comparable listings. Sold comps use closing price, active listings use list price.

Destacados

Annual tax
$9,868
2025
HOA
$371/6mo
Pool
Gunite
Garage
3 car garage
Pets
Number Limit
Más hechos y características
  • Piso

    • Tile

    • Hardwood

    Calefacción

    • Central

    • Electric

    Enfriamiento

    • Central Air

    Accesorios

    • Built-In Oven

    • Cooktop

    • Dishwasher

    • Disposal

    • Exhaust Fan

    • Microwave

    • Range Hood

    • Water Softener

    Otras características interiores

    • Ceiling Fan(s)

    • Primary Bedroom Main Floor

    • Solid Surface Counters

    • Split Bedroom

    Dormitorios y baños

    • Dormitorios: 4

    • Baños: 1

    • Baños completos: 3

  • Estacionamiento

    • Garage Door Opener

    Propiedad

    • Pisos: Two

    • Piscina Privada: Si

    • Características Exteriores: Irrigation System / Outdoor Grill / Private Yard / Sidewalk

    Lote

    • Lote: 0.18 Hectáreas

    Otra Información de Propiedad

    • Número de Parcela: U35271772S00000000012.0

    • Zonificación: PD

  • Tipo y estilo

    • Tipo de propiedad: Residential

    • Subtipo de propiedad: Single Family Residence

  • Utilidad

    • Cable Available

    • Electricity Connected

    • Sewer Connected

    • Underground Utilities

    • Water Connected

  • Otra información financiera

    • HOA: $371

    • Frecuencia HOA: Semi-Annually

    • Importe anual de impuestos: $9,868

  • Detalles de la fuente

    • MLS ID: TB8538323

    Otros hechos

    • Materiales de construcción: Stone

    • Detalles de la fundación: Slab

    • Características de lavandería: Electric Dryer Hookup / Inside / Laundry Room / Washer Hookup

    • Características del lote: Cul-De-Sac / Greenbelt / Sidewalk

    • Características del patio y el porche: Covered / Patio / Rear Porch / Screened

    • Características de la piscina: Gunite / Lighting / Salt Water

    • Caras de dirección: East

    • Estilo arquitectónico: Contemporary

    • Espacios de garaje: 3

    • Garaje adjunto: Si

    • Garaje: Si

    • Salón: 3098

    • Fuente de agua: None

    • Nombre de subdivisión: NORTHTON GROVES SUB

Consulta privada
Habla con el asesor de este inmueble.
Planos, documentos del HOA, comparables off-market, agendar una visita privada — un solo mensaje directo al especialista local.

Más como esta

Nuevo
En Venta
$615,000
Casa
3 camas · 2 baños · 1,808 sqft
WOODBRIAR WEST, TAMPA
7233 WOODBROOK DRIVE
Nuevo
En Venta
$749,000
Casa
4 camas · 3 baños · 2,569 sqft
ARBOR LAKES PH 2, ODESSA
9115 BRINDLEWOOD DRIVE
Nuevo
En Venta
$697,000
Casa
4 camas · 3 baños · 3,006 sqft
PARK BROOK NORTH, TAMPA
14722 ROCKY BROOK DRIVE
En Venta
$607,400
Casa
4 camas · 2 baños · 2,044 sqft
FAWN RIDGE VILLAGE H UNIT NO 2, TAMPA
9334 PONTIAC DRIVE
En Venta
$585,000
Casa
3 camas · 2 baños · 2,433 sqft
CUMBERLAND MANORS PH 2, TAMPA
15301 MONTREAT WAY
-$6K
En Venta
$889,000
Casa
3 camas · 3 baños · 2,390 sqft
LAKESIDE GROVE ESTATES, ODESSA
10204 TRANQUIL LANE
-$25K
En Venta
$825,000
Casa
4 camas · 3 baños · 2,948 sqft
CUMBERLAND ESTATES, TAMPA
6320 NIKKI LANE
En Venta
$699,900
Casa
4 camas · 2 baños · 2,599 sqft
PARK BROOK OF CITRUS PARK, TAMPA
7117 PARK TREE DRIVE

Mercado cerca de esta dirección

Conteos en vivo en la misma zona.
Ver todo

The multiple listing information is provided by the Stellar MLS from a copyrighted compilation of listings. The compilation of listings and each individual listing are ©2026-present Stellar MLS. All Rights Reserved. The information provided is for consumers' personal, noncommercial use and may not be used for any purpose other than to identify prospective properties consumers may be interested in purchasing. All properties are subject to prior sale or withdrawal. All information provided is deemed reliable but is not guaranteed accurate, and should be independently verified. Listing courtesy of: ARRICO REALTY & PROPERTY MGMT.