Vender tu casa
Valoración gratuita de tu hogar
Contacto
Cuéntenos sobre sus necesidades

8530 NORTHTON GROVES BOULEVARD

Casa Activo con contrato
$1,050,000

BTC: 12.57485030

ETH: 396.22641509

4 días
4 camas
3 baños
3,225 sqft

Visión general

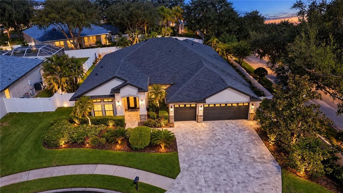
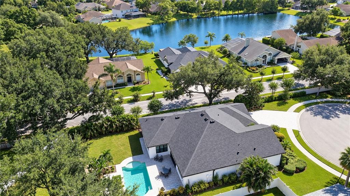
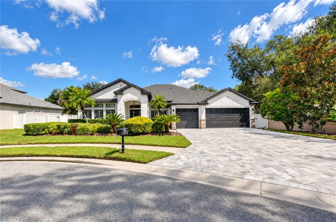
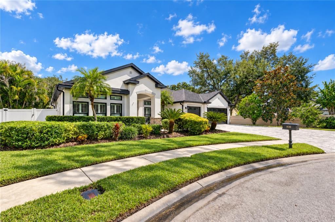
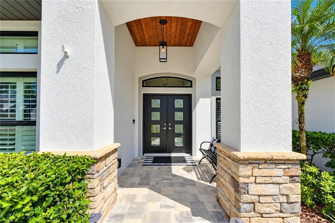
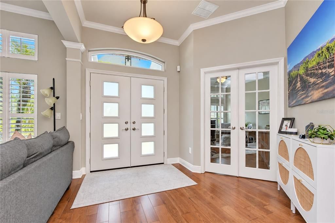
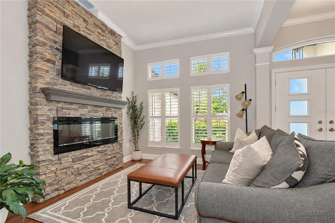
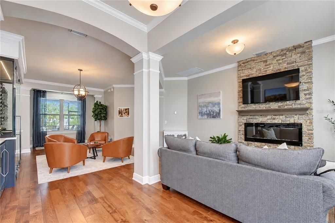
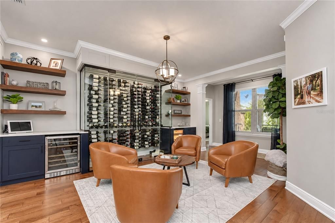
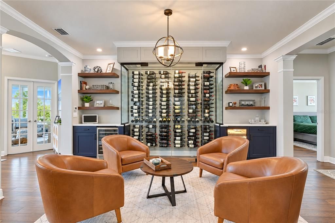
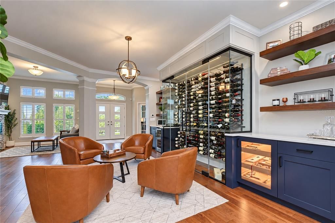
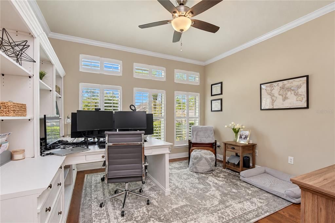
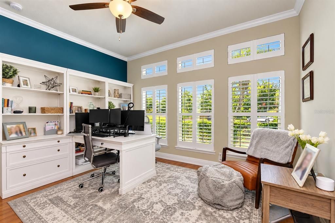
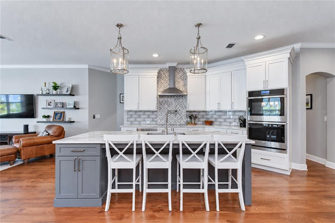
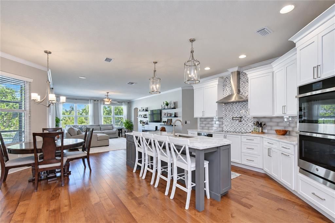
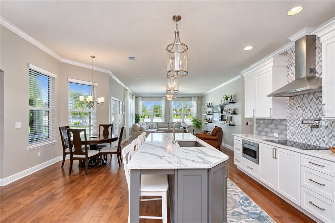
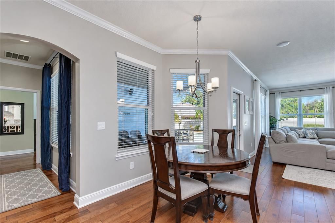
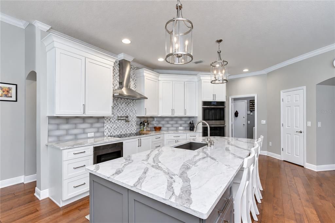
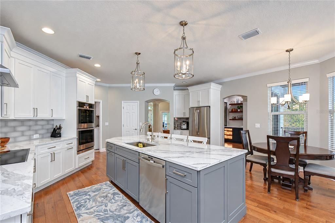
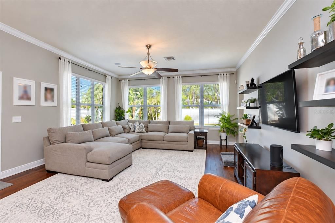
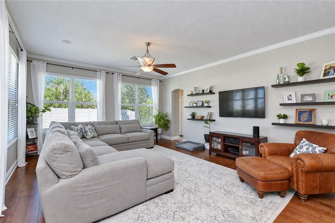
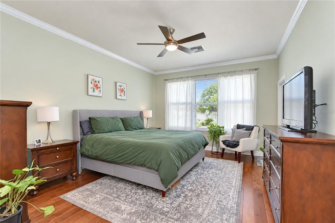
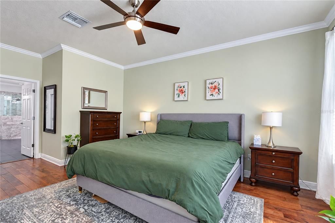
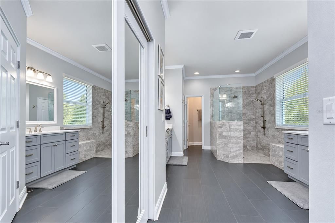
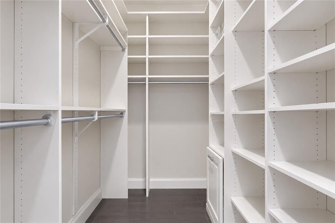
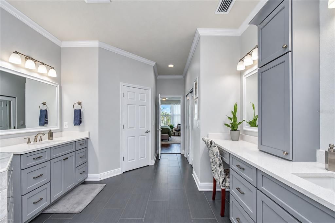
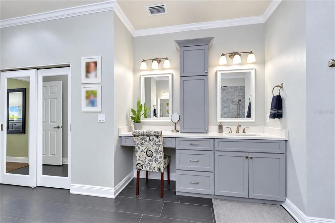
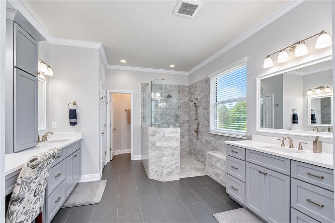
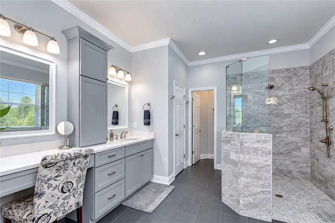
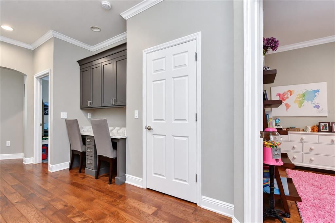
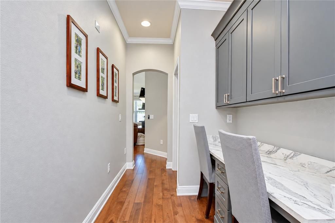
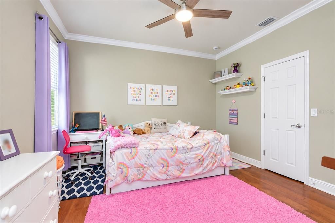
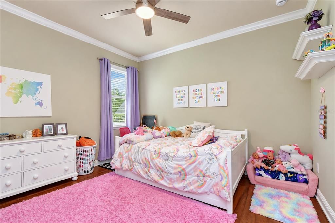
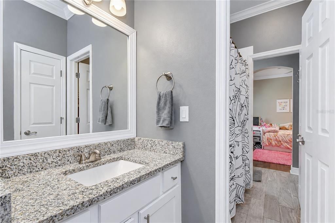
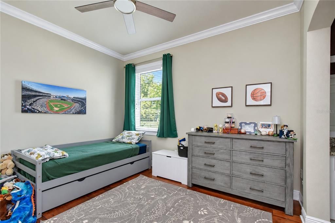
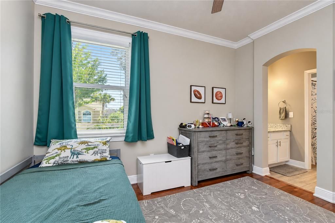
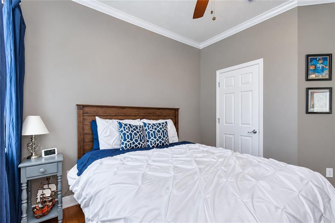
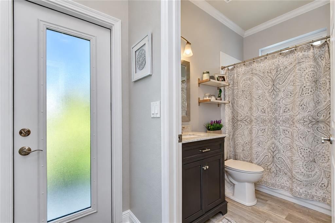
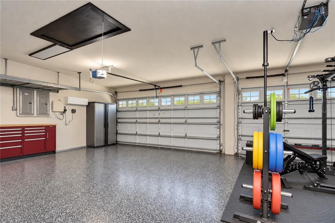
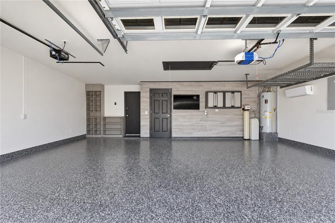
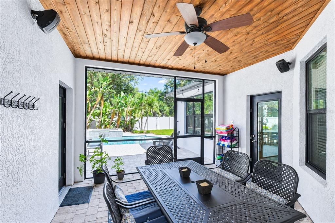
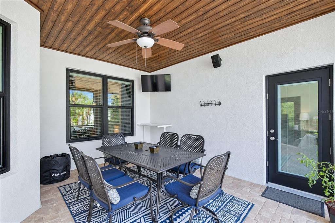
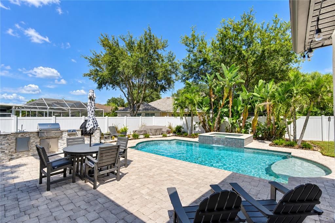
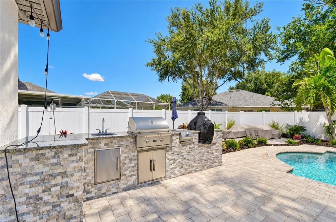
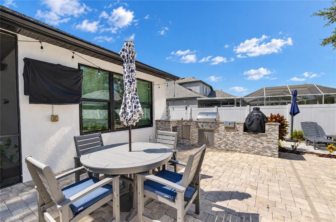
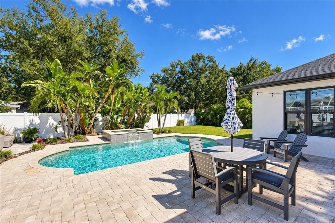
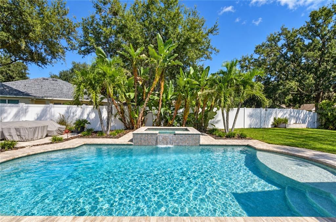
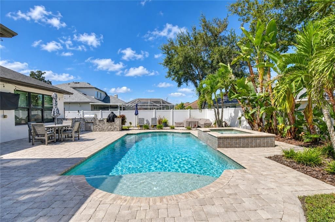
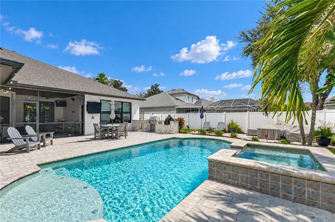
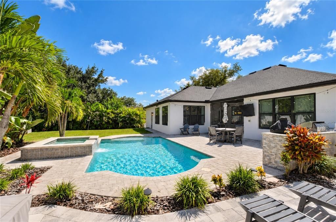
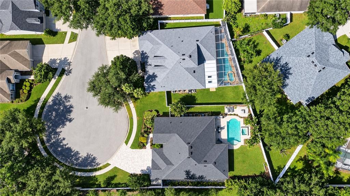
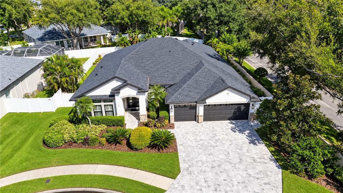
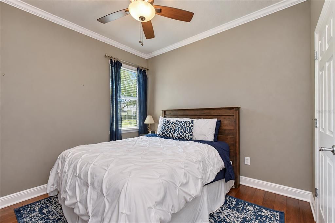
Under contract-accepting backup offers. Sophisticated design and upgrades define this 4-bedroom, 3-bath residence with 3,101 sq ft and a 3-car garage, positioned on a cul-de-sac in Northton Groves. Set on .22 acre, enjoy swaying palms, landscaping, pristine lawn and a curved paver driveway leading to a covered portico and double entry doors with glass insets and transom. Fully remodeled within the last five years, the home combines extensive interior updates with major improvements including ALL NEW hurricane-rated windows and doors (2026), NEW 5-ton A/C (2026), 2-ton A/C (2020), water heater (2019) and roof (2021). Inside, wood flooring, crown molding and architectural columns integrated into partial walls with layered millwork define spaces and preserve an open flow. Double French doors open to a private office with plantation shutters, crown molding and closet. The living room is anchored by a floor-to-ceiling stacked-stone wall with built-in electric fireplace, mantel and TV above. A showpiece glass-enclosed wine room accommodates about 350 bottles with floor-to-ceiling storage and lighting. Custom entertaining stations feature dark cabinetry, stone counters, floating shelves, beverage/wine refrigerator and illuminated built-in humidor, along with a dedicated tasting area. The kitchen features ceiling-height white cabinetry, quartz countertops, glass cooktop, stainless vent hood with patterned tile backsplash, pot filler, double wall ovens, stainless appliances and a coffee station. The eat-in area is framed by bay windows overlooking the screened lanai, with a French door to the pool. Behind the kitchen, a built-in desk has drawers, upper cabinets, seating, storage closet and hobby space adds function. The family room offers crown molding, wood floors, double windows and ceiling fan/light. A 3-way split floor plan provides privacy. The primary suite features triple windows, crown molding, ceiling fan and French door with blinds between the glass opening to the lanai and pool. The ensuite with two quartz-topped vanities and undermount sinks, one with a makeup area and storage tower. An expansive doorless tiled shower features frameless glass, mosaic floor, built-in bench, rain showerhead and handheld shower. A private water closet, linen closet, organized walk-in closet and second double closet complete the suite. Two secondary bedrooms have wood floors, crown molding and ample closets; each has a private granite-topped vanity with undermount sink and shares a tub/shower and toilet area with wood-look tile flooring. A 4th bedroom is privately positioned beyond the family room near a full bath with wood-look tile flooring, tiled tub/shower and frosted-glass French door to the pool. The laundry room includes washer/dryer, upper cabinets, full-height cabinet and hanging space. Outside, the screened lanai features pavers and a wood-plank ceiling. An L-shape outdoor kitchen finished in stacked stone and granite includes a built-in grill, side burner and built-in Big Green Egg. The large Roman-style heated saltwater PebbleTec pool features an in-water sun shelf and adjoining spa with spillover waterfall, surrounded by a paver deck. A lounging patio, tropical landscaping, vinyl privacy fencing and greenery along one side enhance backyard privacy. The 3-car garage adds epoxy flooring, workbenches, shelving and mini-split A/C systems (2026). A home where distinctive interiors, exceptional entertaining spaces and resort-style outdoor living come together.

Ubicación

Detalles

Tipo:
Residential
Estacionamiento:
Driveway / Garage Door Opener
Año de construcción:
2005
Lote:
0.22 Hectáreas
Calefacción:
Central / Electric
precio por sq. medidor:
$326
Enfriamiento:
Central Air / Mini-Split Unit(s)
HOA:
$371

Valuation

Our model vs. what's actually selling nearby.
Estimate
$624,900
$460K – $859K
Confidence Low
List vs. estimate
$425K above estimate
List $1,050,000 · +68.0%
Our model says this listing is priced above recent comparable activity. Room to negotiate.
Price per sq ft
$325
+15.0% vs. city median $283
Based on
13 MLS comparables
Median of recent comparable listings. Sold comps use closing price, active listings use list price.

Destacados

Annual tax
$7,313
2025
HOA
$371/6mo
Pool
Gunite
Garage
3 car garage
Pets
Allowed
Más hechos y características
  • Piso

    • Hardwood

    Calefacción

    • Central

    • Electric

    Enfriamiento

    • Central Air

    • Mini-Split Unit(s)

    Accesorios

    • Bar Fridge

    • Built-In Oven

    • Cooktop

    • Dishwasher

    • Disposal

    • Dryer

    • Microwave

    • Range Hood

    • Refrigerator

    • Washer

    • Wine Refrigerator

    Otras características interiores

    • Built-in Features

    • Cathedral Ceiling(s)

    • Ceiling Fan(s)

    • Crown Molding

    • Eating Space In Kitchen

    • High Ceilings

    • Open Floorplan

    • Primary Bedroom Main Floor

    • Solid Wood Cabinets

    • Split Bedroom

    • Stone Counters

    • Thermostat

    • Walk-In Closet(s)

    Dormitorios y baños

    • Dormitorios: 4

    • Baños: 1

    • Baños completos: 3

  • Estacionamiento

    • Driveway

    • Garage Door Opener

    Propiedad

    • Pisos: One

    • Piscina Privada: Si

    • Características Exteriores: French Doors / Hurricane Shutters / Lighting / Outdoor Grill / Outdoor Kitchen / Private Mailbox / Rain Gutters

    Lote

    • Lote: 0.22 Hectáreas

    Otra Información de Propiedad

    • Número de Parcela: U35271772S00000000016.0

    • Zonificación: PD

  • Tipo y estilo

    • Tipo de propiedad: Residential

    • Subtipo de propiedad: Single Family Residence

  • Utilidad

    • Cable Available

    • Cable Connected

    • Electricity Available

    • Electricity Connected

    • Public

    • Street Lights

    • Underground Utilities

    • Water Connected

  • Otra información financiera

    • HOA: $371

    • Frecuencia HOA: Semi-Annually

    • Importe anual de impuestos: $7,313

  • Detalles de la fuente

    • MLS ID: TB8548866

    Otros hechos

    • Materiales de construcción: Block / Stucco

    • Detalles de la fundación: Slab

    • Características de lavandería: Inside / Laundry Room

    • Características del lote: Cul-De-Sac

    • Características del patio y el porche: Deck / Enclosed / Patio / Screened

    • Características de la piscina: Gunite / Heated / In Ground / Salt Water

    • Características de la ventana: Blinds / Double Pane Windows / Insulated Windows

    • Caras de dirección: West

    • Estilo arquitectónico: Contemporary

    • Espacios de garaje: 3

    • Garaje adjunto: Si

    • Garaje: Si

    • Salón: 3225

    • Fuente de agua: Public

    • Tamaño de la parcela: 80 x 122

    • Nombre de subdivisión: NORTHTON GROVES SUB

Consulta privada
Habla con el asesor de este inmueble.
Planos, documentos del HOA, comparables off-market, agendar una visita privada — un solo mensaje directo al especialista local.

Más como esta

Nuevo
Activo con contrato
$795,000
Casa
4 camas · 3 baños · 2,945 sqft
BELLE GLEN ADD, TAMPA
5617 MACALLAN DRIVE
Activo con contrato
$745,000
Casa
4 camas · 3 baños · 2,374 sqft
CANTERBURY, ODESSA
17322 HUBERS COURT
-$50K
Activo con contrato
$900,000
Casa
5 camas · 3 baños · 3,244 sqft
BELLE MEADE, ODESSA
16126 BELLE MEADE BOULEVARD
-$35K
Activo con contrato
$765,000
Casa
4 camas · 3 baños · 3,157 sqft
HAMMOCK WOODS UNIT II, ODESSA
15912 ARMISTEAD LANE
-$10K
Activo con contrato
$1,051,433
Casa
4 camas · 4 baños · 2,921 sqft
VICTORIA LAKES, ODESSA
11235 MANOR HOUSE LANE
-$150K
Activo con contrato
$1,149,900
Casa
3 camas · 3 baños · 2,372 sqft
UNPLATTED, LUTZ
17308 TOBACCO ROAD
-$150K
Activo con contrato
$1,149,900
Lotes / Tierras
5.77 acres
UNPLATTED, LUTZ
TOBACCO RD

Mercado cerca de esta dirección

Conteos en vivo en la misma zona.
Ver todo

The multiple listing information is provided by the Stellar MLS from a copyrighted compilation of listings. The compilation of listings and each individual listing are ©2026-present Stellar MLS. All Rights Reserved. The information provided is for consumers' personal, noncommercial use and may not be used for any purpose other than to identify prospective properties consumers may be interested in purchasing. All properties are subject to prior sale or withdrawal. All information provided is deemed reliable but is not guaranteed accurate, and should be independently verified. Listing courtesy of: MIHARA & ASSOCIATES INC.