Vender tu casa
Valoración gratuita de tu hogar
Contacto
Cuéntenos sobre sus necesidades
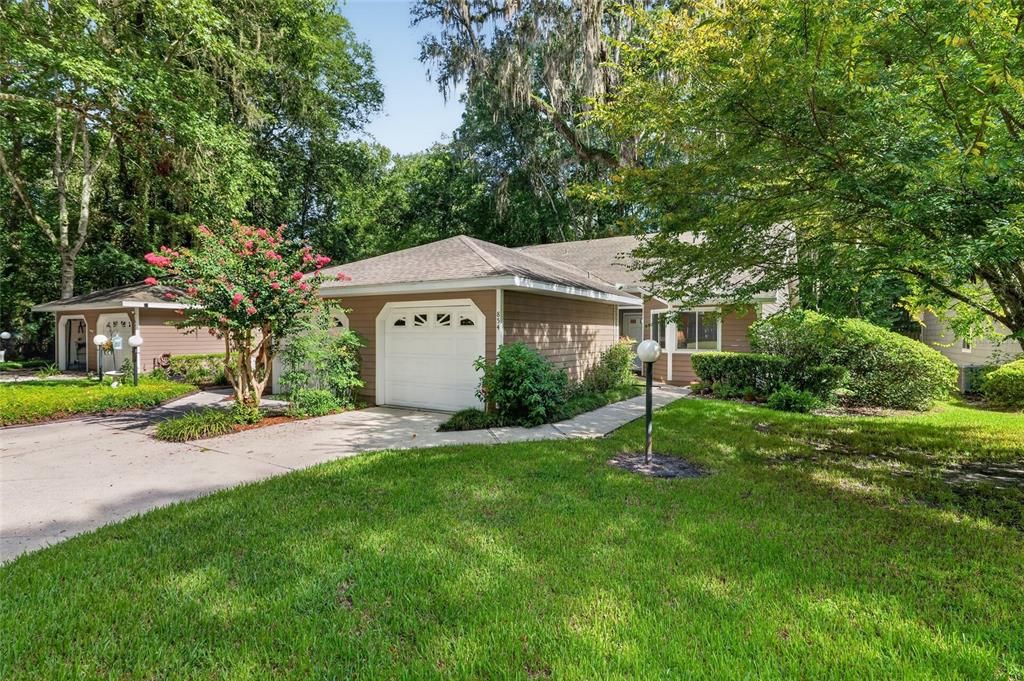
854 SW 51ST WAY

Casa Activo con contrato
$224,900

BTC: 2.93986928

ETH: 88.87571626

26 días
2 camas
2 baños
1,250 sqft

Visión general

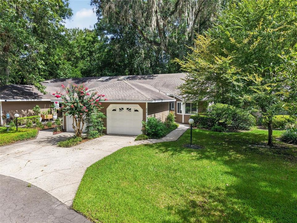
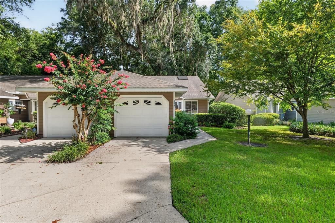
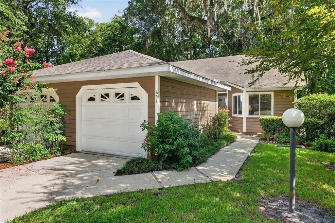
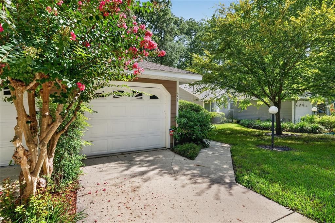
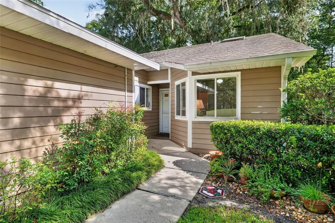
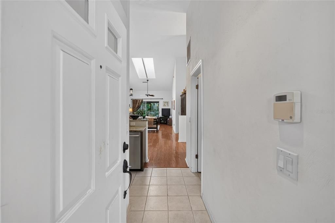
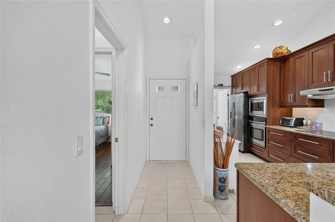
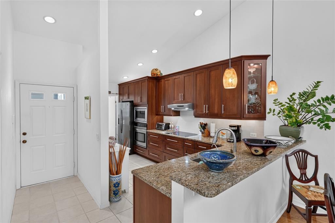
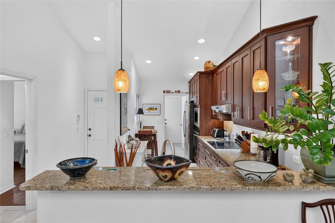
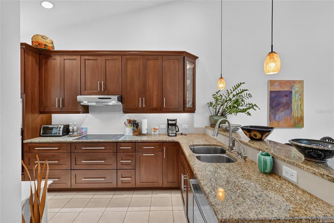
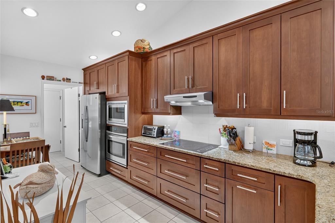
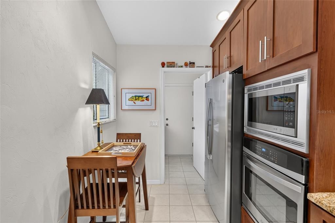
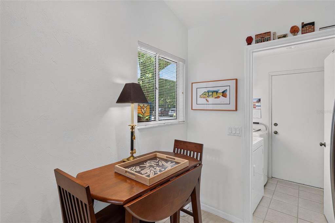
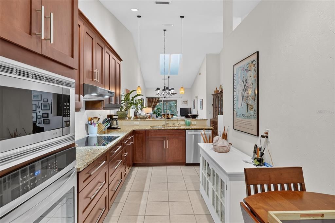
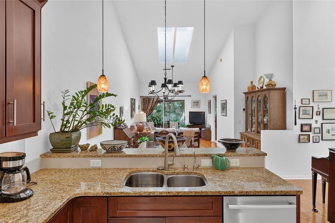
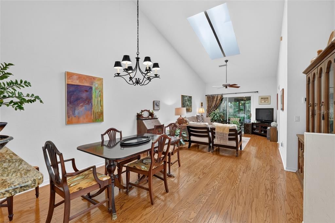
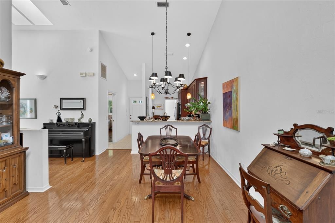
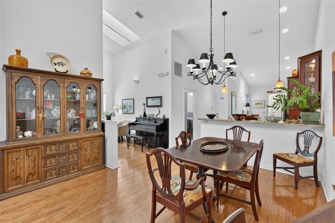
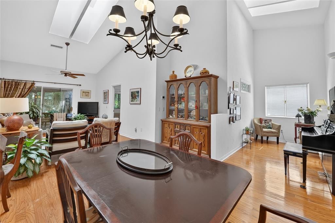
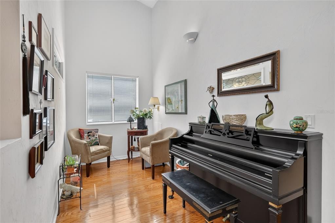
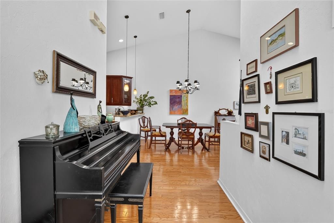
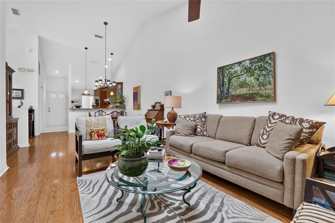
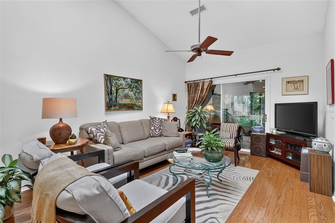
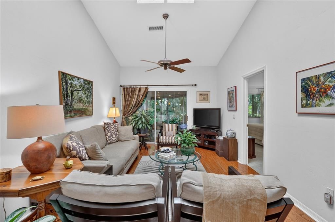
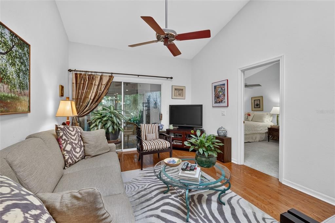
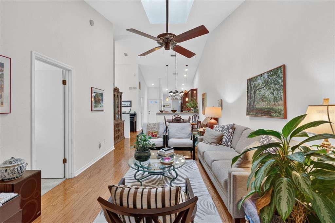
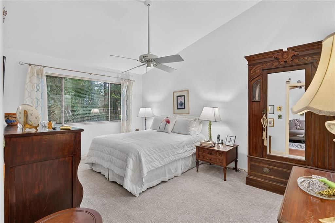
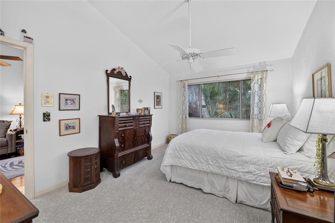
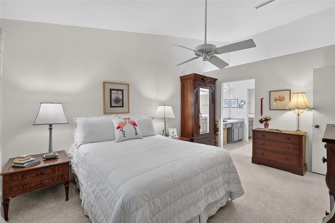
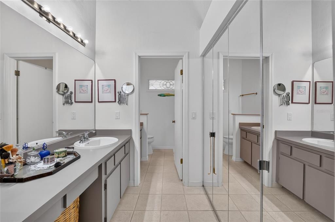
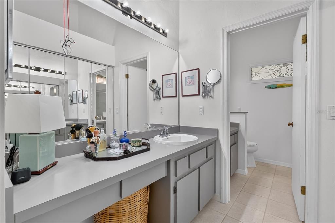
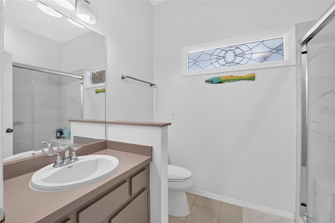
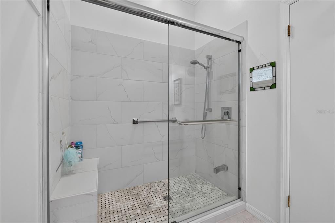
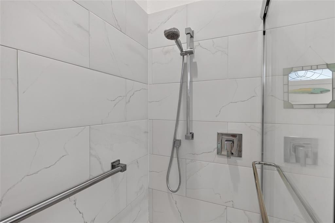
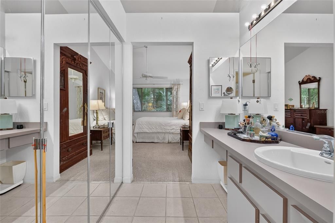
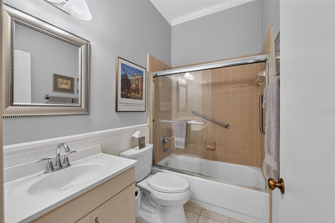
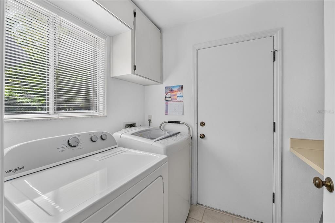
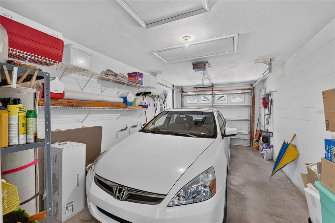
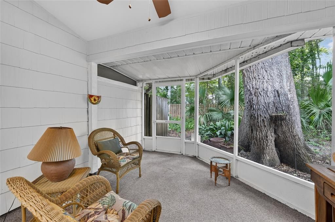
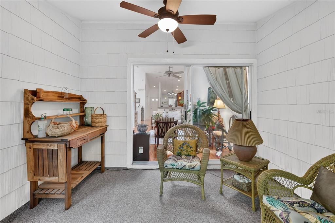
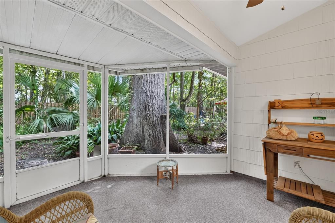
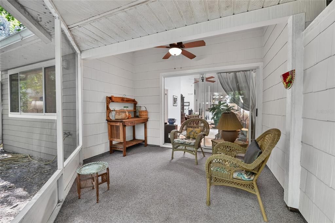
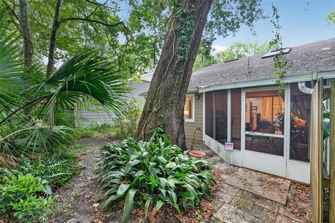
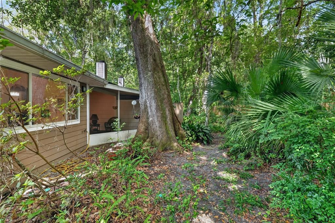
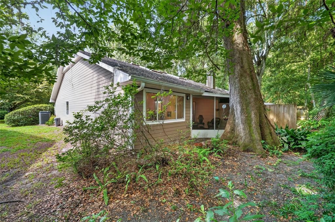
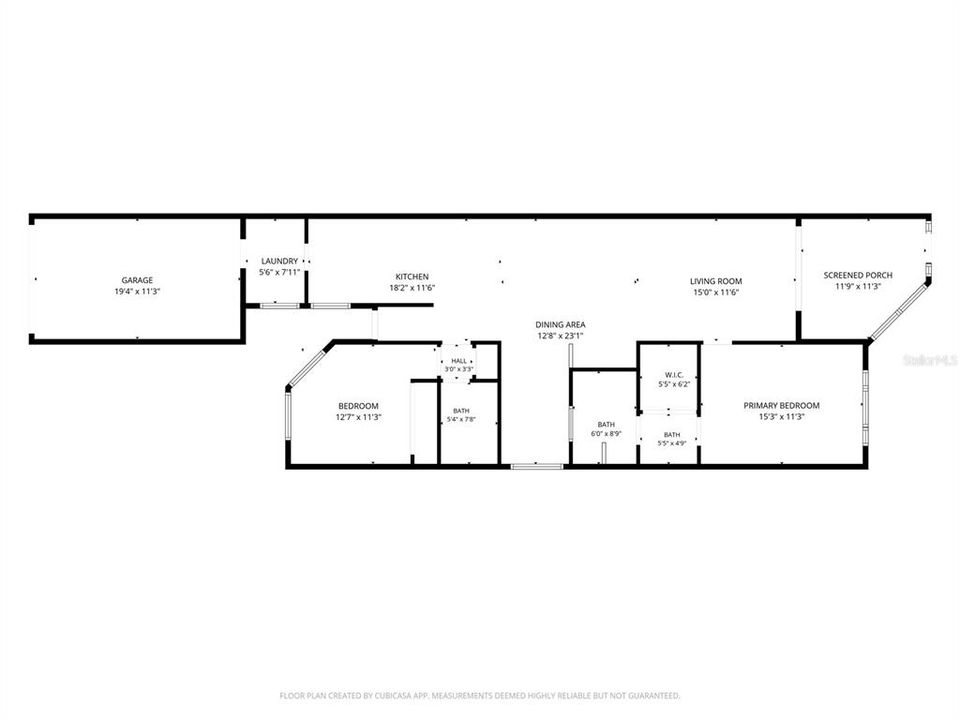
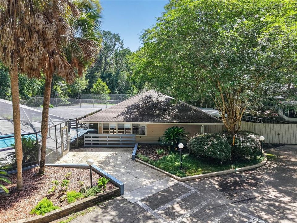
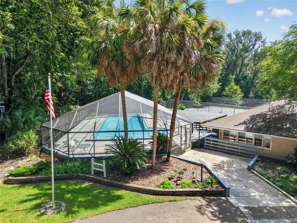
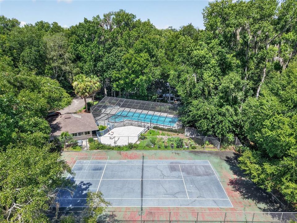
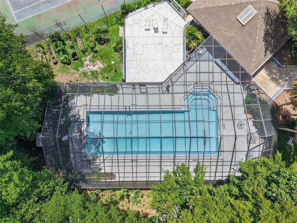
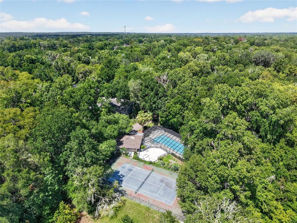
Under contract-accepting backup offers. This one-owner townhome in the quiet community of Vintage View has been well maintained and offers 2 bedrooms, 2 bathrooms, 1,250 sq. ft. of living space, a one-car garage, and a screened back porch. The open living and dining area features vaulted ceilings and skylights that fill the home with natural light. The updated kitchen offers ample cabinetry, granite countertops, and a breakfast nook. The primary suite includes a walk-in closet, dual vanities, and an updated walk-in shower. A pocket door separates the guest bedroom and bathroom from the main living area, providing added privacy. The laundry room is located just off the kitchen with direct access to the attached garage. Ideally located near the University of Florida, UF Health Shands, shopping, and dining.
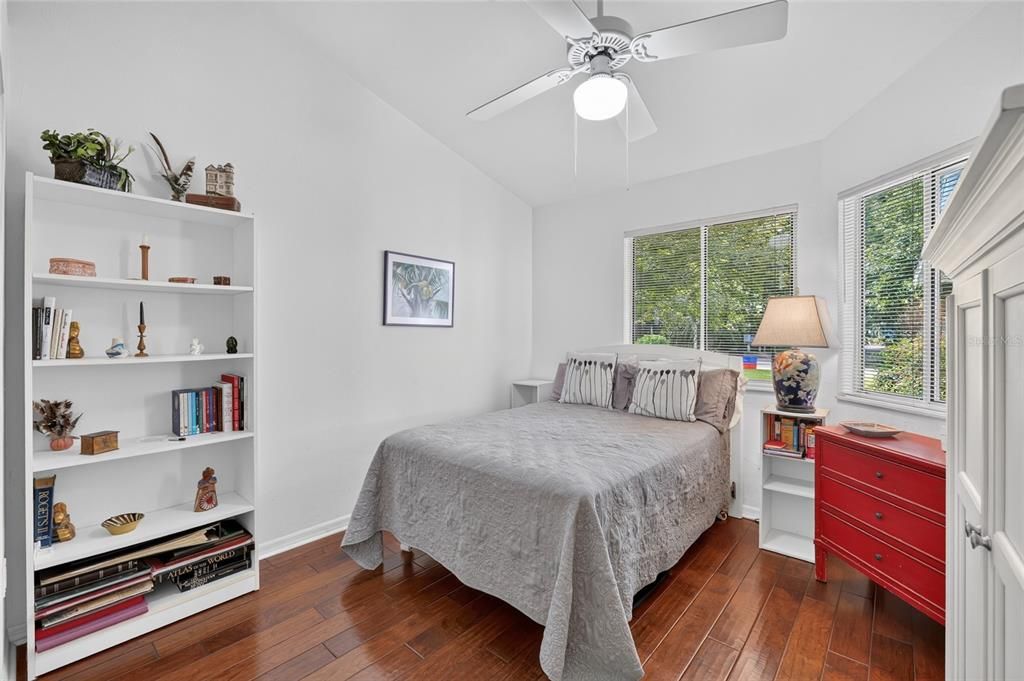
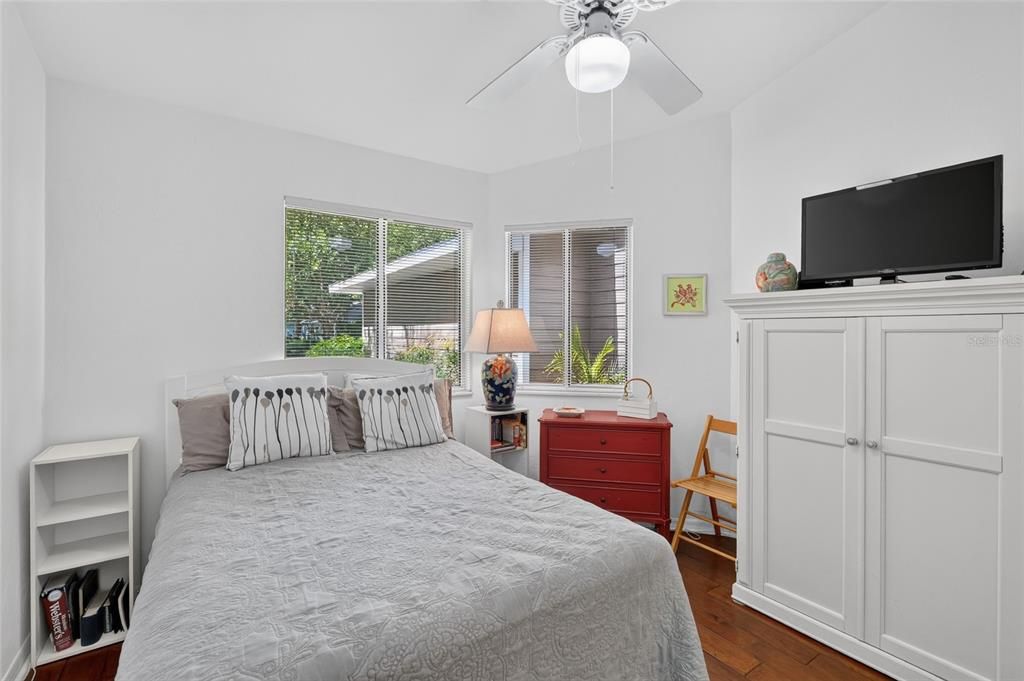
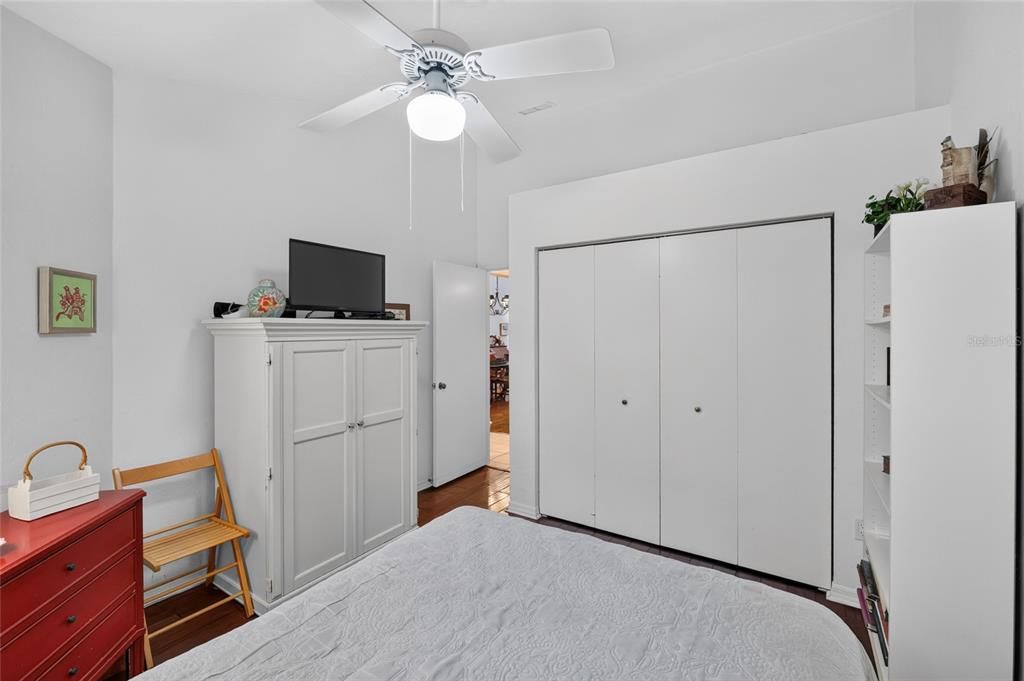
Ubicación

Detalles

Tipo:
Residential
Estacionamiento:
Driveway
Año de construcción:
1985
Lote:
0.04 Hectáreas
Calefacción:
Central / Electric
precio por sq. medidor:
$180
Enfriamiento:
Central Air
HOA:
$315

Valuation

Our model vs. what's actually selling nearby.
Estimate
$248,900
$202K – $343K
Confidence Low
List vs. estimate
$24K below estimate
List $224,900 · -9.6%
Our model says this listing is priced below recent comparable activity. Expect competition.
Price per sq ft
$179
-15.9% vs. city median $213
Based on
9 MLS comparables
Median of recent comparable listings. Sold comps use closing price, active listings use list price.

Destacados

Annual tax
$1,110
2025
HOA
$315/mo
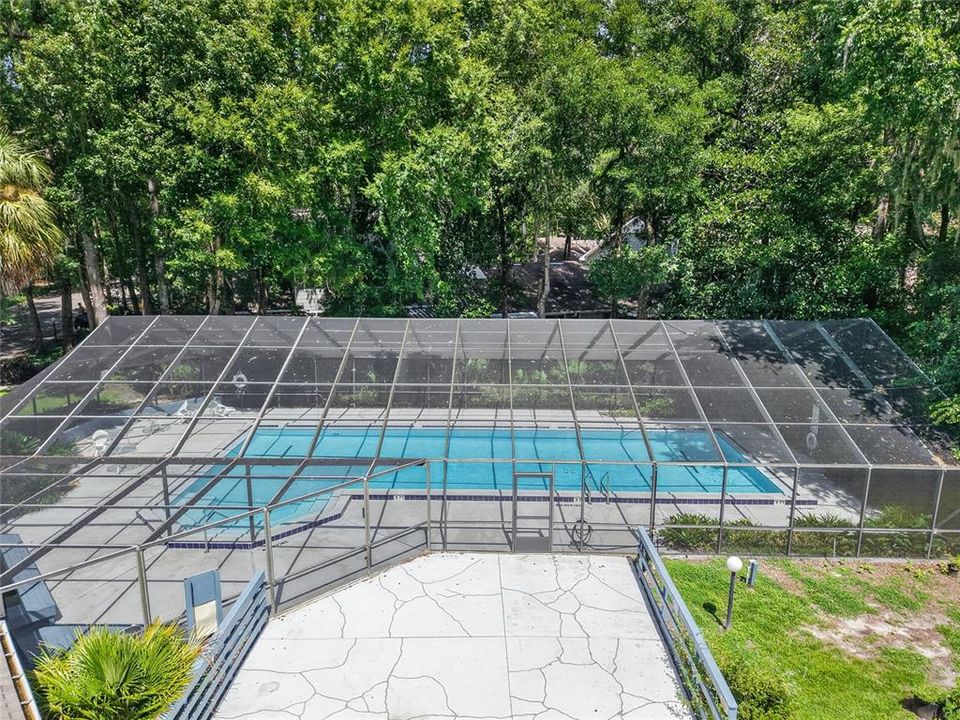
Community Pool, Maintenance Structure, Maintenance Grounds
Garage
1 car garage
Furnished
Negotiable
Pets
Number Limit
Más hechos y características
  • Piso

    • Carpet

    • Ceramic Tile

    • Hardwood

    Calefacción

    • Central

    • Electric

    Enfriamiento

    • Central Air

    Accesorios

    • Built-In Oven

    • Convection Oven

    • Cooktop

    • Dishwasher

    • Dryer

    • Microwave

    • Range Hood

    • Refrigerator

    • Washer

    Otras características interiores

    • Ceiling Fan(s)

    • Eating Space In Kitchen

    • High Ceilings

    • Living Room/Dining Room Combo

    • Open Floorplan

    • Primary Bedroom Main Floor

    • Skylight(s)

    • Solid Surface Counters

    • Solid Wood Cabinets

    • Split Bedroom

    • Thermostat

    • Vaulted Ceiling(s)

    • Walk-In Closet(s)

    • Window Treatments

    Dormitorios y baños

    • Dormitorios: 2

    • Baños completos: 2

  • Estacionamiento

    • Driveway

    Propiedad

    • Pisos: One

    • Características Exteriores: Private Mailbox / Rain Gutters / Sliding Doors / Storage

    Lote

    • Lote: 0.04 Hectáreas

    Otra Información de Propiedad

    • Número de Parcela: 06680101046

    • Zonificación: PD

  • Tipo y estilo

    • Tipo de propiedad: Residential

    • Subtipo de propiedad: Single Family Residence

  • Utilidad

    • Cable Available

    • Electricity Available

    • Phone Available

    • Public

    • Sewer Available

    • Sewer Connected

    • Street Lights

    • Water Available

    • Water Connected

  • Otra información financiera

    • HOA: $315

    • Frecuencia HOA: Monthly

    • Importe anual de impuestos: $1,111

  • Detalles de la fuente

    • MLS ID: GC542208

    Otros hechos

    • Materiales de construcción: HardiPlank Type / Wood Frame / Wood Siding

    • Detalles de la fundación: Slab

    • Características de lavandería: Electric Dryer Hookup / Inside / Laundry Room / Washer Hookup

    • Características del patio y el porche: Covered / Porch / Rear Porch / Screened

    • Características de la ventana: Blinds

    • Caras de dirección: South

    • Espacios de garaje: 1

    • Garaje adjunto: Si

    • Garaje: Si

    • Salón: 1250

    • Fuente de agua: Public

    • Nombre de subdivisión: VINTAGE VIEW PH II

Consulta privada
Habla con el asesor de este inmueble.
Planos, documentos del HOA, comparables off-market, agendar una visita privada — un solo mensaje directo al especialista local.

Más como esta

Nuevo
Activo con contrato
$274,000
Casa
3 camas · 2 baños · 1,688 sqft
MADISON PARK, GAINESVILLE
2002 NW 36TH DRIVE
Nuevo
Activo con contrato
$279,900
Multifamiliar
0 room(s) · 1,800 sqft
PHOENIX SUB PH II NAPIER GRT, GAINESVILLE
3108 SW 24TH DRIVE
Nuevo
Activo con contrato
$240,000
Condo / Coop
2 camas · 2 baños · 1,102 sqft
MILL POND - CONDO, GAINESVILLE
418 NW 48TH BOULEVARD UNIT 610
Nuevo
Activo con contrato
$270,000
Casa
3 camas · 2 baños · 1,361 sqft
WEST POINT, GAINESVILLE
7227 SW 22 PLACE
Activo con contrato
$225,000
Multifamiliar
4 camas · 1,800 sqft
CEDAR RIDGE, GAINESVILLE
714 SW 69TH STREET
Activo con contrato
$164,000
Condo / Coop
2 camas · 2 baños · 1,176 sqft
KENSINGTON SOUTH, GAINESVILLE
3901 SW 20TH AVENUE UNIT 509
Activo con contrato
$225,000
Condo / Coop
2 camas · 2 baños · 1,588 sqft
MONTICELLO AT MILL POND, GAINESVILLE
4946 NW 1ST PLACE
Activo con contrato
$225,000
Casa
3 camas · 2 baños · 1,035 sqft
WOODLAND TERRACE, GAINESVILLE
217 NW 36TH STREET

Mercado cerca de esta dirección

Conteos en vivo en la misma zona.
Ver todo

The multiple listing information is provided by the Stellar MLS from a copyrighted compilation of listings. The compilation of listings and each individual listing are ©2026-present Stellar MLS. All Rights Reserved. The information provided is for consumers' personal, noncommercial use and may not be used for any purpose other than to identify prospective properties consumers may be interested in purchasing. All properties are subject to prior sale or withdrawal. All information provided is deemed reliable but is not guaranteed accurate, and should be independently verified. Listing courtesy of: STEWART REALTY & MANAGEMENT, LLC