Vender tu casa
Valoración gratuita de tu hogar
Contacto
Cuéntenos sobre sus necesidades

8552 BRANDING IRON TRAIL

Casa En Venta
$1,299,000

BTC: 15.53456111

ETH: 534.12828947

-$51K (2026/10/07)
62 días
5 camas
3 baños
3,020 sqft

Visión general

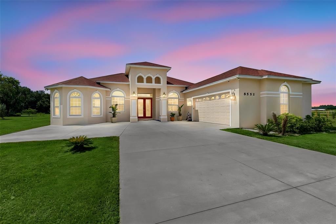
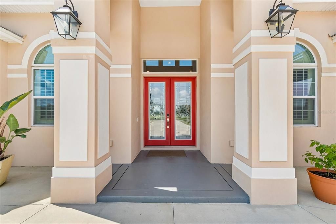
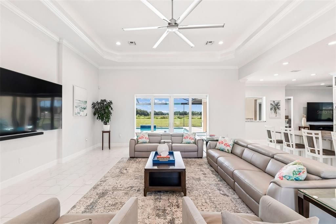
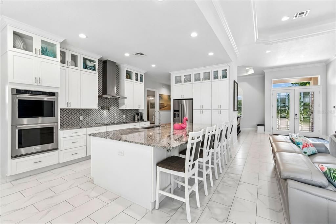
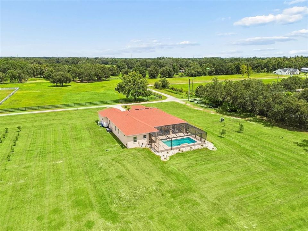
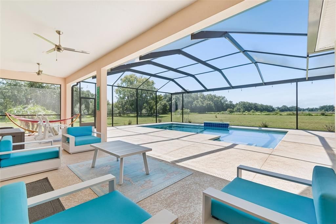
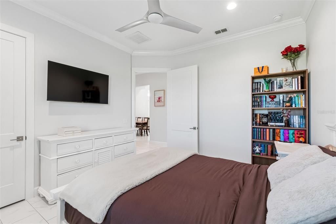
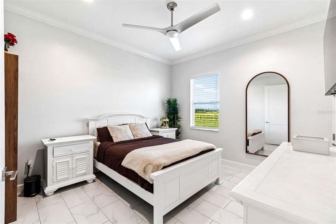
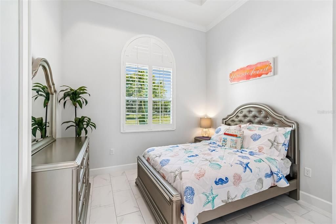
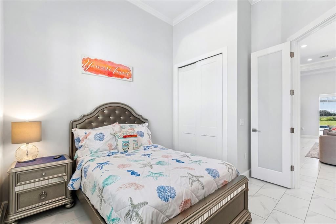
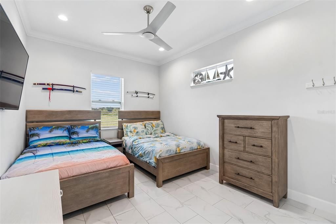
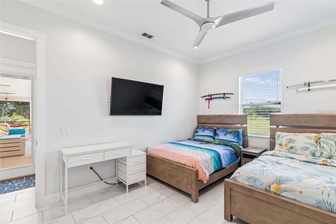
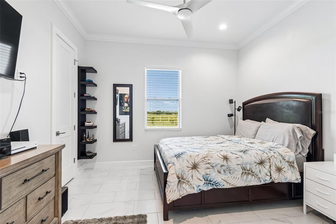
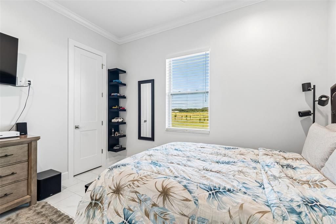
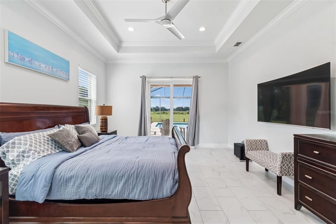
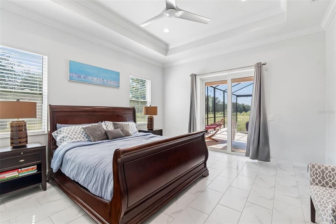
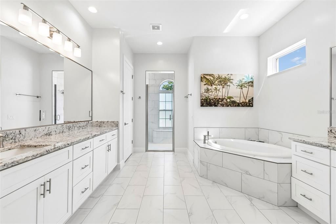
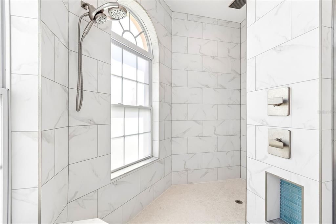
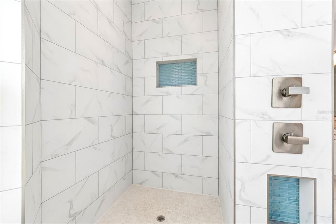
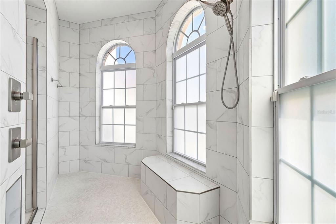
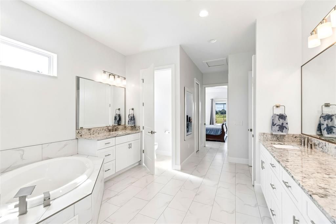
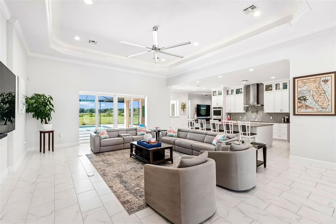
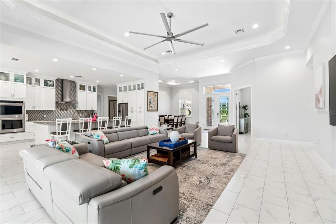
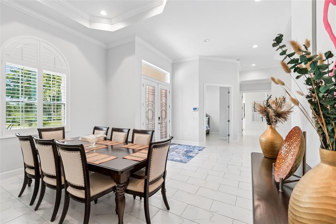
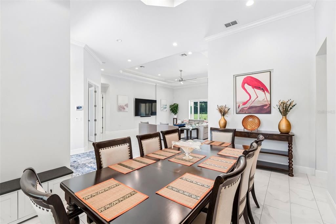
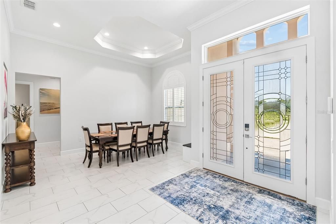
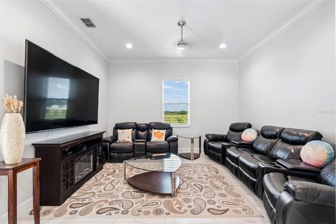
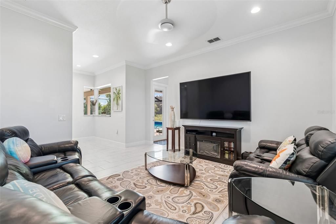
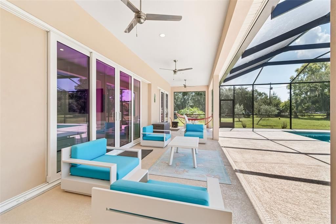
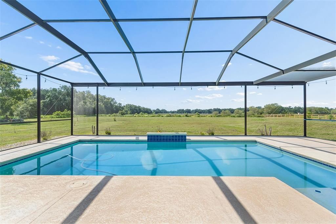
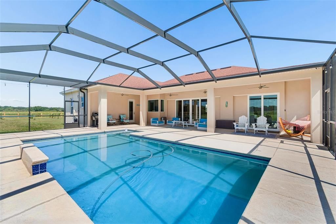
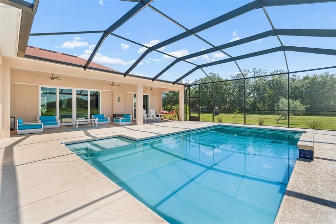
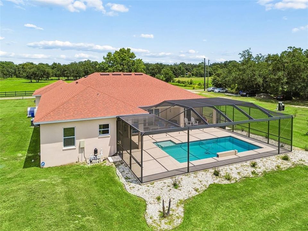
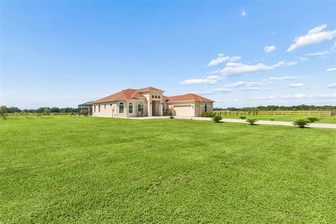
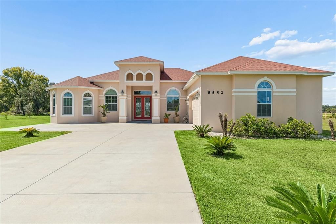
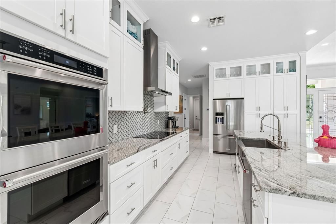
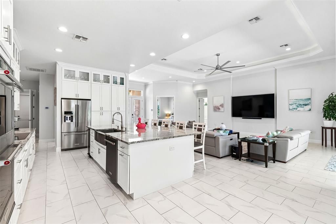
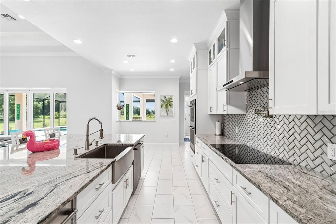
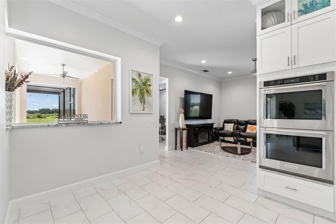
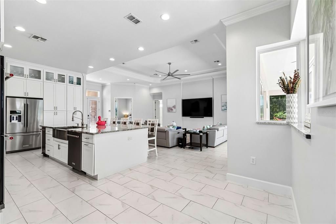
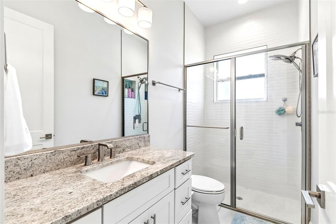
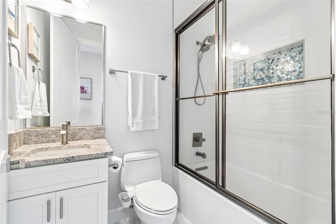
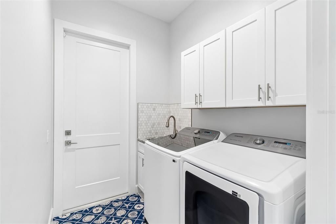
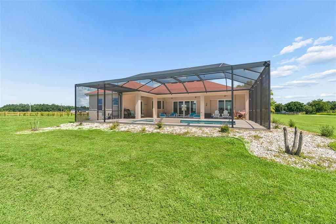
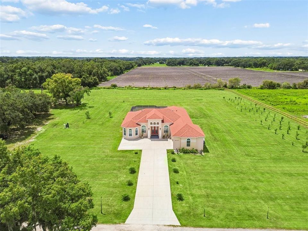
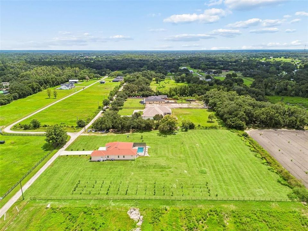
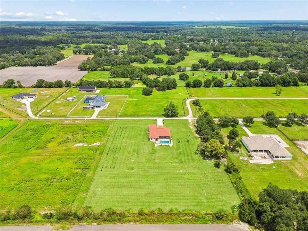
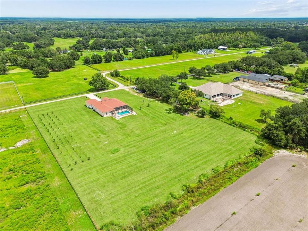
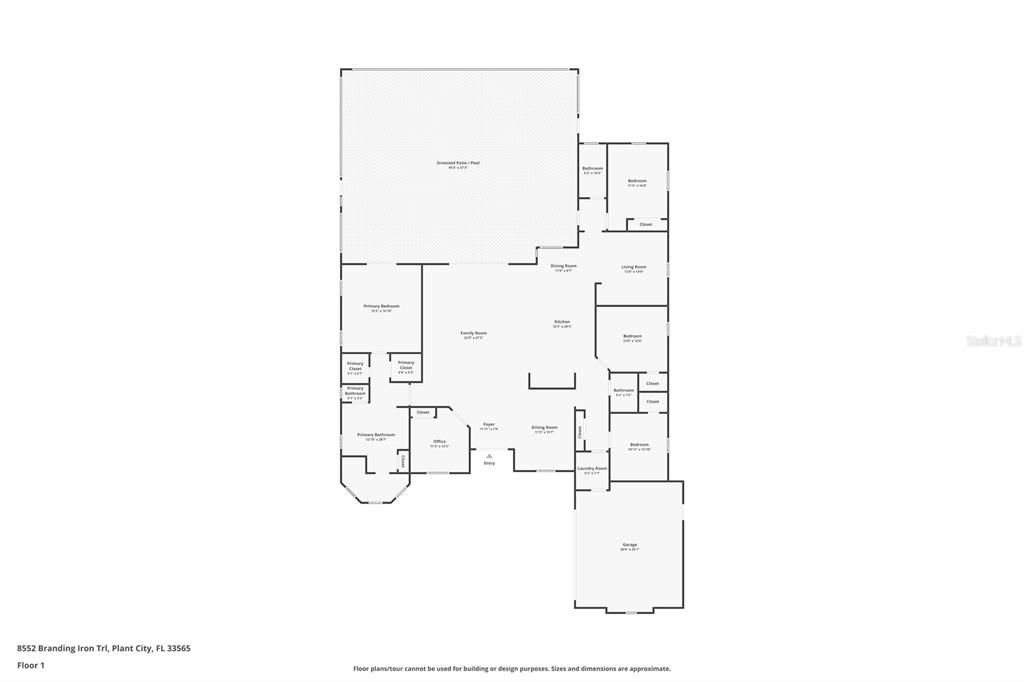
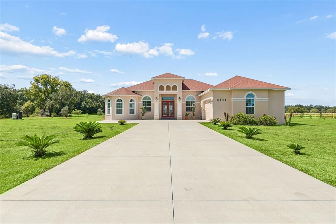
Newly positioned at $1,299,000, this exceptional custom-built 5-bedroom, 3-bath pool home offers 3.21 fully cleared and manicured acres in Flood Zone X with peaceful views of a picturesque organic strawberry farm. No CDD. No HOA. Completed in summer 2023 and surrounded by newer custom homes in North Plant City, this property combines privacy, acreage, and upscale living with convenient access to McIntosh Rd, I-4, downtown Plant City, Brandon, Tampa, Lakeland, and the Orlando corridor. The owner was personally involved throughout construction, resulting in thoughtful attention to detail. Built on a stem-wall foundation, the home sits approximately three feet above the surrounding lot and features impressive ceiling heights, including approximately 13 feet in select areas and 10 feet throughout, along with tray ceilings in the great room, dining room, primary suite, and additional bedroom/office. Enter through double front doors to expansive sightlines and a direct view of the sparkling in-ground pool. The spacious great room features a dramatic tray ceiling with integrated LED lighting, while two separate living areas provide flexibility for entertaining and everyday living. Crown molding, 6-inch baseboards, recessed LED lighting, tile flooring, and carefully selected finishes continue throughout. The chef-inspired kitchen features double wall ovens, matching appliances, a 36-inch convection cooktop/range with coordinating hood, abundant cabinetry, and a massive one-piece high-end granite island designed for gathering and entertaining. The split-bedroom floor plan provides privacy for the primary suite, where the spacious bath offers an oversized walk-in shower, two separate vanities, generous storage, and a dedicated linen closet. Outside, an oversized covered lanai overlooks the pool, decorative water feature, expansive acreage, and neighboring strawberry fields, creating a beautiful backdrop for outdoor living. The completely cleared and highly usable acreage offers exceptional flexibility for future additions, workshops, garages, recreational structures, or detached living space, subject to applicable approvals. The property also offers abundant parking with an oversized side-by-side driveway, additional side parking, and an oversized 2-car garage. A dedicated RV connection and generator connection wired directly into the main electrical panel are already installed. Additional features include plantation shutters, a built-in alarm system, laundry room with cabinetry and utility sink, whole-home water softener, and an upgraded private well with a higher-powered pump drilled deeper during construction to access a cleaner water source. Few properties combine this combination of a nearly new custom home, pool, more than three acres of cleared and usable land, agricultural views, privacy, generous parking, and thoughtful upgrades while remaining so convenient to Tampa Bay and surrounding areas. This is a rare opportunity to enjoy peaceful country living without sacrificing proximity to shopping, dining, universities, entertainment, and major employment centers.

Ubicación

Detalles

Tipo:
Residential
Estacionamiento:
Sin datos
Año de construcción:
2023
Lote:
3.21 Hectáreas
Calefacción:
Central / Electric
precio por sq. medidor:
$430
Enfriamiento:
Central Air
HOA:
Sin datos

Destacados

Annual tax
$13,039
2025
Pool
In Ground
Garage
2 car garage
Más hechos y características
  • Piso

    • Tile

    Calefacción

    • Central

    • Electric

    Enfriamiento

    • Central Air

    Accesorios

    • Dishwasher

    • Range Hood

    Otras características interiores

    • Ceiling Fan(s)

    • Crown Molding

    • Open Floorplan

    • Tray Ceiling(s)

    Dormitorios y baños

    • Dormitorios: 5

    • Baños completos: 3

  • Propiedad

    • Pisos: One

    • Piscina Privada: Si

    • Características Exteriores: Lighting

    Lote

    • Lote: 3.21 Hectáreas

    Otra Información de Propiedad

    • Número de Parcela: U062821B9Q00000000001.0

    • Zonificación: AS-1

  • Tipo y estilo

    • Tipo de propiedad: Residential

    • Subtipo de propiedad: Single Family Residence

  • Utilidad

    • Electricity Connected

  • Otra información financiera

    • Importe anual de impuestos: $13,039

  • Detalles de la fuente

    • MLS ID: TB8540377

    Otros hechos

    • Materiales de construcción: Block / Stucco

    • Detalles de la fundación: Block

    • Características de lavandería: Inside / Laundry Room

    • Características del patio y el porche: Porch / Screened

    • Características de la piscina: In Ground / Screen Enclosure

    • Características de la ventana: Shutters

    • Caras de dirección: North

    • Espacios de garaje: 2

    • Garaje adjunto: Si

    • Garaje: Si

    • Salón: 3020

    • Fuente de agua: Well

    • Nombre de subdivisión: GALLAGHER PLACE

Consulta privada
Habla con el asesor de este inmueble.
Planos, documentos del HOA, comparables off-market, agendar una visita privada — un solo mensaje directo al especialista local.

Más como esta

En Venta
$1,123,000
Casa
4 camas · 3 baños · 1,960 sqft
UNPLATTED, THONOTOSASSA
11337 KNIGHTS GRIFFIN ROAD
En Venta
$995,000
Casa
6 camas · 6 baños · 1,996 sqft
SOMERLOTT ESTATES, DOVER
13016 SOMERLOTT PLACE
En Venta
$1,200,000
Casa
3 camas · 2 baños · 3,379 sqft
UNPLATTED, DOVER
10225 JUDY ROAD
En Venta
$950,000
Lotes / Tierras
2.05 acres
STONELAKE RANCH PH 2, THONOTOSASSA
10710 OSPREY LANDING LOT 48 WAY
En Venta
$950,000
Lotes / Tierras
1.81 acres
STONELAKE RANCH PHASE 2, THONOTOSASSA
10734 OSPREY LANDING WAY

Mercado cerca de esta dirección

Conteos en vivo en la misma zona.
Ver todo

The multiple listing information is provided by the Stellar MLS from a copyrighted compilation of listings. The compilation of listings and each individual listing are ©2026-present Stellar MLS. All Rights Reserved. The information provided is for consumers' personal, noncommercial use and may not be used for any purpose other than to identify prospective properties consumers may be interested in purchasing. All properties are subject to prior sale or withdrawal. All information provided is deemed reliable but is not guaranteed accurate, and should be independently verified. Listing courtesy of: REALNET FLORIDA REAL ESTATE