Vender tu casa
Valoración gratuita de tu hogar
Contacto
Cuéntenos sobre sus necesidades

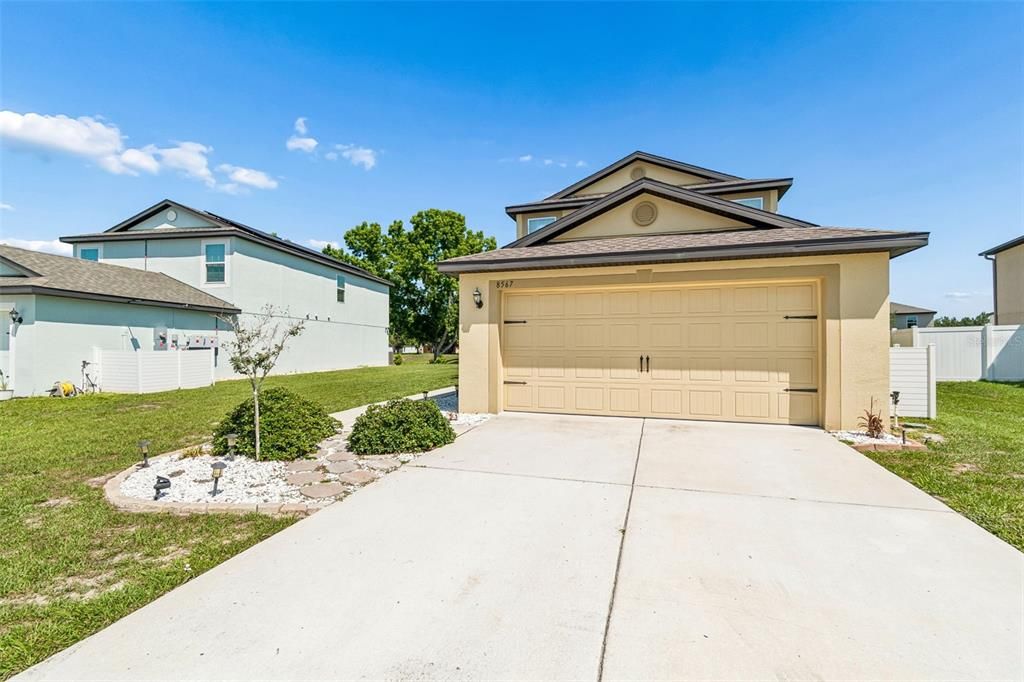
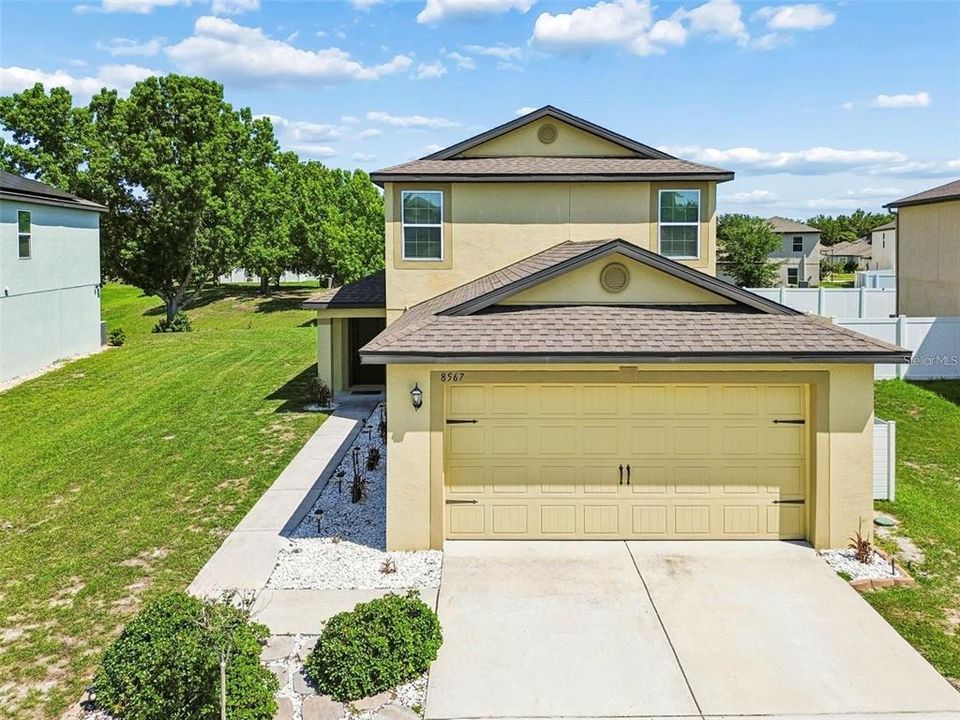
8567 INDIAN LAUREL LANE

Casa Activo con contrato
$289,900

BTC: 3.60124224

ETH: 118.37484688

-$30K (2026/08/11)
81 días
4 camas
2 baños
2,069 sqft

Visión general

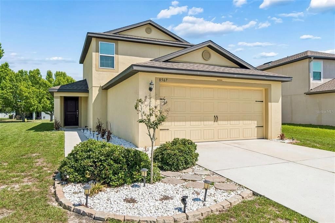
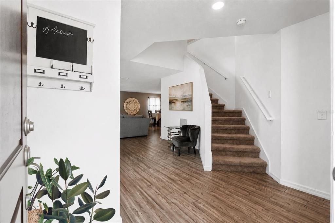
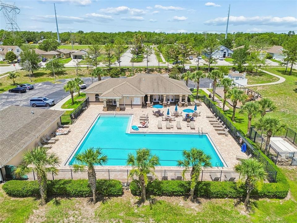
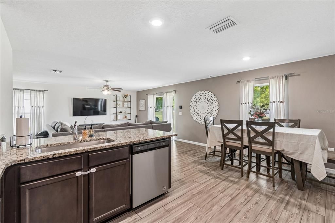
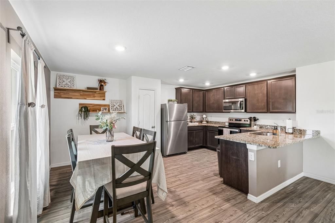
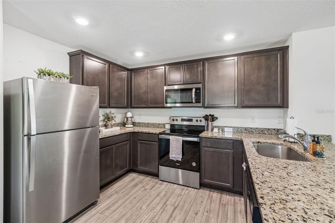
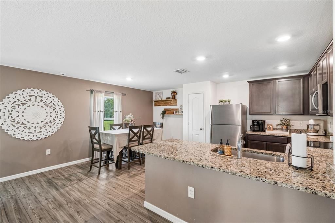
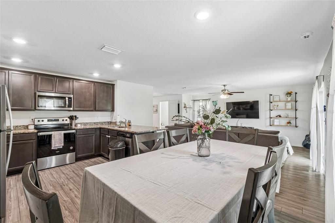
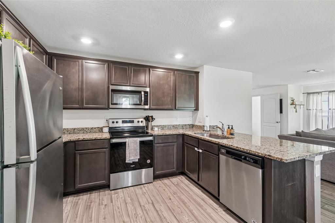
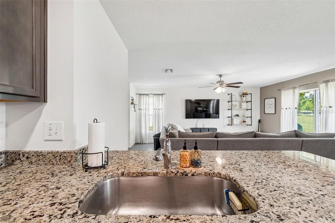
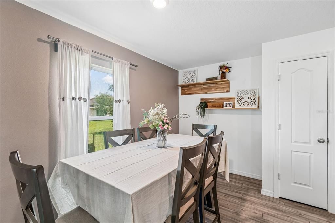
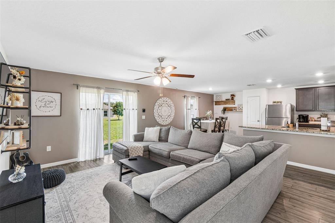
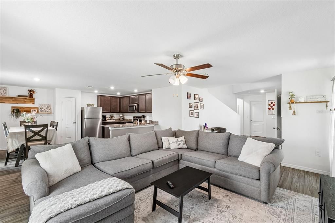
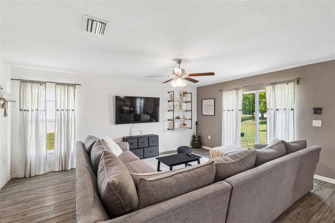
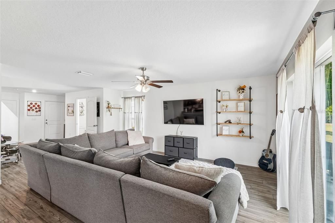
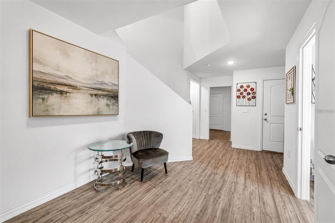
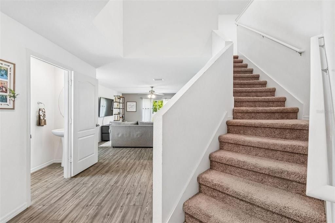
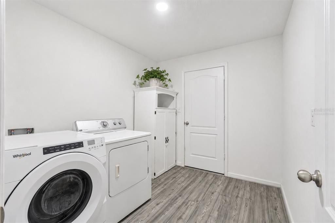
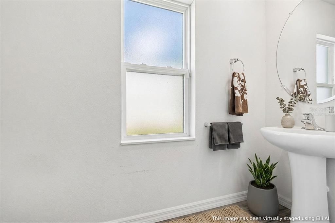
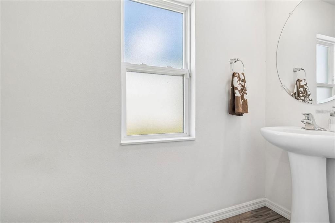
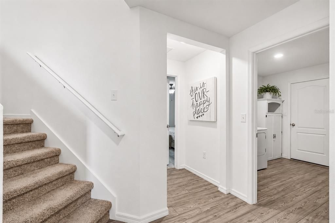
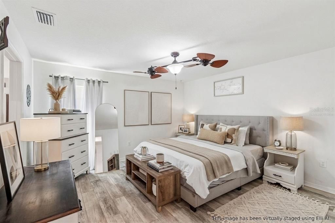
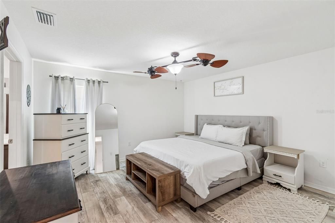
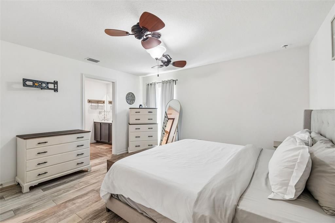
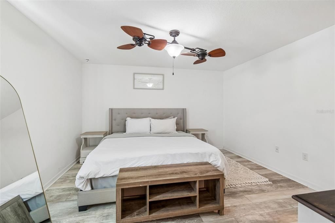
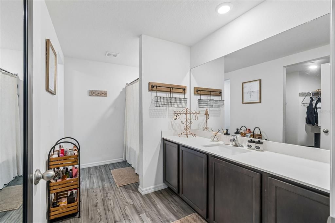
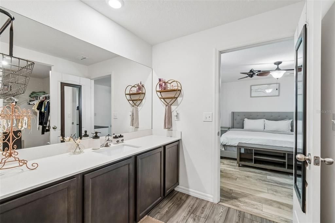
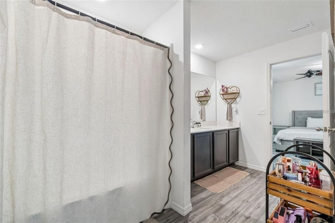
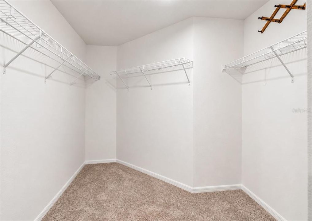
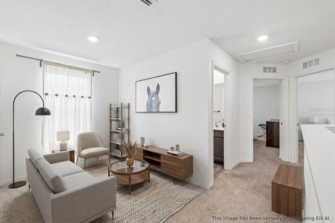
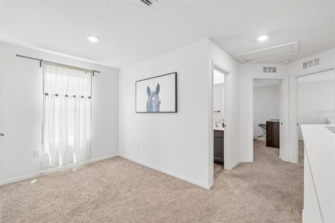
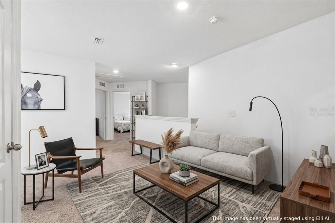
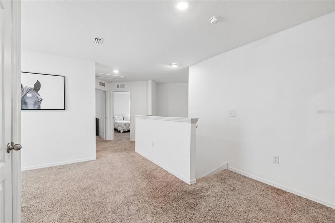
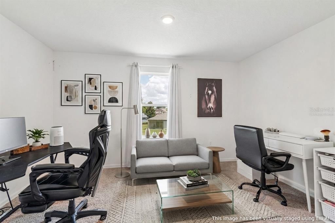
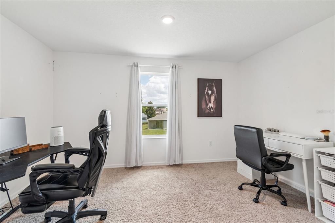
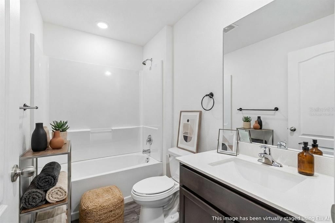
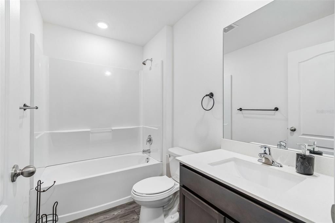
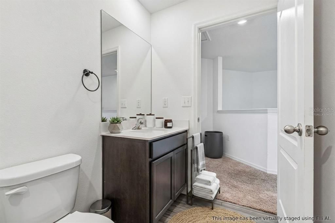
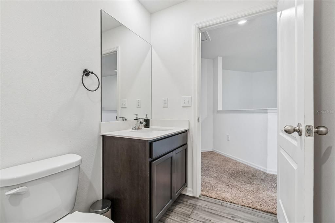
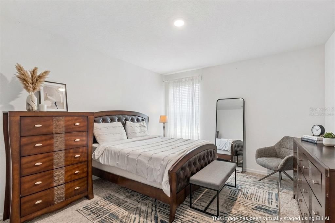
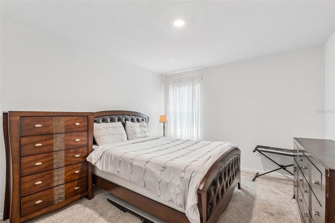
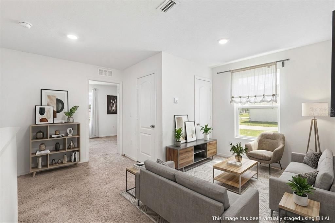
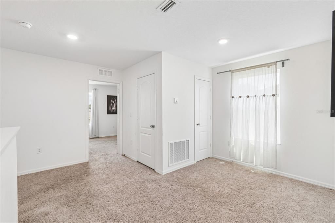
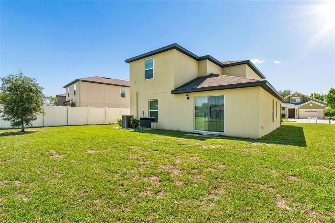
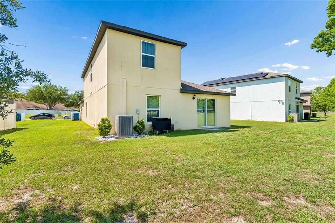
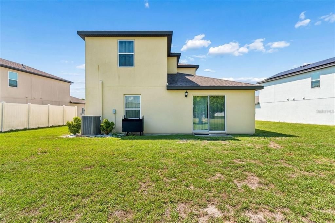
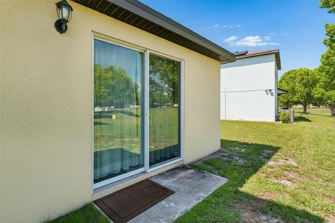
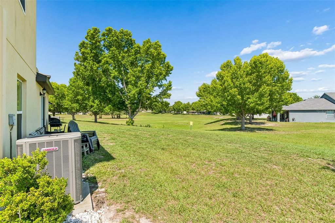
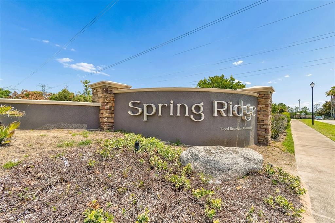
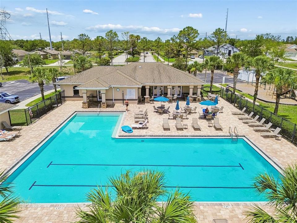
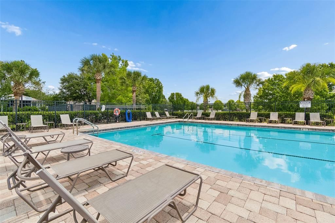
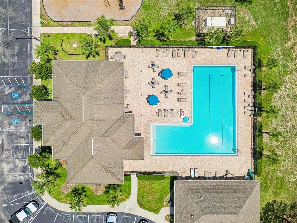
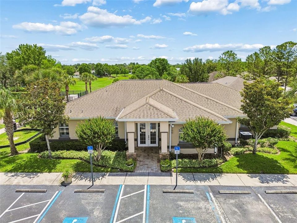
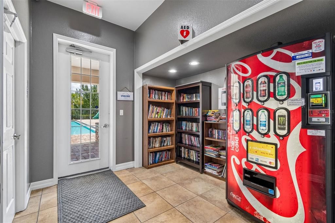
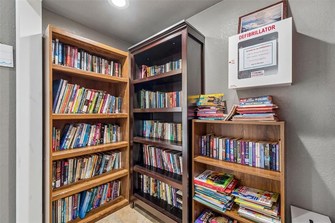
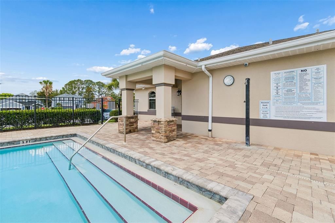
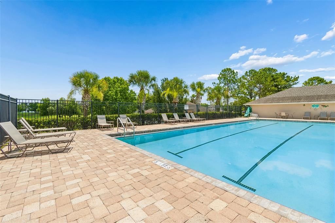
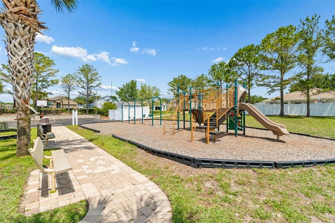
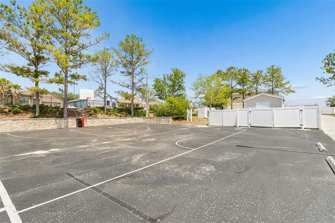
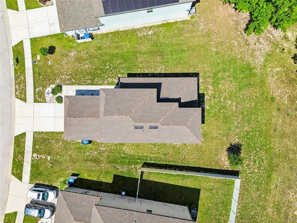
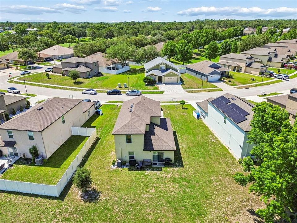
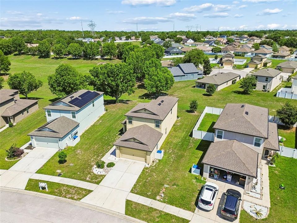
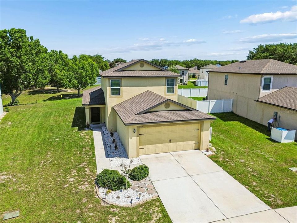
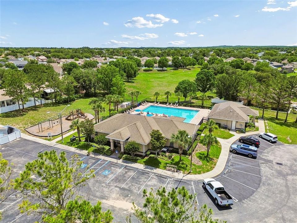
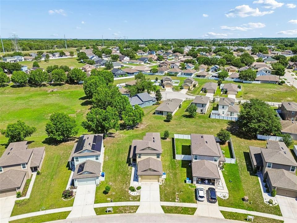
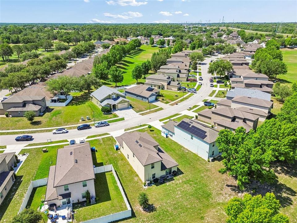
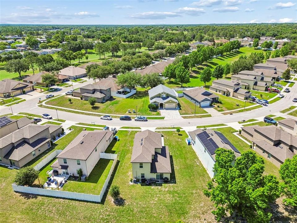
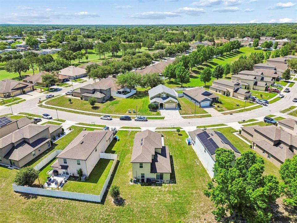
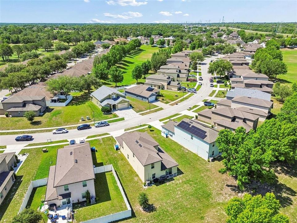
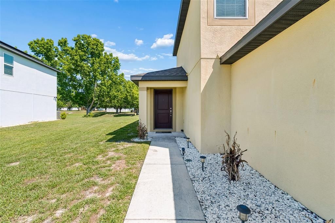
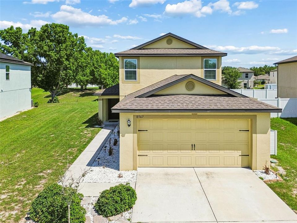
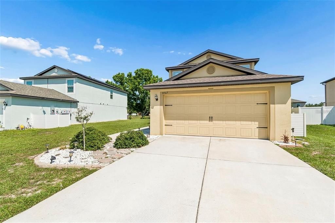
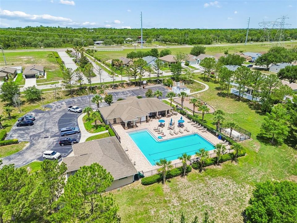
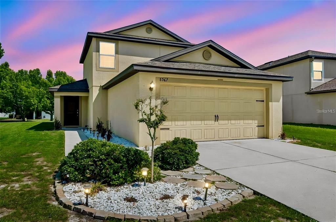
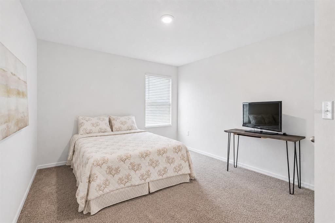
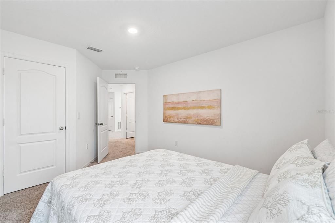
Under contract-accepting backup offers. Welcome to Spring Ridge, a gated community offering resort-style amenities, including a community pool, fitness center, basketball court, clubhouse, and a charming library nook. This beautifully maintained 4-bedroom, 2.5-bath home features 2,069 square feet of thoughtfully designed living space with an open-concept layout ideal for everyday living and entertaining. The spacious primary suite is conveniently located on the first floor, while upstairs you’ll find three additional bedrooms and a versatile loft that can serve as a home office, reading area, hobby space, media room, or second living space. Additional highlights include a large laundry room, 2-car garage, and an extended driveway providing ample parking. The backyard offers beautiful rear views with mature trees, creating a picturesque outdoor setting. Conveniently located near shopping, dining, area conveniences, and major roadways, this home combines comfort, functionality, and value. Enjoy easy access to Cortez Boulevard conveniences, local restaurants, grocery stores, retail shopping, medical services, parks, trails, public-access golf, nearby pickleball, and area recreation. Nearby attractions include Weeki Wachee Springs State Park, Rogers Park, Bayport Park, Pine Island Beach Park, Gulf-area water access, downtown Brooksville restaurants, museums, murals, public art, and Florida’s Adventure Coast outdoor destinations. Brooksville-Tampa Bay Regional Airport is within approximately a 30-minute drive. Low HOA fees of just $130 annually make this an exceptional opportunity in Spring Ridge.

Ubicación

Detalles

Tipo:
Residential
Estacionamiento:
Sin datos
Año de construcción:
2021
Lote:
0.15 Hectáreas
Calefacción:
Central
precio por sq. medidor:
$140
Enfriamiento:
Central Air
HOA:
$130

Valuation

Our model vs. what's actually selling nearby.
Estimate
$360,990
$307K – $369K
Confidence Medium
List vs. estimate
$71K below estimate
List $289,900 · -19.7%
Our model says this listing is priced below recent comparable activity. Expect competition.
Price per sq ft
$140
-29.6% vs. city median $199
Based on
28 MLS comparables
Median of recent comparable listings. Sold comps use closing price, active listings use list price.
Destacados

Annual tax
$5,016
2025
HOA
$130/yr
Community Pool, Pool Maintenance
View
Trees/Woods
Garage
2 car garage
Pets
Allowed
Más hechos y características
  • Piso

    • Carpet

    • Laminate

    Calefacción

    • Central

    Enfriamiento

    • Central Air

    Accesorios

    • Dishwasher

    • Disposal

    • Electric Water Heater

    • Exhaust Fan

    • Microwave

    • Range

    • Range Hood

    • Refrigerator

    Otras características interiores

    • Ceiling Fan(s)

    • Eating Space In Kitchen

    • Kitchen/Family Room Combo

    • Primary Bedroom Main Floor

    • Thermostat

    • Walk-In Closet(s)

    Dormitorios y baños

    • Dormitorios: 4

    • Baños: 1

    • Baños completos: 2

  • Propiedad

    • Pisos: Two

    • Características Exteriores: Irrigation System / Lighting / Sidewalk / Sliding Doors

    Lote

    • Lote: 0.15 Hectáreas

    Otra Información de Propiedad

    • Número de Parcela: R22 222 18 3599 0000 3090

    • Zonificación: RESI

  • Tipo y estilo

    • Tipo de propiedad: Residential

    • Subtipo de propiedad: Single Family Residence

  • Utilidad

    • Cable Available

    • Electricity Connected

    • Phone Available

    • Sewer Connected

    • Street Lights

    • Water Connected

  • Otra información financiera

    • HOA: $130

    • Frecuencia HOA: Annually

    • Importe anual de impuestos: $5,016

  • Detalles de la fuente

    • MLS ID: TB8512407

    Otros hechos

    • Materiales de construcción: Block / Stucco

    • Detalles de la fundación: Slab

    • Características de lavandería: Inside / Laundry Room

    • Características de la ventana: Blinds

    • Caras de dirección: East

    • Espacios de garaje: 2

    • Garaje adjunto: Si

    • Garaje: Si

    • Salón: 2069

    • Fuente de agua: Public

    • Nombre de subdivisión: SPRING RIDGE

Consulta privada
Habla con el asesor de este inmueble.
Planos, documentos del HOA, comparables off-market, agendar una visita privada — un solo mensaje directo al especialista local.

Más como esta

Nuevo
Activo con contrato
$370,000
Casa
3 camas · 2 baños · 1,933 sqft
PINE GROVE SUB, BROOKSVILLE
8354 WHITE PINE AVENUE
Nuevo
Activo con contrato
$300,070
Casa
4 camas · 2 baños · 1,665 sqft
WATERFORD, BROOKSVILLE
11504 MEMORIAL DRIVE
Nuevo
Activo con contrato
$327,070
Casa
5 camas · 3 baños · 2,447 sqft
WATERFORD, BROOKSVILLE
11437 MEMORIAL DRIVE
Nuevo
Activo con contrato
$339,900
Casa
3 camas · 2 baños · 1,501 sqft
SUNHILL, SPRING HILL
13466 NEVILLE DRIVE
Nuevo
Activo con contrato
$209,950
Casa
2 camas · 2 baños · 1,336 sqft
PINE GROVE SUB, BROOKSVILLE
8334 PINEWOOD AVENUE
Nuevo
Activo con contrato
$333,070
Casa
5 camas · 3 baños · 2,447 sqft
WATERFORD, BROOKSVILLE
11417 MEMORIAL DRIVE
-$5K
Activo con contrato
$289,990
Casa
4 camas · 3 baños · 2,260 sqft
PINECONE, BROOKSVILLE
8643 ANNA MAY DRIVE
Activo con contrato
$249,900
Casa
3 camas · 2 baños · 1,656 sqft
ZIRKELS ESTATE, BROOKSVILLE
6095 ZIRKELS CIRCLE

Mercado cerca de esta dirección

Conteos en vivo en la misma zona.
Ver todo

The multiple listing information is provided by the Stellar MLS from a copyrighted compilation of listings. The compilation of listings and each individual listing are ©2026-present Stellar MLS. All Rights Reserved. The information provided is for consumers' personal, noncommercial use and may not be used for any purpose other than to identify prospective properties consumers may be interested in purchasing. All properties are subject to prior sale or withdrawal. All information provided is deemed reliable but is not guaranteed accurate, and should be independently verified. Listing courtesy of: DOUGLAS ELLIMAN