Vender tu casa
Valoración gratuita de tu hogar
Contacto
Cuéntenos sobre sus necesidades

8599 E HAMPTON POINT ROAD

Casa En Venta
$240,000

BTC: 3.01886792

ETH: 98.68421053

24 días
3 camas
2 baños
1,294 sqft

Visión general

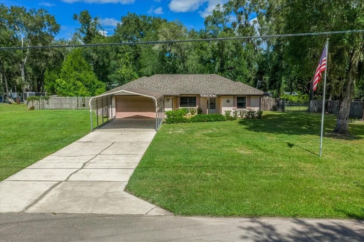
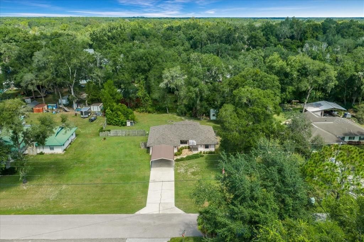
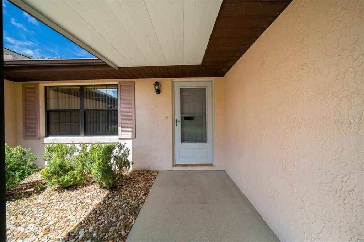
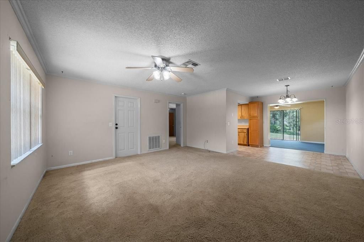
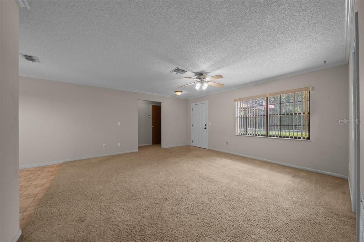
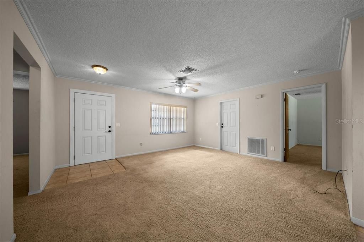
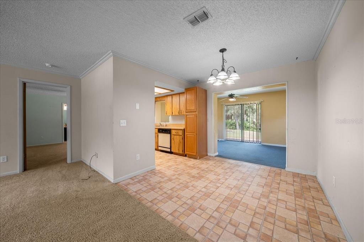
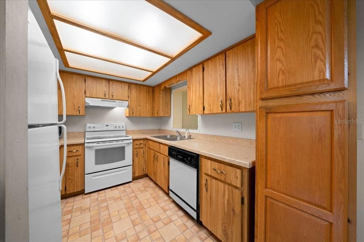
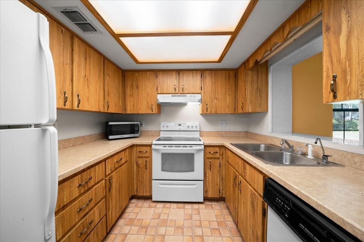
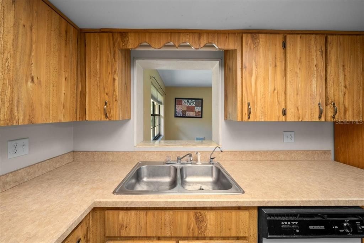
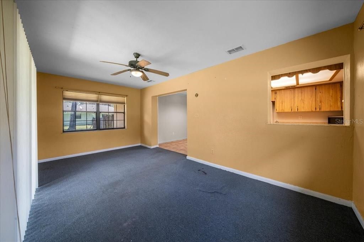
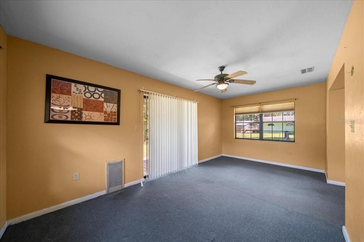
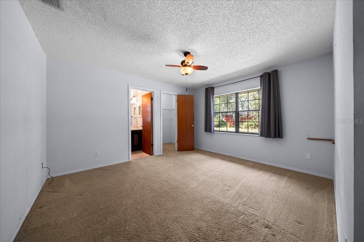
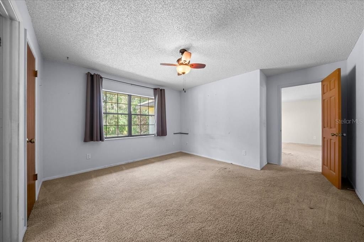
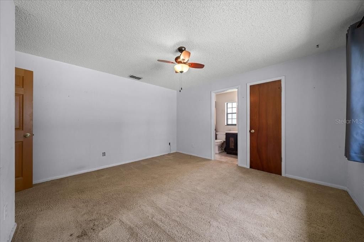
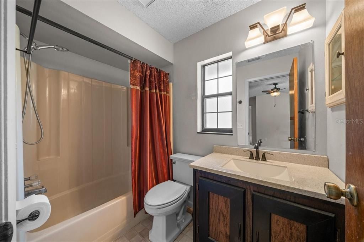
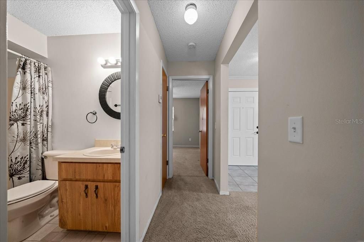
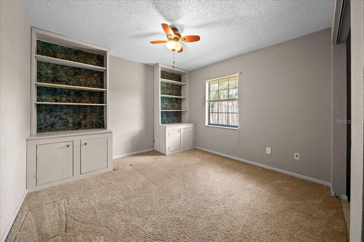
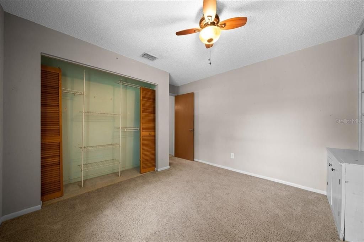
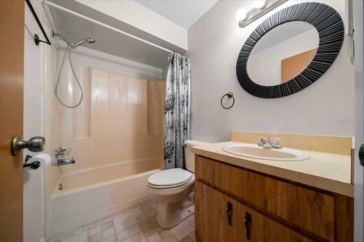
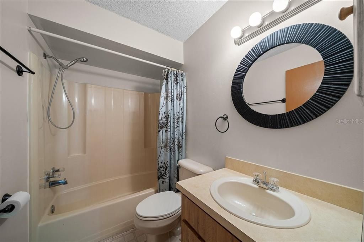
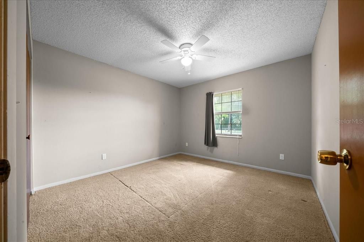
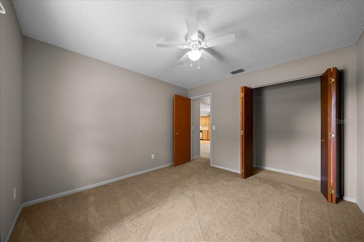
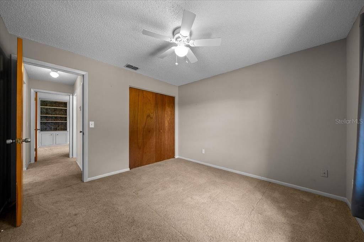
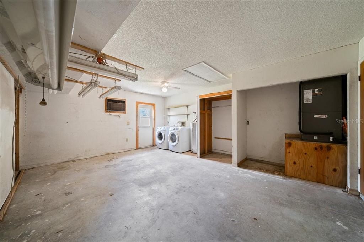
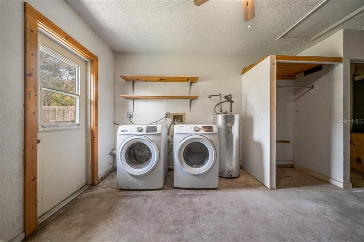
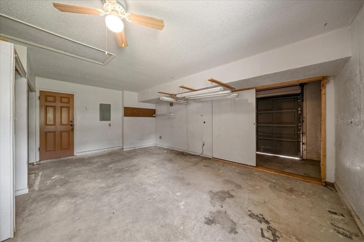
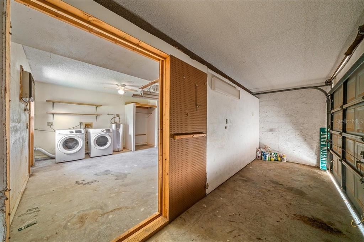
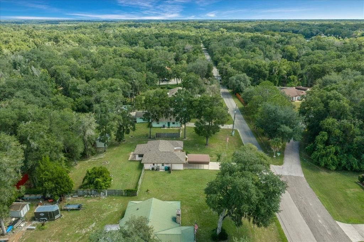
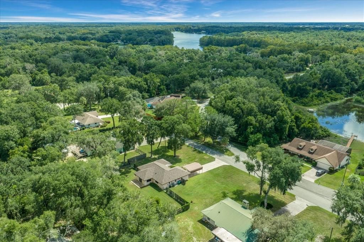
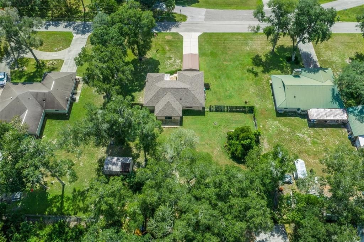
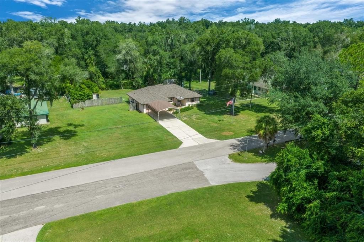
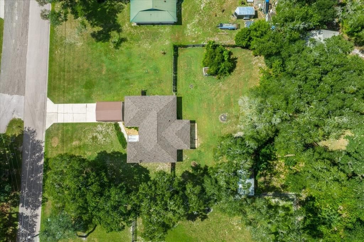
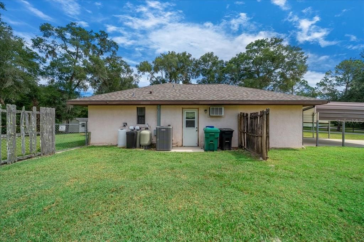
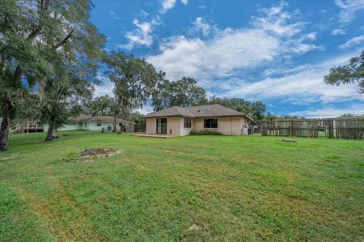
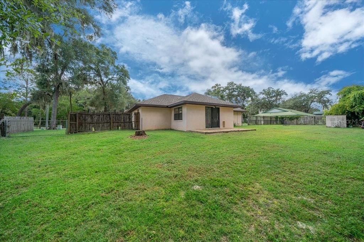
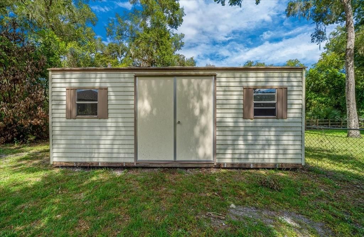
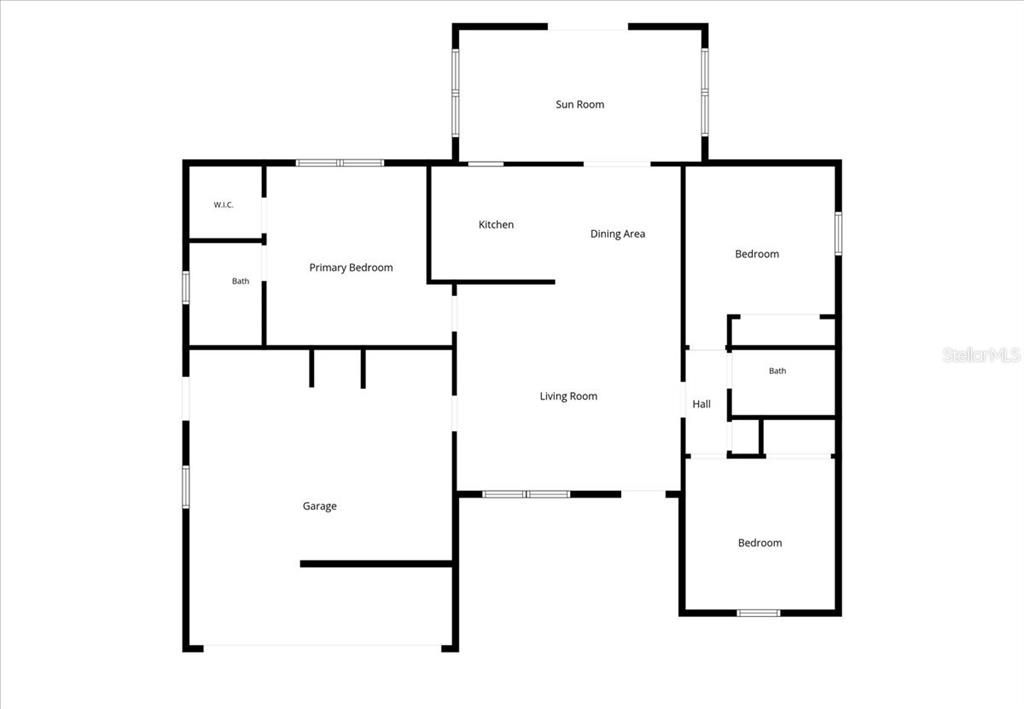
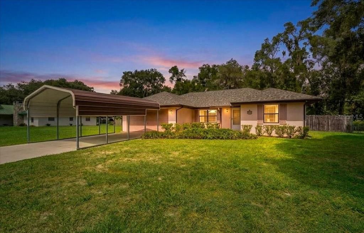
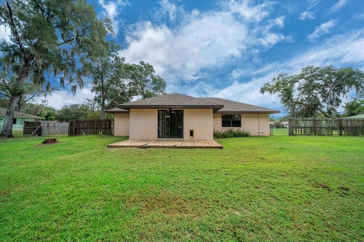
Discover the peaceful setting of Hampton Point with this well-maintained 3-bedroom, 2-bath ranch style home situated on over half an acre in beautiful Inverness. This home offers a comfortable split floor plan and plenty of room to enjoy both the home and surrounding property. The home has been thoughtfully maintained, with a roof replaced in 2023, A/C replaced in 2019, and a whole-house water filtration system already in place. The kitchen, dining area and bathrooms feature tile flooring, while the living areas, Florida room, and bedrooms offer a comfortable, inviting feel. Outside, the property offers a spacious lot and a peaceful residential setting surrounded by the natural beauty of the area. A large 16' x 20' carport provides covered parking, while the two-car garage has been partially finished into a dedicated workspace, ideal for a hobby room, home office, workshop or additional storage. Location is a true highlight. Enjoy the quiet, scenic drive into Hampton Point, passing small farms and open countryside along the way, while still being conveniently close to the conveniences of town. Downtown Inverness and downtown Floral City are both nearby, offering local shops, restaurants, services and small businesses to explore. Outdoor enthusiasts will appreciate easy access to the Withlacoochee State Trail and Fort Cooper State Park (both in the neighborhood), providing plenty of opportunities for biking, walking, hiking and enjoying Florida's natural beauty. Crystal River is just a little further down the road, where you can enjoy aquatic lifestyle including springs, boating, fishing and even swim with the Manatees. If you've been looking for a well-maintained home with room to spread out, a peaceful country-like setting, and convenient access to Inverness, Floral City and Crystal RIver, this property is ready for its next chapter.

Ubicación

Detalles

Tipo:
Residential
Estacionamiento:
Sin datos
Año de construcción:
1986
Lote:
0.61 Hectáreas
Calefacción:
Central / Electric
precio por sq. medidor:
$185
Enfriamiento:
Central Air
HOA:
Sin datos

Valuation

Our model vs. what's actually selling nearby.
Estimate
$300,000
$235K – $415K
Confidence Low
List vs. estimate
$60K below estimate
List $240,000 · -20.0%
Our model says this listing is priced below recent comparable activity. Expect competition.
Price per sq ft
$185
+0.2% vs. city median $185
Based on
7 MLS comparables
Median of recent comparable listings. Sold comps use closing price, active listings use list price.

Destacados

Annual tax
$711
2025
Garage
2 car garage
Más hechos y características
  • Piso

    • Carpet

    • Tile

    Calefacción

    • Central

    • Electric

    Enfriamiento

    • Central Air

    Accesorios

    • Dishwasher

    • Dryer

    • Electric Water Heater

    • Range

    • Refrigerator

    • Washer

    • Water Filtration System

    Otras características interiores

    • Built-in Features

    • Ceiling Fan(s)

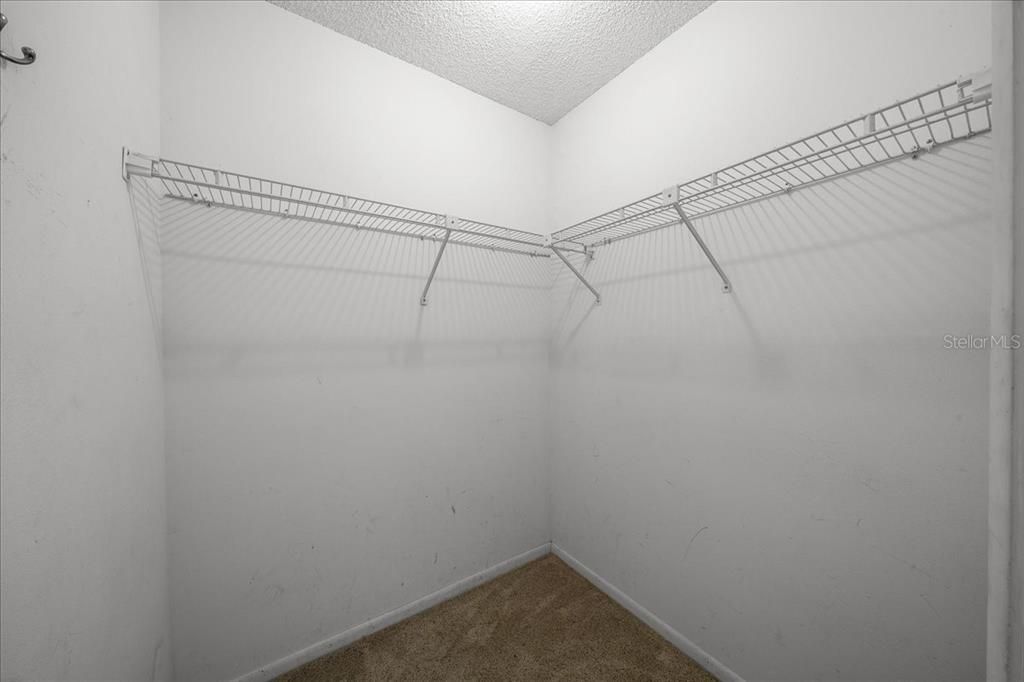
    • Walk-In Closet(s)

    Dormitorios y baños

    • Dormitorios: 3

    • Baños completos: 2

  • Propiedad

    • Pisos: One

    • Características Exteriores: Private Mailbox / Rain Gutters / Sliding Doors

    Lote

    • Lote: 0.61 Hectáreas

    Otra Información de Propiedad

    • Número de Parcela: 2343176

    • Zonificación: CLR

  • Tipo y estilo

    • Tipo de propiedad: Residential

    • Subtipo de propiedad: Single Family Residence

  • Utilidad

    • Cable Available

    • Electricity Connected

    • Phone Available

    • Sewer Connected

    • Water Connected

  • Otra información financiera

    • Importe anual de impuestos: $711

  • Detalles de la fuente

    • MLS ID: OM733206

    Otros hechos

    • Materiales de construcción: Block / Concrete / Stucco

    • Detalles de la fundación: Slab

    • Características de lavandería: In Garage

    • Características del lote: Cleared

    • Características de la ventana: Blinds

    • Caras de dirección: South

    • Otras estructuras: Shed(s)

    • Estilo arquitectónico: Ranch

    • Espacios de garaje: 2

    • Garaje adjunto: Si

    • Garaje: Si

    • Salón: 1294

    • Fuente de agua: Well

    • Nombre de subdivisión: 000861 - HAMPTON WOODS UNREC SUB

Consulta privada
Habla con el asesor de este inmueble.
Planos, documentos del HOA, comparables off-market, agendar una visita privada — un solo mensaje directo al especialista local.

Más como esta

Nuevo
En Venta
$275,000
Casa
2 camas · 2 baños · 904 sqft
WITHLAPOPKA ISLANDS UNIT 02, FLORAL CITY
10615 E GOBBLER DRIVE
En Venta
$229,900
Casa
2 camas · 2 baños · 1,579 sqft
INVERNESS HIGHLANDS SOUTH, INVERNESS
936 MAPLE AVENUE
En Venta
$209,000
Casa
3 camas · 2 baños · 1,124 sqft
INVERNESS HIGHLANDS SOUTH, INVERNESS
906 OAK STREET
-$10K
En Venta
$189,000
Casa
3 camas · 2 baños · 1,674 sqft
DAVIS LAKE GOLF ESTATES UNIT 04, INVERNESS
2936 S CIRCLE DRIVE
En Venta
$199,000
Condo / Coop
2 camas · 2 baños · 1,400 sqft
ROYAL OAKS, INVERNESS
3564 S BELGRAVE DRIVE
En Venta
$299,500
Casa
4 camas · 2 baños · 1,885 sqft
WALTERS DUVAL ISLAND ADD, FLORAL CITY
7633 S CRESCENT LOOP
En Venta
$250,000
Casa
3 camas · 2 baños · 1,301 sqft
INVERNESS HIGHLANDS SOUTH, INVERNESS
503 NOLA STREET
En Venta
$229,800
Casa
2 camas · 2 baños · 1,450 sqft
INVERNESS HIGHLANDS SOUTH, INVERNESS
620 WHITNEY AVENUE

Mercado cerca de esta dirección

Conteos en vivo en la misma zona.
Ver todo

The multiple listing information is provided by the Stellar MLS from a copyrighted compilation of listings. The compilation of listings and each individual listing are ©2026-present Stellar MLS. All Rights Reserved. The information provided is for consumers' personal, noncommercial use and may not be used for any purpose other than to identify prospective properties consumers may be interested in purchasing. All properties are subject to prior sale or withdrawal. All information provided is deemed reliable but is not guaranteed accurate, and should be independently verified. Listing courtesy of: HERRON REAL ESTATE LLC