Vender tu casa
Valoración gratuita de tu hogar
Contacto
Cuéntenos sobre sus necesidades
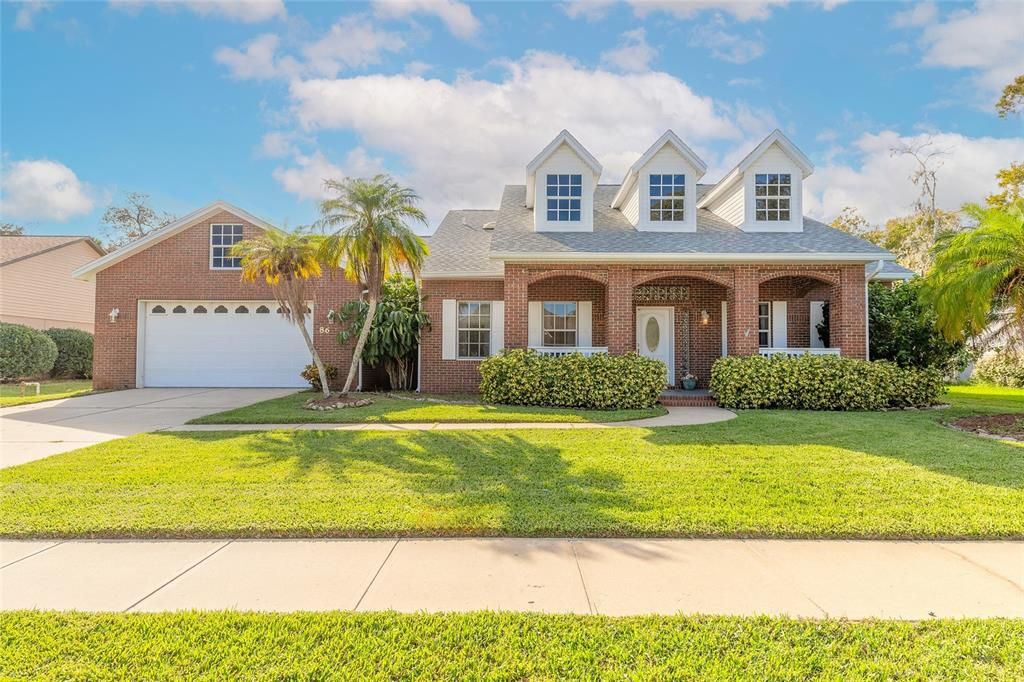
86 BRYAN CAVE ROAD

Casa Vendido Recientemente
$450,000

BTC: 5.50290431

ETH: 185.03289474

Fecha de venta: 2024-12-20
2 días
3 camas
2 baños
2,452 sqft

Visión general

Prepare to be wowed by this exceptional brick-over-block construction home, showcasing new upgrades and ample space for comfort and entertaining. Enjoy peace of mind with a new roof (2020) and new A/C (2024)! Step inside to find expansive rooms with cathedral ceilings and sun tunnels that bathe the interior in natural light, creating a bright, open atmosphere. The great room features a cozy propane fireplace and built-in entertainment center. A formal dining room adds versatility—ideal for gatherings or as a game room—while the spacious eat-in kitchen provides plenty of room for family dining. The well-appointed kitchen includes a brand-new dishwasher, a massive walk-in pantry, and a roomy laundry room. The master suite is generously sized with an en suite bathroom that’s nearly as large, complete with his-and-hers walk-in closets. A split-bedroom floor plan and ceiling fans throughout provide comfort and privacy for all. Storage is abundant, and the property’s prime location within the neighborhood offers stunning, unobstructed views. From the screened lanai and fenced backyard, walk directly into Reed Canal Park and stroll along scenic pathways to the lake. For those with hobbies, the spacious garage accommodates a boat or other toys and includes storage cabinets for a neat and organized space. Zoned for Sugar Mill Elementary, Silver Sands Middle, and Atlantic High, this home offers everything for modern family living in a location you’ll love! Don’t miss this show-stopper—schedule your showing today!

Ubicación

Detalles

Tipo:
Residential
Estacionamiento:
Sin datos
Año de construcción:
1999
Lote:
0.23 Hectáreas
Calefacción:
Central
precio por sq. medidor:
$184
Enfriamiento:
Central Air
HOA:
$135

Valuation

Our model vs. what's actually selling nearby.
Estimate
$499,450
$302K – $802K
Confidence Low
List vs. estimate
$49K below estimate
List $450,000 · -9.9%
Our model says this listing is priced below recent comparable activity. Expect competition.
Price per sq ft
$183
-18.2% vs. city median $224
Based on
18 MLS comparables
Median of recent comparable listings. Sold comps use closing price, active listings use list price.

Destacados

Annual tax
$4,113
2023
HOA
$135/yr
View
Park/Greenbelt
Garage
2 car garage
Pets
Allowed
Más hechos y características
  • Piso

    • Carpet

    • Tile

    • Hardwood

    Calefacción

    • Central

    Enfriamiento

    • Central Air

    Accesorios

    • Dishwasher

    • Disposal

    • Microwave

    • Range

    • Refrigerator

    Otras características interiores

    • Built-in Features

    • Ceiling Fan(s)

    • Crown Molding

    • High Ceilings

    • Split Bedroom

    • Vaulted Ceiling(s)

    • Walk-In Closet(s)

    Dormitorios y baños

    • Dormitorios: 3

    • Baños completos: 2

  • Propiedad

    • Pisos: One

    • Características Exteriores: Other

    Lote

    • Lote: 0.23 Hectáreas

    Otra Información de Propiedad

    • Número de Parcela: 633733000290

    • Zonificación: R1

  • Tipo y estilo

    • Tipo de propiedad: Residential

    • Subtipo de propiedad: Single Family Residence

  • Utilidad

    • Electricity Connected

    • Sewer Connected

    • Water Connected

  • Otra información financiera

    • HOA: $135

    • Frecuencia HOA: Annually

    • Importe anual de impuestos: $4,113

  • Detalles de la fuente

    • MLS ID: NS1083026

    Otros hechos

    • Materiales de construcción: Block / Concrete / Stucco

    • Detalles de la fundación: Slab

    • Características de la chimenea: Gas / Living Room

    • Características de lavandería: Laundry Room

    • Características del patio y el porche: Covered / Front Porch / Rear Porch / Screened

    • Caras de dirección: East

    • Estilo arquitectónico: Ranch

    • Hogar: Si

    • Espacios de garaje: 2

    • Garaje adjunto: Si

    • Garaje: Si

    • Salón: 2452

    • Fuente de agua: Public

    • Nombre de subdivisión: BRYAN CAVE ESTATES

Consulta privada
Habla con el asesor de este inmueble.
Planos, documentos del HOA, comparables off-market, agendar una visita privada — un solo mensaje directo al especialista local.

Más como esta

Vendido Recientemente
$332,500
Casa
3 camas · 2 baños · 1,529 sqft
PINE LAKE, DAYTONA BEACH
165 SPRINGWOOD DRIVE
Vendido Recientemente
$320,000
Casa
4 camas · 2 baños · 2,028 sqft
PORT ORANGE LNDGS PH 2, PORT ORANGE
3857 DORSIERE AVENUE
Vendido Recientemente
$363,500
Casa
3 camas · 2 baños · 2,003 sqft
PELICAN BAY PH 03 UNIT 02, DAYTONA BEACH
657 PELICAN BAY DRIVE
Vendido Recientemente
$330,000
Casa
3 camas · 2 baños · 1,712 sqft
PELICAN BAY PH 04 UNIT 02, DAYTONA BEACH
5 SKIMMER CIRCLE
Vendido Recientemente
$510,000
Casa
4 camas · 3 baños · 3,361 sqft
PELICAN BAY PH 03 UN 11, DAYTONA BEACH
628 PELICAN BAY DRIVE
Vendido Recientemente
$520,000
Casa
4 camas · 2 baños · 2,419 sqft
PELICAN BAY PH 03 UNIT 02, DAYTONA BEACH
757 PELICAN BAY DRIVE
Vendido Recientemente
$325,000
Casa
3 camas · 2 baños · 1,711 sqft
0000, PORT ORANGE
5305 BEAR CORN RUN
Vendido Recientemente
$345,000
Casa
3 camas · 2 baños · 1,400 sqft
FAIRWAY UNIT 07, DAYTONA BEACH
1228 MARDRAKE ROAD

Mercado cerca de esta dirección

Conteos en vivo en la misma zona.
Ver todo

The multiple listing information is provided by the Stellar MLS from a copyrighted compilation of listings. The compilation of listings and each individual listing are ©2026-present Stellar MLS. All Rights Reserved. The information provided is for consumers' personal, noncommercial use and may not be used for any purpose other than to identify prospective properties consumers may be interested in purchasing. All properties are subject to prior sale or withdrawal. All information provided is deemed reliable but is not guaranteed accurate, and should be independently verified. Listing courtesy of: EXIT REAL ESTATE PROPERTY SOL