Vender tu casa
Valoración gratuita de tu hogar
Contacto
Cuéntenos sobre sus necesidades
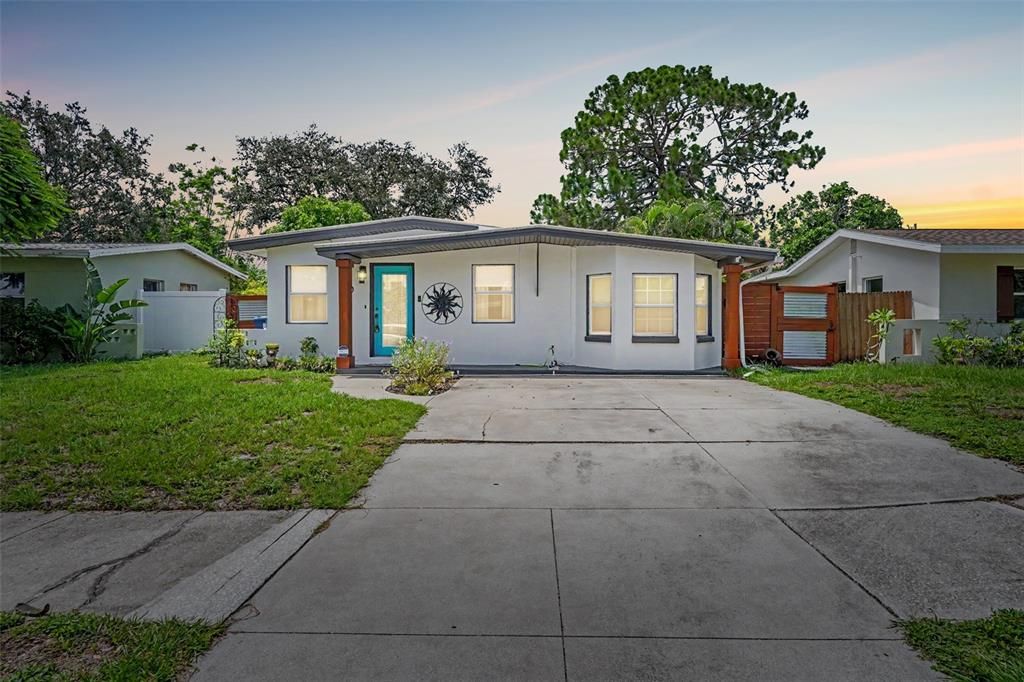
860 86TH AVENUE N

Casa En Venta
$395,000

BTC: 6.06014115

ETH: 207.60627339

19 días
3 camas
1 baños
1,144 sqft

Visión general

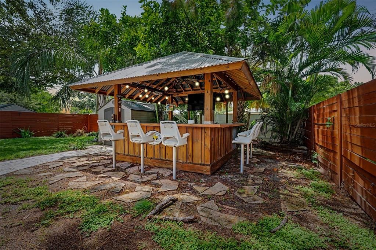
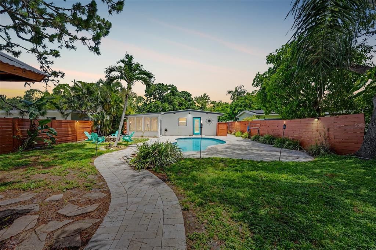
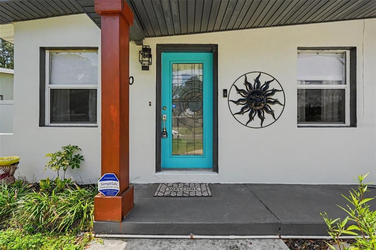
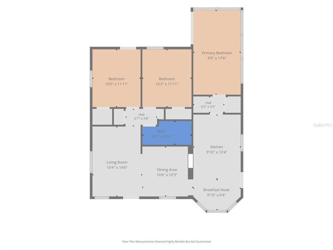
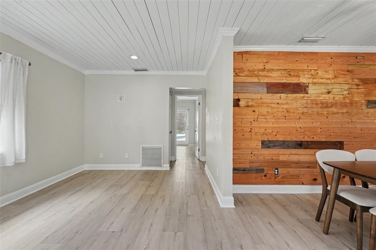
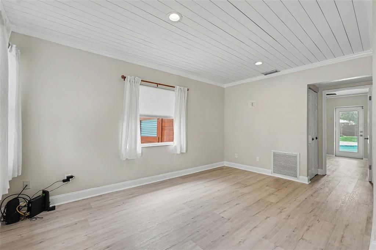
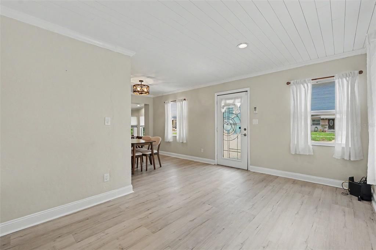
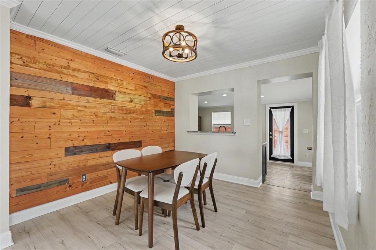
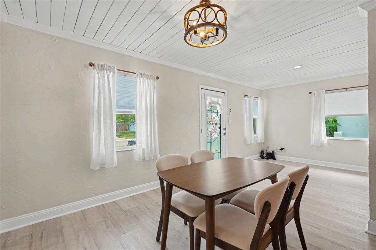
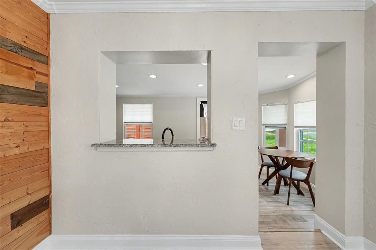
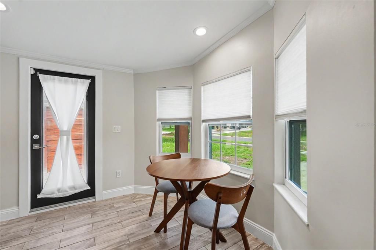
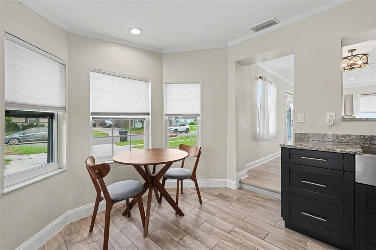
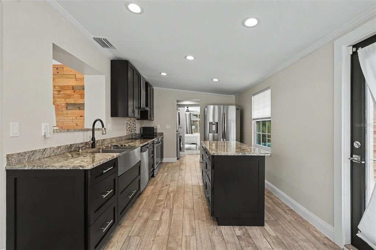
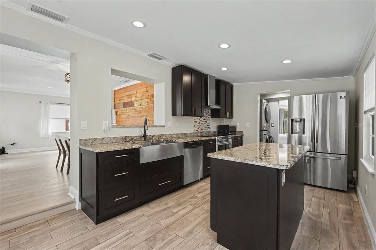
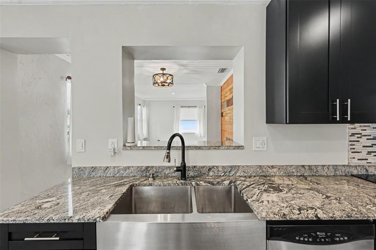
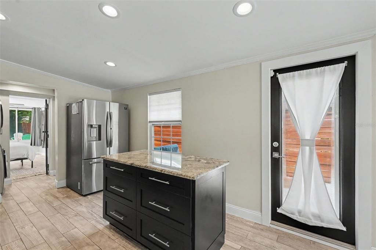
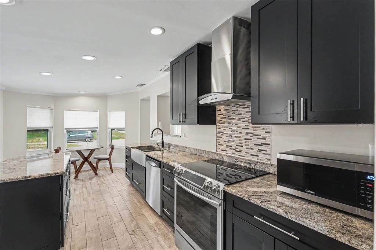
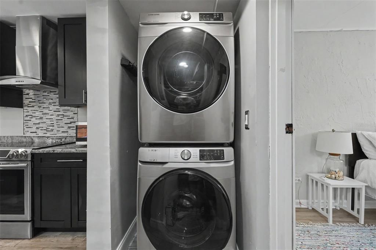
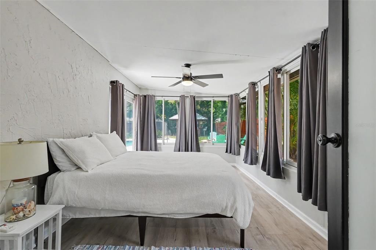
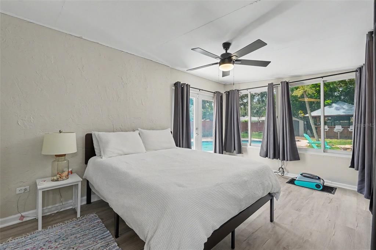
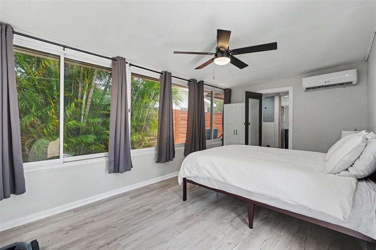
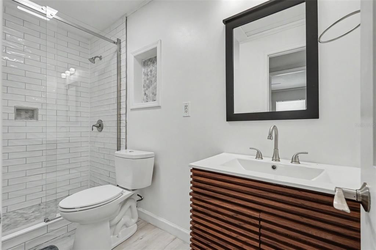
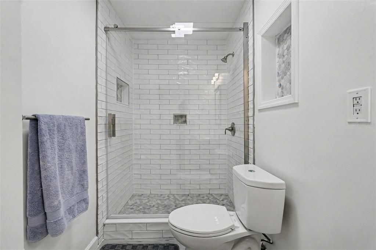
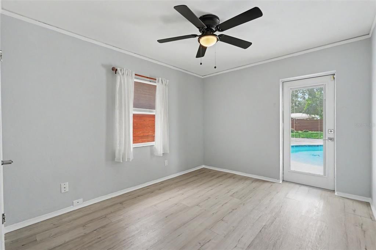
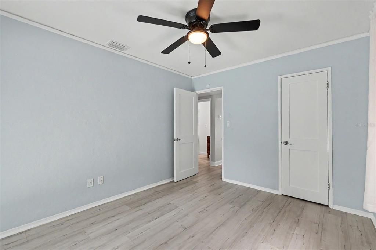
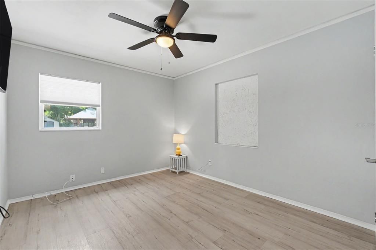
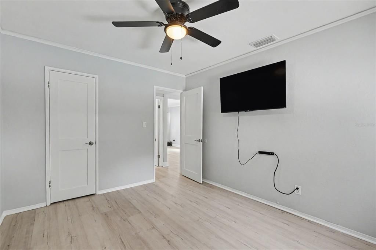
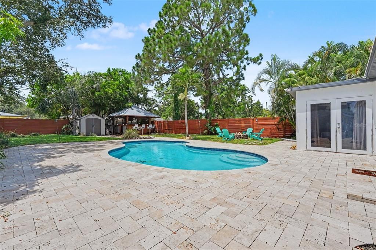
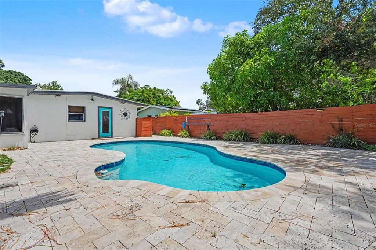
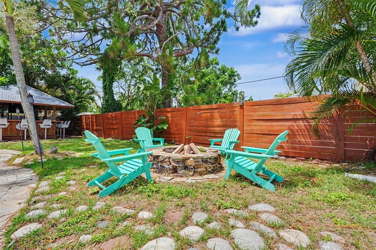
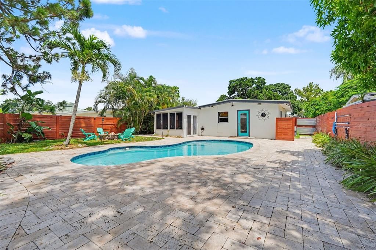
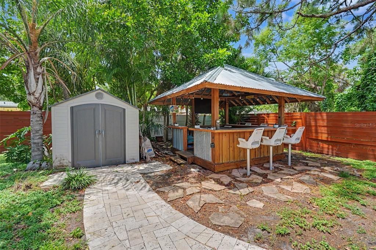
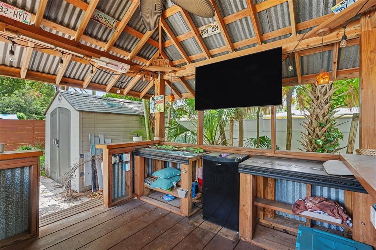
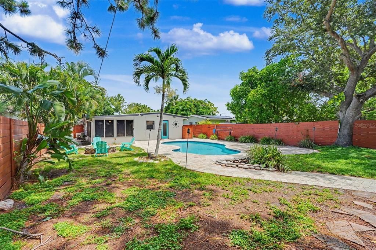
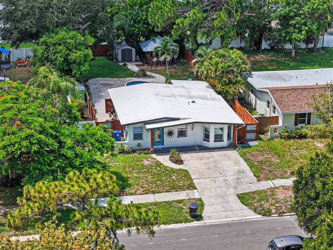

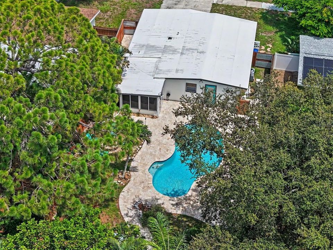
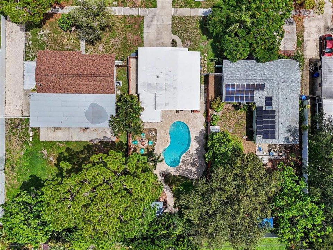
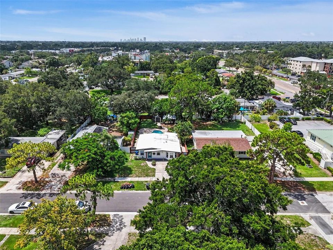
Step into your new POOL HOME in the heart of St. Petersburg! Centrally located with easy access to Tampa, Downtown St. Petersburg, and Florida’s beautiful beaches. Walking in, you’ll immediately notice the cohesive LUXURY VINYL FLOORING and FRESH PAINT throughout the home, guiding you from the living room to the spacious dining area. The kitchen is fully equipped with STAINLESS STEEL APPLIANCES, granite countertops, and an eat-in breakfast nook! Right off the kitchen is the laundry closet, boasting a Samsung stackable washer and dryer. The primary bedroom hosts an ABUNDANCE OF NATURAL LIGHT with large windows overlooking the backyard and pool. The bathroom has been RECENTLY RENOVATED with a stylish vanity, fixtures, and walk-in shower. Outside, you’ve got your own personal retreat - including the glimmering POOL, cozy FIREPIT, and fun TIKI HUT with plenty of built in bar stools and electricity! Perfect for hosting or enjoying some peace and quiet, this yard is everything you could dream of. Your mind will be at ease knowing this home DIDN'T FLOOD during any of the recents storms and all of the major upgrades have already been completed! The WATER HEATER (2026), HVAC (2025), ELECTRICAL PANEL (2025), and POOL PUMP (2024), were RECENTLY REPLACED, so you can move in and immediately begin enjoying your new space. Located nearby to Gateway Plaza, all of your every day needs are right at your fingertips. Don’t miss out on this opportunity - schedule your showing today!
Ubicación

Detalles
Tipo:
Residential
Estacionamiento:
Driveway / Off Street / On Street / Oversized
Año de construcción:
1955
Lote:
0.16 Hectáreas
Calefacción:
Central
precio por sq. medidor:
$345
Enfriamiento:
Central Air
HOA:
Sin datos

Valuation

Our model vs. what's actually selling nearby.
Estimate
$312,495
$225K – $434K
Confidence Low
List vs. estimate
$82K above estimate
List $395,000 · +26.4%
Our model says this listing is priced above recent comparable activity. Room to negotiate.
Price per sq ft
$345
-0.2% vs. city median $346
Based on
128 MLS comparables
Median of recent comparable listings. Sold comps use closing price, active listings use list price.

Destacados

Annual tax
$5,943
2025
Pool
Gunite
Más hechos y características
  • Piso

    • Luxury Vinyl

    • Tile

    Calefacción

    • Central

    Enfriamiento

    • Central Air

    Accesorios

    • Convection Oven

    • Cooktop

    • Dishwasher

    • Dryer

    • Microwave

    • Range

    • Refrigerator

    • Washer

    Otras características interiores

    • Ceiling Fan(s)

    • Eating Space In Kitchen

    • Living Room/Dining Room Combo

    • Open Floorplan

    • Primary Bedroom Main Floor

    • Solid Surface Counters

    • Stone Counters

    • Thermostat

    Dormitorios y baños

    • Dormitorios: 3

    • Baños completos: 1

  • Estacionamiento

    • Driveway

    • Off Street

    • On Street

    • Oversized

    Propiedad

    • Pisos: One

    • Piscina Privada: Si

    • Características Exteriores: Fire Pit / French Doors / Lighting / Outdoor Kitchen / Private Entrance / Private Mailbox / Private Yard / Rain Gutters / Sidewalk / Storage

    Lote

    • Lote: 0.16 Hectáreas

    Otra Información de Propiedad

    • Número de Parcela: 193017254160070080

  • Tipo y estilo

    • Tipo de propiedad: Residential

    • Subtipo de propiedad: Single Family Residence

  • Utilidad

    • BB/HS Internet Available

    • Cable Available

    • Electricity Available

    • Water Available

  • Otra información financiera

    • Importe anual de impuestos: $5,943

  • Detalles de la fuente

    • MLS ID: TB8528884

    Otros hechos

    • Materiales de construcción: Block / Stucco

    • Detalles de la fundación: Slab

    • Características de lavandería: Laundry Closet

    • Características del lote: City Lot / Landscaped / Sidewalk

    • Características del patio y el porche: Patio

    • Características de la piscina: Gunite / In Ground / Pool Sweep

    • Caras de dirección: North

    • Otras estructuras: Shed(s) / Storage

    • Salón: 1144

    • Fuente de agua: Public

    • Tamaño de la parcela: 50 x 135

    • Nombre de subdivisión: EL CENTRO

Consulta privada
Habla con el asesor de este inmueble.
Planos, documentos del HOA, comparables off-market, agendar una visita privada — un solo mensaje directo al especialista local.

Más como esta

Nuevo
En Venta
$389,900
Condo / Coop
2 camas · 2 baños · 1,794 sqft
MAINLANDS OF TAMARAC BY THE GULF UNIT 6 CONDO, PINELLAS PARK
3555 93RD AVENUE N UNIT 6
Nuevo
En Venta
$425,000
Casa
3 camas · 2 baños · 1,515 sqft
MEADOW LAWN 5TH ADD, ST PETERSBURG
7500 15TH STREET N
Nuevo
En Venta
$489,900
Casa
4 camas · 2 baños · 1,830 sqft
MEADOW LAWN 8TH ADD, ST PETERSBURG
Nuevo
En Venta
$350,000
Casa
2 camas · 1 baños · 1,285 sqft
THUNDERBIRD HILL, ST PETERSBURG
3227 48TH AVENUE N
En Venta
$469,000
Condo / Coop
2 camas · 2 baños · 1,485 sqft
WATERMARK CONDO, ST PETERSBURG
1672 WATERMARK CIRCLE NE
En Venta
$349,000
Casa
3 camas · 2 baños · 1,356 sqft
NORTH ST PETERSBURG, ST PETERSBURG
301 MYSTIC LAKE DRIVE N
En Venta
$430,000
Casa
3 camas · 2 baños · 1,405 sqft
WINSTON PARK, ST PETERSBURG
7846 12TH STREET N
En Venta
$314,000
Casa
2 camas · 1 baños · 1,044 sqft
MAINLANDS OF TAMARAC BY THE GULF UNIT 4 CONDO, PINELLAS PARK
9729 37TH STREET N

Mercado cerca de esta dirección

Conteos en vivo en la misma zona.
Ver todo

The multiple listing information is provided by the Stellar MLS from a copyrighted compilation of listings. The compilation of listings and each individual listing are ©2026-present Stellar MLS. All Rights Reserved. The information provided is for consumers' personal, noncommercial use and may not be used for any purpose other than to identify prospective properties consumers may be interested in purchasing. All properties are subject to prior sale or withdrawal. All information provided is deemed reliable but is not guaranteed accurate, and should be independently verified. Listing courtesy of: REAL BROKER, LLC