Vender tu casa
Valoración gratuita de tu hogar
Contacto
Cuéntenos sobre sus necesidades

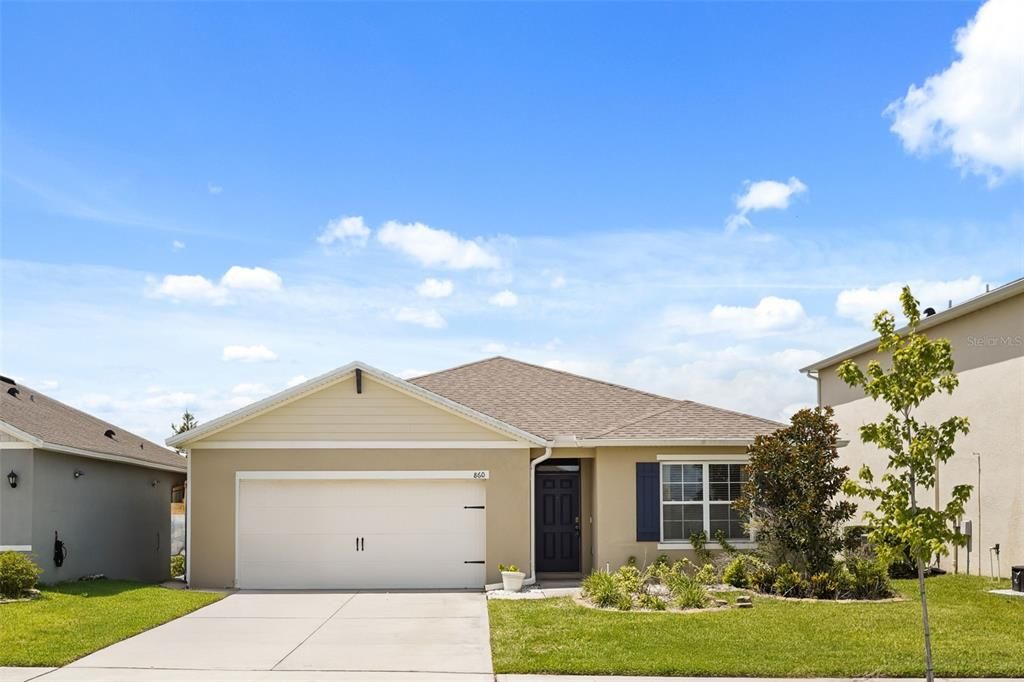
860 BROOKLET DRIVE

Casa En Venta
$330,000

BTC: 5.06290273

ETH: 173.44321574

-$10K (2026/07/30)
11 días
4 camas
2 baños
1,867 sqft

Visión general

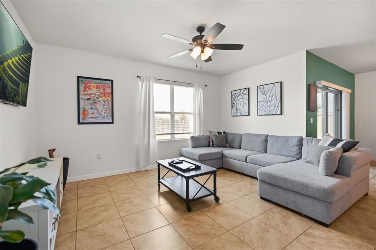
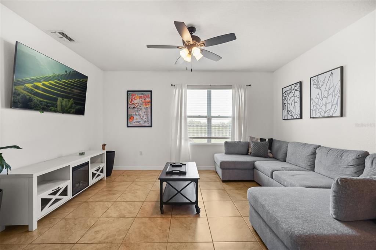
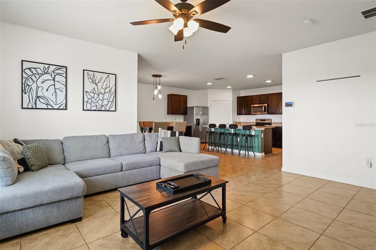
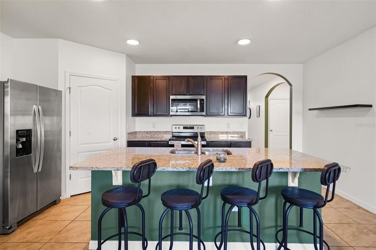
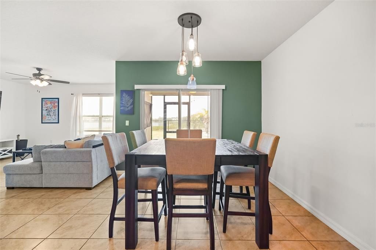
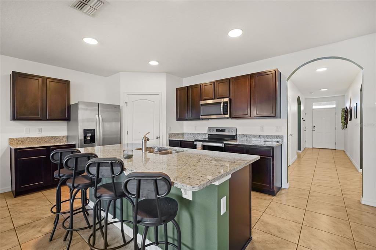
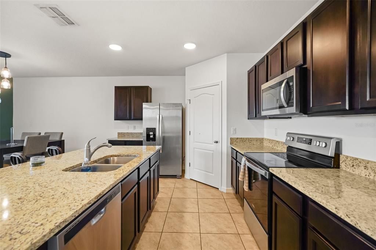
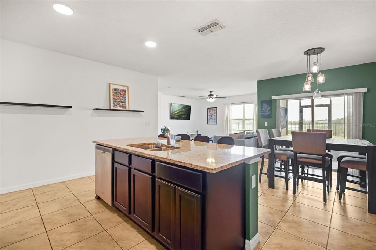
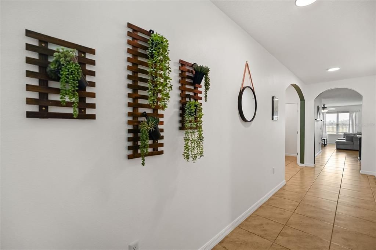
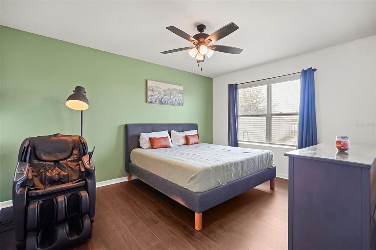
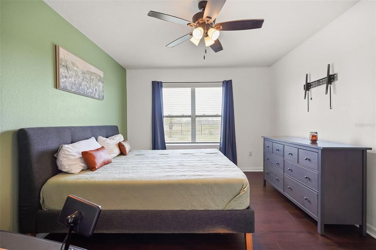
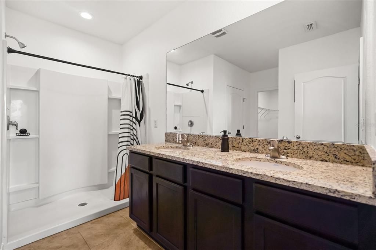
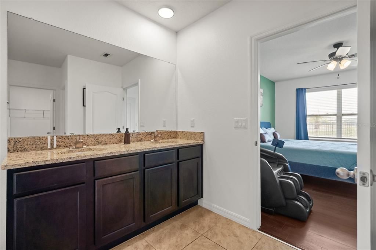
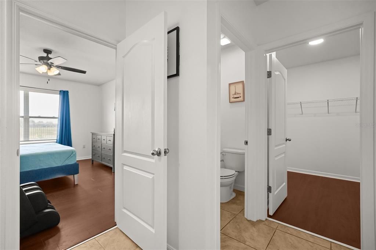
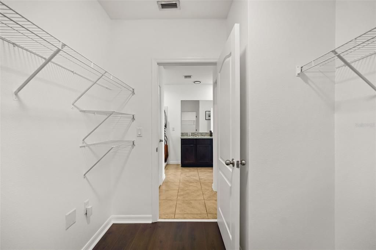
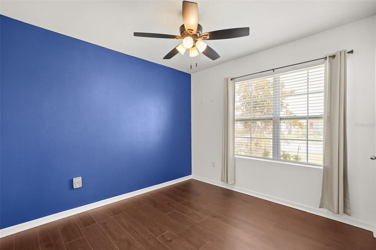
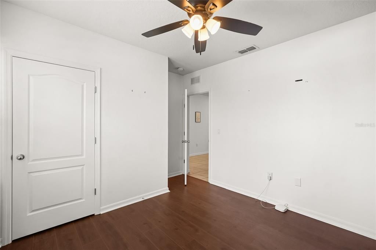
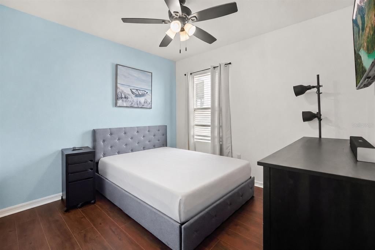
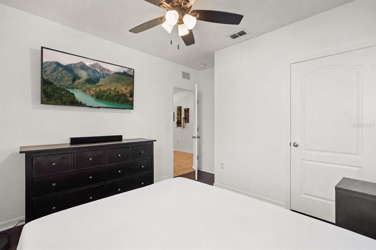
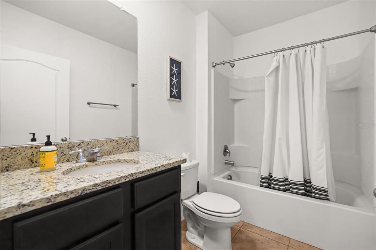
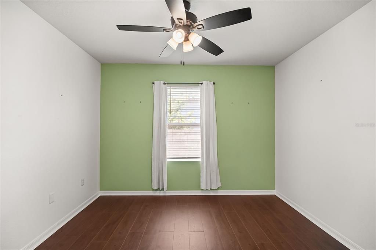
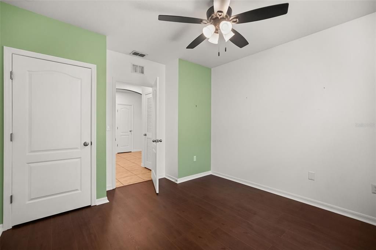
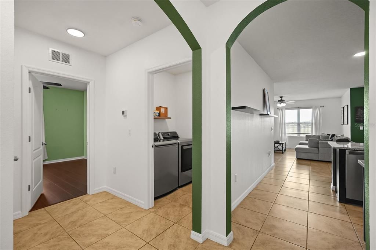
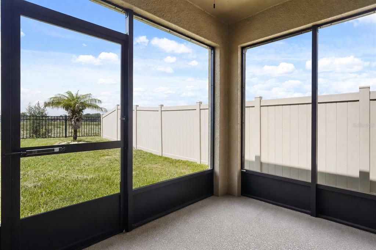
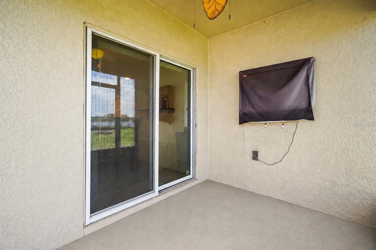
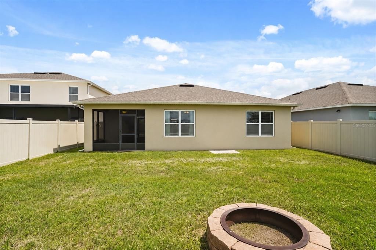
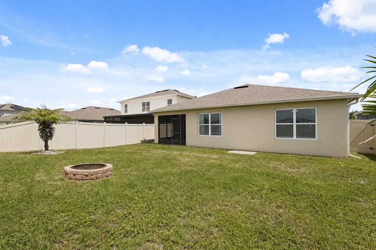
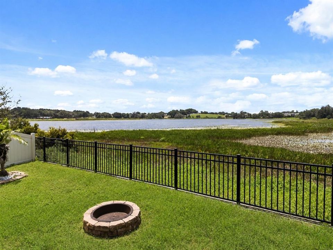
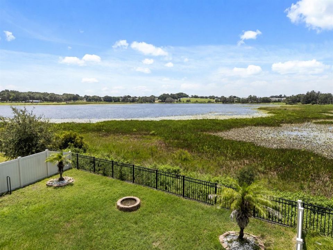
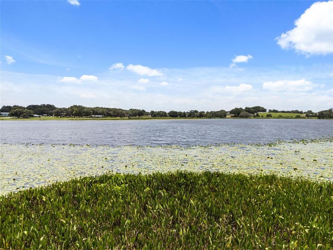
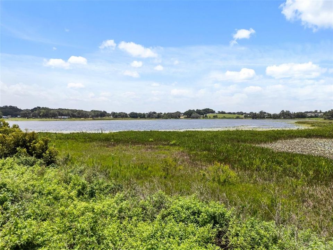
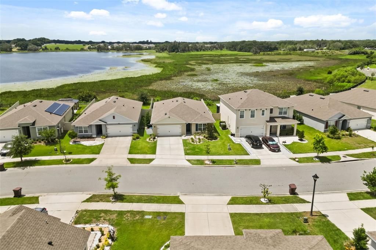
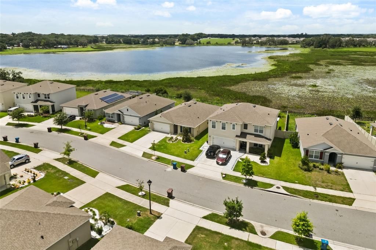
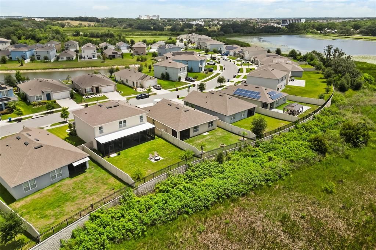
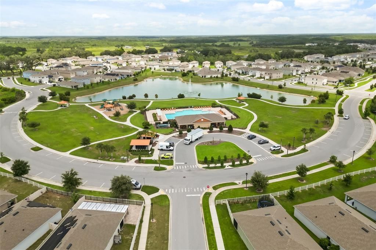
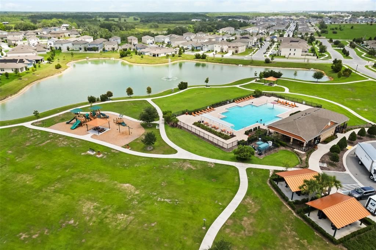
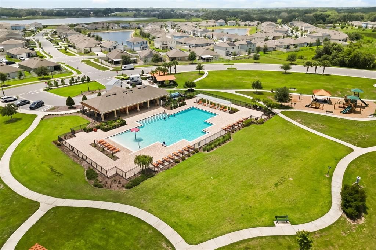
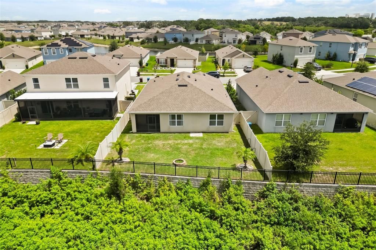
Designed around easy connection from the generous kitchen island to the screened lanai and open natural backdrop, this single-story home in Lake Charles Resort gives everyday living room to breathe. Tile flooring carries through the main gathering spaces, where the living room, dining area, and kitchen flow together in a layout that keeps conversation moving easily from one space to the next. The kitchen sits at the center with dark cabinetry, stainless steel appliances, a pantry, and an island with seating for casual meals, morning coffee, or staying connected while dinner is prepared. Sliding glass doors beside the dining area open to the covered, screened lanai, creating a comfortable extension of the living space for quiet mornings and relaxed evenings outdoors. The split four-bedroom, two-bath layout gives the primary suite its own place to unwind, complete with an en suite bathroom featuring dual sinks, a walk-in shower, a private water closet, and a large closet. Three additional bedrooms provide flexibility for guests, work-from-home needs, hobbies, or additional living space. Beyond the lanai, the fenced backyard offers room to enjoy the outdoors with no rear neighbors, providing added separation from surrounding homes and an open natural setting behind the property. Located in Lake Charles Resort, the home offers convenient access to US-27, I-4, nearby shopping and dining, and Walt Disney World, approximately 20 minutes away. Altogether, this home combines a functional single-story layout, connected gathering spaces, inviting indoor-outdoor living, and the added appeal of having no rear neighbors.

Ubicación

Detalles

Tipo:
Residential
Estacionamiento:
Driveway
Año de construcción:
2021
Lote:
0.14 Hectáreas
Calefacción:
Central / Electric
precio por sq. medidor:
$177
Enfriamiento:
Central Air
HOA:
$150

Valuation

Our model vs. what's actually selling nearby.
Estimate
$346,990
$266K – $389K
Confidence Low
List vs. estimate
$16K below estimate
List $330,000 · -4.9%
Our model says this listing is priced below recent comparable activity. Expect competition.
Price per sq ft
$176
-8.2% vs. city median $192
Based on
263 MLS comparables
Median of recent comparable listings. Sold comps use closing price, active listings use list price.

Destacados

Annual tax
$7,967
2025
HOA
$150/yr
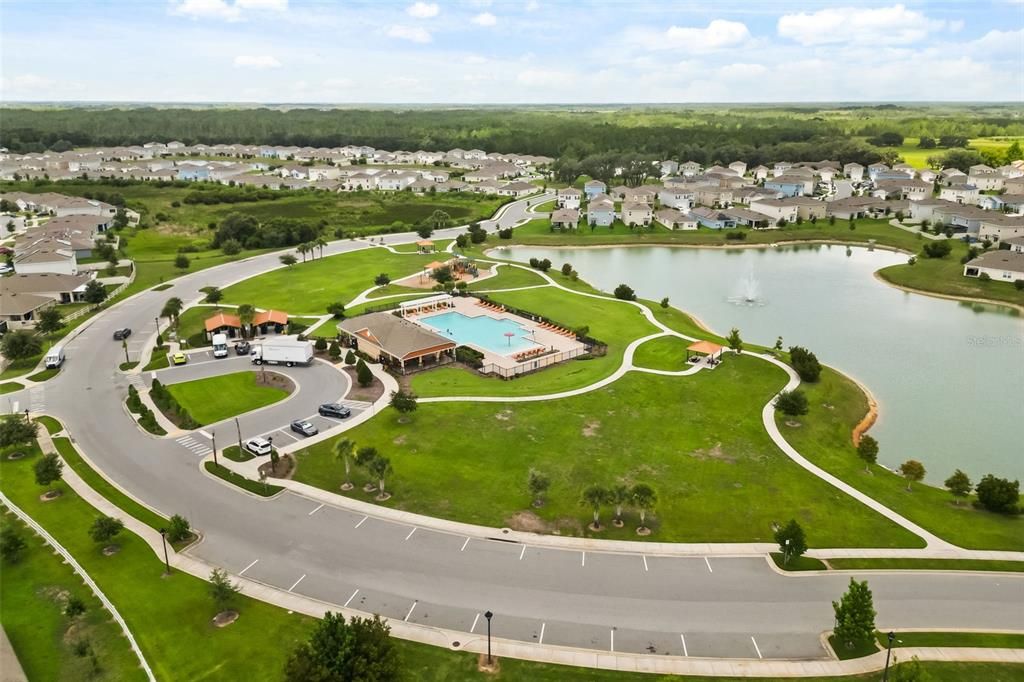
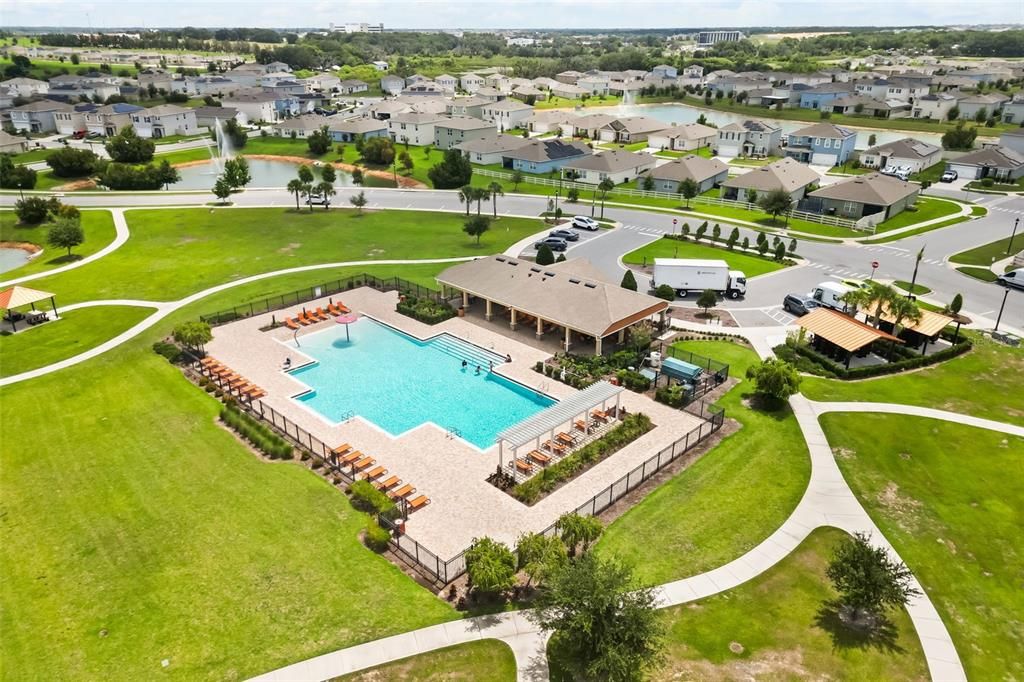
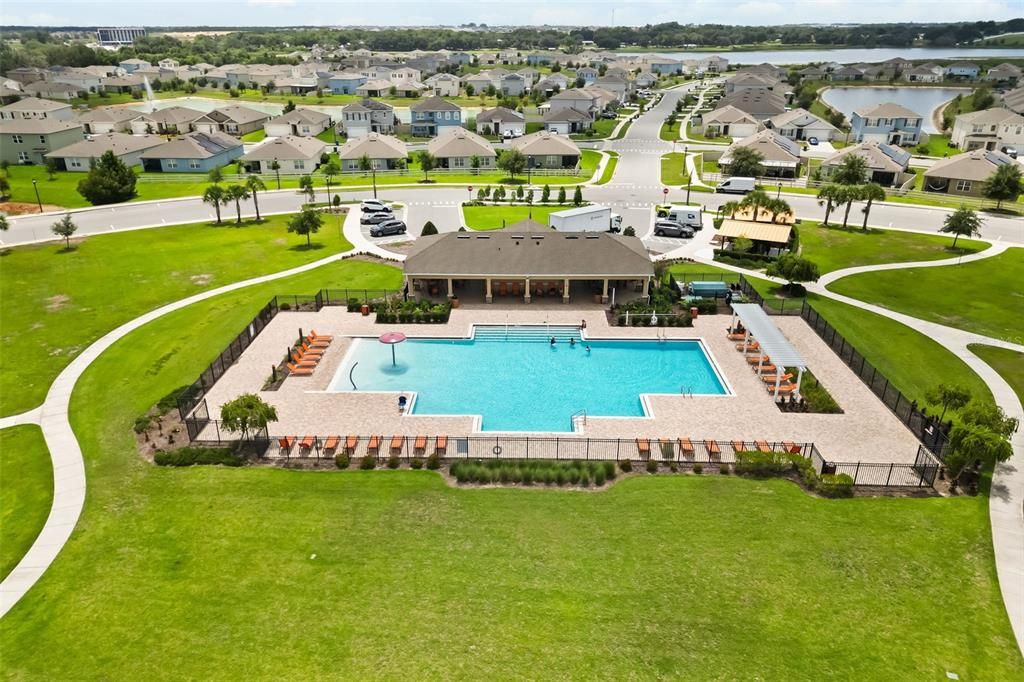
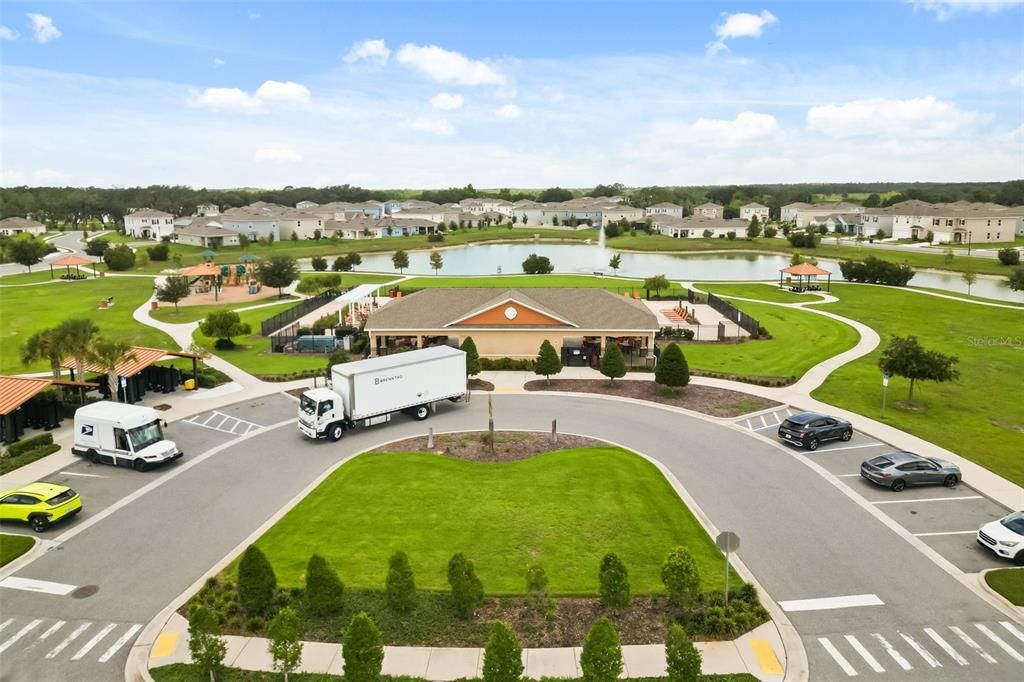
Community Pool, Maintenance Grounds, Pool Maintenance
View
Park/Greenbelt, Water
Garage
2 car garage
Furnished
Negotiable
Pets
Allowed
Más hechos y características
  • Piso

    • Luxury Vinyl

    • Tile

    Calefacción

    • Central

    • Electric

    Enfriamiento

    • Central Air

    Accesorios

    • Dishwasher

    • Microwave

    • Range

    • Refrigerator

    Otras características interiores

    • Ceiling Fan(s)

    • Eating Space In Kitchen

    • Kitchen/Family Room Combo

    • Living Room/Dining Room Combo

    • Open Floorplan

    • Primary Bedroom Main Floor

    • Solid Surface Counters

    • Split Bedroom

    • Stone Counters

    • Walk-In Closet(s)

    Dormitorios y baños

    • Dormitorios: 4

    • Baños completos: 2

  • Estacionamiento

    • Driveway

    Propiedad

    • Pisos: One

    • Características Exteriores: Private Yard / Rain Gutters / Sidewalk / Sliding Doors

    Lote

    • Lote: 0.14 Hectáreas

    Otra Información de Propiedad

    • Número de Parcela: 272631709004001900

  • Tipo y estilo

    • Tipo de propiedad: Residential

    • Subtipo de propiedad: Single Family Residence

  • Utilidad

    • BB/HS Internet Available

    • Cable Available

    • Electricity Connected

    • Public

    • Sewer Connected

    • Street Lights

    • Underground Utilities

    • Water Connected

  • Otra información financiera

    • HOA: $150

    • Frecuencia HOA: Annually

    • Importe anual de impuestos: $7,968

  • Detalles de la fuente

    • MLS ID: O6426715

    Otros hechos

    • Materiales de construcción: Stucco

    • Detalles de la fundación: Slab

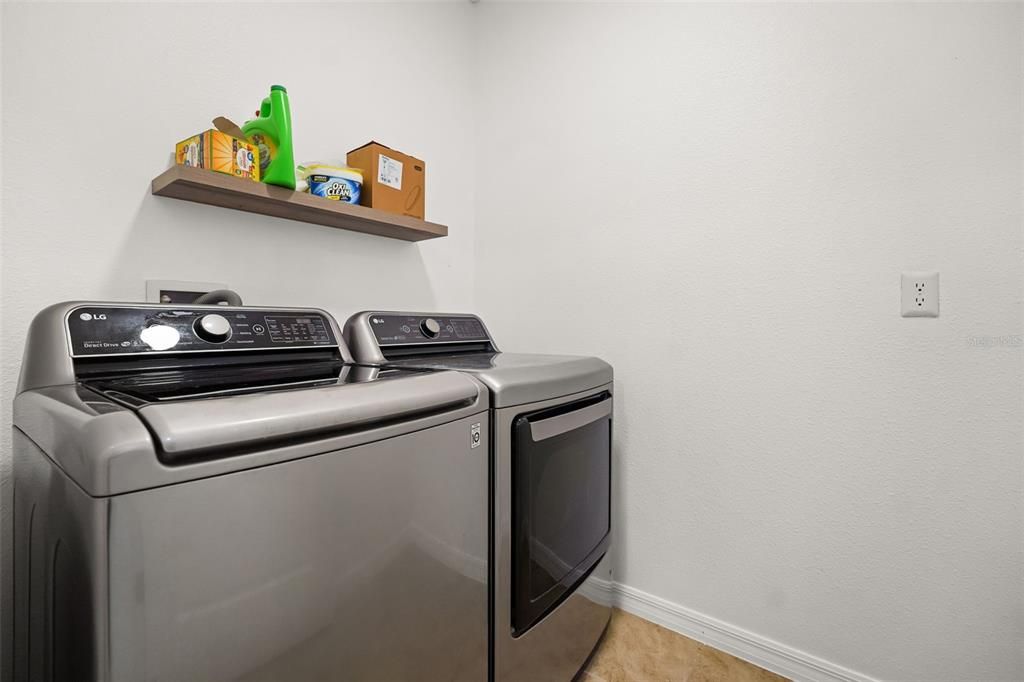
    • Características de lavandería: Laundry Room

    • Características del lote: Conservation Area / Greenbelt / Landscaped / Sidewalk

    • Características del patio y el porche: Covered / Enclosed / Porch / Rear Porch / Screened

    • Características de la ventana: Blinds

    • Caras de dirección: North

    • Estilo arquitectónico: Contemporary / Ranch

    • Nombre del cuerpo de agua: LAKE SAINT CHARLES

    • Espacios de garaje: 2

    • Garaje adjunto: Si

    • Garaje: Si

    • Salón: 1867

    • Fuente de agua: Public

    • Nombre de subdivisión: LAKE CHARLES RESIDENCE PH 1B

Consulta privada
Habla con el asesor de este inmueble.
Planos, documentos del HOA, comparables off-market, agendar una visita privada — un solo mensaje directo al especialista local.

Más como esta

Nuevo
En Venta
$409,190
Casa
5 camas · 3 baños · 2,615 sqft
HARTFORD TERRACE PHASE 2A, DAVENPORT
3948 MARBURY COURT
Nuevo
En Venta
$413,490
Casa
5 camas · 3 baños · 2,077 sqft
CASCADES PHASE 3 PB 208 PGS 9-20 BLK 4 LOT 18, DAVENPORT
3954 LIMEKLIN FALLS LOOP
Nuevo
En Venta
$369,190
Casa
4 camas · 3 baños · 2,203 sqft
HARTFORD TERRACE PHASE 1PB, DAVENPORT
3741 HADDON AVE
Nuevo
En Venta
$387,990
Casa
4 camas · 2 baños · 2,305 sqft
CASCADES PHASE 3, DAVENPORT
4007 LIMEKLIN LOOP
Nuevo
En Venta
$325,000
Casa
3 camas · 2 baños · 1,771 sqft
CROWS NEST ESTATES, DAVENPORT
510 PETER PAN BOULEVARD
Nuevo
En Venta
$258,140
Adosados
3 camas · 2 baños · 1,378 sqft
BRENTWOOD TH, DAVENPORT
1530 PLANK PLACE
Nuevo
En Venta
$285,000
4 camas · 2 baños · 1,620 sqft
FLA DEV CO SUB, DAVENPORT
218 DIAMOND ACRES ROAD
Nuevo
En Venta
$283,640
Adosados
3 camas · 2 baños · 1,460 sqft
BRENTWOOD TH, DAVENPORT
3334 WANDEL TERRACE

Mercado cerca de esta dirección

Conteos en vivo en la misma zona.
Ver todo

The multiple listing information is provided by the Stellar MLS from a copyrighted compilation of listings. The compilation of listings and each individual listing are ©2026-present Stellar MLS. All Rights Reserved. The information provided is for consumers' personal, noncommercial use and may not be used for any purpose other than to identify prospective properties consumers may be interested in purchasing. All properties are subject to prior sale or withdrawal. All information provided is deemed reliable but is not guaranteed accurate, and should be independently verified. Listing courtesy of: KELLER WILLIAMS CLASSIC