Vender tu casa
Valoración gratuita de tu hogar
Contacto
Cuéntenos sobre sus necesidades
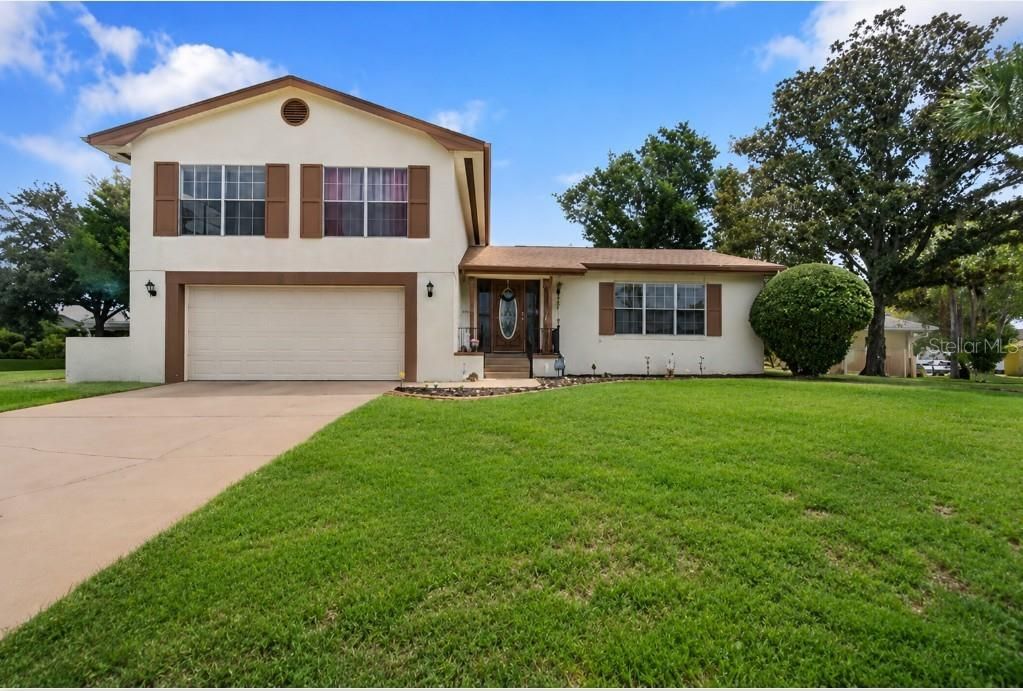
8609 VILLAGE MILL ROW

Casa En Venta
$359,000

BTC: 5.50782449

ETH: 188.68519531

12 días
3 camas
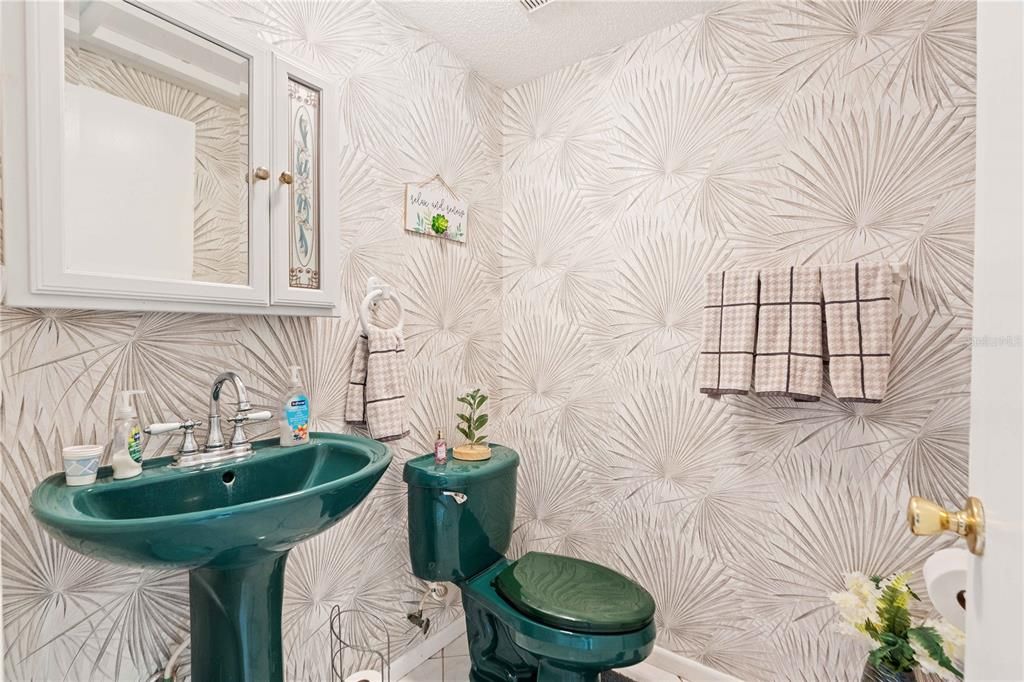
2 baños
1,954 sqft

Visión general

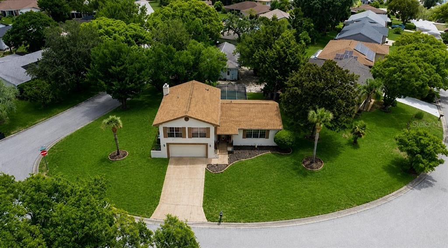
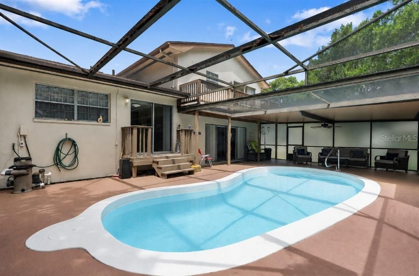
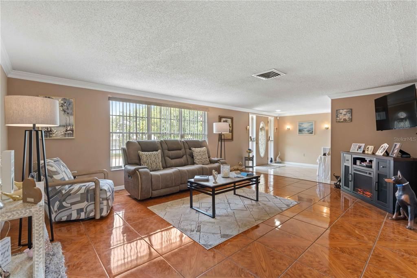
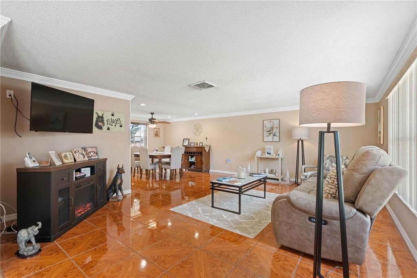
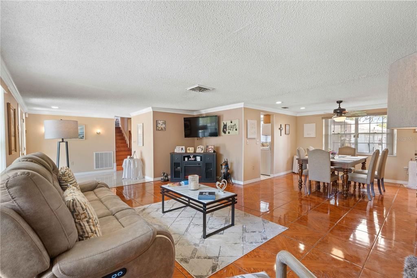
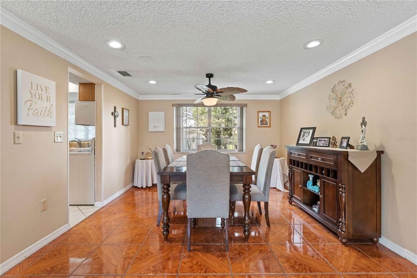
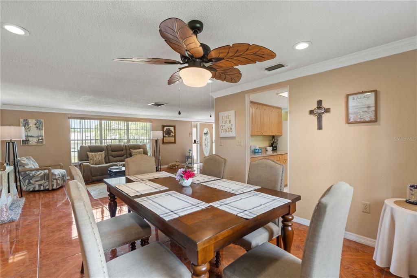
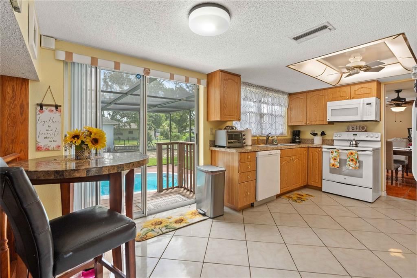
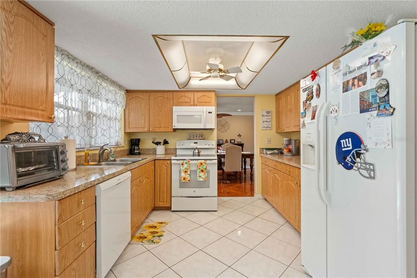
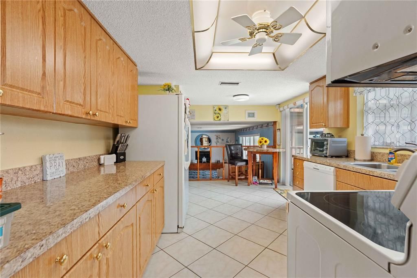
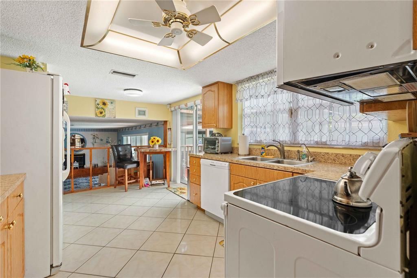
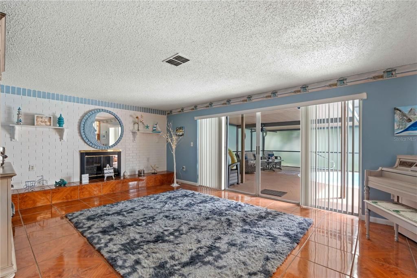
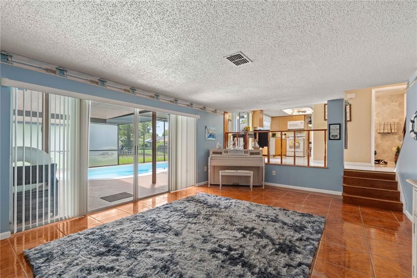
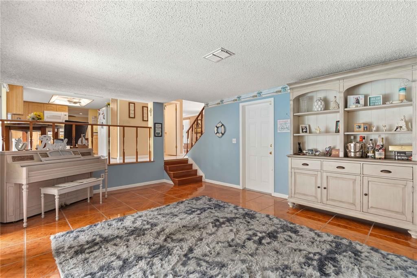
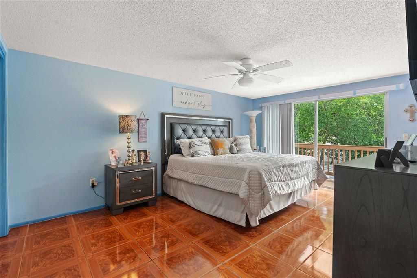
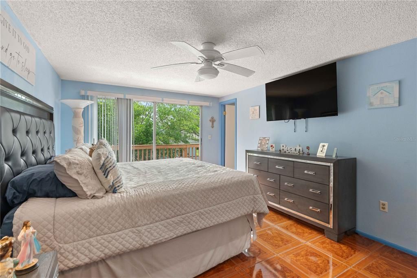
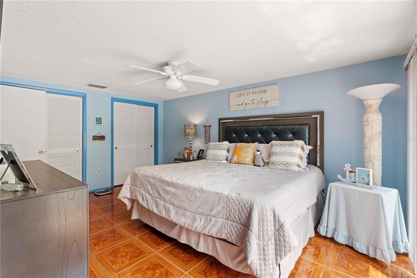
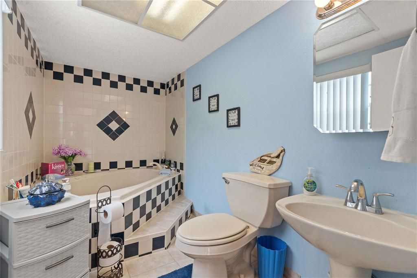
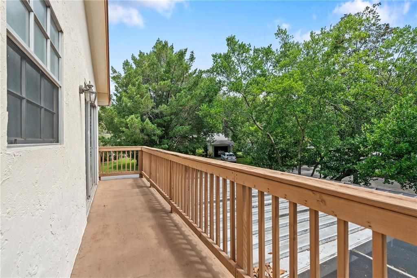
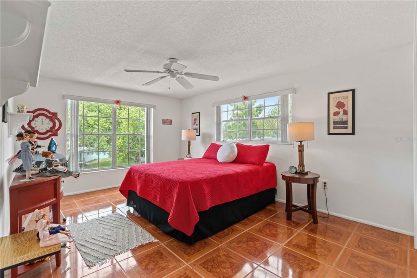
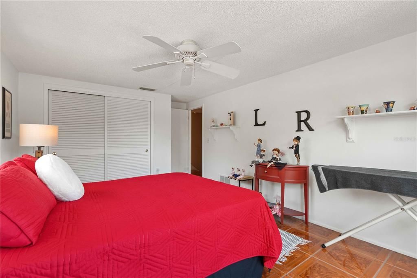
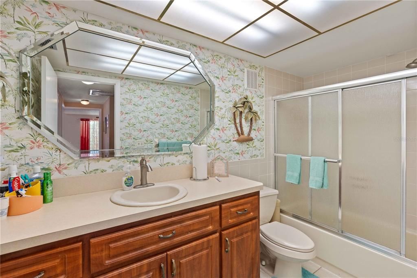
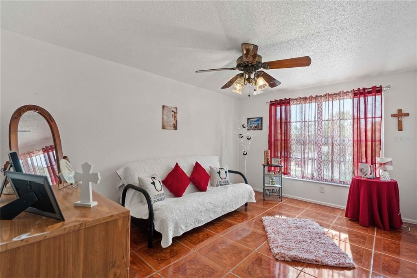
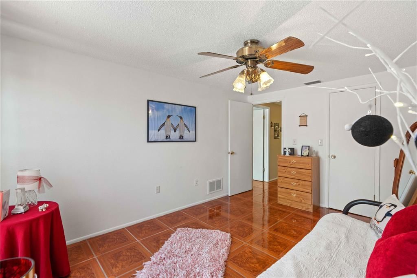
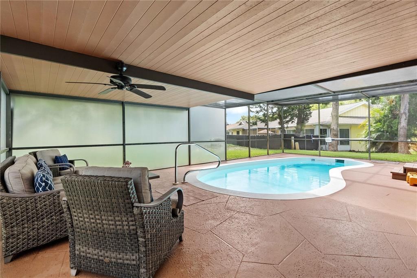
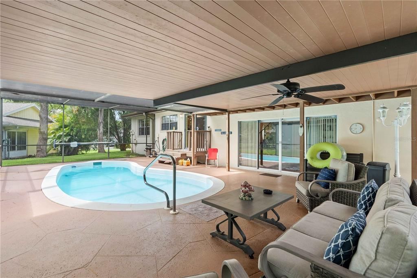
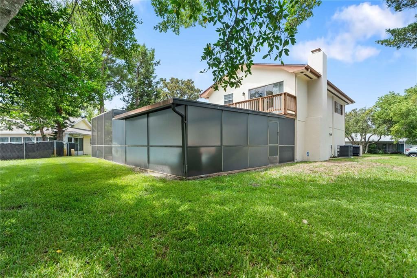
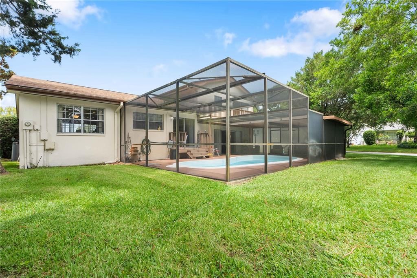
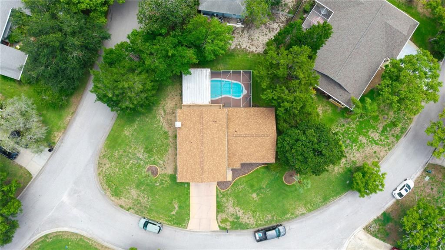
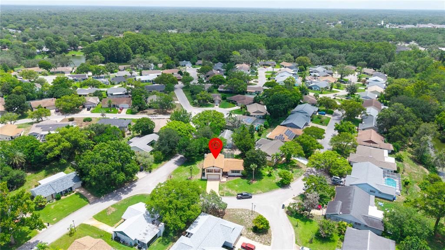
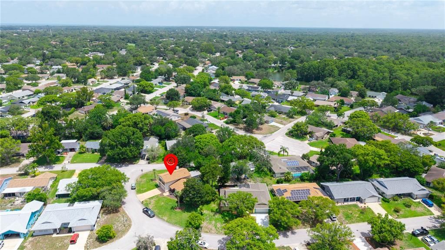
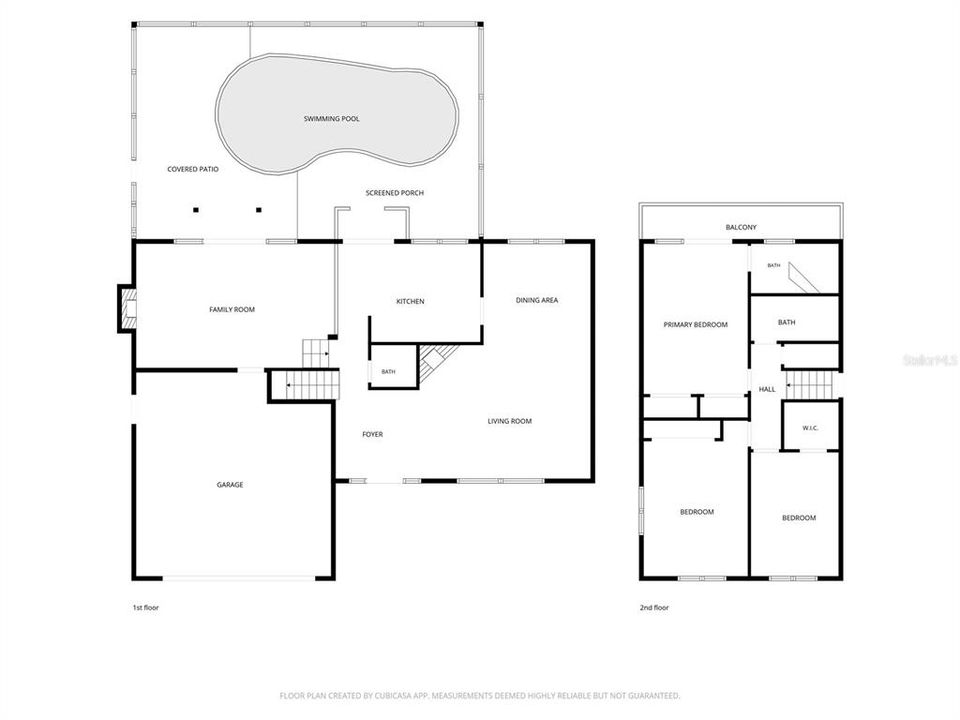
Well-Maintained Pool Home on an Oversized Corner Lot! Pride of ownership shines throughout this well-maintained and exceptionally clean 3-bedroom, 2.5-bath home, perfectly situated on a spacious corner lot in an established neighborhood. Offering generous living spaces, thoughtful improvements, and endless potential, this home is truly move-in ready while providing the opportunity to add your own personal style over time. The flexible floor plan features a brick fireplace, multiple living and gathering areas, spacious bedrooms, and a screened-in private pool perfect for entertaining or simply enjoying Florida's year-round sunshine. The primary suite features its own private balcony, creating the perfect place to enjoy your morning coffee while overlooking the backyard. Enjoy peace of mind with a NEW ROOF (2024), A/C (2024) newer water heater, fresh interior paint, and a recently resurfaced pool. The expansive screened lanai provides plenty of covered outdoor living space for relaxing or entertaining family and friends. Nestled beneath mature shade trees, the oversized corner lot offers beautiful curb appeal and plenty of outdoor space. Conveniently located near shopping, restaurants, medical facilities, parks, schools, and the Gulf beaches, with easy access to major roadways for commuting. If you're looking for a home that has been lovingly cared for, meticulously maintained, and is ready for its next owners to enjoy while adding their own personal touches, this is one you won't want to miss. Schedule your private showing today!

Ubicación

Florida HUDSON 34667 Casa En Venta

Detalles

Tipo:
Residential
Estacionamiento:
Sin datos
Año de construcción:
1978
Lote:
0.21 Hectáreas
Calefacción:
Central / Electric
precio por sq. medidor:
$184
Enfriamiento:
Central Air
HOA:
$85

Valuation

Our model vs. what's actually selling nearby.
Estimate
$359,000
$294K – $466K
Confidence Low
List vs. estimate
At estimate
List $359,000 · +0.0%
List is in line with recent comparable activity.
Price per sq ft
$183
-9.2% vs. city median $202
Based on
7 MLS comparables
Median of recent comparable listings. Sold comps use closing price, active listings use list price.

Destacados

Annual tax
$1,285
2025
HOA
$85/qtr
Pool
Gunite
Garage
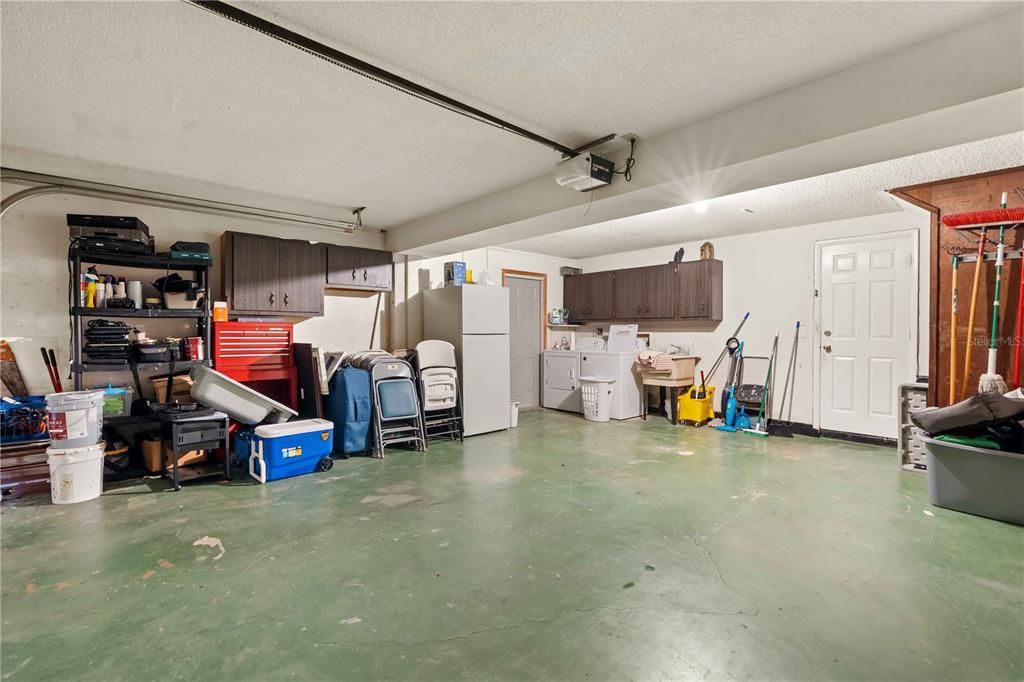
2 car garage
Pets
Allowed
Más hechos y características
  • Piso

    • Ceramic Tile

    Calefacción

    • Central

    • Electric

    Enfriamiento

    • Central Air

    Accesorios

    • Dishwasher

    • Disposal

    • Dryer

    • Electric Water Heater

    • Microwave

    • Range

    • Refrigerator

    • Washer

    Otras características interiores

    • Ceiling Fan(s)

    • Eating Space In Kitchen

    • Living Room/Dining Room Combo

    • PrimaryBedroom Upstairs

    Dormitorios y baños

    • Dormitorios: 3

    • Baños: 1

    • Baños completos: 2

  • Propiedad

    • Pisos: Three Or More

    • Piscina Privada: Si

    • Características Exteriores: Lighting / Sliding Doors

    Lote

    • Lote: 0.21 Hectáreas

    Otra Información de Propiedad

    • Número de Parcela: 162502088.0000.02098.0

    • Zonificación: PUD

  • Tipo y estilo

    • Tipo de propiedad: Residential

    • Subtipo de propiedad: Single Family Residence

  • Utilidad

    • BB/HS Internet Available

    • Cable Connected

    • Electricity Connected

    • Public

    • Sewer Connected

    • Water Connected

  • Otra información financiera

    • HOA: $85

    • Frecuencia HOA: Quarterly

    • Importe anual de impuestos: $1,285

  • Detalles de la fuente

    • MLS ID: W7887716

    Otros hechos

    • Materiales de construcción: Block / Stucco

    • Detalles de la fundación: Slab

    • Características de la chimenea: Wood Burning

    • Características de lavandería: In Garage

    • Características del lote: Corner Lot / In County / Landscaped

    • Características del patio y el porche: Enclosed / Rear Porch / Screened

    • Características de la piscina: Gunite / In Ground

    • Caras de dirección: North

    • Estilo arquitectónico: Florida

    • Hogar: Si

    • Espacios de garaje: 2

    • Garaje adjunto: Si

    • Garaje: Si

    • Salón: 1954

    • Fuente de agua: Public

    • Nombre de subdivisión: BEACON WOODS VILLAGE

Consulta privada
Habla con el asesor de este inmueble.
Planos, documentos del HOA, comparables off-market, agendar una visita privada — un solo mensaje directo al especialista local.

Más como esta

Nuevo
En Venta
$425,000
Casa
3 camas · 2 baños · 1,296 sqft
VISTA DEL MAR, HUDSON
6806 SEA RANCH DRIVE
Nuevo
En Venta
$324,900
Casa
3 camas · 2 baños · 1,519 sqft
BEACON WOODS VILLAGE, HUDSON
12302 FIELDSTONE LANE
Nuevo
En Venta
$255,000
Casa
3 camas · 2 baños · 1,394 sqft
PALM TERRACE GARDENS, PORT RICHEY
7710 BIRCHWOOD DRIVE
Nuevo
En Venta
$345,000
Casa
3 camas · 3 baños · 1,942 sqft
BERKLEY WOODS, HUDSON
13636 DUNWOODY COURT
Nuevo
En Venta
$379,900
Casa
2 camas · 2 baños · 1,045 sqft
LEISURE BEACH, HUDSON
12816 4TH ISLE
Nuevo
En Venta
$375,000
Lotes / Tierras
1.41 acres
HUDSON
02-25-16-0000-00300-0042 STATE ROAD 52
Nuevo
En Venta
$299,000
Casa
3 camas · 2 baños · 1,622 sqft
REGENCY PARK, PORT RICHEY
7303 HEATH DRIVE
Nuevo
En Venta
$465,000
Casa
4 camas · 3 baños · 2,430 sqft
FAIRWAY OAKS, HUDSON
9233 IRONDALE LANE

Mercado cerca de esta dirección

Conteos en vivo en la misma zona.
Ver todo

The multiple listing information is provided by the Stellar MLS from a copyrighted compilation of listings. The compilation of listings and each individual listing are ©2026-present Stellar MLS. All Rights Reserved. The information provided is for consumers' personal, noncommercial use and may not be used for any purpose other than to identify prospective properties consumers may be interested in purchasing. All properties are subject to prior sale or withdrawal. All information provided is deemed reliable but is not guaranteed accurate, and should be independently verified. Listing courtesy of: RE/MAX SUNSET REALTY