Vender tu casa
Valoración gratuita de tu hogar
Contacto
Cuéntenos sobre sus necesidades
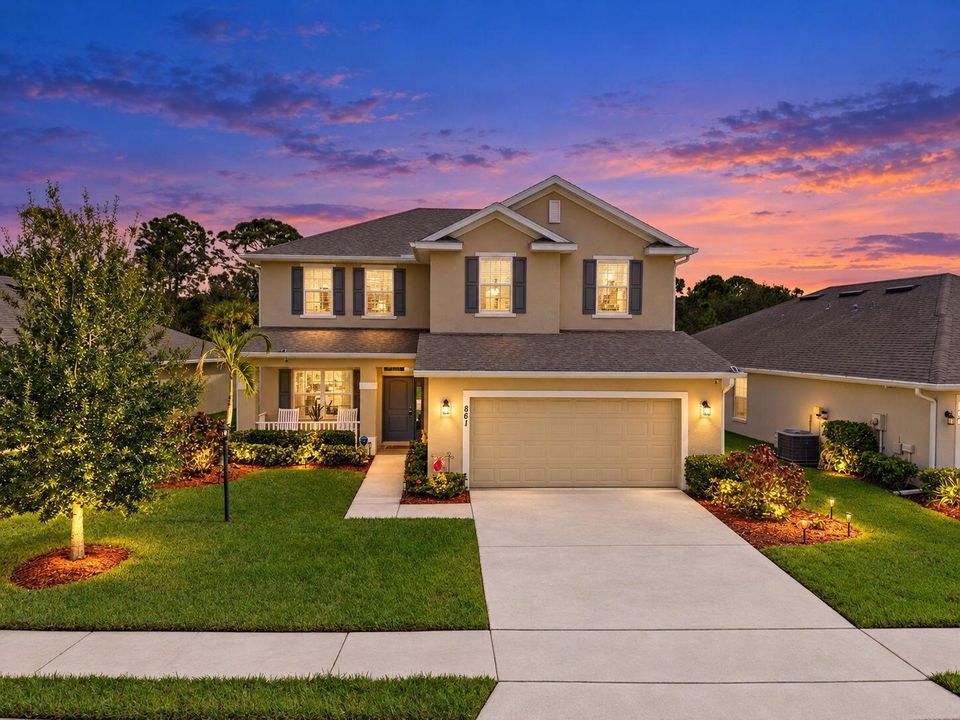
861 NE Whistling Duck Way, Port St. Lucie FL 34983

Casa En Venta
$475,000

BTC: 5.90208748

ETH: 195.31250000

8 días
5 camas
3 baños
2,754 sqft

Visión general

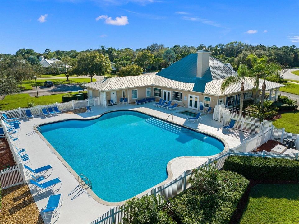
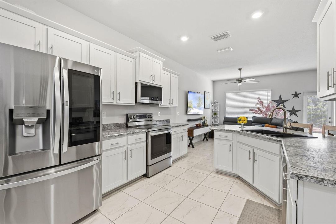
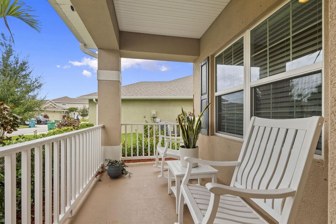
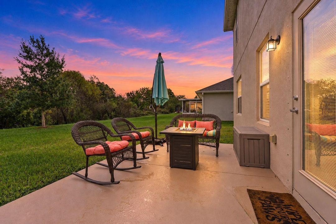
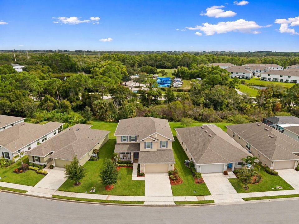
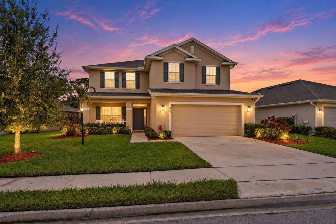
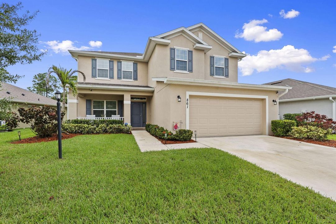
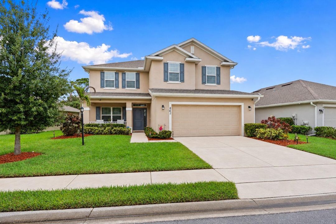
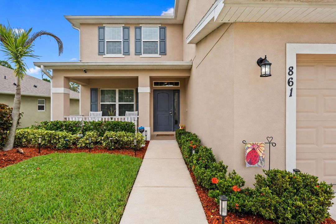
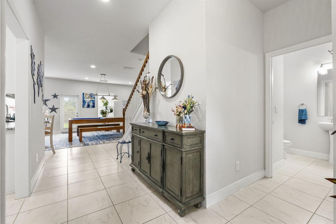
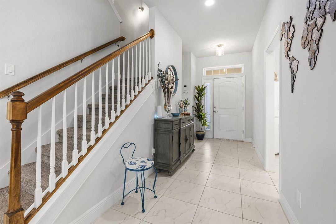
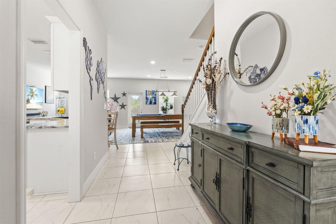
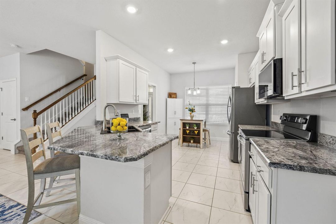
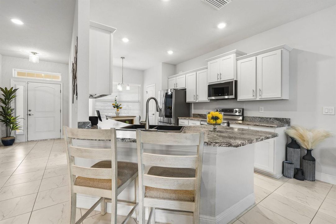
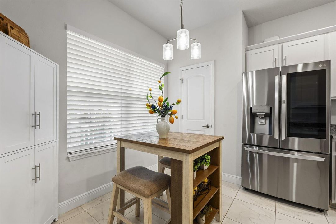
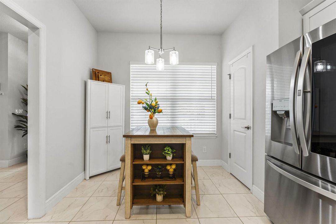
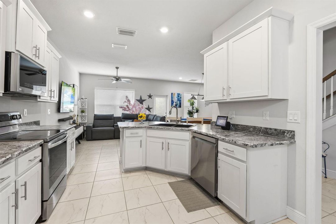
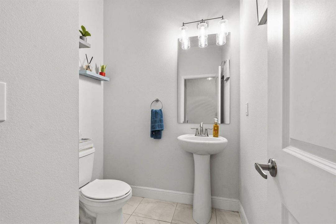
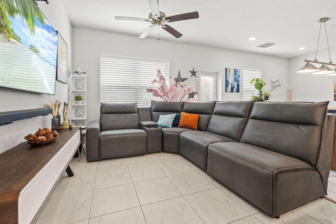
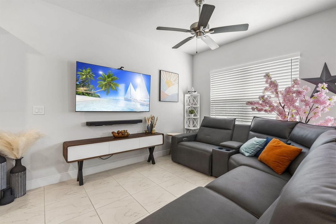
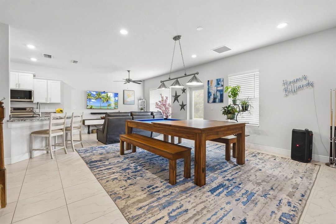
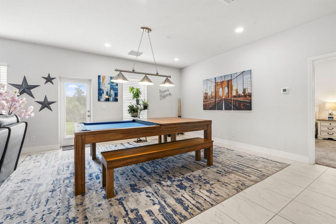
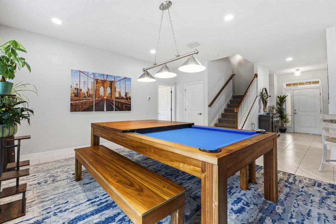
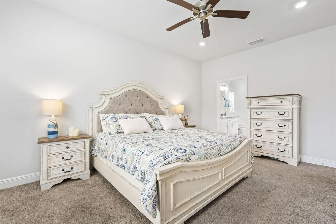
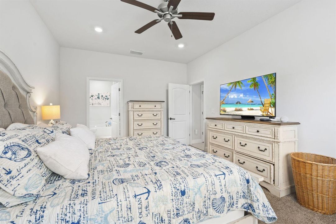
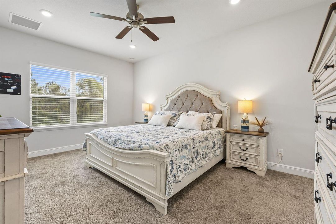
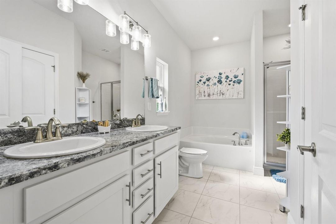
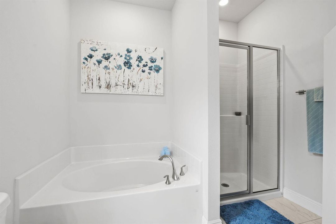
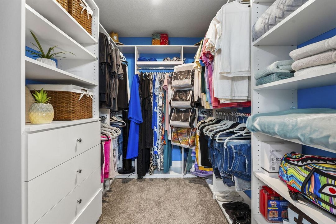
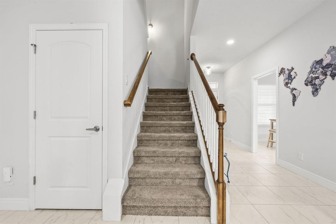
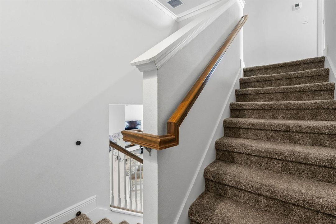
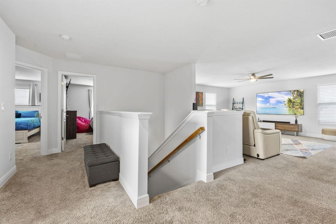
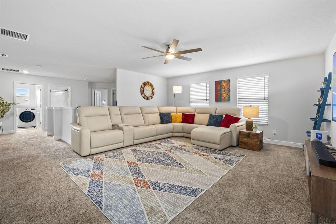
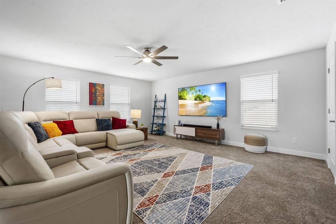
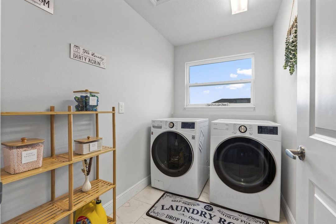
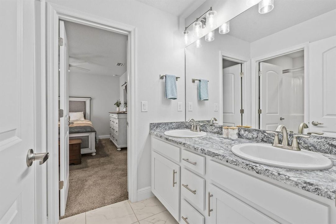
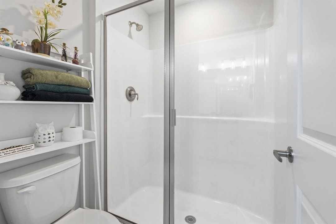
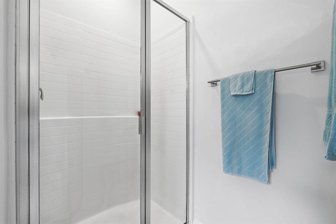
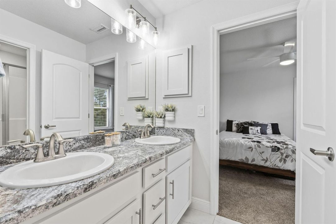
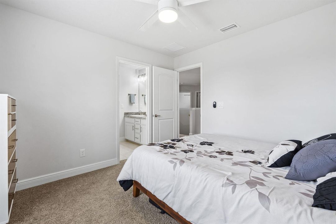
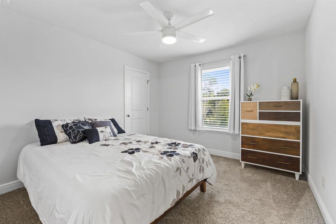
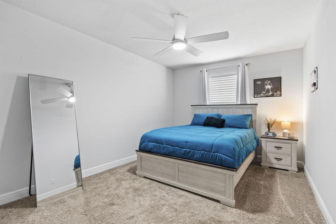
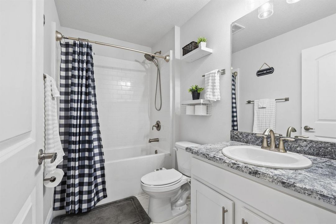
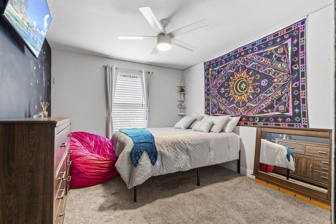
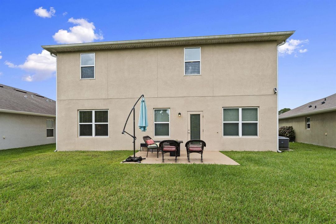
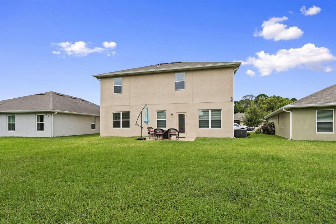
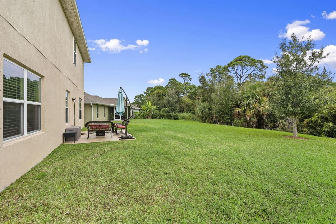
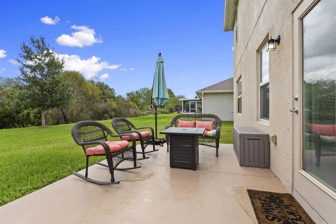
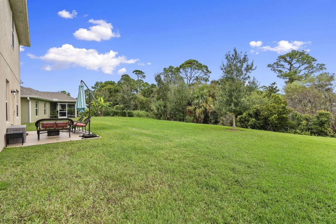
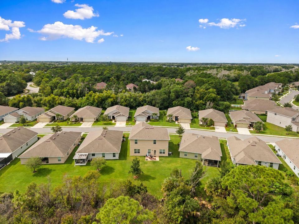
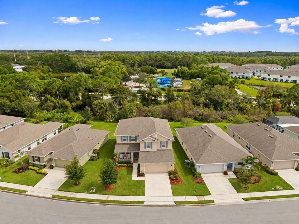
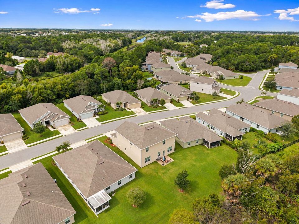
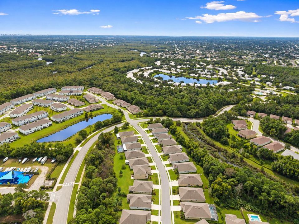
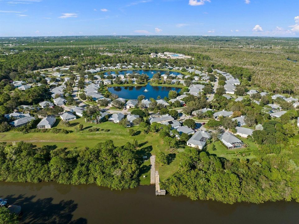
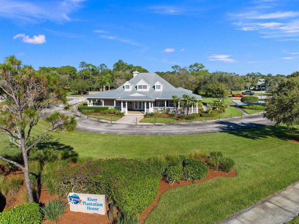
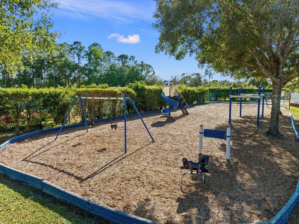
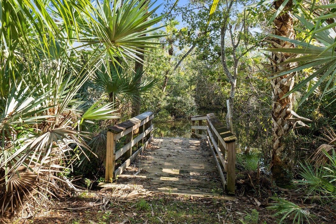
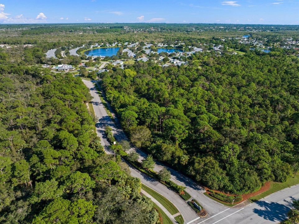
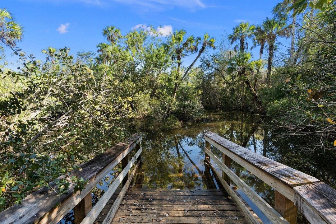
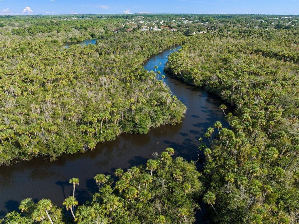
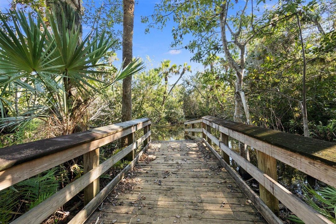
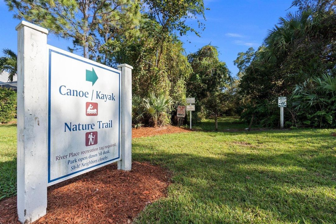
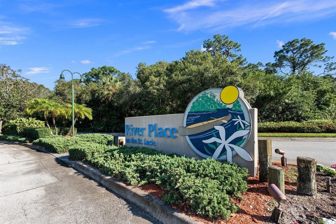
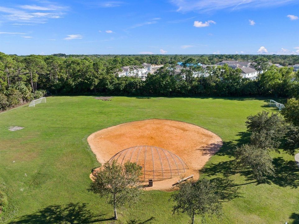
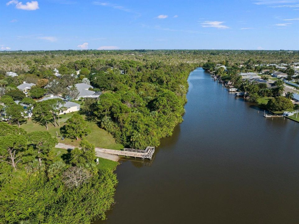
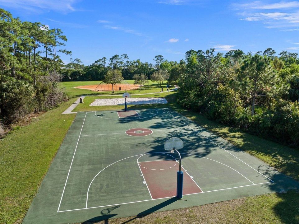
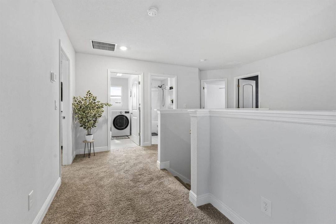
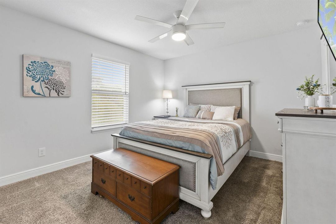
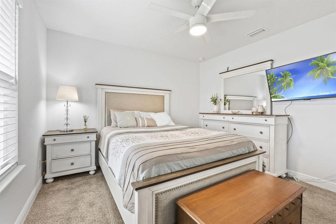
Welcome to River Place on the St. Lucie, one of Port St. Lucie's most sought after communities! This beautifully maintained 2 story home offers 5 beds, 3.5 baths, 2,754 sqft & a 2 car garage w/ a private first floor owners suite. The open main level features tile floors, living & dining spaces, a powder room & a well appointed kitchen w/ stainless appliances, convection & air fryer range, pantry & RO water filtration. Upstairs offers a massive family room & 4 bright bedrooms. Upgrades incl. a whole house water softener. The big private backyard has room for a pool. Amenities incl. a pool, fitness center, playgrounds, walking trails, & kayak launch w/ direct access to the Saint Lucie River, all w/ low HOA fees. Minutes to shopping, dining, Mets stadium, schools & i95. Schedule a tour today!
Ubicación

Detalles

Tipo:
Residential
Estacionamiento:
2 Or More Spaces / Driveway / Limited # Of Vehicle / Parking Garage
Año de construcción:
2021
Lote:
0.16 Hectáreas
Calefacción:
Central / Electric
precio por sq. medidor:
$172
Enfriamiento:
Central Air / Electric / Paddle Fans
HOA:
$114

Valuation

Our model vs. what's actually selling nearby.
Estimate
$539,000
$462K – $844K
Confidence Low
List vs. estimate
$64K below estimate
List $475,000 · -11.9%
Our model says this listing is priced below recent comparable activity. Expect competition.
Price per sq ft
$172
-26.8% vs. city median $235
Based on
9 MLS comparables
Median of recent comparable listings. Sold comps use closing price, active listings use list price.

Destacados

Annual tax
$9,191
2025
HOA
$114/mo
Pool
Community
View
River
Garage
2 car garage
Furnished
Furniture For Sale,Furniture Negotiable
Pets
Allowed
Más hechos y características
  • Piso

    • Carpet

    • Tile

    Calefacción

    • Central

    • Electric

    Enfriamiento

    • Central Air

    • Electric

    • Paddle Fans

    Accesorios

    • Electric Water Heater

    • Dishwasher

    • Disposal

    • Dryer

    • Ice Maker

    • Microwave

    • Electric Range

    • Refrigerator

    • Solar Hot Water

    • Washer

    • Water Softener Owned

    • Water Softener/Filter

    Otras características interiores

    • Closet Cabinetry

    • Pantry

    • Split Bedroom

    • Walk-In Closet(s)

    Dormitorios y baños

    • Dormitorios: 5

    • Baños: 1

    • Baños completos: 3

  • Estacionamiento

    • 2 Or More Spaces

    • Driveway

    • Limited # Of Vehicle

    • Parking Garage

    Propiedad

    • Pisos: 2

    • Piscina Privada: Si

    • Características Exteriores: West Of Us1 / Room For Pool

    Lote

    • Lote: 0.16 Hectáreas

    Otra Información de Propiedad

    • Número de Parcela: 341668000420002

    • Zonificación: PUD

  • Tipo y estilo

    • Tipo de propiedad: Residential

    • Subtipo de propiedad: Single Family Residence

  • Utilidad

    • Phone Connected

    • Underground Utilities

    • Cable Available

    • Electricity Available

    • Phone Available

    • Sewer Available

    • Water Available

  • Otra información financiera

    • HOA: $114

    • Frecuencia HOA: Monthly

    • Importe anual de impuestos: $9,191

  • Detalles de la fuente

    • MLS ID: B26087461

    Otros hechos

    • Materiales de construcción: Concrete Block Construction / CBS Construction / Slab Construction

    • Características del lote: Less Than 1/4 Acre Lot / Less Than 1 Acre / West Of US 1 / Sidewalk

    • Características del patio y el porche: Patio

    • Características de la piscina: Community

    • Características de la ventana: Complete Panel Shutters/Awnings / Electric Shutters / Hurricane Shutters

    • Caras de dirección: Southwest

    • Otras estructuras: Livable

    • Estilo arquitectónico: Two Story

    • Espacios de garaje: 2

    • Garaje adjunto: Si

    • Garaje: Si

    • Salón: 2754

    • Fuente de agua: Public

    • Nombre de subdivisión: RIVER PLACE - LITTLE TURTL

Consulta privada
Habla con el asesor de este inmueble.
Planos, documentos del HOA, comparables off-market, agendar una visita privada — un solo mensaje directo al especialista local.

Más como esta

En Venta
$498,000
Casa
3 camas · 2 baños · 1,852 sqft
PORT ST LUCIE SECTION 43, Port St. Lucie
4503 NW Albion Avenue, Port St. Lucie FL 34983
En Venta
$394,900
Casa
4 camas · 3 baños · 2,104 sqft
PORT ST LUCIE SECTION 43, Port St. Lucie
5509 NW Commodore Ter, Port St. Lucie FL 34983
En Venta
$479,900
Casa
4 camas · 2 baños · 2,061 sqft
ULRICH'S SUBDIVISION, Fort Pierce
625 Russ Road, Fort Pierce FL 34982
En Venta
$429,900
Casa
4 camas · 2 baños · 1,775 sqft
ULRICH'S SUBDIVISION, Fort Pierce
621 Russ Road, Fort Pierce FL 34982
En Venta
$509,900
Casa
5 camas · 3 baños · 2,250 sqft
ULRICH'S SUBDIVISION, Fort Pierce
627 Russ Road, Fort Pierce FL 34982
+$25K
En Venta
$409,900
Casa
3 camas · 2 baños · 1,635 sqft
PORT ST LUCIE SECTION 3, Port St. Lucie
1101 SE Puritan Lane, Port St. Lucie FL 34983
-$5K
En Venta
$350,000
Casa
3 camas · 2 baños · 1,216 sqft
PORT ST LUCIE SECTION 27, Port St. Lucie
702 NW KILPATRICK Avenue, Port St. Lucie FL 34983
Nuevo
En Venta
$485,900
Casa
4 camas · 2 baños · 1,872 sqft
WINTERLAKES TRACT H 1ST RE, Port St. Lucie
5138 NW WISK FERN Circle, Port St. Lucie FL 34986

Mercado cerca de esta dirección

Conteos en vivo en la misma zona.
Ver todo

The multiple listing information is provided by the Miami Association of REALTORS® from a copyrighted compilation of listings. The compilation of listings and each individual listing are ©2026-present Miami Association of REALTORS®. All Rights Reserved. The information provided is for consumers' personal, noncommercial use and may not be used for any purpose other than to identify prospective properties consumers may be interested in purchasing. All properties are subject to prior sale or withdrawal. All information provided is deemed reliable but is not guaranteed accurate, and should be independently verified. Listing courtesy of: RE/MAX Gold