Vender tu casa
Valoración gratuita de tu hogar
Contacto
Cuéntenos sobre sus necesidades

8614 W VARRICCHIO LANE

Casa En Venta
$485,000

BTC: 5.88021339

ETH: 183.01886792

5 días
3 camas
2 baños
2,311 sqft

Visión general

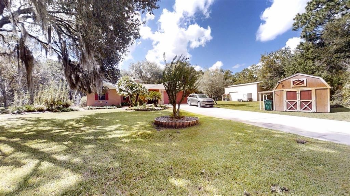
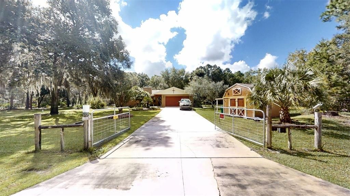
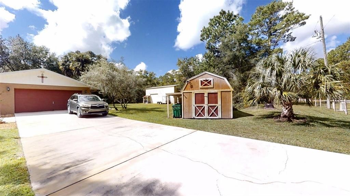
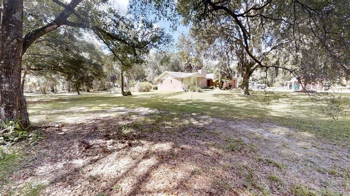
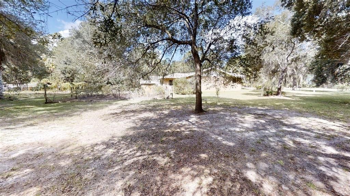
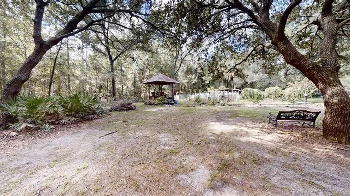
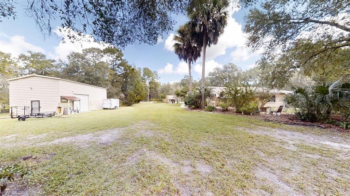
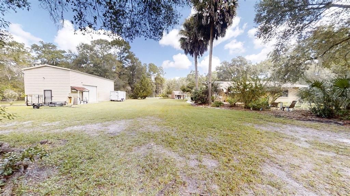
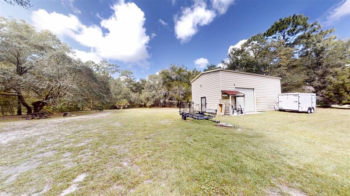
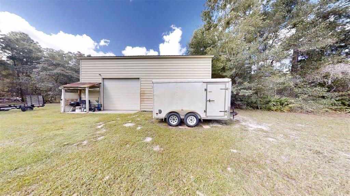
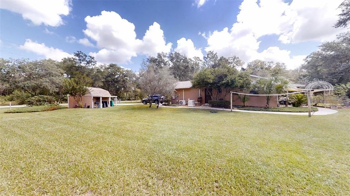
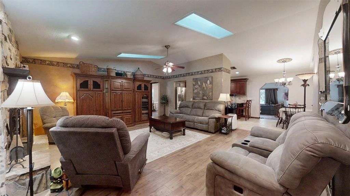
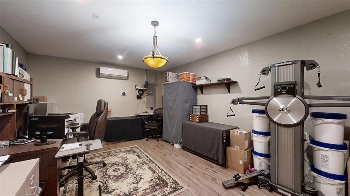
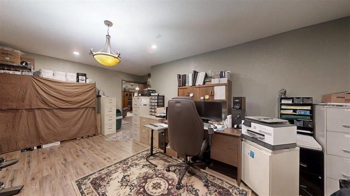
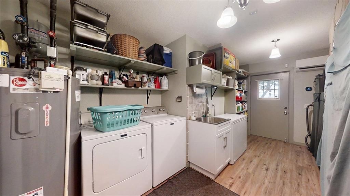
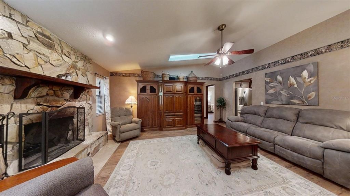
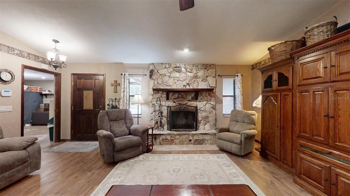
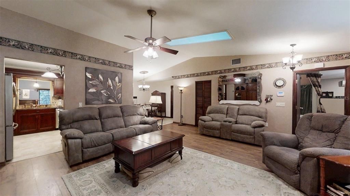
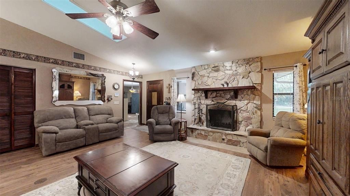
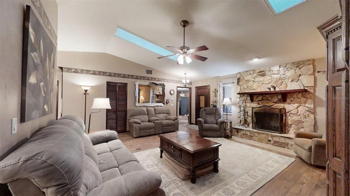
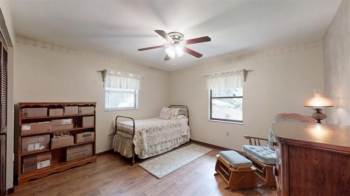
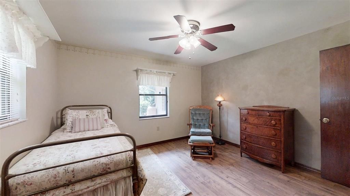
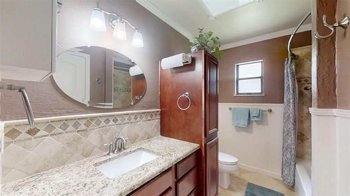
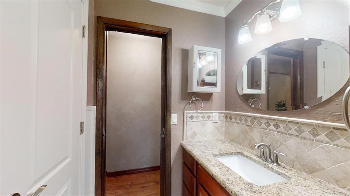
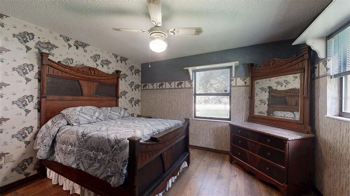
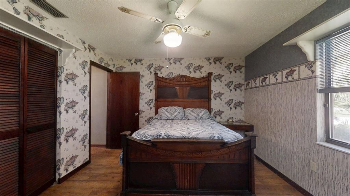
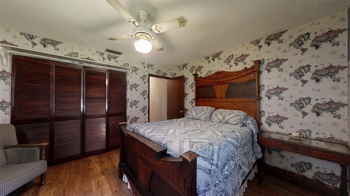
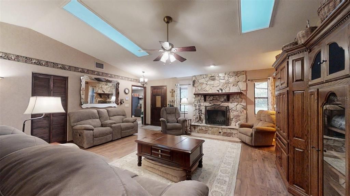
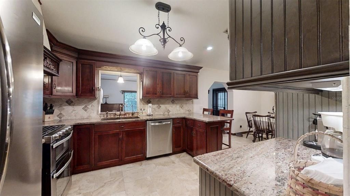
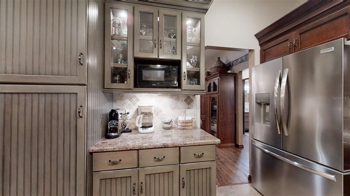
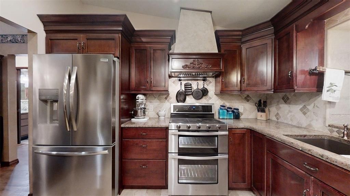
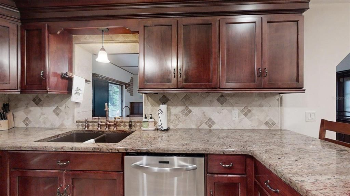
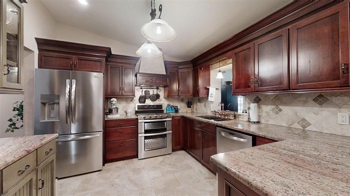
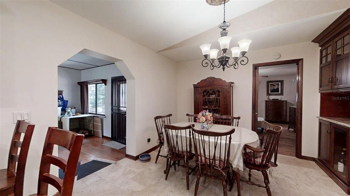
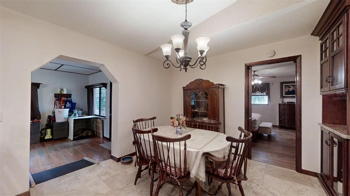
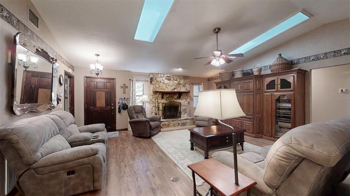
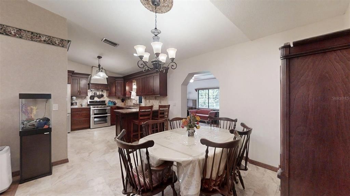
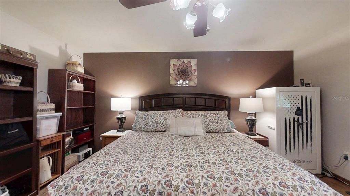
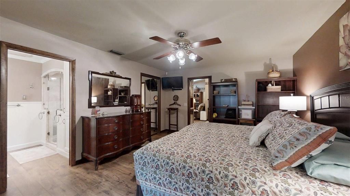
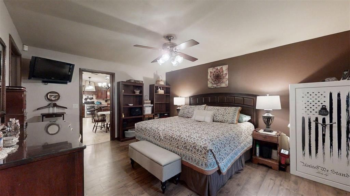
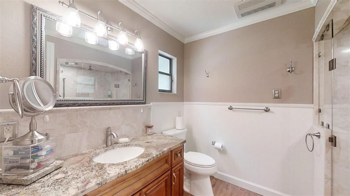
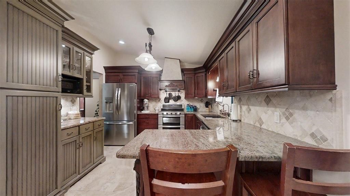
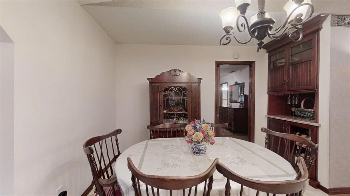
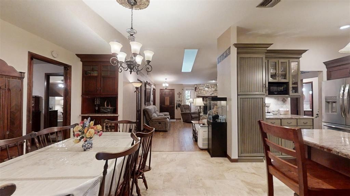
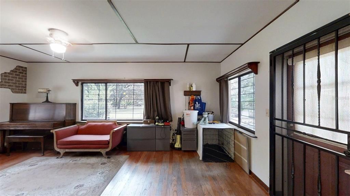
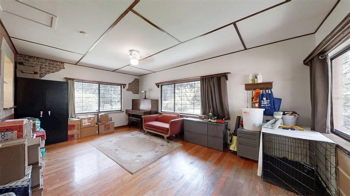
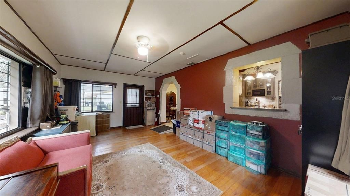
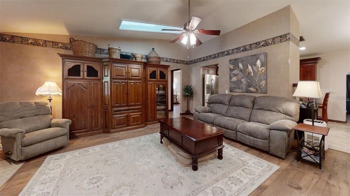
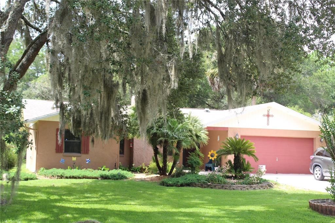
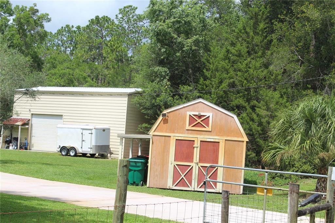
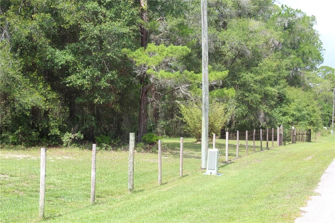
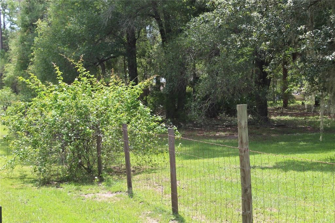
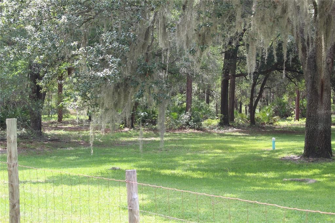
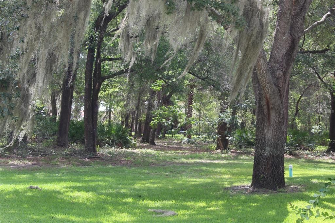
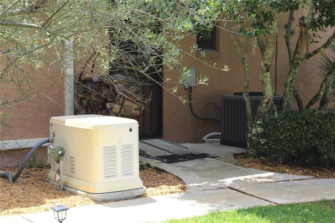
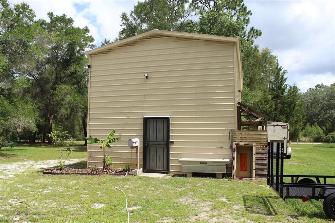
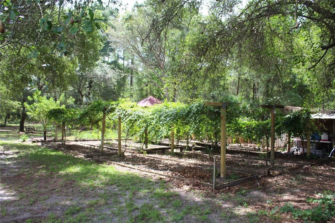
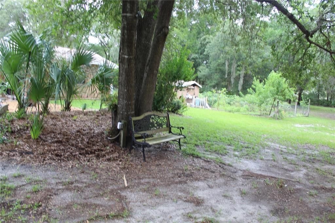
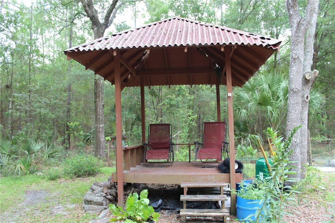
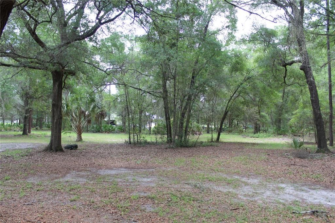
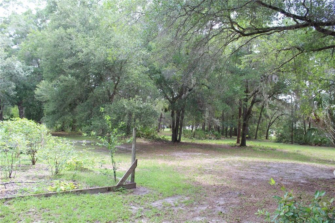
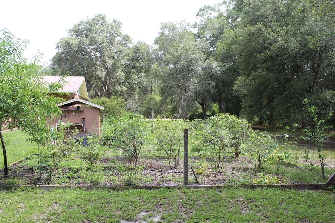
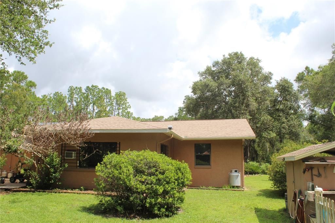
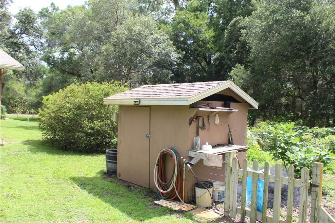
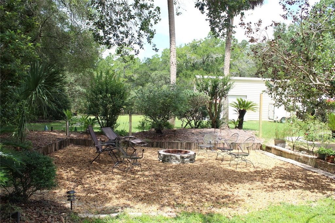
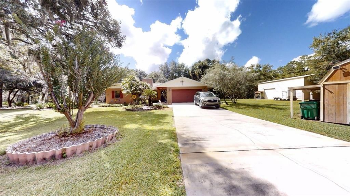
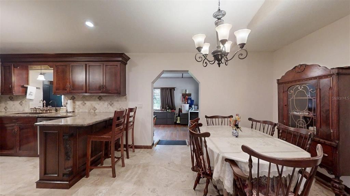
3.03 ACRES | NO HOA | PRIVATE SETTING | ROOM FOR ANIMALS | EXTENSIVELY UPDATED This historic Citrus County property has been lovingly maintained by the same family for over 50 years. The custom-built 3-bedroom, 2-bath ranch-style home sits on 3.03 fully fenced and gated acres consisting of three adjoining 1.01-acre lots. With no HOA, no through traffic, and approximately 45 acres bordering the rear, this property offers the privacy and space of a true Florida homestead. Located in desirable DeRosa Village just north of downtown Crystal River, the property is minutes from world-renowned Three Sisters Springs and Kings Bay. The split-bedroom floor plan features an open living and dining area with vaulted ceiling, recessed lighting, natural-stone fireplace, travertine flooring, and multiple skylights. The kitchen offers custom imported hardwood cabinetry, granite countertops, stainless-steel appliances, and a gas oven/range with custom exhaust hood. Hardwood cabinetry and granite continue into the dining area with a built-in bar and wine rack. The adjoining family room features hardwood flooring and windows overlooking the landscaped grounds. The primary suite includes a walk-in closet and private bath with custom vanity, granite counters, and a large arched walk-in shower with seat and ceiling-mounted rain shower head. Two additional bedrooms share a beautifully appointed bath with custom cabinetry, granite, travertine, and built-in shower shelving. A 462-sq-ft finished flex/utility space provides excellent options for an office, gym, hobby room, studio, or bonus area. The home also features a 26kW Generac whole-house generator installed in 2025, supplied by an underground 500-gallon propane tank with wireless fuel monitoring. Additional features include a hardwired security system, custom metal security doors, and 3M safety/security window film on the windows and skylights. Outbuildings include a 20' x 40' steel accessory building with concrete floor, electric service, and two 16' x 10' pull-through garage doors, plus a 12' x 16' barn-style shed with double lofts. The grounds have been cultivated for more than four decades and feature productive gardens, fruit trees, vines, tropical plantings, fenced growing areas, a multi-section chicken coop, garden sheds, and dedicated workspaces. A four-zone Rain Bird irrigation system with automatic timer, drip-line irrigation, digital timers, and multiple water spigots supports the grounds. Major updates include the whole-house generator (2025), septic drain field (2022), garage-to-flex-space conversion (2022), roof (2021), and HVAC (2021). The home, accessory building, and barn shed are located in preferred Flood Zone X. The future Citrus Avenue exit of the Suncoast Expressway is planned just minutes away, providing future access toward the Tampa Bay area. Showings by appointment only.

Ubicación

Detalles

Tipo:
Residential
Estacionamiento:
Driveway
Año de construcción:
1986
Lote:
3.03 Hectáreas
Calefacción:
Heat Pump
precio por sq. medidor:
$210
Enfriamiento:
Central Air
HOA:
Sin datos

Destacados

Annual tax
$892
2025
Más hechos y características
  • Piso

    • Engineered Hardwood

    • Travertine

    • Vinyl

    Calefacción

    • Heat Pump

    Enfriamiento

    • Central Air

    Accesorios

    • Dishwasher

    • Dryer

    • Electric Water Heater

    • Range

    • Range Hood

    • Washer

    • Water Filtration System

    • Water Softener

    Otras características interiores

    • Cathedral Ceiling(s)

    • Ceiling Fan(s)

    • Skylight(s)

    • Solid Wood Cabinets

    • Split Bedroom

    • Vaulted Ceiling(s)

    • Walk-In Closet(s)

    • Window Treatments

    Dormitorios y baños

    • Dormitorios: 3

    • Baños completos: 2

  • Estacionamiento

    • Driveway

    Propiedad

    • Pisos: One

    • Características Exteriores: Irrigation System / Rain Gutters

    Lote

    • Lote: 3.03 Hectáreas

    Otra Información de Propiedad

    • Número de Parcela: 17E17S22005A000000800

    • Zonificación: RUR

  • Tipo y estilo

    • Tipo de propiedad: Residential

    • Subtipo de propiedad: Single Family Residence

  • Utilidad

    • Electricity Connected

    • Water Connected

  • Otra información financiera

    • Importe anual de impuestos: $893

  • Detalles de la fuente

    • MLS ID: OM732874

    Otros hechos

    • Materiales de construcción: Block / Concrete / Stucco

    • Detalles de la fundación: Slab

    • Características de la chimenea: Stone / Wood Burning

    • Características de lavandería: Inside / Laundry Room

    • Caras de dirección: West

    • Hogar: Si

    • Salón: 2311

    • Fuente de agua: Well

    • Tamaño de la parcela: 495 x 265

    • Nombre de subdivisión: DE ROSA INC UNIT 05 REV

Consulta privada
Habla con el asesor de este inmueble.
Planos, documentos del HOA, comparables off-market, agendar una visita privada — un solo mensaje directo al especialista local.

Más como esta

Nuevo
En Venta
$350,000
3 camas · 2 baños · 1,676 sqft
MINI FARMS UNIT 08 UNREC, DUNNELLON
6224 W AMMAN STREET
Nuevo
En Venta
$565,000
Casa
3 camas · 2 baños · 2,425 sqft
PARKERS SUB, DUNNELLON
6520 W CANDIER COURT
En Venta
$444,000
Casa
3 camas · 2 baños · 1,589 sqft
MINI FARMS UNIT 05A UNREC, DUNNELLON
7410 W NEWCASTLE COURT
En Venta
$380,000
3 camas · 2 baños · 1,512 sqft
MINI FARMS UNIT 05 UNREC, DUNNELLON
6791 N VELVETEEN POINT
En Venta
$499,900
3 camas · 2 baños · 1,915 sqft
MINI FARMS SOUTH, DUNNELLON
5257 N SATIN TERRACE
En Venta
$575,000
Casa
3 camas · 2 baños · 2,200 sqft
PINE RIDGE UNIT 01, BEVERLY HILLS
6162 W CONESTOGA STREET
-$32K
En Venta
$416,900
Casa
4 camas · 2 baños · 1,823 sqft
PINE RIDGE UNIT 01, BEVERLY HILLS
6374 W RIO GRANDE DRIVE

Mercado cerca de esta dirección

Conteos en vivo en la misma zona.
Ver todo

The multiple listing information is provided by the Stellar MLS from a copyrighted compilation of listings. The compilation of listings and each individual listing are ©2026-present Stellar MLS. All Rights Reserved. The information provided is for consumers' personal, noncommercial use and may not be used for any purpose other than to identify prospective properties consumers may be interested in purchasing. All properties are subject to prior sale or withdrawal. All information provided is deemed reliable but is not guaranteed accurate, and should be independently verified. Listing courtesy of: PLATINUM HOMES AND LAND REALTY