Vender tu casa
Valoración gratuita de tu hogar
Contacto
Cuéntenos sobre sus necesidades
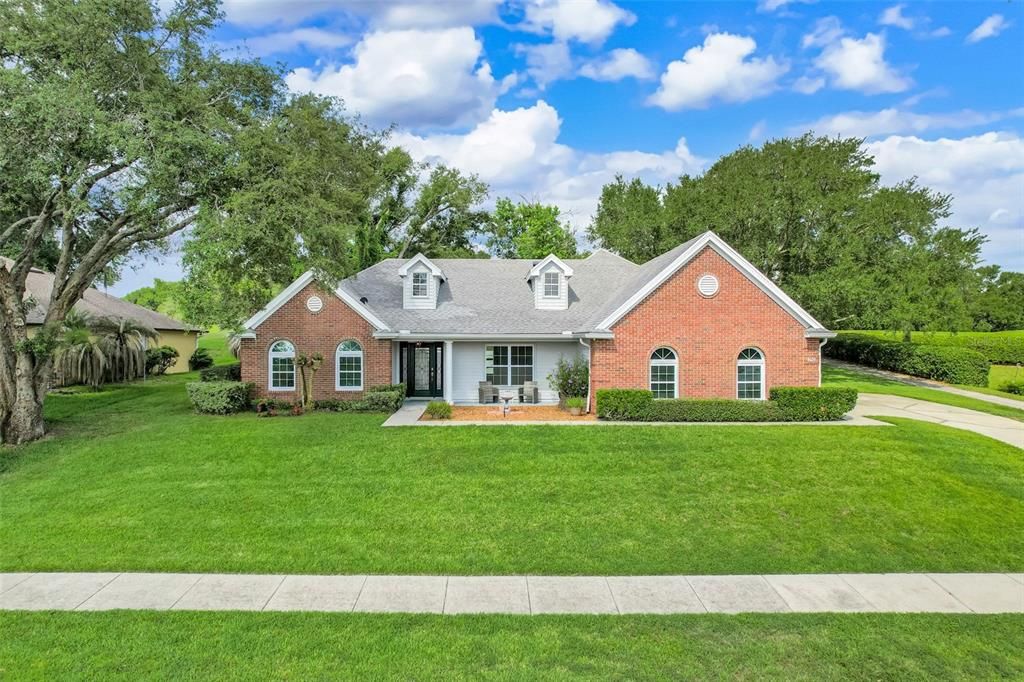
8620 SPYGLASS LOOP

Casa Activo con contrato
$429,990

BTC: 6.69245136

ETH: 225.99651011

8 días
3 camas
2 baños
2,253 sqft

Visión general

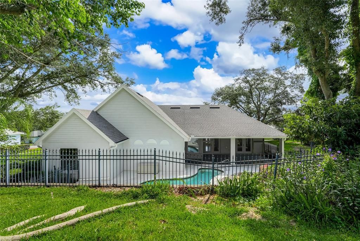
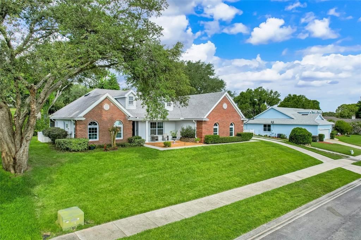
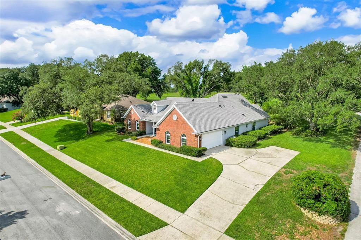
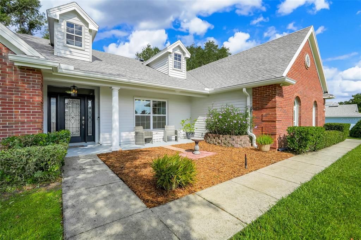
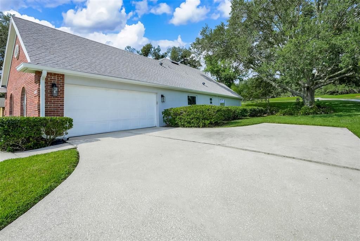
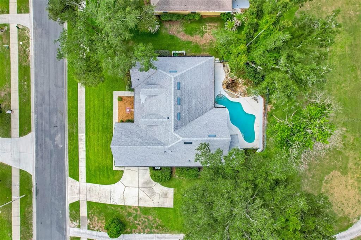
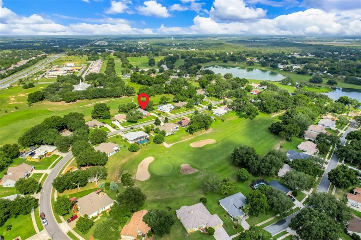
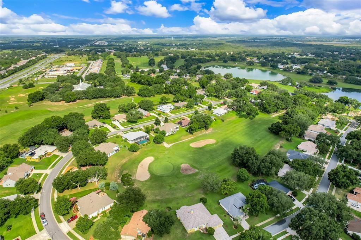
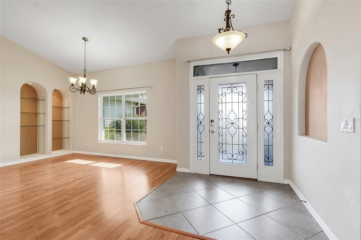
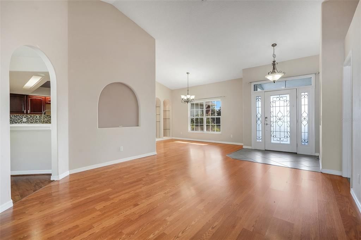
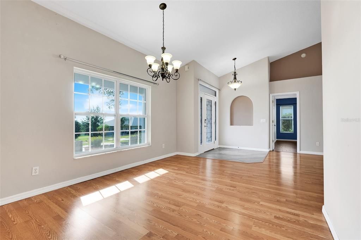
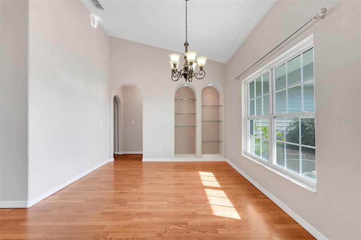
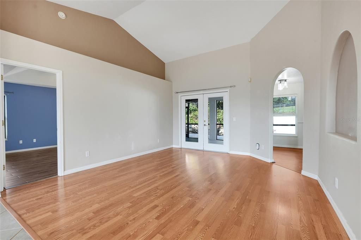
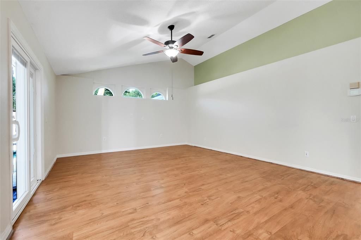
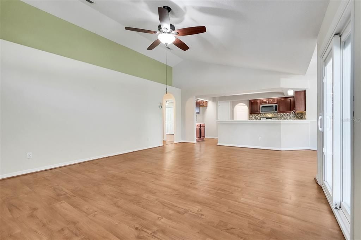
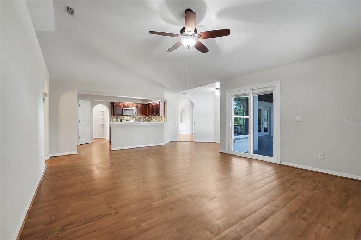
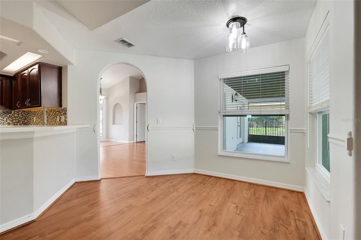
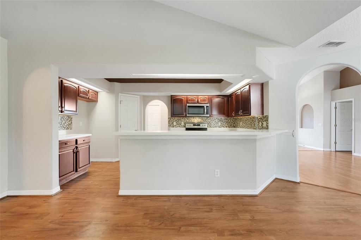
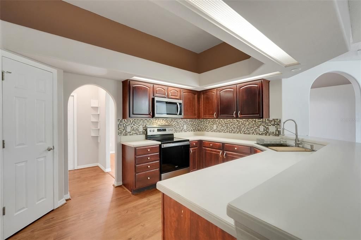
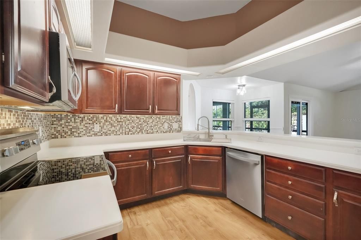
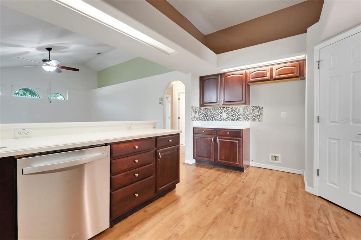
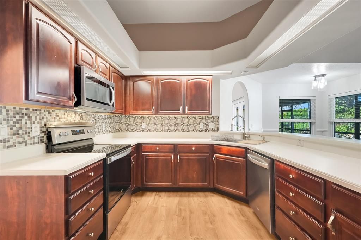
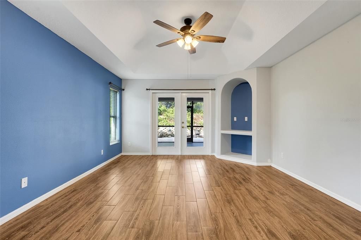
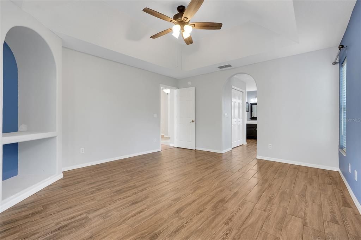
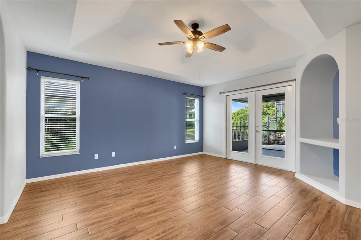
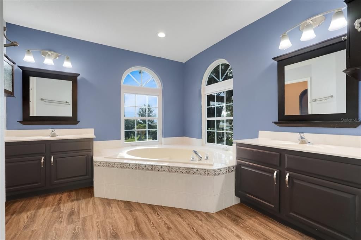
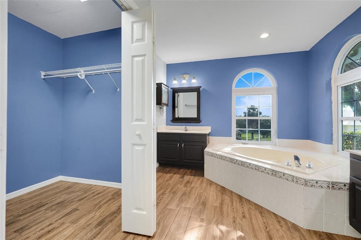
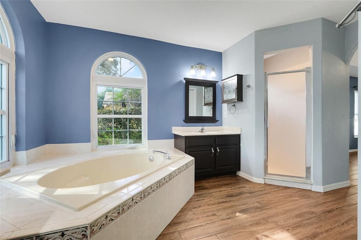
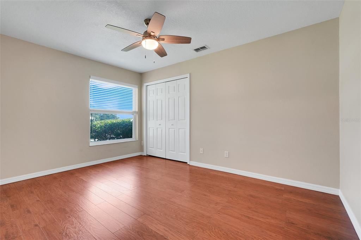
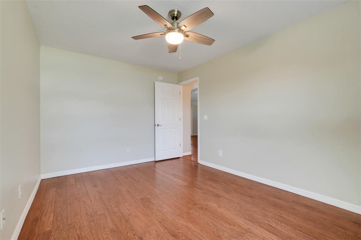
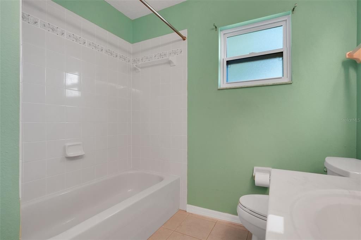
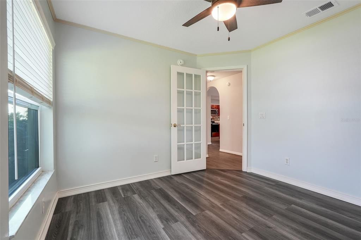
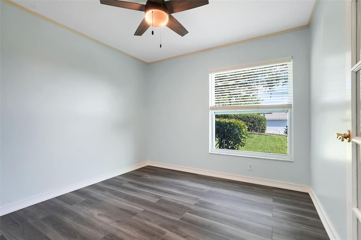
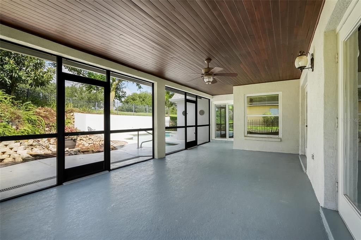
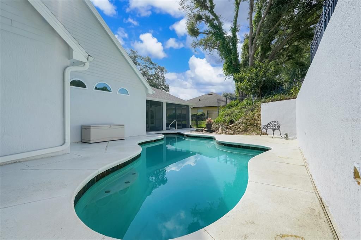
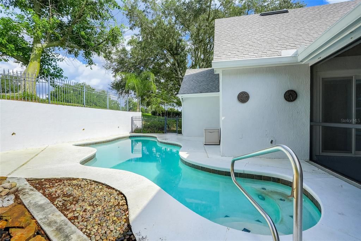
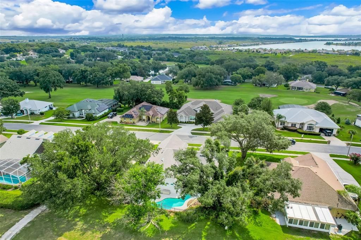
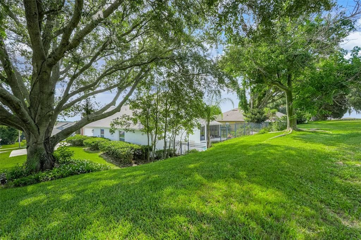
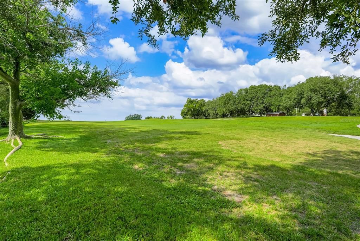
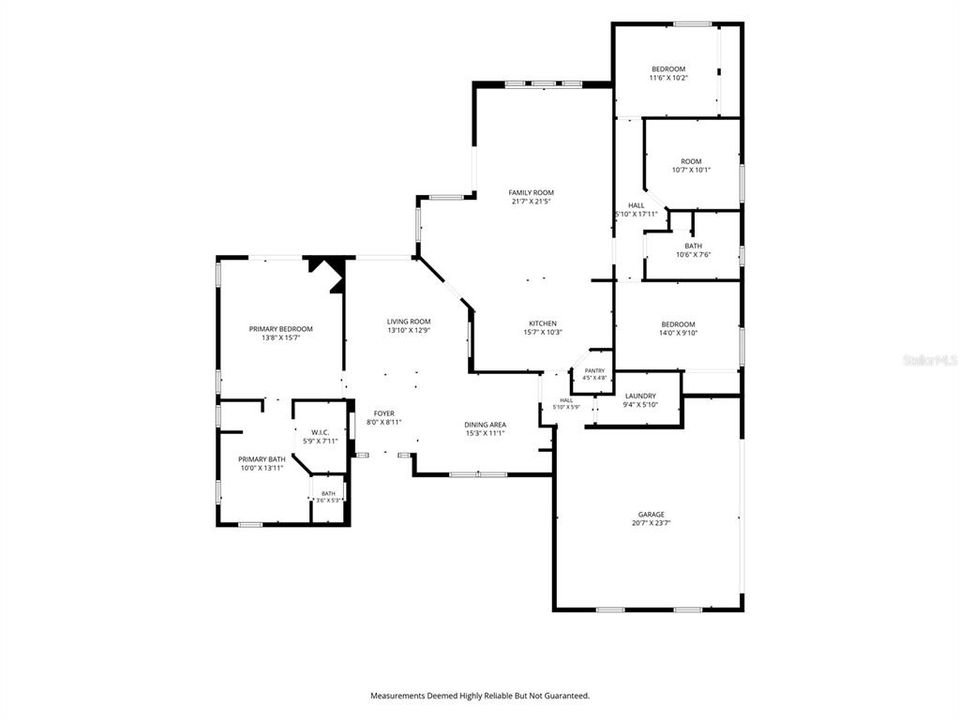
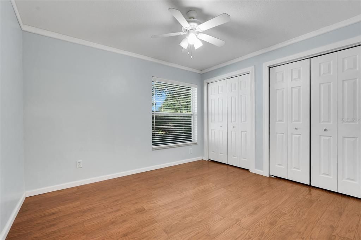
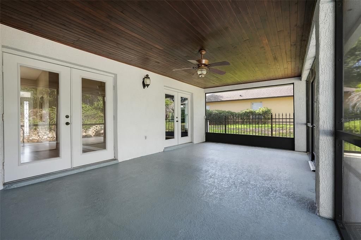
Under contract-accepting backup offers. Nestled privately on the 6th hole in one of Clermont's hidden gem neighborhoods, this hilltop home offers a thoughtful split floor plan that provides comfortable everyday living, with a flexible layout. The great room, featuring French doors, and the family room, with sliding glass doors, both open seamlessly to the spacious screened lanai and pool— embodying a true indoor-outdoor Florida lifestyle. The primary suite offers private access to the lanai through French doors and includes a generous en suite with a soaking tub. On the opposite side of the home, two additional bedrooms and a versatile flex space create a private wing ideal for guests, a home office, or hobbies. Whether you're searching for a home to move into immediately or one with incredible potential to personalize, this property offers the location, layout, and setting to make your vision a reality in this established golf community.
Ubicación

Detalles

Tipo:
Residential
Estacionamiento:
Driveway / Garage Door Opener
Año de construcción:
1998
Lote:
0.29 Hectáreas
Calefacción:
Central / Electric
precio por sq. medidor:
$191
Enfriamiento:
Central Air
HOA:
$150

Valuation

Our model vs. what's actually selling nearby.
Estimate
$444,000
$344K – $506K
Confidence Low
List vs. estimate
$14K below estimate
List $429,990 · -3.2%
Our model says this listing is priced below recent comparable activity. Expect competition.
Price per sq ft
$190
-14.4% vs. city median $223
Based on
8 MLS comparables
Median of recent comparable listings. Sold comps use closing price, active listings use list price.

Destacados

Annual tax
$3,675
2025
HOA
$150/yr
Pool
Gunite
View
Golf Course, Pool
Garage
2 car garage
Pets
Allowed
Más hechos y características
  • Piso

    • Laminate

    • Tile

    • Vinyl

    Calefacción

    • Central

    • Electric

    Enfriamiento

    • Central Air

    Accesorios

    • Dishwasher

    • Disposal

    • Electric Water Heater

    • Microwave

    • Range

    Otras características interiores

    • Built-in Features

    • Ceiling Fan(s)

    • Kitchen/Family Room Combo

    • Primary Bedroom Main Floor

    • Solid Surface Counters

    • Split Bedroom

    • Vaulted Ceiling(s)

    • Walk-In Closet(s)

    Dormitorios y baños

    • Dormitorios: 3

    • Baños completos: 2

  • Estacionamiento

    • Driveway

    • Garage Door Opener

    Propiedad

    • Pisos: One

    • Piscina Privada: Si

    • Características Exteriores: Irrigation System / Sidewalk / Sliding Doors

    Lote

    • Lote: 0.29 Hectáreas

    Otra Información de Propiedad

    • Número de Parcela: 162225120000011400

    • Zonificación: PUD

  • Tipo y estilo

    • Tipo de propiedad: Residential

    • Subtipo de propiedad: Single Family Residence

  • Utilidad

    • BB/HS Internet Available

    • Cable Available

    • Electricity Available

    • Electricity Connected

    • Street Lights

    • Underground Utilities

    • Water Available

    • Water Connected

  • Otra información financiera

    • HOA: $150

    • Frecuencia HOA: Annually

    • Importe anual de impuestos: $3,675

  • Detalles de la fuente

    • MLS ID: G5114321

    Otros hechos

    • Materiales de construcción: Brick / Stucco

    • Detalles de la fundación: Slab

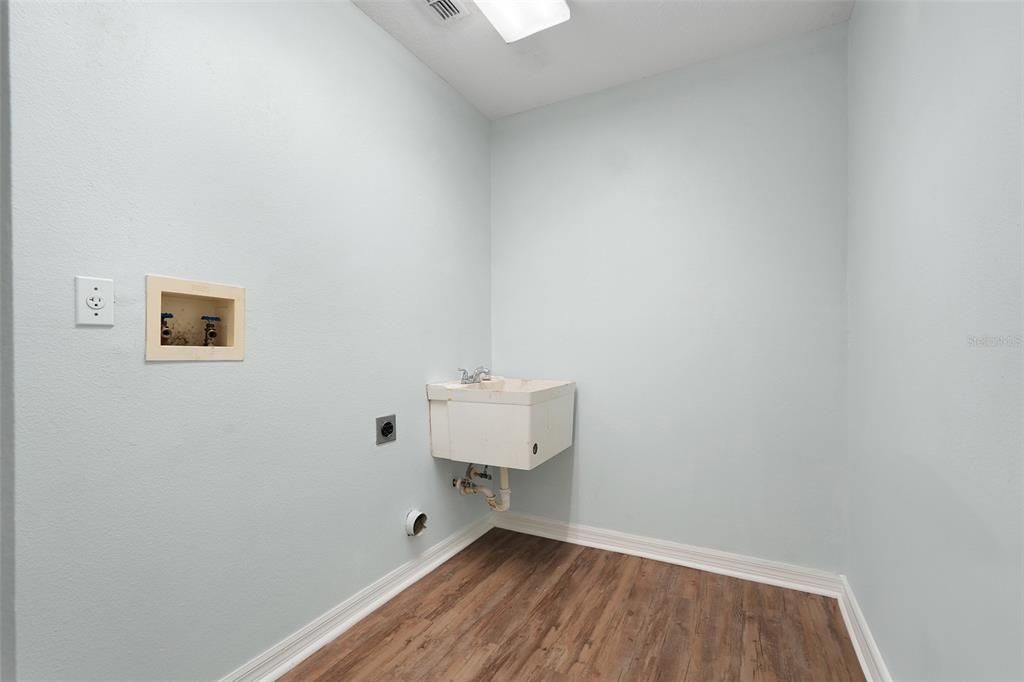
    • Características de lavandería: Electric Dryer Hookup / Inside / Laundry Room

    • Características del lote: In County / On Golf Course / Sidewalk

    • Características del patio y el porche: Covered / Enclosed

    • Características de la piscina: Gunite / In Ground

    • Caras de dirección: East

    • Espacios de garaje: 2

    • Garaje adjunto: Si

    • Garaje: Si

    • Salón: 2253

    • Fuente de agua: Public

    • Nombre de subdivisión: VILLAGE GREEN

Consulta privada
Habla con el asesor de este inmueble.
Planos, documentos del HOA, comparables off-market, agendar una visita privada — un solo mensaje directo al especialista local.

Más como esta

Nuevo
Activo con contrato
$314,999
Casa
3 camas · 2 baños · 1,825 sqft
GROVELAND VILLAGE ESTATES SUB, GROVELAND
534 TIMBER RUN LANE
Nuevo
Activo con contrato
$539,900
Casa
3 camas · 2 baños · 2,162 sqft
PALISADES PH 3C, CLERMONT
10460 SPRING LAKE DRIVE
-$15K
Activo con contrato
$315,000
Adosados
3 camas · 2 baños · 1,668 sqft
GROVELAND WATERSIDE POINTE PH 01, GROVELAND
543 JUNIPER SPRINGS DRIVE
Activo con contrato
$335,000
Casa
3 camas · 2 baños · 1,660 sqft
GROVELAND VILLAS AT GREEN GATE, GROVELAND
3004 MANITOBA AVENUE
-$15K
Activo con contrato
$529,900
Casa
4 camas · 2 baños · 2,610 sqft
SOUTHERN RIDGE AT ESTATES, GROVELAND
135 BLACKSTONE CREEK ROAD
Activo con contrato
$359,900
Casa
3 camas · 2 baños · 1,406 sqft
CLERMONT HAZELWOOD SUB, CLERMONT
1410 13TH STREET
Activo con contrato
$515,000
Casa
3 camas · 2 baños · 1,990 sqft
VILLAGE GREEN, CLERMONT
8820 SPYGLASS LOOP
Activo con contrato
$449,000
Casa
4 camas · 3 baños · 2,674 sqft
PALISADES PH 01, CLERMONT
16627 ROCKWELL HEIGHTS LANE

Mercado cerca de esta dirección

Conteos en vivo en la misma zona.
Ver todo

The multiple listing information is provided by the Stellar MLS from a copyrighted compilation of listings. The compilation of listings and each individual listing are ©2026-present Stellar MLS. All Rights Reserved. The information provided is for consumers' personal, noncommercial use and may not be used for any purpose other than to identify prospective properties consumers may be interested in purchasing. All properties are subject to prior sale or withdrawal. All information provided is deemed reliable but is not guaranteed accurate, and should be independently verified. Listing courtesy of: RE/MAX TITANIUM GROUP