Vender tu casa
Valoración gratuita de tu hogar
Contacto
Cuéntenos sobre sus necesidades

8632 SPIKERUSH COURT

Casa En Venta
$1,095,000

BTC: 16.79963179

ETH: 575.51612496

18 días
4 camas
4 baños
3,398 sqft

Visión general

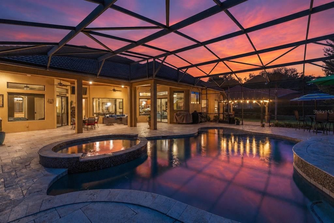
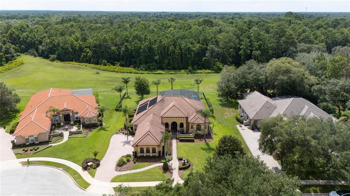
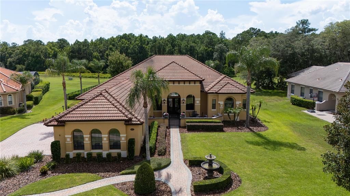
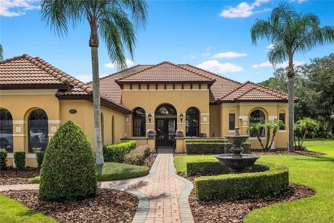
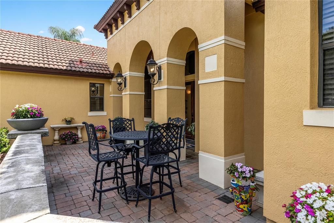
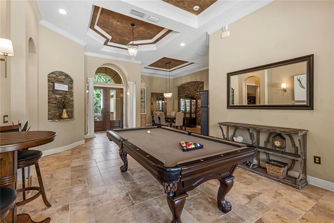
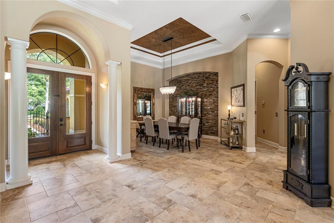
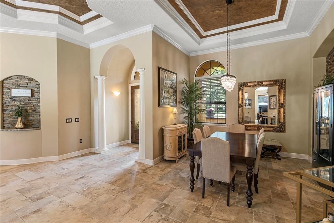
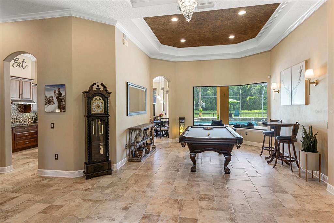
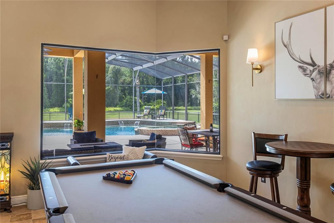
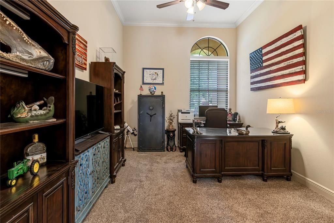
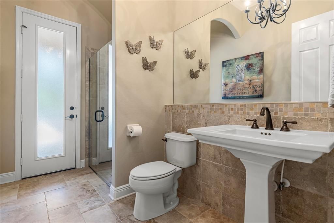
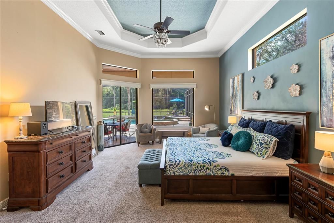
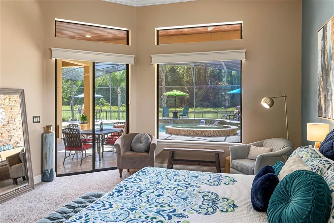
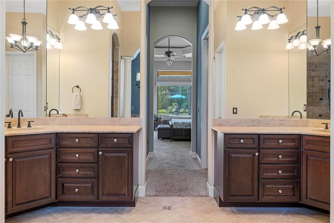
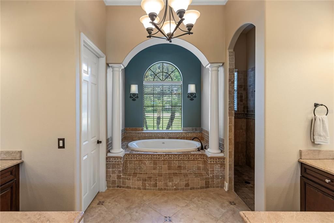
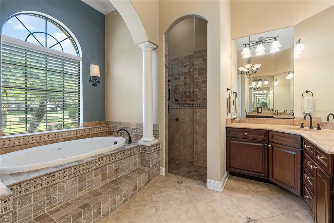
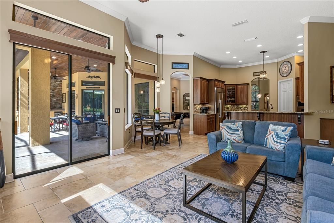
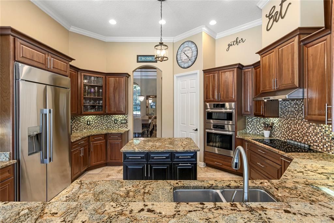
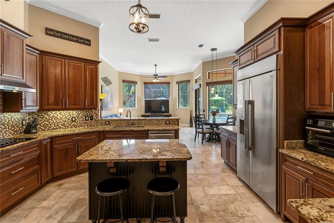
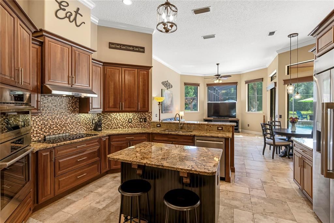
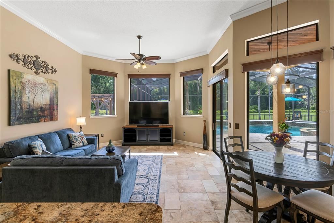
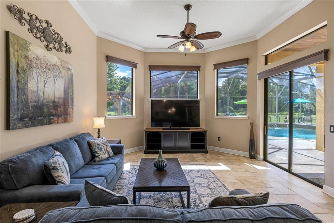
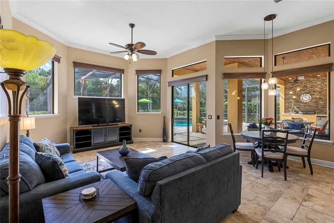
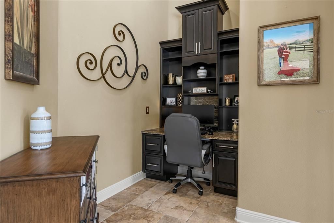
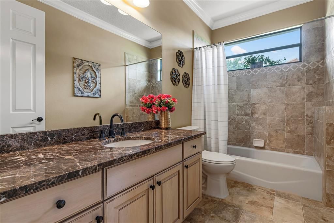
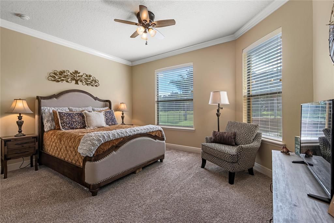
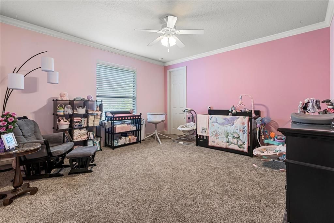
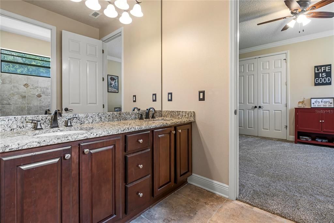
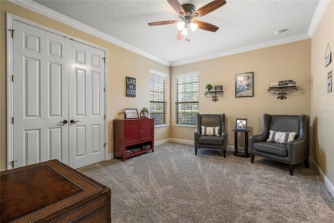
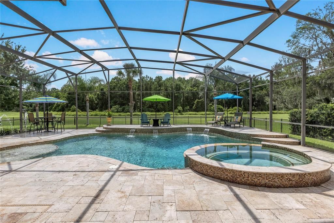
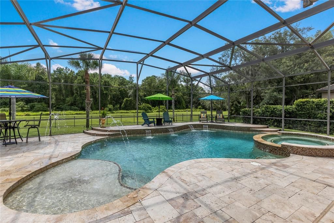
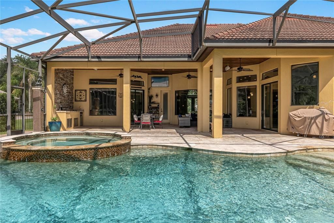
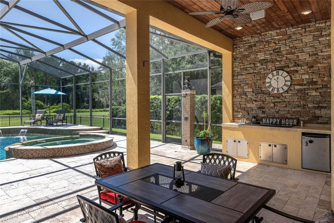
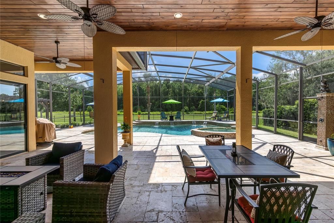
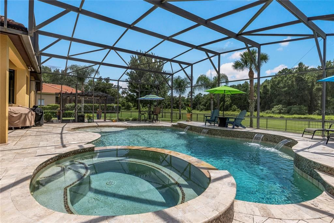
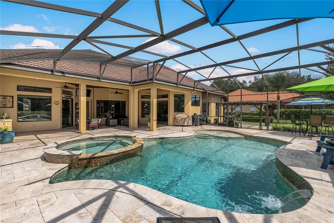
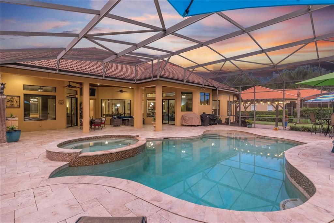
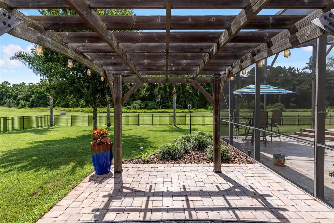
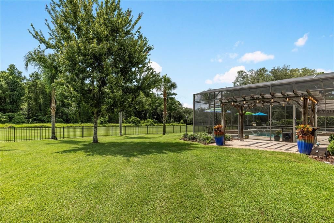
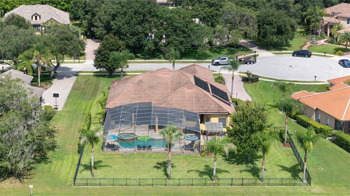
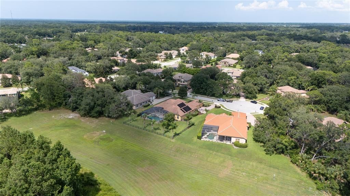
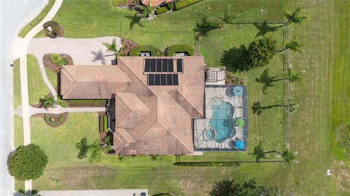
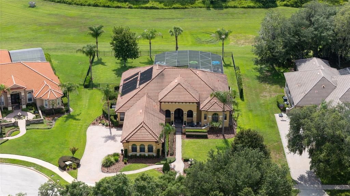
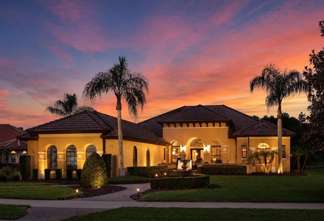
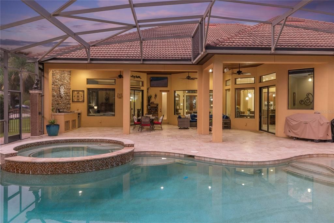
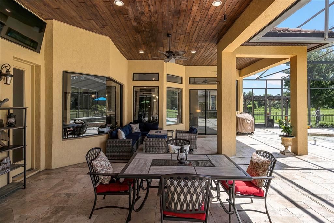
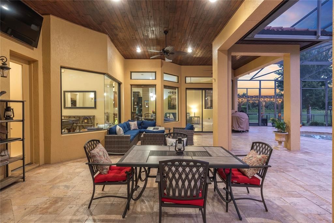
Each evening, breathtaking sunsets paint the western sky, casting a spectacular display of color across the peaceful conservation beyond your backyard. Perfectly positioned on a quiet cul-de-sac within the gated community of Estates at Wekiva, this exceptional 3,400-square-foot residence with an oversized three-car garage offers a rare blend of privacy, natural beauty and everyday luxury. Just beyond the community entrance, Wilson Landing Park provides direct access to the Wekiva River with kayak and canoe launches, while the nearby Wekiva Parkway places Lake Mary, Mount Dora, Downtown Orlando, Orlando International Airport, world-famous attractions and Florida's east coast beaches all within easy reach. A private courtyard entry welcomes you into an interior where soaring ceilings, abundant natural light and expansive windows frame the pool, conservation and unforgettable sunset views. The split floor plan features four bedrooms, four baths and a private office, creating an ideal balance of elegant entertaining and comfortable everyday living. A welcoming living room anchors the home, complemented by a formal dining room for special occasions and a spacious family room surrounded by walls of windows that showcase the backyard beyond. Tile flooring extends throughout the main living areas, new carpet enhances the bedrooms and office and automatic shades in the family room and primary suite provide effortless comfort and convenience. Open to the family room, the expansive kitchen is designed for gathering. New premium built-in stainless steel appliances are complemented by abundant cabinetry, expansive granite countertops, a generous center island, a wraparound breakfast bar, a dedicated workspace and a sunny breakfast nook overlooking the lanai, pool and conservation. The private primary suite occupies its own wing with dual walk-in closets, a spacious bath and automatic shades. A full pool bath adjacent to the office provides convenient access for guests, while the opposite wing features three additional bedrooms served by two baths, including a Jack-and-Jill bath shared by two bedrooms, creating a layout that comfortably accommodates family and overnight visitors. Outdoor living is equally impressive. A large screened lanai overlooks an expansive travertine terrace surrounding the resort-style pool and spa with multiple water features, solar heating and an outdoor shower. Beyond the screened enclosure, the oversized fenced backyard backs to conservation with no rear neighbors, providing exceptional privacy and plenty of space for recreation, pets and entertaining. As the day gives way to evening, the western exposure creates a breathtaking backdrop for relaxing beside the pool, hosting friends or simply unwinding while the sunset colors illuminate the conservation beyond. Additional features include EV charging, newer HVAC systems, automatic screens and new community pickleball courts. Combining spectacular sunset views, resort-inspired outdoor living and one of Sanford's most desirable gated locations, this exceptional residence offers a lifestyle that feels both private and connected, where nature, convenience and luxury come together in balance.

Ubicación

Detalles

Tipo:
Residential
Estacionamiento:
Driveway / Garage Door Opener / Garage Faces Side / Parking Pad
Año de construcción:
2008
Lote:
0.50 Hectáreas
Calefacción:
Central / Zoned
precio por sq. medidor:
$322
Enfriamiento:
Central Air / Zoned
HOA:
$450

Valuation

Our model vs. what's actually selling nearby.
Estimate
$1,020,000
$681K – $1.1M
Confidence Low
List vs. estimate
$75K above estimate
List $1,095,000 · +7.4%
Our model says this listing is priced above recent comparable activity. Room to negotiate.
Price per sq ft
$322
+40.9% vs. city median $228
Based on
7 MLS comparables
Median of recent comparable listings. Sold comps use closing price, active listings use list price.
Destacados

Annual tax
$8,807
2025
HOA
$450/qtr
Common Area Taxes, Escrow Reserves Fund, Manager
Pool
Gunite
View
Trees/Woods
Garage
3 car garage
Pets
Allowed
Más hechos y características
  • Piso

    • Carpet

    • Tile

    Calefacción

    • Central

    • Zoned

    Enfriamiento

    • Central Air

    • Zoned

    Accesorios

    • Built-In Oven

    • Convection Oven

    • Cooktop

    • Dishwasher

    • Disposal

    • Electric Water Heater

    • Exhaust Fan

    • Microwave

    • Refrigerator

    Otras características interiores

    • Ceiling Fan(s)

    • Crown Molding

    • Eating Space In Kitchen

    • High Ceilings

    • Kitchen/Family Room Combo

    • Open Floorplan

    • Primary Bedroom Main Floor

    • Solid Wood Cabinets

    • Split Bedroom

    • Stone Counters

    • Thermostat

    • Tray Ceiling(s)

    • Walk-In Closet(s)

    • Wet Bar

    • Window Treatments

    Dormitorios y baños

    • Dormitorios: 4

    • Baños completos: 4

  • Estacionamiento

    • Driveway

    • Garage Door Opener

    • Garage Faces Side

    • Parking Pad

    Propiedad

    • Pisos: One

    • Piscina Privada: Si

    • Características Exteriores: Irrigation System / Lighting / Outdoor Shower / Private Entrance / Private Mailbox / Private Yard / Rain Gutters / Sliding Doors

    Lote

    • Lote: 0.50 Hectáreas

    Otra Información de Propiedad

    • Número de Parcela: 2719295QX00000810

    • Zonificación: PUD

  • Tipo y estilo

    • Tipo de propiedad: Residential

    • Subtipo de propiedad: Single Family Residence

  • Utilidad

    • BB/HS Internet Available

    • Cable Connected

    • Electricity Connected

    • Sewer Connected

    • Street Lights

    • Underground Utilities

    • Water Connected

  • Otra información financiera

    • HOA: $450

    • Frecuencia HOA: Quarterly

    • Importe anual de impuestos: $8,807

  • Detalles de la fuente

    • MLS ID: O6424460

    Otros hechos

    • Materiales de construcción: Block / Stucco

    • Detalles de la fundación: Slab

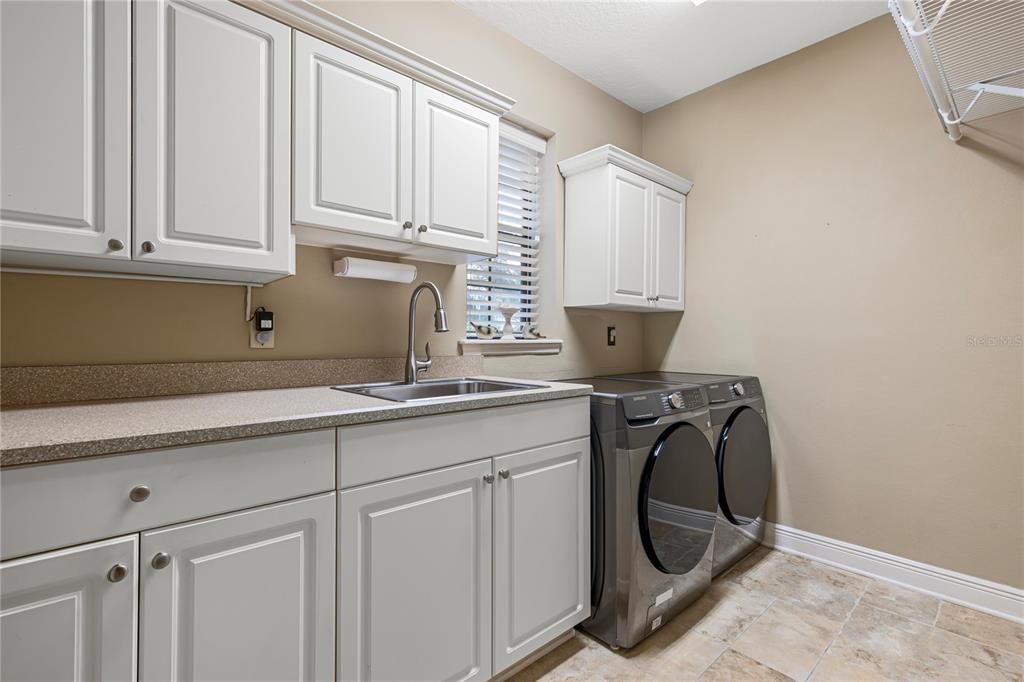
    • Características de lavandería: Inside / Laundry Room

    • Características del lote: Oversized Lot

    • Características del patio y el porche: Rear Porch

    • Características de la piscina: Gunite / Heated / In Ground / Salt Water / Screen Enclosure

    • Características de la ventana: Double Pane Windows

    • Caras de dirección: East

    • Espacios de garaje: 3

    • Garaje adjunto: Si

    • Garaje: Si

    • Salón: 3398

    • Fuente de agua: Public

    • Nombre de subdivisión: ESTATES AT WEKIVA PARK

Consulta privada
Habla con el asesor de este inmueble.
Planos, documentos del HOA, comparables off-market, agendar una visita privada — un solo mensaje directo al especialista local.
Más como esta

Nuevo
En Venta
$1,075,000
Casa
5 camas · 3 baños · 4,170 sqft
RIVER OAKS, SANFORD
180 RIVER OAKS CIRCLE
En Venta
$999,999
Casa
4 camas · 3 baños · 3,340 sqft
CARDINAL POINTE, SANFORD
863 CARDINAL POINTE COVE
En Venta
$785,000
Casa
3 camas · 2 baños · 1,904 sqft
SEMINOLE ESTATES UNIT 2, SANFORD
712 MALLARD DRIVE
En Venta
$860,000
Casa
5 camas · 4 baños · 3,656 sqft
BUCKINGHAM ESTATES PH 2, SANFORD
6230 BORDEAUX CIRCLE
En Venta
$1,295,000
Casa
5 camas · 3 baños · 3,774 sqft
MAGNOLIA PLANTATION, LAKE MARY
1613 SHADOWMOSS CIRCLE
En Venta
$920,000
Casa
4 camas · 3 baños · 3,712 sqft
RIVER CREST PH 1, SANFORD
8368 RAMBLING RIVER DRIVE
En Venta
$1,260,000
Casa
6 camas · 4 baños · 4,884 sqft
WEKIVA ESTATES, SORRENTO
31243 BEAR POND DRIVE
-$25K
En Venta
$825,000
Casa
4 camas · 2 baños · 2,514 sqft
NORTH HARBOR ACRES, SORRENTO
32589 OKALOOSA TRAIL

Mercado cerca de esta dirección

Conteos en vivo en la misma zona.
Ver todo

The multiple listing information is provided by the Stellar MLS from a copyrighted compilation of listings. The compilation of listings and each individual listing are ©2026-present Stellar MLS. All Rights Reserved. The information provided is for consumers' personal, noncommercial use and may not be used for any purpose other than to identify prospective properties consumers may be interested in purchasing. All properties are subject to prior sale or withdrawal. All information provided is deemed reliable but is not guaranteed accurate, and should be independently verified. Listing courtesy of: PREMIER SOTHEBYS INT'L REALTY