Vender tu casa
Valoración gratuita de tu hogar
Contacto
Cuéntenos sobre sus necesidades

8644 SW 59TH LANE ROAD

Casa En Venta
$409,900

BTC: 6.37976654

ETH: 215.43749737

5 días
2 camas
2 baños
1,976 sqft

Visión general

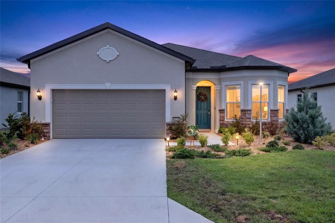
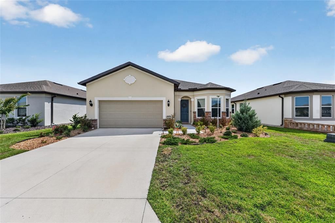
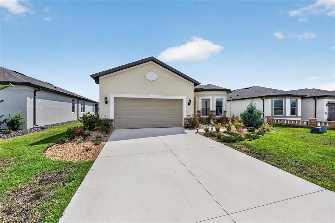
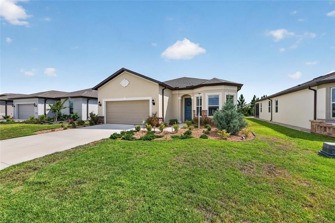
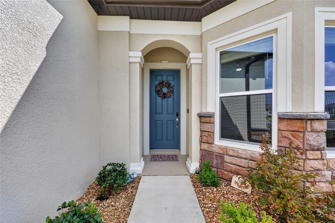
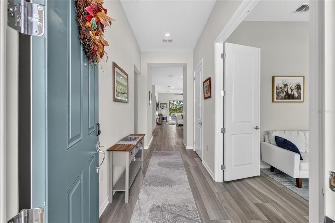
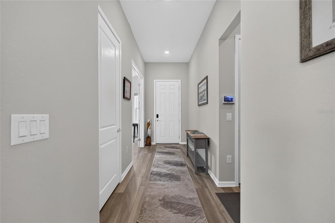
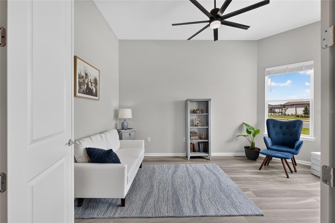
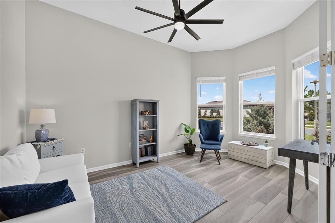
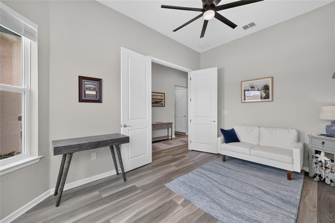
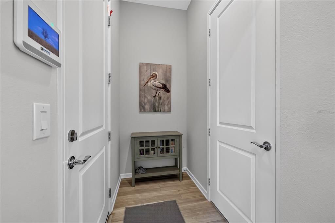
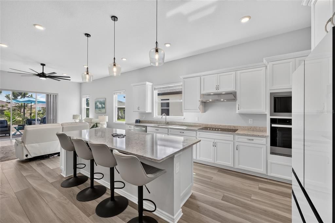
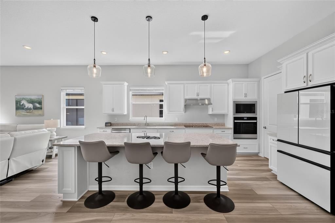
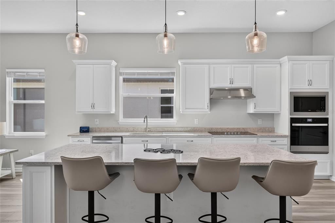
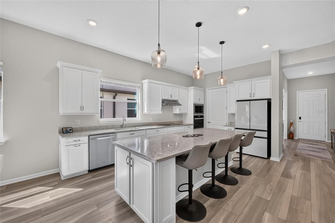
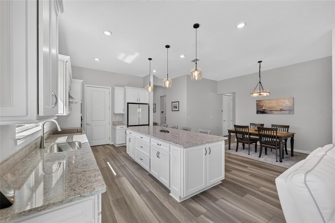
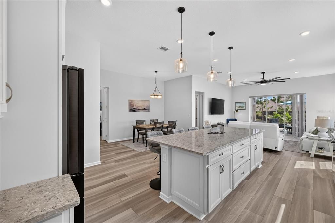
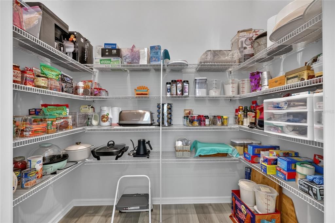
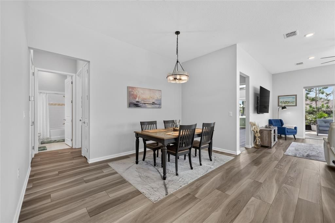
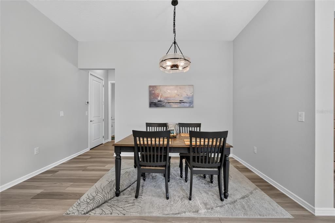
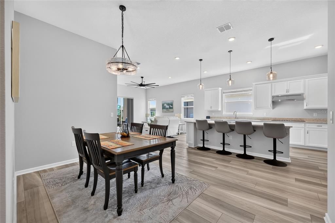
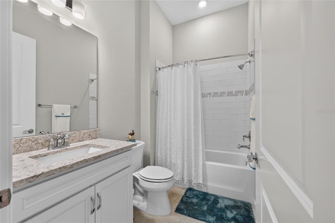
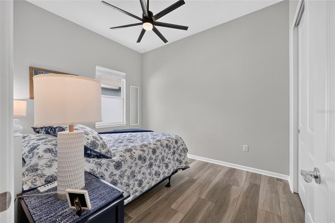
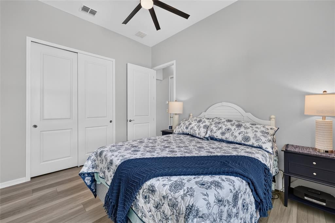
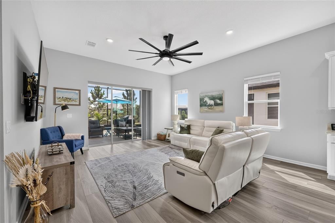
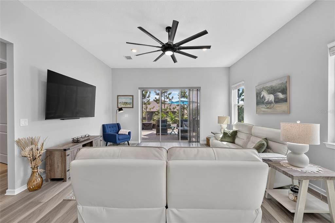
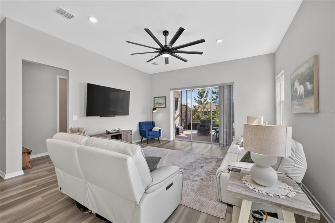
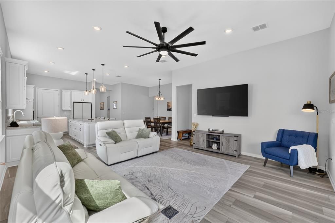
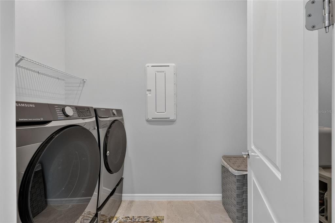
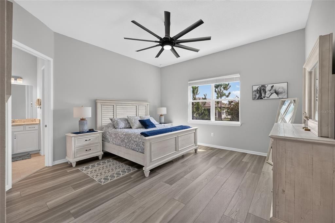
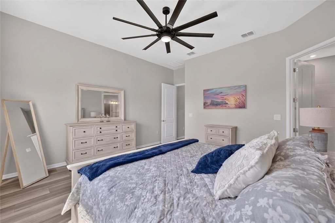
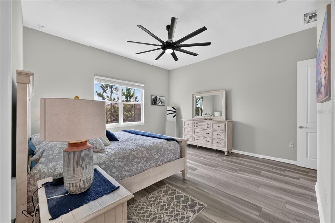
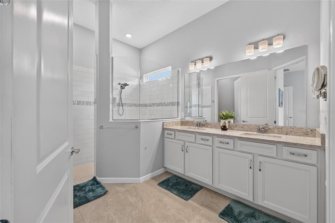
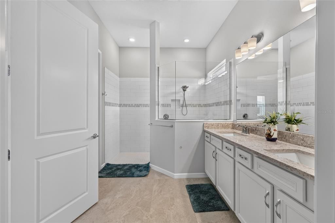
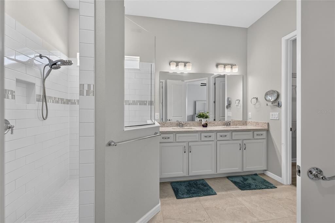
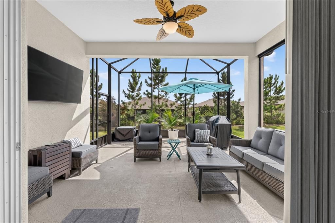
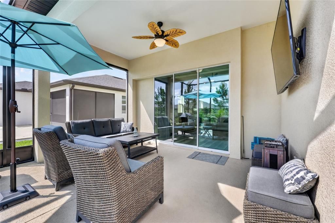
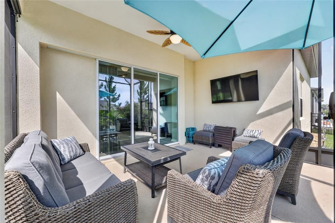
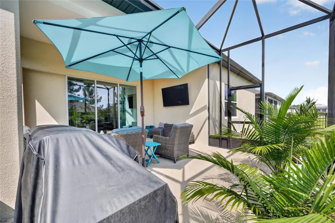
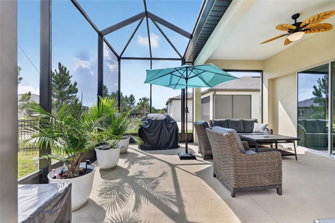
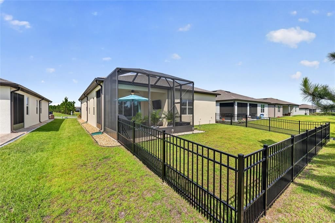
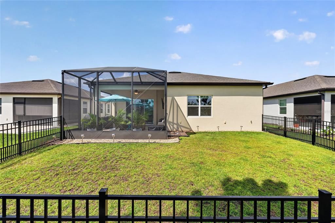
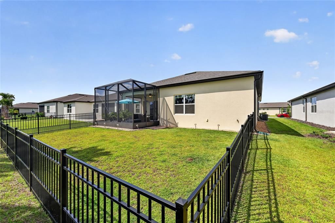
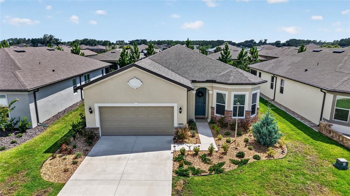
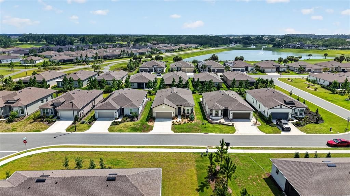
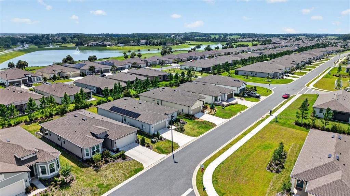
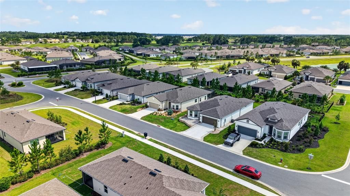
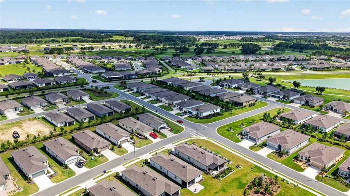
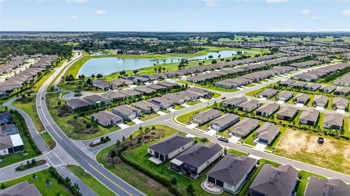
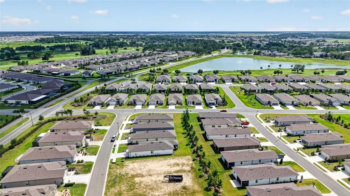
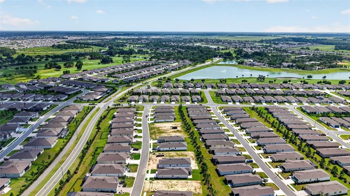
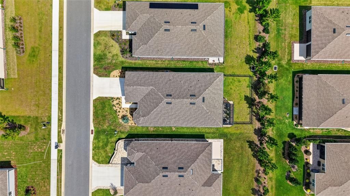
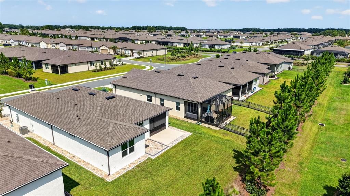
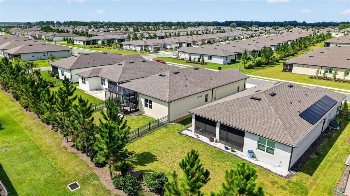
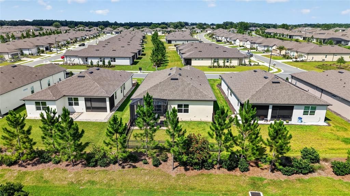
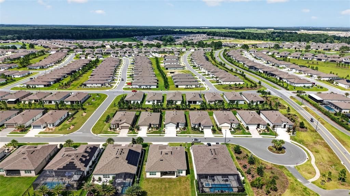
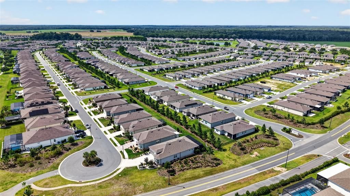
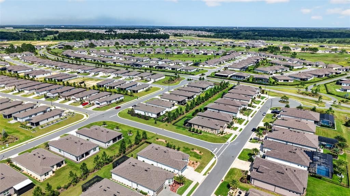
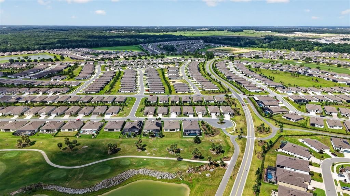
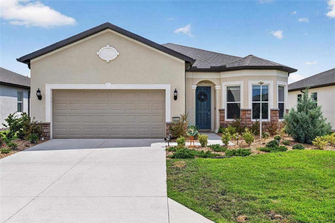
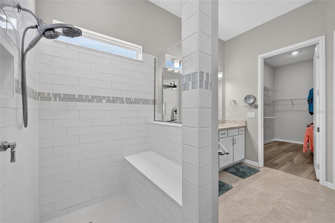
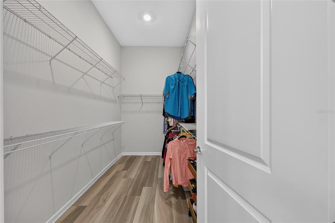
Better than new and thoughtfully upgraded, this 2024 Mainstay model in Stone Creek's Bridlewood neighborhood offers 2 bedrooms, 2 bathrooms, a flex room, and an extended 2+ car garage across 1,976 square feet of beautifully designed living space. Stone accents and professionally landscaped beds create excellent curb appeal, while luxury vinyl plank flooring flows throughout the home. Just off the foyer, the versatile flex room features double French doors, 3 windows with blinds, and a ceiling fan, making it an ideal home office, hobby room, or den. The open-concept living area is filled with natural light and features a ceiling fan, TV mount, floor outlet, and a triple pocket sliding glass door that opens seamlessly to the extended screened lanai with birdcage enclosure, creating the perfect indoor-outdoor living space. The gourmet kitchen is designed for both everyday living and entertaining with KitchenAid stainless steel appliances; including a wall oven and microwave, a large quartz island, soft-close white cabinetry with crown molding, and an oversized walk-in pantry. The dining area is highlighted by a stylish chandelier. The guest bedroom includes a ceiling fan, blinds, and closet, while the guest bath offers tile flooring, a quartz vanity, and a tiled tub/shower combination. The spacious primary suite features a ceiling fan and blinds, while the en-suite bath includes dual quartz vanities, a large walk-in closet, linen closet, private water closet, and an extended tiled walk-in shower with a built-in bench. Additional features include a coat closet, hall linen closet, storage closet, tiled laundry room, water softener, epoxy-coated garage floor, and a 4-foot garage extension for added storage or workspace. Outside, enjoy the extended patio, black aluminum picket fence, stone landscape edging, and an outdoor TV mount, creating an inviting space to relax or entertain. This move-in ready home combines modern finishes, quality upgrades, and the exceptional resort-style amenities that make Stone Creek one of Ocala's premier 55+ communities.

Ubicación

Florida OCALA 34481 Casa En Venta

Detalles

Tipo:
Residential
Estacionamiento:
Driveway / Oversized
Año de construcción:
2024
Lote:
0.15 Hectáreas
Calefacción:
Electric / Heat Pump
precio por sq. medidor:
$207
Enfriamiento:
Central Air
HOA:
$320

Valuation

Our model vs. what's actually selling nearby.
Estimate
$396,260
$309K – $452K
Confidence Low
List vs. estimate
$13K above estimate
List $409,900 · +3.4%
Our model says this listing is priced above recent comparable activity. Room to negotiate.
Price per sq ft
$207
+16.7% vs. city median $177
Based on
67 MLS comparables
Median of recent comparable listings. Sold comps use closing price, active listings use list price.

Destacados

Annual tax
$2,928
2025
HOA
$320/mo
Cable TV, Community Pool, Internet
Garage
2 car garage
Pets
Allowed
Más hechos y características
  • Piso

    • Luxury Vinyl

    Calefacción

    • Electric

    • Heat Pump

    Enfriamiento

    • Central Air

    Accesorios

    • Built-In Oven

    • Cooktop

    • Dishwasher

    • Microwave

    • Refrigerator

    • Water Softener

    Otras características interiores

    • Ceiling Fan(s)

    • In Wall Pest System

    • Open Floorplan

    • Stone Counters

    • Thermostat

    • Walk-In Closet(s)

    • Window Treatments

    Dormitorios y baños

    • Dormitorios: 2

    • Baños completos: 2

  • Estacionamiento

    • Driveway

    • Oversized

    Propiedad

    • Pisos: One

    • Características Exteriores: Irrigation System

    Lote

    • Lote: 0.15 Hectáreas

    Otra Información de Propiedad

    • Número de Parcela: 3489184194

    • Zonificación: PUD

  • Tipo y estilo

    • Tipo de propiedad: Residential

    • Subtipo de propiedad: Single Family Residence

  • Utilidad

    • Electricity Connected

    • Sewer Connected

    • Sprinkler Meter

    • Water Connected

  • Otra información financiera

    • HOA: $320

    • Frecuencia HOA: Monthly

    • Importe anual de impuestos: $2,928

  • Detalles de la fuente

    • MLS ID: OM729273

    Otros hechos

    • Materiales de construcción: Block / Concrete / Stucco

    • Detalles de la fundación: Slab

    • Características de lavandería: Inside / Laundry Room

    • Características del lote: Cleared / Landscaped

    • Características del patio y el porche: Patio / Screened

    • Características de la ventana: Blinds

    • Caras de dirección: South

    • Espacios de garaje: 2

    • Garaje adjunto: Si

    • Garaje: Si

    • Salón: 1976

    • Fuente de agua: Private

    • Tamaño de la parcela: 55 x 120

    • Nombre de subdivisión: STONE CREEK

Consulta privada
Habla con el asesor de este inmueble.
Planos, documentos del HOA, comparables off-market, agendar una visita privada — un solo mensaje directo al especialista local.

Más como esta

Nuevo
En Venta
$365,000
Casa
3 camas · 2 baños · 2,118 sqft
INDIGO EAST PH 1 UN G-G, OCALA
7767 SW 80TH PLACE ROAD
Nuevo
En Venta
$333,900
Casa
2 camas · 2 baños · 1,433 sqft
STONE CRK BY DEL WEBB, OCALA
5517 SW 85TH AVENUE ROAD
Nuevo
En Venta
$439,000
Casa
4 camas · 2 baños · 1,709 sqft
N/A, OCALA
6611 SW 80TH AVENUE
Nuevo
En Venta
$490,000
Casa
3 camas · 2 baños · 2,658 sqft
CANDLER HILLS WEST POD Q, OCALA
8878 SW 85TH LOOP
En Venta
$514,900
Casa
3 camas · 2 baños · 2,283 sqft
CANDLER HILLS EAST PH 01 UN B, OCALA
8616 SW 82ND TERRACE
En Venta
$436,634
Casa
3 camas · 2 baños · 1,958 sqft
STONE CREEK BY DEL WEBB-BUCKHEAD, OCALA
9563 SW 71ST LOOP
En Venta
$339,585
Casa
2 camas · 2 baños · 1,656 sqft
STONE CREEK BY DEL WEBB BRIDLEWOOD, OCALA
5866 SW 87TH AVENUE
En Venta
$445,000
Casa
4 camas · 2 baños · 2,275 sqft
CANDLER HILLS, OCALA
8640 SW 86TH CIRCLE

Mercado cerca de esta dirección

Conteos en vivo en la misma zona.
Ver todo

The multiple listing information is provided by the Stellar MLS from a copyrighted compilation of listings. The compilation of listings and each individual listing are ©2026-present Stellar MLS. All Rights Reserved. The information provided is for consumers' personal, noncommercial use and may not be used for any purpose other than to identify prospective properties consumers may be interested in purchasing. All properties are subject to prior sale or withdrawal. All information provided is deemed reliable but is not guaranteed accurate, and should be independently verified. Listing courtesy of: ON TOP OF THE WORLD REAL EST