Vender tu casa
Valoración gratuita de tu hogar
Contacto
Cuéntenos sobre sus necesidades

8659 PARSONS HILL BOULEVARD

Casa En Venta
$499,000

BTC: 6.51776385

ETH: 221.77777778

6 días
5 camas
2 baños
2,896 sqft

Visión general

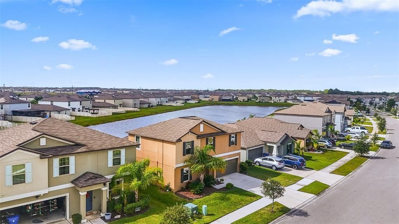
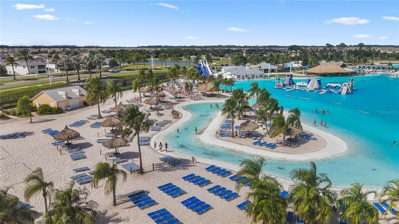
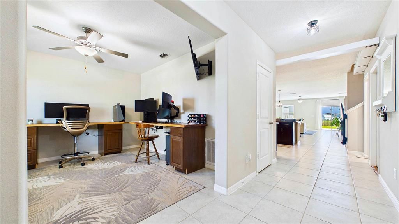
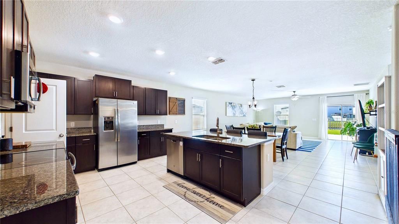
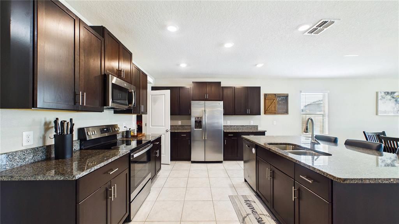
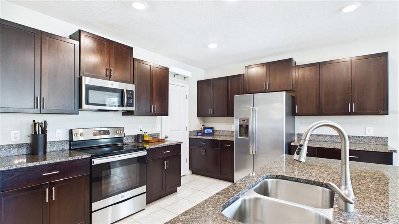
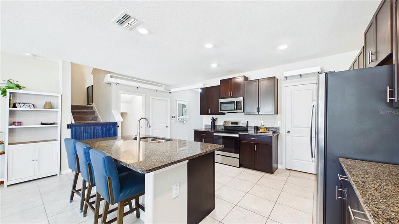
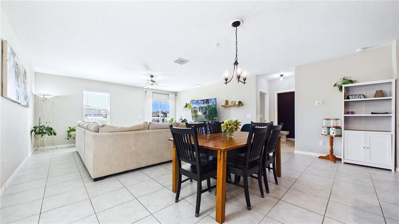
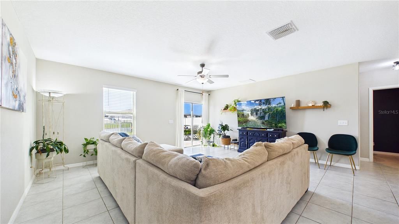
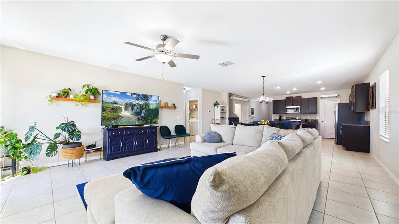
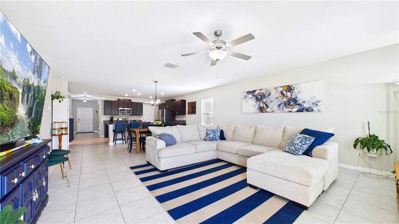
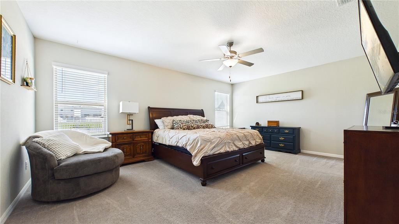
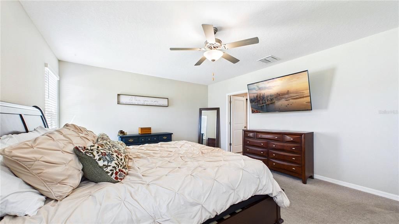
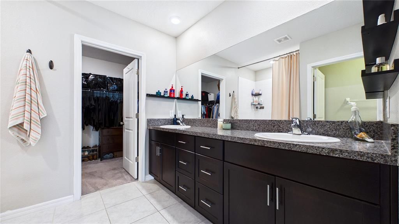
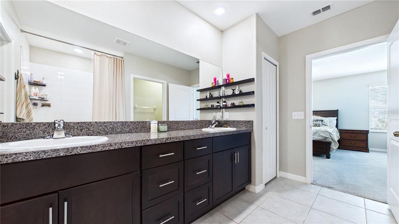
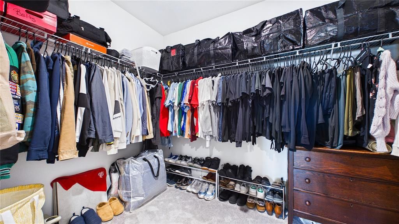
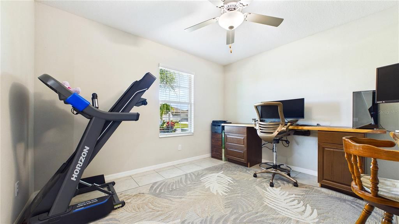
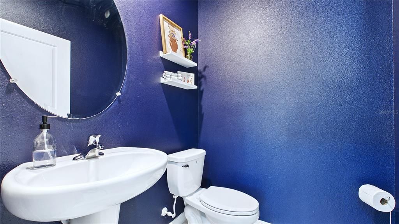
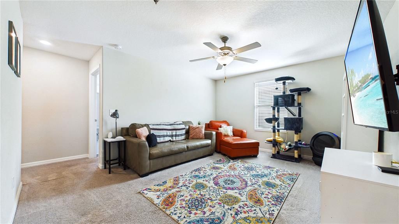
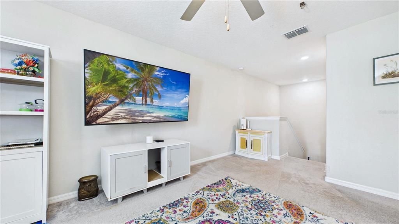
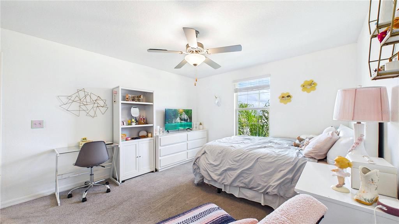
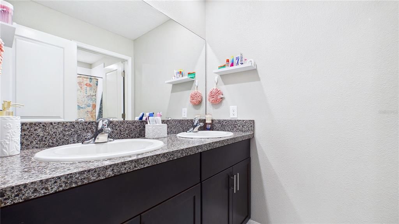
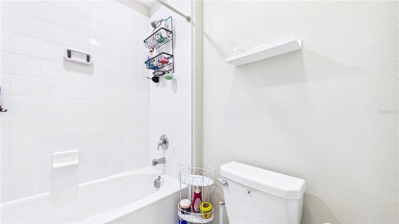
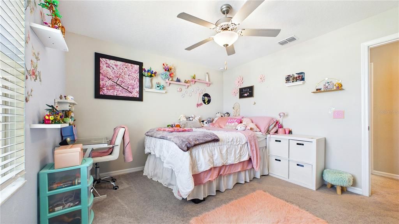
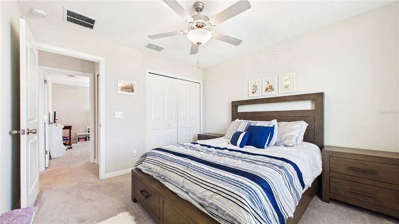
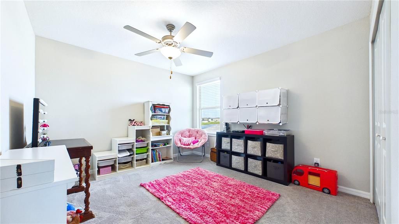
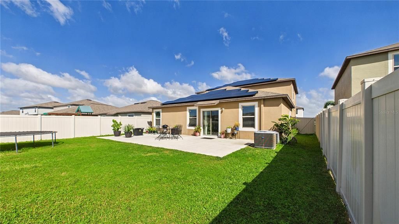
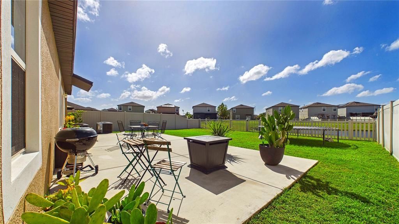
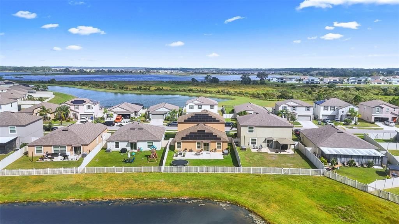
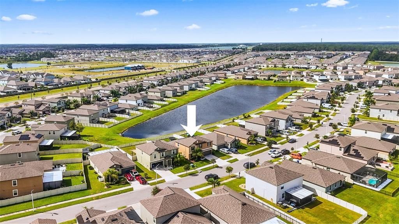
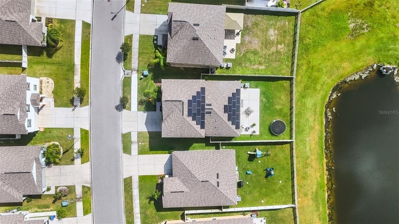
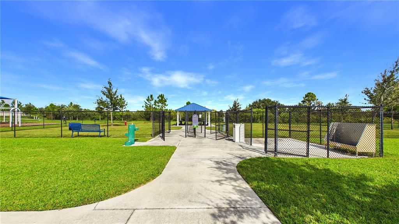
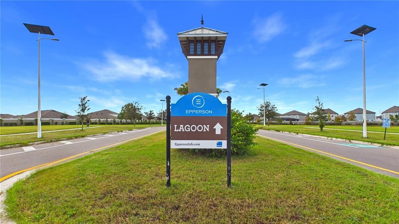
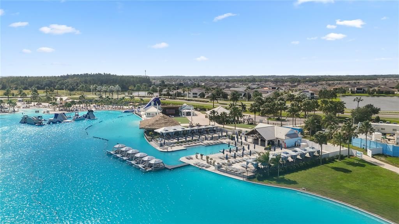
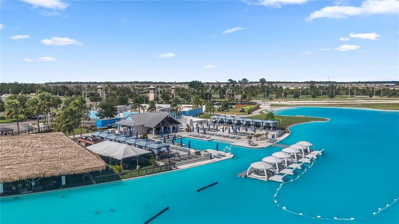
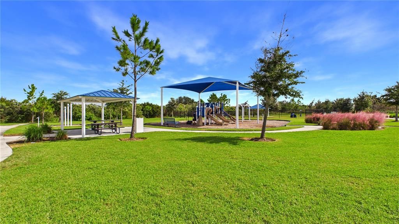
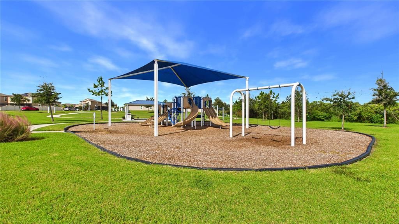
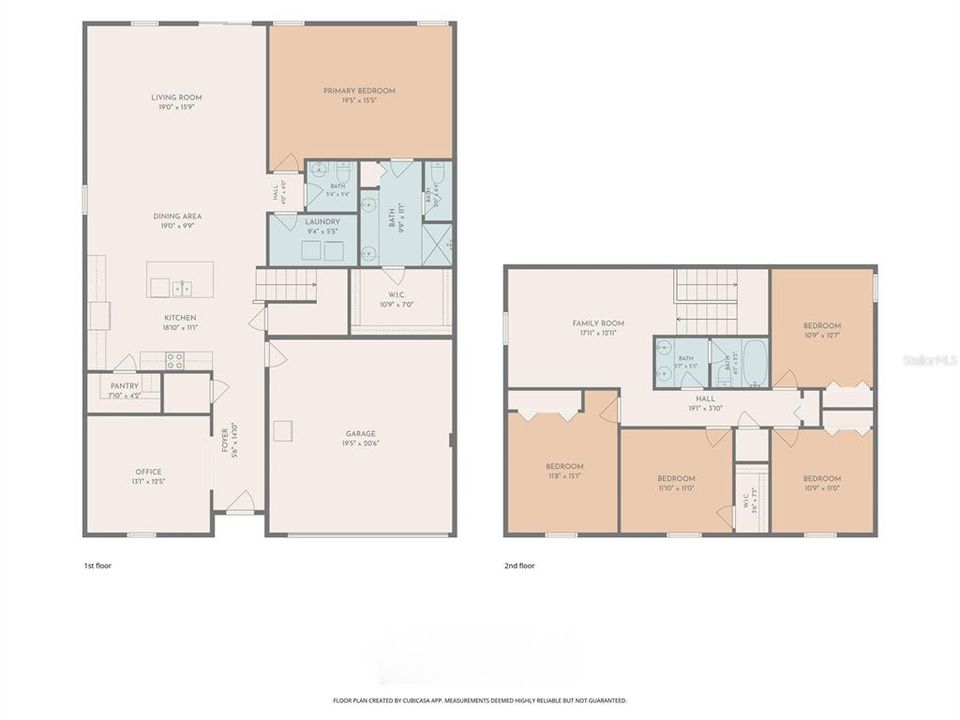
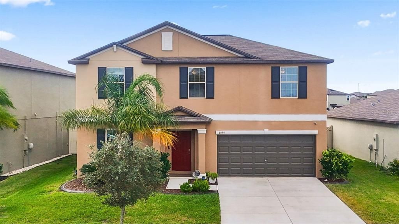
Welcome to 8659 Parsons Hill Blvd, a spacious 5-bedroom, 2.5-bath home offering 2,896 square feet of living space in the sought-after Epperson Lagoon community of Wesley Chapel! Built in 2020, this two-story home offers a comfortable and versatile floor plan with the primary suite conveniently located on the first floor and four additional bedrooms upstairs, providing plenty of room for guests, a home office, hobbies, or whatever suits your lifestyle. Step outside to enjoy a fully fenced backyard with two access gates, offering plenty of space for outdoor activities, entertaining, or simply relaxing. Additional features include a whole-home water softener, upgraded garbage disposal, and an existing ADT security camera system that will remain with the home. One of the highlights of living in Epperson is access to its incredible resort-style lagoon lifestyle! The centerpiece of the community is the stunning 7.5-acre Crystal Lagoon, featuring crystal-clear waters, sandy beaches, swimming, water activities, and plenty of opportunities to relax and enjoy the Florida sunshine. The community also features parks, trails, and outdoor recreational spaces. As an added bonus, the home is equipped with solar panels that the seller will pay off in full at closing, offering the next owner the potential for substantial savings on monthly electricity costs without assuming a solar loan. Conveniently situated in Wesley Chapel, with easy access to I-75, shopping, restaurants, entertainment, and the growing conveniences of the Tampa Bay area. With five bedrooms, a first-floor primary suite, a fenced backyard, valuable energy-saving features, and access to one of Wesley Chapel's most distinctive lagoon communities, this home offers a wonderful combination of space, comfort, and lifestyle. Schedule your private showing today!

Ubicación

Detalles

Tipo:
Residential
Estacionamiento:
Driveway / Garage Door Opener
Año de construcción:
2020
Lote:
0.15 Hectáreas
Calefacción:
Central
precio por sq. medidor:
$172
Enfriamiento:
Central Air
HOA:
$261

Valuation

Our model vs. what's actually selling nearby.
Estimate
$505,460
$373K – $593K
Confidence Low
List vs. estimate
At estimate
List $499,000 · -1.3%
List is in line with recent comparable activity.
Price per sq ft
$172
-18.3% vs. city median $210
Based on
44 MLS comparables
Median of recent comparable listings. Sold comps use closing price, active listings use list price.

Destacados

Annual tax
$8,155
2025
HOA
$260/qtr
Cable TV, Community Pool, Internet
View
Water
Garage
2 car garage
Pets
Allowed
Más hechos y características
  • Piso

    • Carpet

    • Ceramic Tile

    Calefacción

    • Central

    Enfriamiento

    • Central Air

    Accesorios

    • Dishwasher

    • Disposal

    • Microwave

    • Range

    • Refrigerator

    • Water Softener

    Otras características interiores

    • Ceiling Fan(s)

    • Living Room/Dining Room Combo

    • Primary Bedroom Main Floor

    Dormitorios y baños

    • Dormitorios: 5

    • Baños: 1

    • Baños completos: 2

  • Estacionamiento

    • Driveway

    • Garage Door Opener

    Propiedad

    • Pisos: Two

    • Características Exteriores: Other

    Lote

    • Lote: 0.15 Hectáreas

    Otra Información de Propiedad

    • Número de Parcela: 2025270090005000330

    • Zonificación: MPUD

  • Tipo y estilo

    • Tipo de propiedad: Residential

    • Subtipo de propiedad: Single Family Residence

  • Utilidad

    • BB/HS Internet Available

    • Cable Connected

    • Electricity Connected

    • Public

    • Solar

    • Water Connected

  • Otra información financiera

    • HOA: $261

    • Frecuencia HOA: Quarterly

    • Importe anual de impuestos: $8,156

  • Detalles de la fuente

    • MLS ID: TB8562593

    Otros hechos

    • Materiales de construcción: Block

    • Detalles de la fundación: Slab

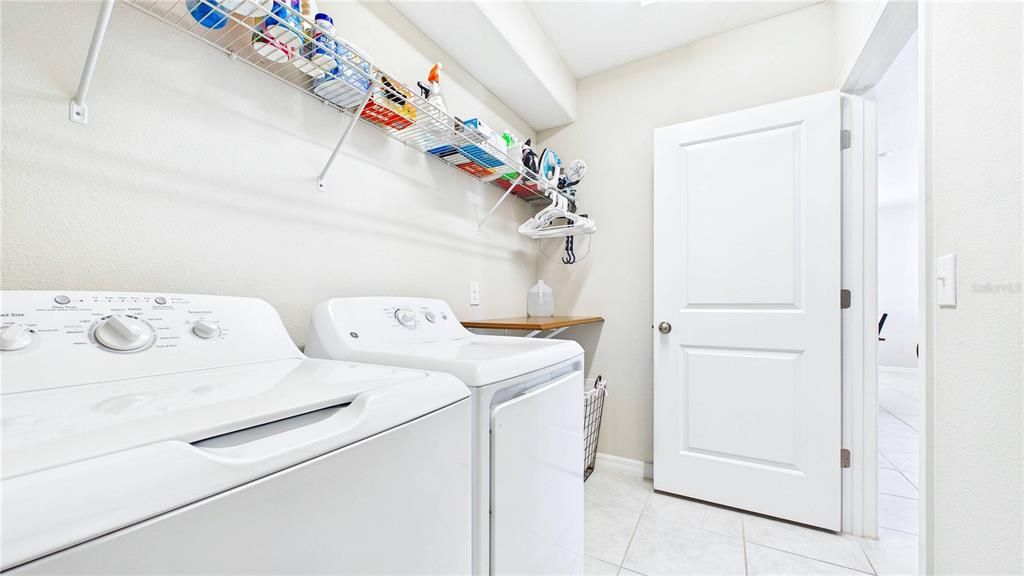
    • Características de lavandería: Electric Dryer Hookup / Inside / Laundry Room / Washer Hookup

    • Características del lote: In County

    • Caras de dirección: Northeast

    • Estilo arquitectónico: Contemporary

    • Espacios de garaje: 2

    • Garaje adjunto: Si

    • Garaje: Si

    • Salón: 2896

    • Fuente de agua: Public

    • Nombre de subdivisión: EPPERSON NORTH VILLAGE E-1

Consulta privada
Habla con el asesor de este inmueble.
Planos, documentos del HOA, comparables off-market, agendar una visita privada — un solo mensaje directo al especialista local.

Más como esta

Nuevo
En Venta
$369,990
Casa
4 camas · 2 baños · 2,226 sqft
PASADENA WOODS, DADE CITY
33832 NOBLE CREEK PLACE
Nuevo
En Venta
$430,000
Casa
3 camas · 2 baños · 2,141 sqft
MIRADA ACTIVE ADULT PH 2A-2D, SAN ANTONIO
10526 GABLE DIG LOOP
Nuevo
En Venta
$414,900
Casa
5 camas · 3 baños · 2,471 sqft
PASADENA POINT PH I, WESLEY CHAPEL
34110 SCARLET SAGE COURT
Nuevo
En Venta
$499,999
Casa
6 camas · 3 baños · 3,086 sqft
EPPERSON NORTH VILLAGE E-3, WESLEY CHAPEL
31601 SUN KETTLE LOOP
Nuevo
En Venta
$475,000
Casa
5 camas · 2 baños · 2,896 sqft
MIRADA, SAN ANTONIO
11112 LINDEN DEPOT ROAD
Nuevo
En Venta
$410,000
Casa
4 camas · 2 baños · 2,260 sqft
EPPERSON RANCH NORTH PH 2 & 3, WESLEY CHAPEL
30842 PENNY SURF LOOP
Nuevo
En Venta
$589,900
Casa
5 camas · 3 baños · 3,205 sqft
PALM LOVE PH 01A, WESLEY CHAPEL
32033 GARDEN ALCOVE LOOP
Nuevo
En Venta
$395,000
Casa
2 camas · 2 baños · 1,783 sqft
MIRADA ACTIVE ADULT PH 2F, SAN ANTONIO
31779 CARDINAL YARD DRIVE

Mercado cerca de esta dirección

Conteos en vivo en la misma zona.
Ver todo

The multiple listing information is provided by the Stellar MLS from a copyrighted compilation of listings. The compilation of listings and each individual listing are ©2026-present Stellar MLS. All Rights Reserved. The information provided is for consumers' personal, noncommercial use and may not be used for any purpose other than to identify prospective properties consumers may be interested in purchasing. All properties are subject to prior sale or withdrawal. All information provided is deemed reliable but is not guaranteed accurate, and should be independently verified. Listing courtesy of: TRANS STATES REALTY