Vender tu casa
Valoración gratuita de tu hogar
Contacto
Cuéntenos sobre sus necesidades
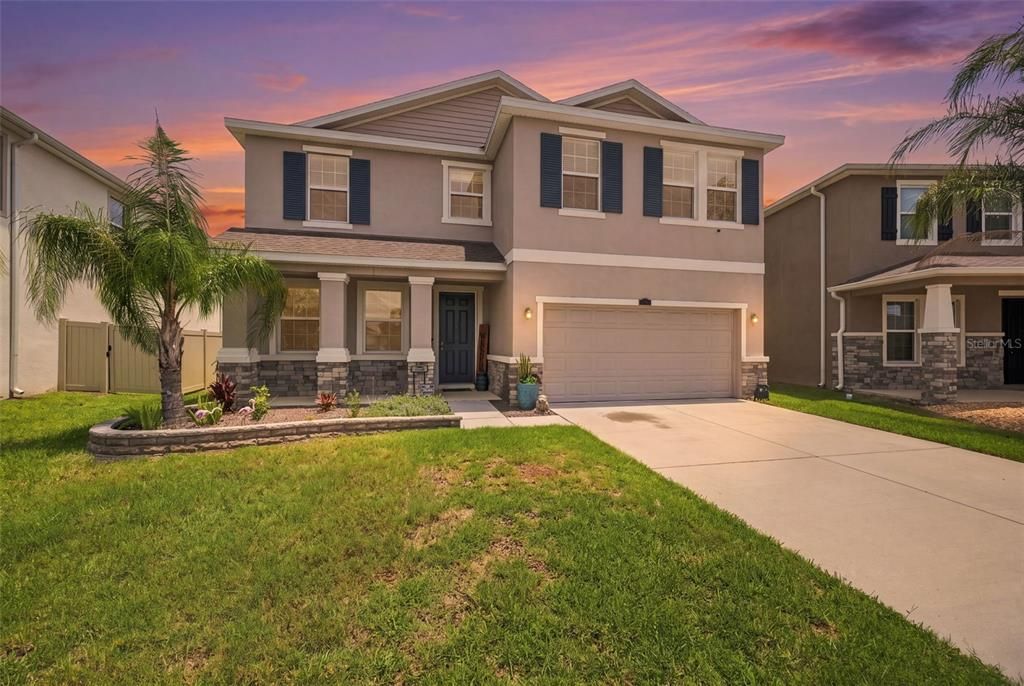
8673 BOWER BASS CIRCLE

Casa En Venta
$565,000

BTC: 8.72991347

ETH: 296.95580877

17 días
4 camas
3 baños
2,756 sqft

Visión general

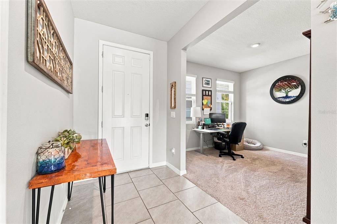
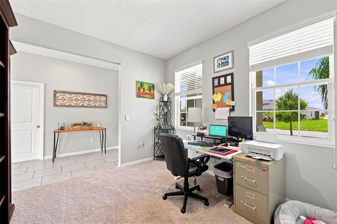
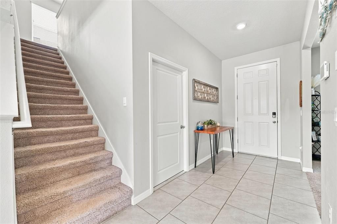
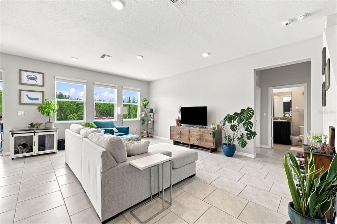
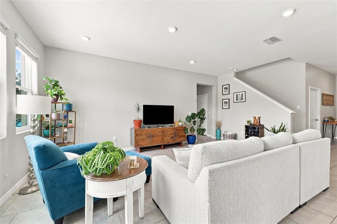
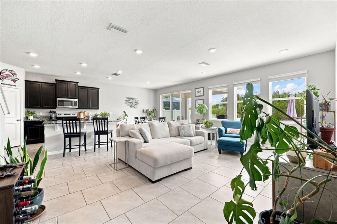
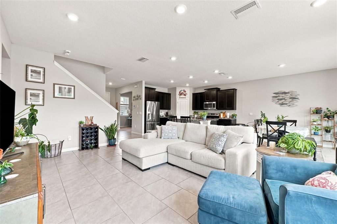
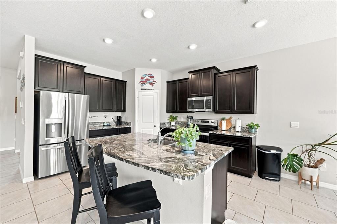
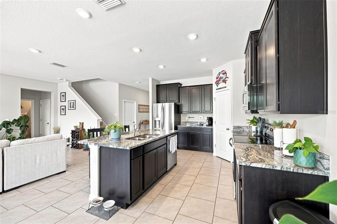
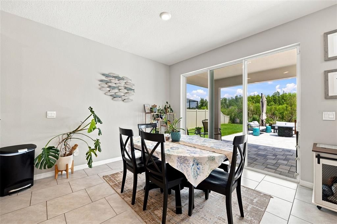
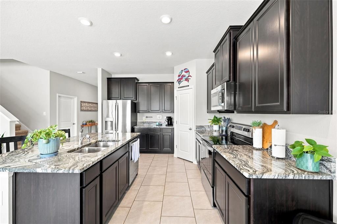
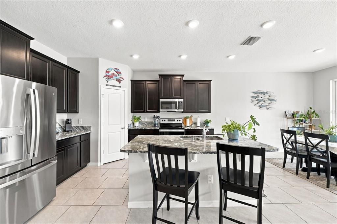
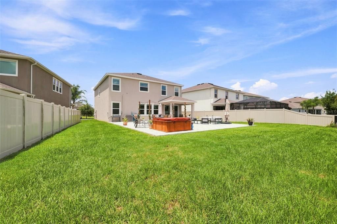
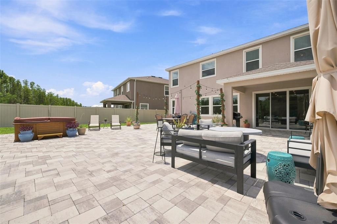
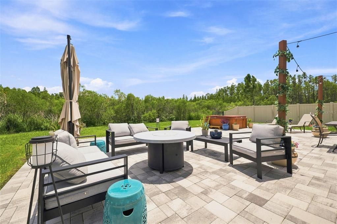
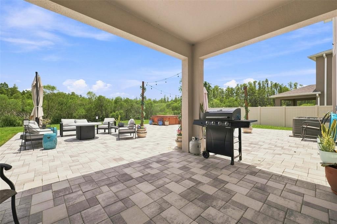
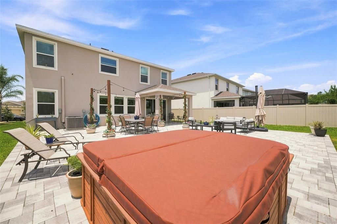
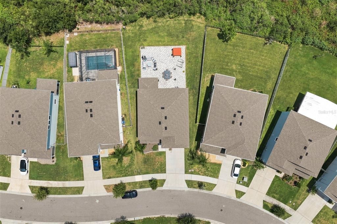
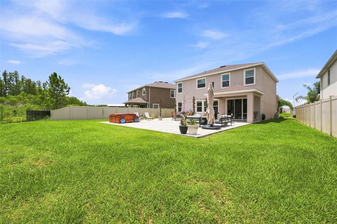
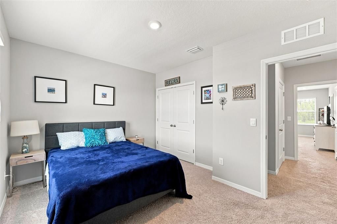
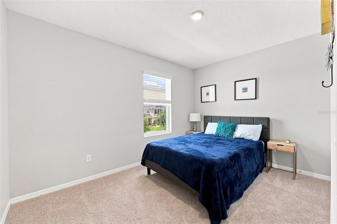
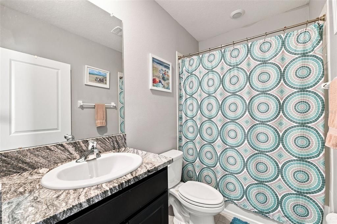
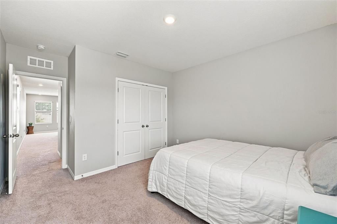
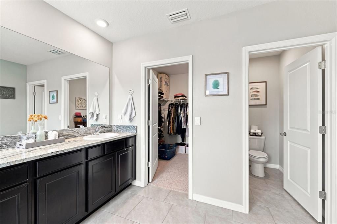
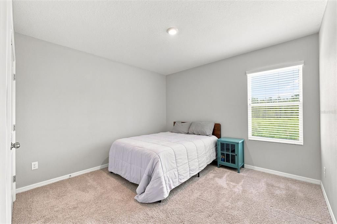
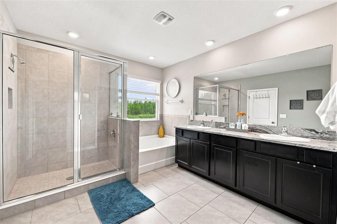
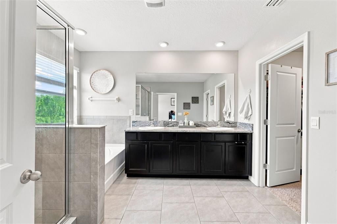
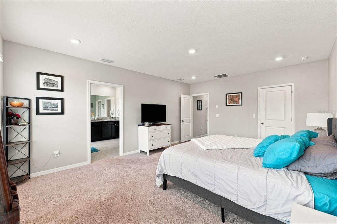
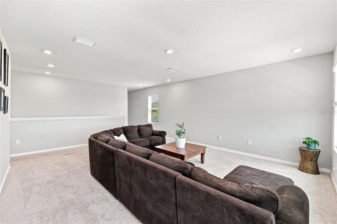
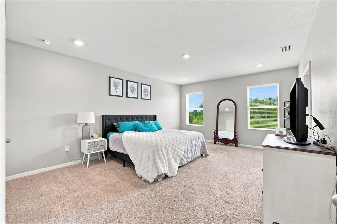
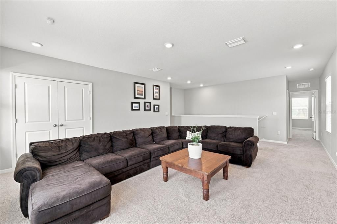
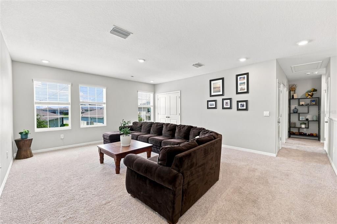
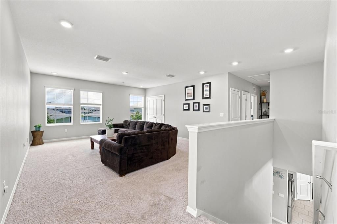
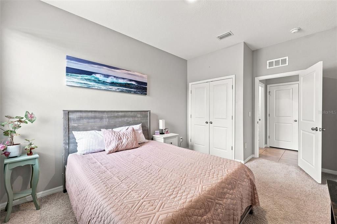
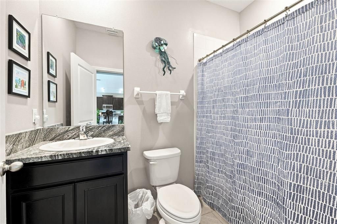
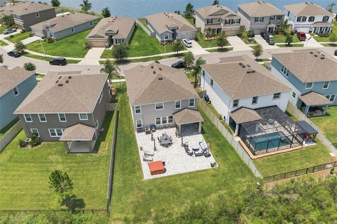
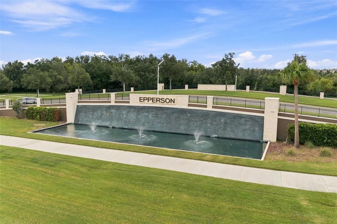
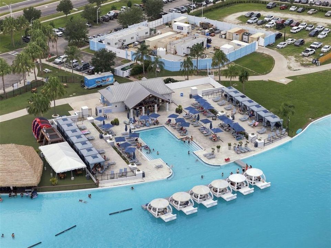
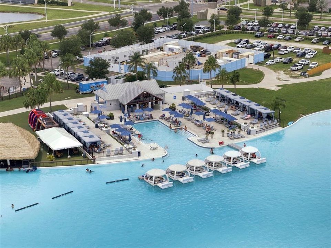
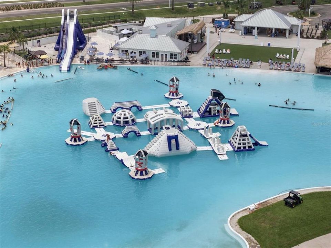
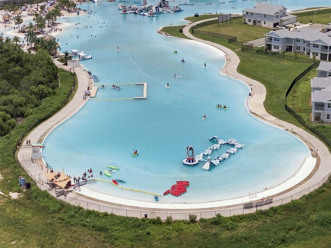
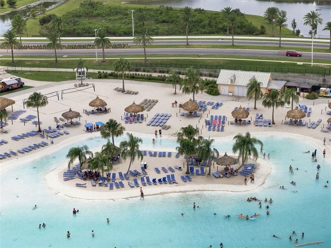
Experience resort style living in the highly sought after Epperson Lagoon community, where every day feels like a vacation. Nestled on a premium homesite backing to peaceful conservation wetlands, this beautifully maintained home offers exceptional privacy with no rear neighbors creating the perfect setting to relax and enjoy Florida living. Step outside to the extended partially covered patio and unwind in your private hot tub while taking in the tranquil nature views. Whether you’re entertaining guests, enjoying your morning coffee, or simply soaking in the peaceful surroundings, this backyard retreat is sure to impress. Inside, you’ll find approximately 2,756 square feet of thoughtfully designed living space featuring 4 bedrooms, 3 bathrooms, loft and a versatile flex room that can easily serve as a home office, den, playroom, or additional living area. The open concept floor plan is ideal for both everyday living and entertaining. At the heart of the home, the spacious kitchen boasts granite countertops, abundant cabinetry, and a large center island that seamlessly connects to the dining and living areas, creating a warm and inviting space for gathering with family and friends. As a resident of Epperson, you’ll enjoy access to the world renowned crystal clear lagoon, water sports, walking trails, parks, golf cart friendly streets, and a vibrant community atmosphere. Conveniently located near shopping, dining, top rated schools, and major highways, this home offers the perfect blend of privacy, comfort, and convenience. Don’t miss the opportunity to own a beautiful home in one of Wesley Chapel’s most desirable communities, where resort-style amenities and peaceful conservation views come together to create an exceptional place to call home.
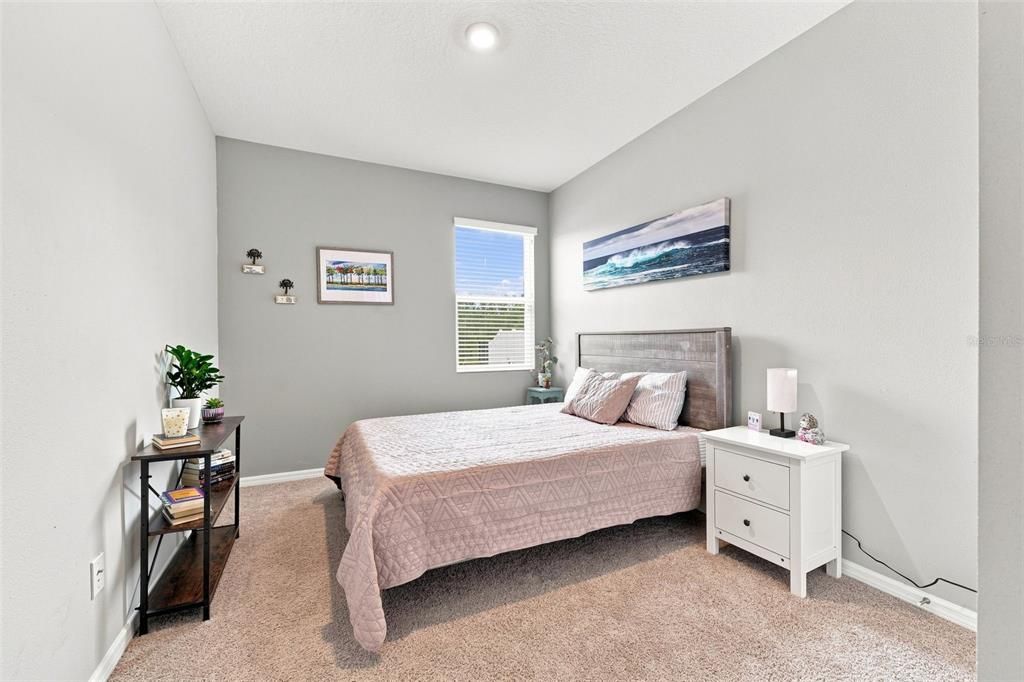
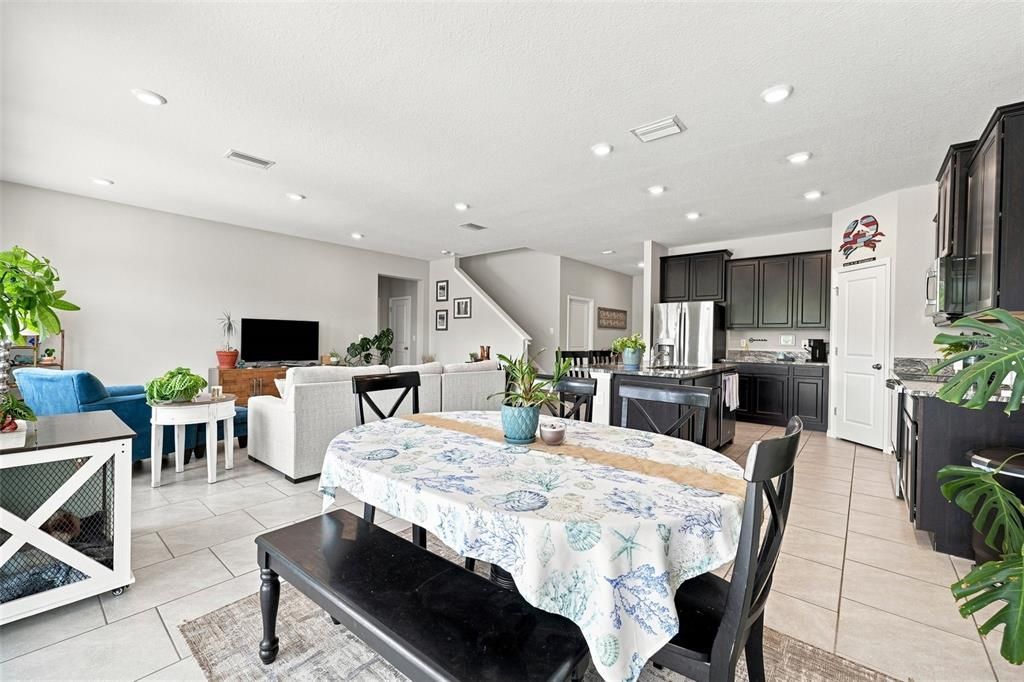
Ubicación

Detalles

Tipo:
Residential
Estacionamiento:
Sin datos
Año de construcción:
2021
Lote:
0.24 Hectáreas
Calefacción:
Central
precio por sq. medidor:
$205
Enfriamiento:
Central Air
HOA:
$260

Valuation

Our model vs. what's actually selling nearby.
Estimate
$534,745
$394K – $626K
Confidence Low
List vs. estimate
$30K above estimate
List $565,000 · +5.7%
Our model says this listing is priced above recent comparable activity. Room to negotiate.
Price per sq ft
$205
-4.2% vs. city median $213
Based on
10 MLS comparables
Median of recent comparable listings. Sold comps use closing price, active listings use list price.

Destacados

Annual tax
$9,517
2025
HOA
$260/qtr
Garage
2 car garage
Pets
Allowed
Más hechos y características
  • Piso

    • Carpet

    • Ceramic Tile

    Calefacción

    • Central

    Enfriamiento

    • Central Air

    Accesorios

    • Dishwasher

    • Disposal

    • Microwave

    • Range

    • Refrigerator

    • Water Softener

    Otras características interiores

    • Open Floorplan

    • PrimaryBedroom Upstairs

    • Thermostat

    • Walk-In Closet(s)

    Dormitorios y baños

    • Dormitorios: 4

    • Baños completos: 3

  • Propiedad

    • Pisos: Two

    • Características Exteriores: Private Yard / Sliding Doors

    Lote

    • Lote: 0.24 Hectáreas

    Otra Información de Propiedad

    • Número de Parcela: 2625200040000000330

    • Zonificación: MPUD

  • Tipo y estilo

    • Tipo de propiedad: Residential

    • Subtipo de propiedad: Single Family Residence

  • Utilidad

    • BB/HS Internet Available

    • Cable Available

    • Cable Connected

    • Electricity Available

    • Electricity Connected

    • Public

    • Sewer Connected

    • Street Lights

    • Water Available

    • Water Connected

  • Otra información financiera

    • HOA: $260

    • Frecuencia HOA: Quarterly

    • Importe anual de impuestos: $9,517

  • Detalles de la fuente

    • MLS ID: TB8534297

    Otros hechos

    • Materiales de construcción: Block / Stucco

    • Detalles de la fundación: Slab

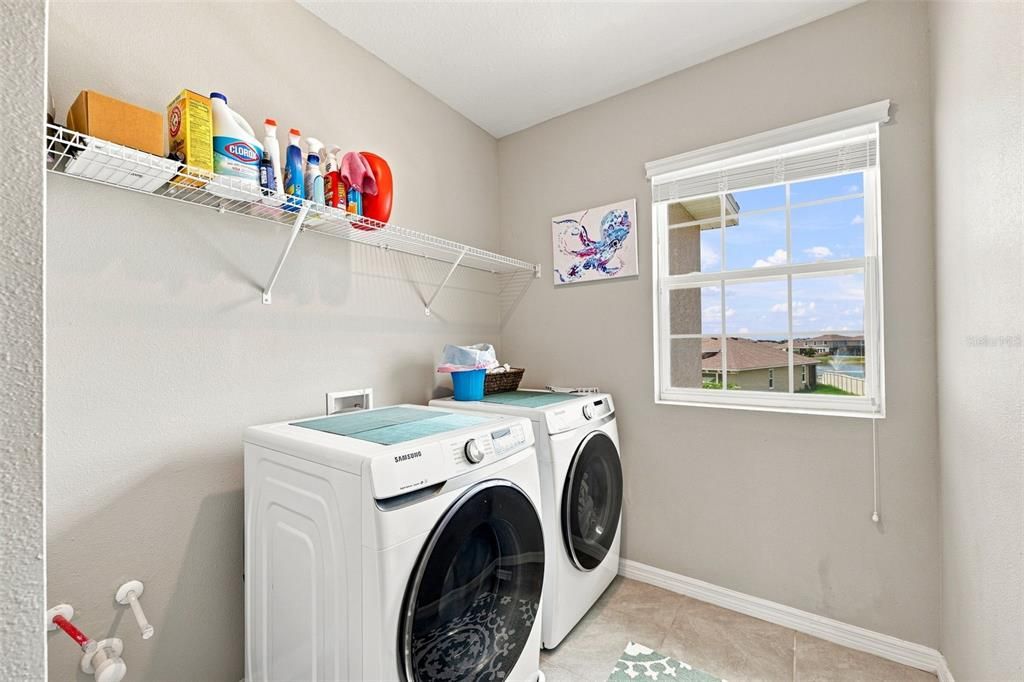
    • Características de lavandería: Electric Dryer Hookup / Laundry Room / Upper Level / Washer Hookup

    • Caras de dirección: West

    • Espacios de garaje: 2

    • Garaje adjunto: Si

    • Garaje: Si

    • Salón: 2756

    • Fuente de agua: Public

    • Nombre de subdivisión: EPPERSON RANCH PH 6-2

Consulta privada
Habla con el asesor de este inmueble.
Planos, documentos del HOA, comparables off-market, agendar una visita privada — un solo mensaje directo al especialista local.

Más como esta

En Venta
$469,990
Casa
4 camas · 2 baños · 2,260 sqft
EPPERSON RANCH NORTH POD F PH, WESLEY CHAPEL
8373 CLAW GLADES LOOP
En Venta
$434,990
Casa
4 camas · 3 baños · 2,289 sqft
PASADENA WOODS, DADE CITY
33508 HAMMOCK BEACH WAY
En Venta
$412,990
Casa
4 camas · 2 baños · 2,226 sqft
PASADENA WOODS, DADE CITY
9958 SURFSIDE BAY LOOP
Nuevo
En Venta
$575,000
Casa
5 camas · 3 baños · 3,406 sqft
BOYETTE OAKS, WESLEY CHAPEL
29719 CEDAR WAXWING DRIVE
Nuevo
En Venta
$435,990
Casa
4 camas · 2 baños · 2,262 sqft
MIRADA PRCL 19-2, SAN ANTONIO
10675 TALLY FAWN LOOP
Nuevo
En Venta
$679,990
Casa
4 camas · 2 baños · 2,896 sqft
:, WESLEY CHAPEL
32126 GARDEN ALCOVE LOOP
Nuevo
En Venta
$565,000
Casa
4 camas · 3 baños · 2,513 sqft
EPPERSON RANCH SOUTH, WESLEY CHAPEL
7756 YALE HARBOR DRIVE
Nuevo
En Venta
$484,000
Casa
3 camas · 2 baños · 2,387 sqft
MIRADA ACTIVE ADULT, SAN ANTONIO
31475 CABANA RYE AVENUE

Mercado cerca de esta dirección

Conteos en vivo en la misma zona.
Ver todo

The multiple listing information is provided by the Stellar MLS from a copyrighted compilation of listings. The compilation of listings and each individual listing are ©2026-present Stellar MLS. All Rights Reserved. The information provided is for consumers' personal, noncommercial use and may not be used for any purpose other than to identify prospective properties consumers may be interested in purchasing. All properties are subject to prior sale or withdrawal. All information provided is deemed reliable but is not guaranteed accurate, and should be independently verified. Listing courtesy of: DALTON WADE INC