Vender tu casa
Valoración gratuita de tu hogar
Contacto
Cuéntenos sobre sus necesidades

8674 BRIDGEPORT BAY

Casa Vendido Recientemente
$730,000

BTC: 8.92693366

ETH: 300.16447368

Fecha de venta: 2026-06-03
1 días
4 camas
3 baños
2,579 sqft

Visión general

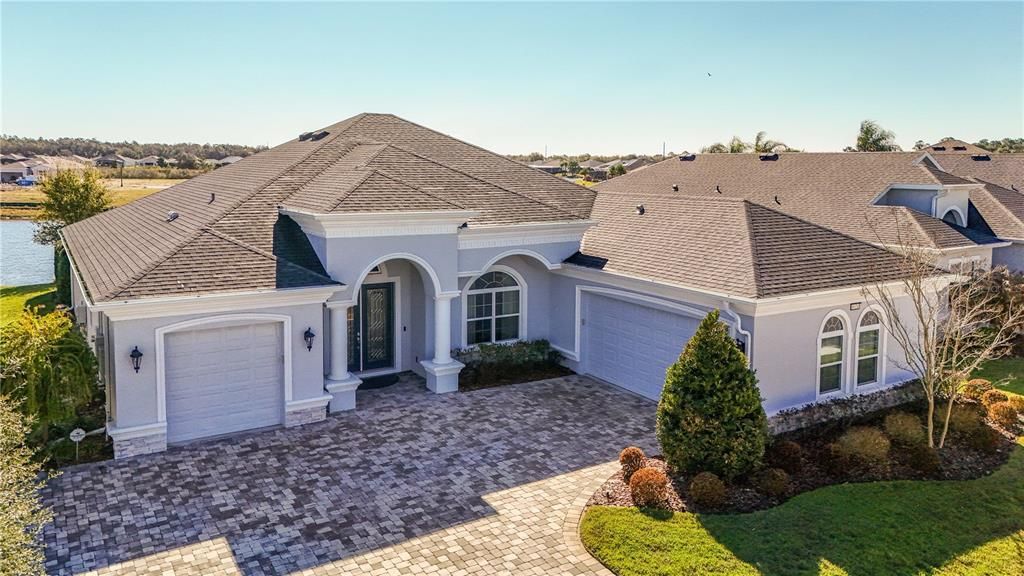
Welcome to 8674 Bridgeport Bay, a much sought after floor plan in a desirable 55+ community in Central Florida. A beautifully upgraded waterfront home with 3rd car garage, larger pavered drive, and offering 2,579 sq ft of living space. This home features 3-4 bedrooms, 3 baths, with a study/media room that can easily serve as the fourth bedroom, and which includes a closet and en-suite bath. Lots of room for the kids and grandkids to visit! Porcelain floors flow through the main living areas, highlighted by a fabulous, coffered ceiling with rope lighting, a stacked stone electric fireplace for ambience, and motorized shades in the great room are just a few of the special touches. Take pleasure in the water views from great room, breakfast nook and kitchen. Your gorgeous and bright gourmet kitchen features an electric cooktop (also plumbed for gas if you prefer), built-in wine/beverage refrigerator, and pull-out cabinets with soft close doors. You'll have plenty of space to cook and create at the lovely quartz countertops. Kitchen also features a bonus water filtration system. The primary suite features a tray ceiling with rope lighting, a private door to your screened back lanai and includes custom his-and-her walk-in closets. Move through to the primary bathroom which boasts quartz countertops, dual sinks, large walk-in shower, and linen closet. Entertaining is a joy in your outdoor living area with a large, screened lanai showcasing a 30-foot picture window screen, an inviting heated pool and spa, and full outdoor kitchen with natural gas grill and roof-vented exhaust. There is a pool safety screen in the garage for when those grands are visiting. Waterfront access allows you to launch a kayak or fish from your backyard. Additional features include a 3-zone 17 SEER HVAC system, 22KW whole-house Generac generator, whole-house surge protection, hard-wired alarm, Ring doorbell, Level 2 EV charger in garage, oversized 2-car garage with 18-foot door, separate single-car garage, and expanded paver driveway with extra parking pad. The Lakes of Mount Dora is an award-winning 55+ gated community in Central Florida with an 18,000 sq ft Clubhouse, library, billiards room, card/game room, social hall, gym, arts/crafts room, 4 miles of interconnecting waterways, pickle ball, tennis, bocce ball and croquet lawns, pool, hot tub, walking trails, fire pits, and an amazing fenced and gated RV/Boat Parking! All of this, plus reclaimed sprinkler system lawn irrigation AND internet/cable, is included in the low fee of $290. per month! This home is less than 15 minutes from downtown Mount Dora—a charming town filled with art, festivals, shopping, unique restaurants, and coffee shops—and a little over an hour from Orlando and its many attractions, ensuring there's always something to do. One hour from the beach! Don't let this opportunity pass you by - discover your perfect Florida home today!

Ubicación

Detalles

Tipo:
Residential
Estacionamiento:
Electric Vehicle Charging Station(s) / Garage Door Opener / Golf Cart Parking / Split Garage
Año de construcción:
2020
Lote:
0.27 Hectáreas
Calefacción:
Central / Natural Gas
precio por sq. medidor:
$282
Enfriamiento:
Central Air
HOA:
$290

Valuation

Our model vs. what's actually selling nearby.
Estimate
$529,189
$487K – $629K
Confidence Low
List vs. estimate
$198K above estimate
List $727,900 · +37.5%
Our model says this listing is priced above recent comparable activity. Room to negotiate.
Price per sq ft
$282
+24.3% vs. city median $227
Based on
8 MLS comparables
Median of recent comparable listings. Sold comps use closing price, active listings use list price.

Destacados

Annual tax
$8,532
2025
HOA
$290/mo
Cable TV, Internet
Pool
Heated
View
Water
Garage
3 car garage
Pets
Allowed
Más hechos y características
  • Piso

    • Carpet

    • Porcelain Tile

    Calefacción

    • Central

    • Natural Gas

    Enfriamiento

    • Central Air

    Accesorios

    • Dishwasher

    • Disposal

    • Dryer

    • Gas Water Heater

    • Microwave

    • Range

    • Refrigerator

    • Tankless Water Heater

    • Washer

    • Wine Refrigerator

    Otras características interiores

    • Cathedral Ceiling(s)

    • Ceiling Fan(s)

    • Coffered Ceiling(s)

    • Crown Molding

    • Open Floorplan

    • Stone Counters

    • Thermostat

    • Tray Ceiling(s)

    • Walk-In Closet(s)

    • Window Treatments

    Dormitorios y baños

    • Dormitorios: 4

    • Baños completos: 3

  • Estacionamiento

    • Electric Vehicle Charging Station(s)

    • Garage Door Opener

    • Golf Cart Parking

    • Split Garage

    Propiedad

    • Pisos: One

    • Piscina Privada: Si

    • Características Exteriores: Irrigation System / Outdoor Kitchen / Sidewalk / Sliding Doors

    Lote

    • Lote: 0.27 Hectáreas

    Otra Información de Propiedad

    • Número de Parcela: 081927121500079000

    • Zonificación: RESIDENTIAL

  • Tipo y estilo

    • Tipo de propiedad: Residential

    • Subtipo de propiedad: Single Family Residence

  • Utilidad

    • Cable Connected

    • Electricity Connected

    • Natural Gas Connected

    • Public

    • Sewer Connected

    • Sprinkler Recycled

    • Underground Utilities

    • Water Connected

  • Otra información financiera

    • HOA: $290

    • Frecuencia HOA: Monthly

    • Importe anual de impuestos: $8,532

  • Detalles de la fuente

    • MLS ID: G5109023

    Otros hechos

    • Materiales de construcción: Block / Stucco

    • Detalles de la fundación: Slab

    • Características de la chimenea: Decorative / Electric / Non Wood Burning

    • Características de lavandería: Laundry Room

    • Características del lote: Sidewalk

    • Características de la piscina: Heated / In Ground / Screen Enclosure

    • Caras de dirección: West

    • Otras estructuras: Outdoor Kitchen

    • Hogar: Si

    • Nombre del cuerpo de agua: LAKES OF MOUNT DORA

    • Espacios de garaje: 3

    • Garaje adjunto: Si

    • Garaje: Si

    • Salón: 2579

    • Fuente de agua: Canal/Lake For Irrigation / Public

    • Nombre de subdivisión: LAKES OF MOUNT DORA

Consulta privada
Habla con el asesor de este inmueble.
Planos, documentos del HOA, comparables off-market, agendar una visita privada — un solo mensaje directo al especialista local.

Más como esta

Vendido Recientemente
$700,000
Casa
4 camas · 2 baños · 2,743 sqft
EICHELBERGER ESTATES 1, EUSTIS
1683 LAKEVIEW ROAD
Vendido Recientemente
$665,000
Casa
5 camas · 2 baños · 2,458 sqft
MOUNT DORA MRS S D SHORTS, MOUNT DORA
351 W 10TH AVENUE
Vendido Recientemente
$880,000
Casa
3 camas · 2 baños · 3,474 sqft
ACREAGE & UNREC, EUSTIS
2720 E CROOKED LAKE DRIVE
Vendido Recientemente
$780,000
Casa
4 camas · 3 baños · 2,720 sqft
MOUNT DORA SYLVAN SHORES, MOUNT DORA
1324 SYLVAN DRIVE
Vendido Recientemente
$635,000
Casa
4 camas · 3 baños · 2,720 sqft
MOUNT DORA SYLVAN SHORES, MOUNT DORA
1324 SYLVAN DRIVE
Vendido Recientemente
$565,000
Casa
2 camas · 2 baños · 1,914 sqft
MOUNT DORA DOGWOOD MOUNTAIN, MOUNT DORA
2226 DOGWOOD CIRCLE
Vendido Recientemente
$935,000
5 camas · 4 baños · 5,969 sqft
SAGE & KINNEY, MOUNT DORA
2189 MORNINGSIDE DRIVE
Vendido Recientemente
$935,000
Casa
3 camas · 3 baños · 2,618 sqft
MOUNT DORA MRS S D SHORTS, MOUNT DORA
1027 N MCDONALD STREET

Mercado cerca de esta dirección

Conteos en vivo en la misma zona.
Ver todo

The multiple listing information is provided by the Stellar MLS from a copyrighted compilation of listings. The compilation of listings and each individual listing are ©2026-present Stellar MLS. All Rights Reserved. The information provided is for consumers' personal, noncommercial use and may not be used for any purpose other than to identify prospective properties consumers may be interested in purchasing. All properties are subject to prior sale or withdrawal. All information provided is deemed reliable but is not guaranteed accurate, and should be independently verified. Listing courtesy of: WATSON REALTY CORP