Vender tu casa
Valoración gratuita de tu hogar
Contacto
Cuéntenos sobre sus necesidades
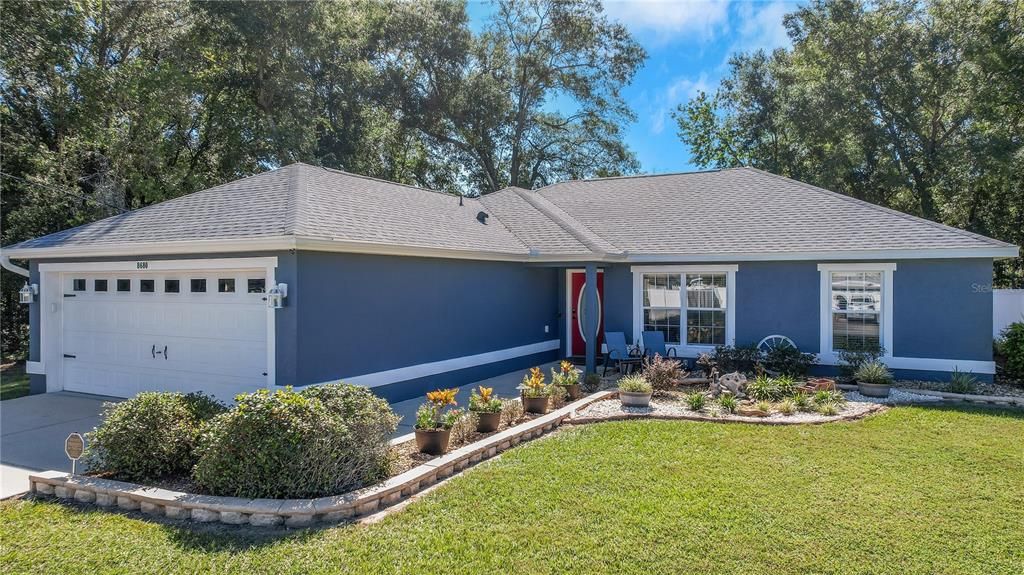
8680 SE 160TH PLACE

Casa En Venta
$307,000

BTC: 3.86163522

ETH: 126.23355263

3 días
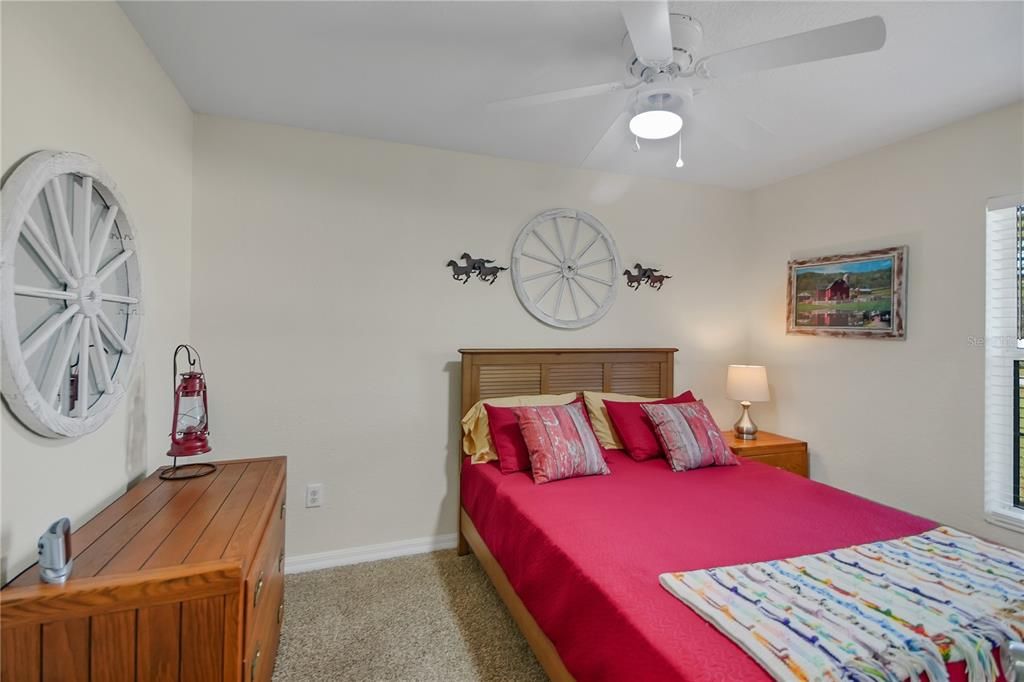
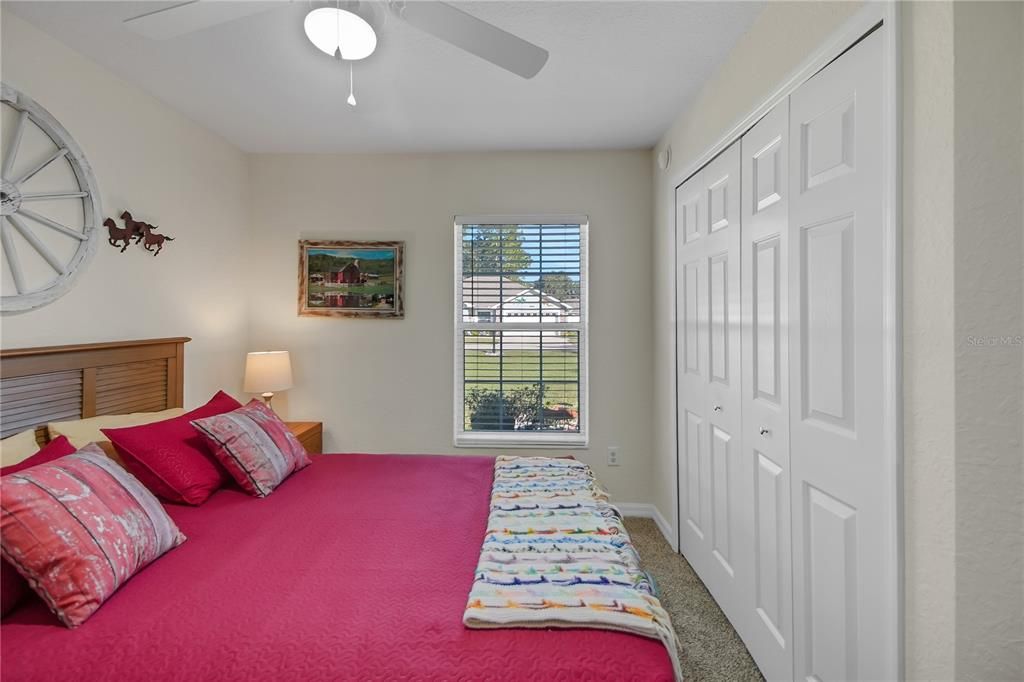
4 camas
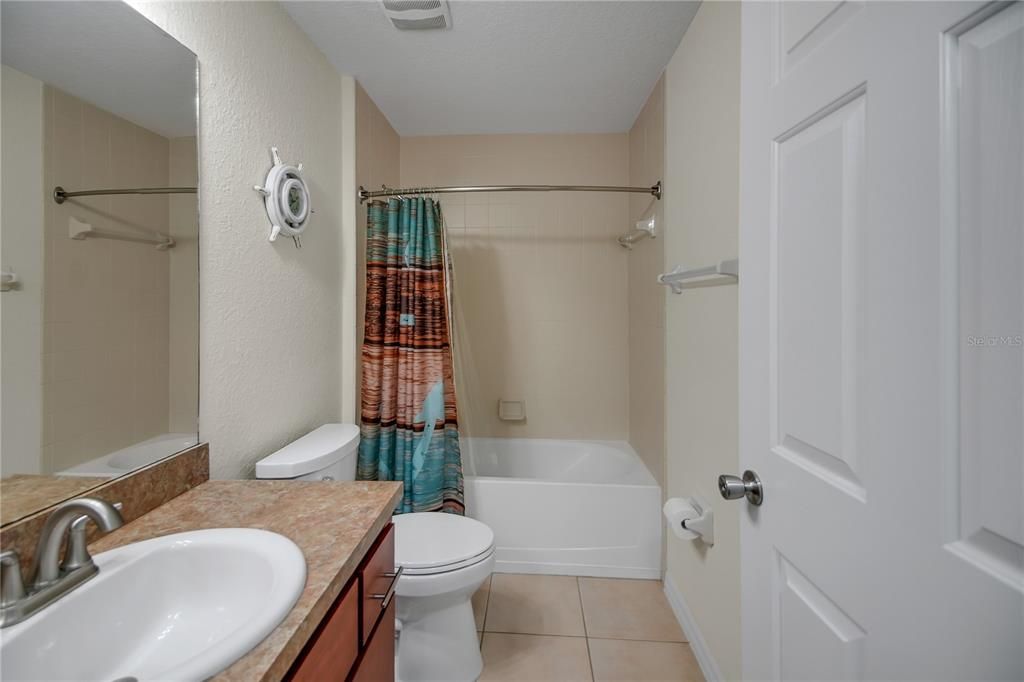
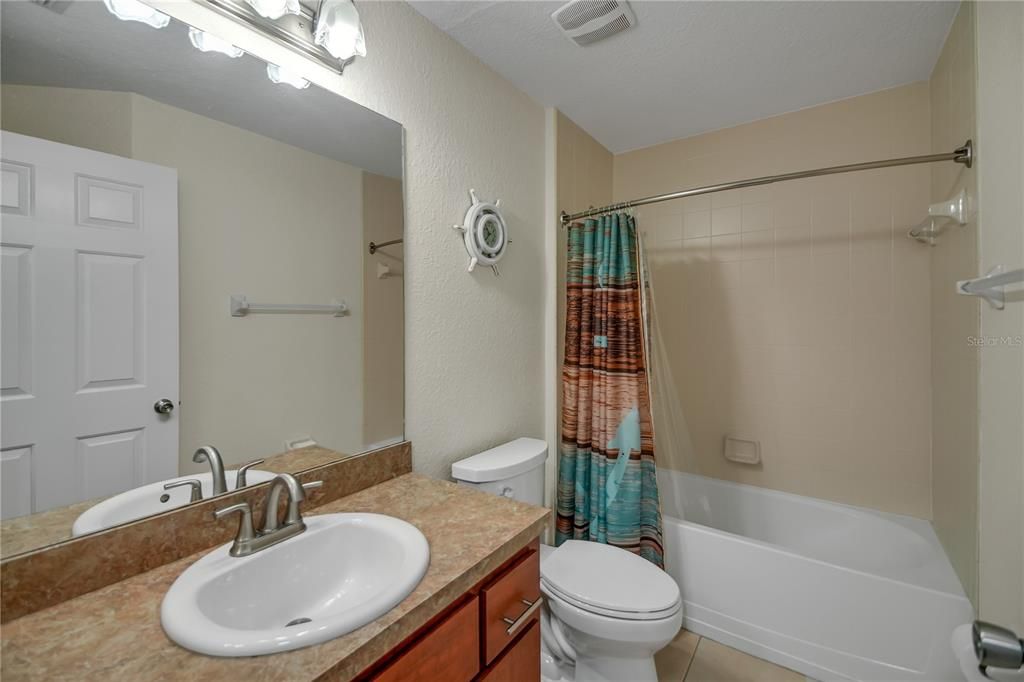
2 baños
1,642 sqft

Visión general

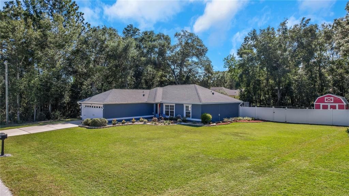
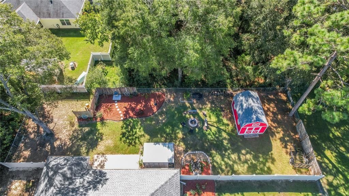
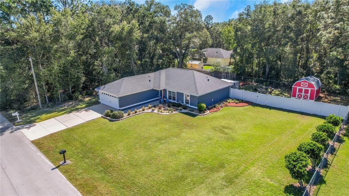
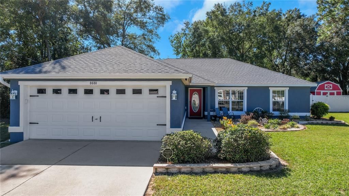
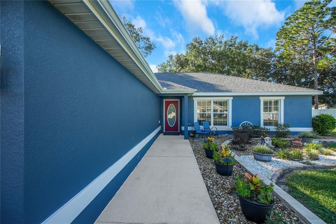
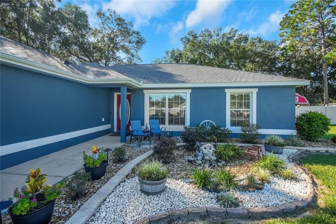
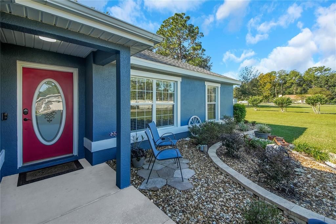
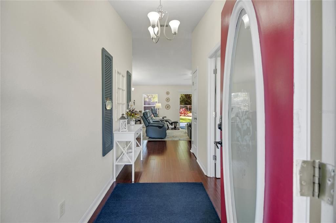
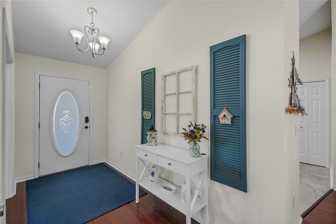
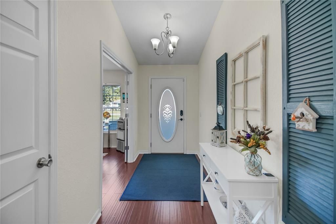
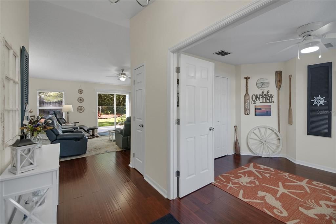
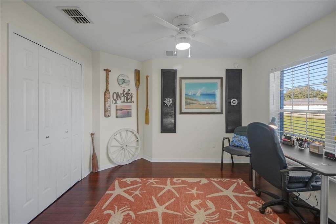
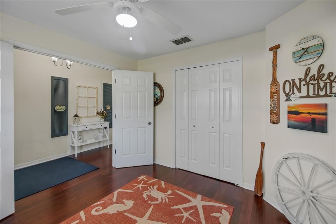
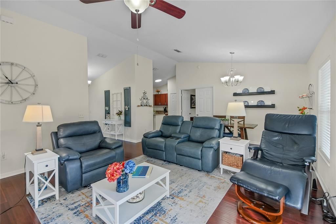
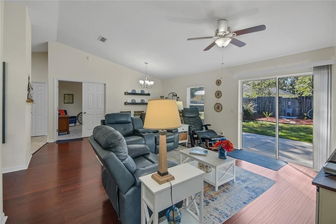
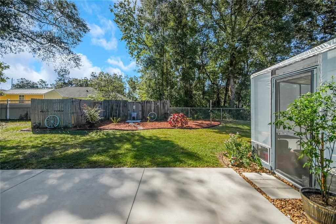
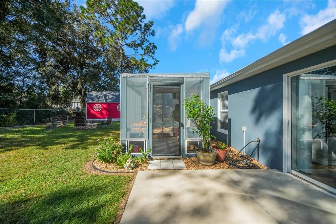
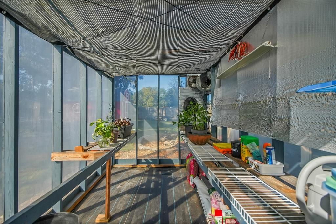
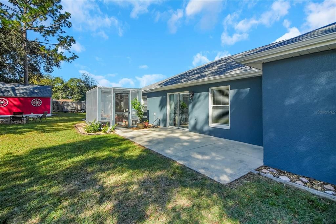
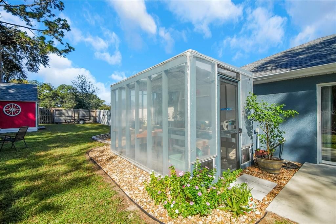
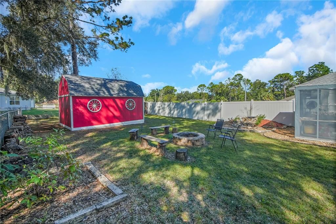
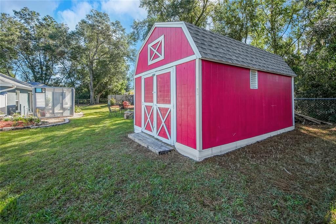
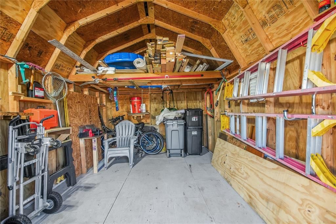
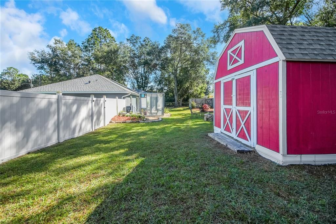
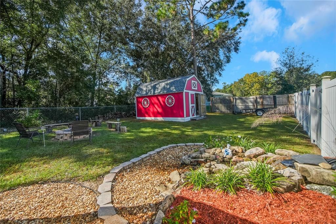
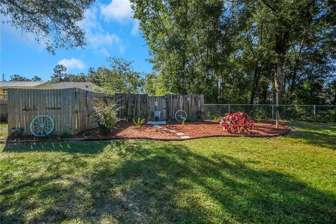
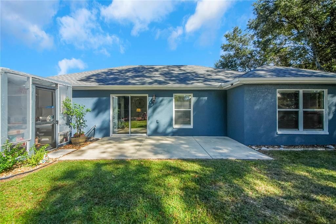
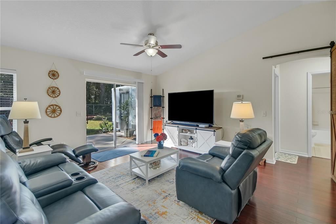
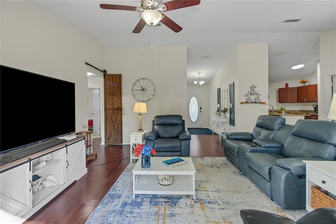
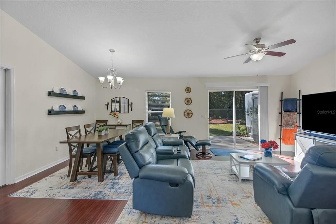
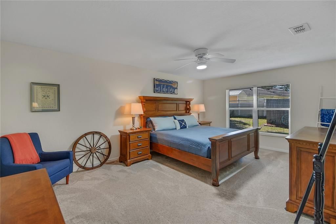
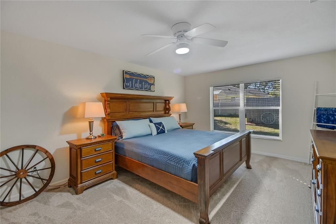
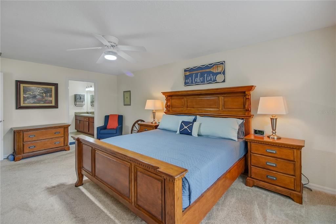
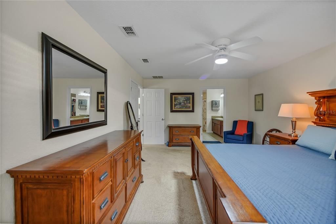
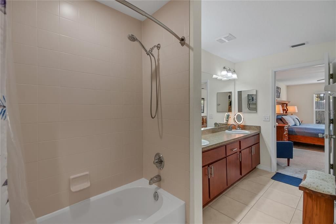
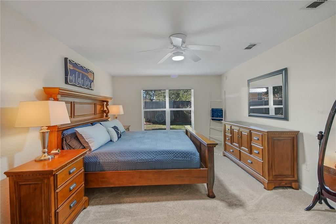
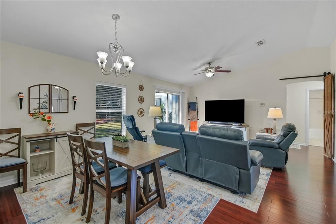
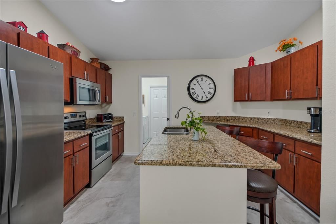
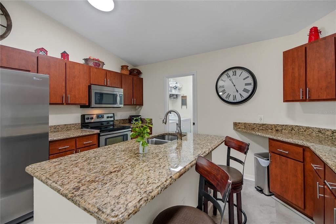
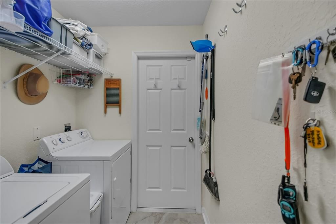
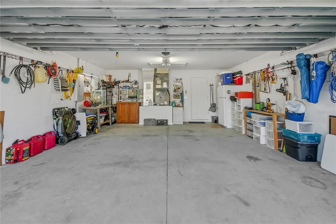
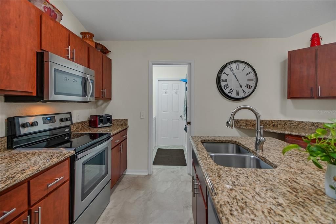
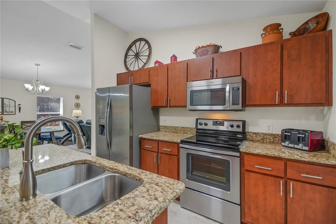
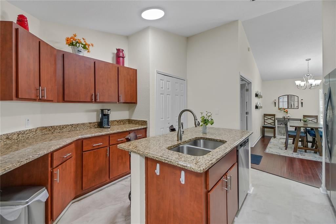
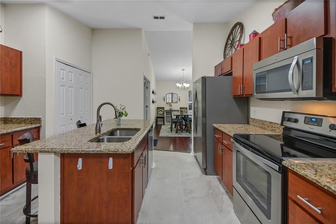
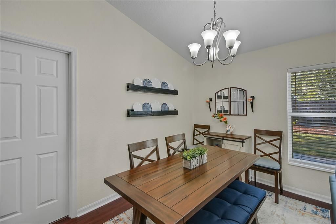
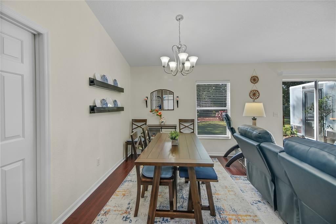
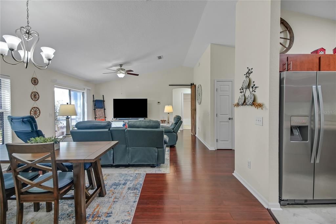
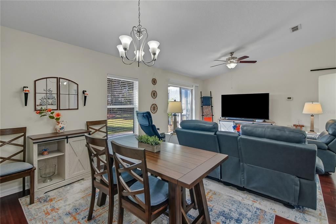
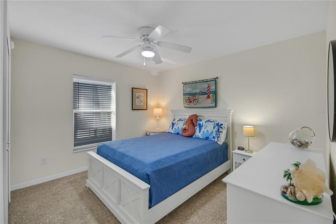
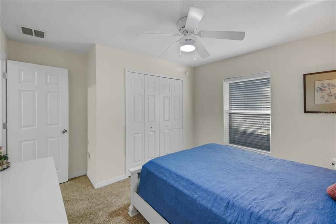
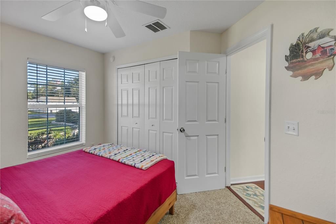
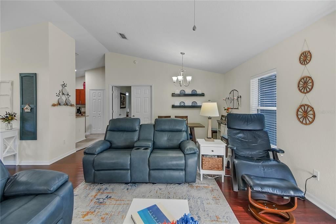
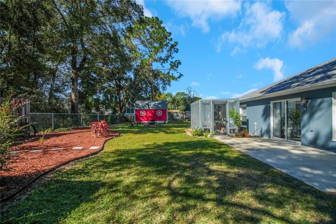
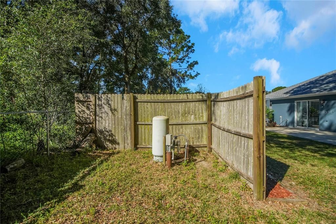
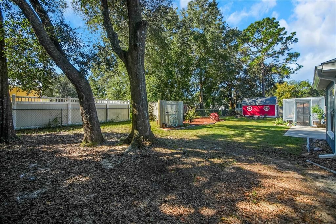
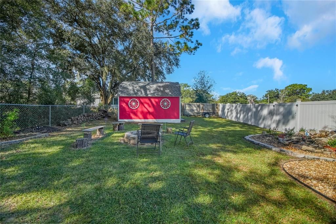
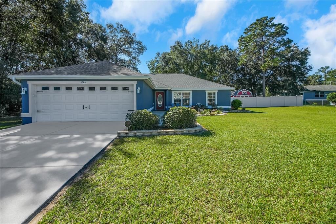
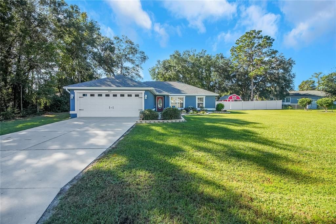
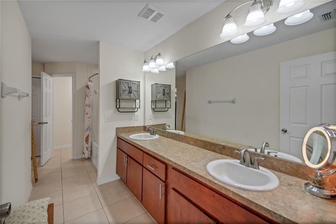
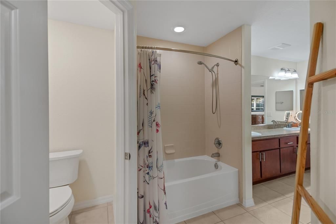
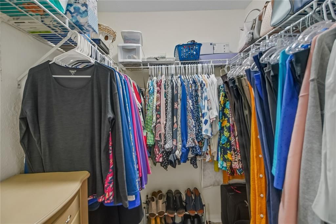
Better than New! 4 Bedrooms | 2 Baths | STAINLESS STEEL APPLIANCES | GREENHOUSE (12 x 8) | BARN/SHED WITH Electric (11 x 16) | NEW ROOF (2025) | on .36 ACRE | FULLY FENCED| FIRE PIT| HVAC 2014| Welcome to this spacious 4-bedroom, 2-bath home in Summerfield offering over 1642 square feet of living space and a fantastic indoor/outdoor setup! The open floor plan offers plenty of room for family and guests, with a large living area, high ceilings, and a spacious kitchen featuring granite countertops, stainless-steel appliances, and ample cabinet and counter space. The split-bedroom design provides added privacy, while the oversized primary suite includes a walk-in closet and a private bath with dual vanities and a tub/shower combo. The backyard is where this home truly shines, featuring a patio area great for entertaining! Step outside to a beautiful nature filled outdoor space featuring a fully fenced backyard with a greenhouse and a large shed/barn. Bring the TV and enjoy Summer nights and Fall Football since there’s plenty of room for lounging, grilling, and entertaining. This is the perfect setting for enjoying Florida living year-round. Additional features include a 2-car garage, indoor laundry, and plenty of storage space throughout the home. Whether you're looking for a full-time residence, seasonal home, or investment opportunity, this Summerfield home offers space, privacy, and an outdoor living area you'll want to enjoy every day. Located in a desirable Summerfield neighborhood, you'll be just minutes from The Villages, making shopping, restaurants, medical offices, golf, and entertainment easily accessible without dealing with the everyday traffic that comes with living in the center of it all. Best of all, there are no HOA fees, no CDD fees, and no lot lease. With a private well and septic system, you'll enjoy lower monthly expenses and greater freedom to make the property your own. This is the kind of home that's been thoughtfully updated, meticulously maintained, and ready for its next owners to move in and start enjoying from day one.
Ubicación

Detalles

Tipo:
Residential
Estacionamiento:
Driveway / Oversized
Año de construcción:
2007
Lote:
0.36 Hectáreas
Calefacción:
Central
precio por sq. medidor:
$187
Enfriamiento:
Central Air
HOA:
Sin datos

Valuation

Our model vs. what's actually selling nearby.
Estimate
$329,990
$243K – $469K
Confidence Low
List vs. estimate
$22K below estimate
List $307,000 · -7.0%
Our model says this listing is priced below recent comparable activity. Expect competition.
Price per sq ft
$186
+0.7% vs. city median $185
Based on
7 MLS comparables
Median of recent comparable listings. Sold comps use closing price, active listings use list price.

Destacados

Annual tax
$3,054
2025
View
Trees/Woods
Garage
2 car garage
Furnished
Negotiable
Pets
Allowed
Más hechos y características
  • Piso

    • Bamboo

    • Carpet

    • Luxury Vinyl

    Calefacción

    • Central

    Enfriamiento

    • Central Air

    Accesorios

    • Dishwasher

    • Dryer

    • Microwave

    • Range

    • Refrigerator

    • Washer

    Otras características interiores

    • Ceiling Fan(s)

    • Eating Space In Kitchen

    • High Ceilings

    • Stone Counters

    • Thermostat

    • Walk-In Closet(s)

    Dormitorios y baños

    • Dormitorios: 4

    • Baños completos: 2

  • Estacionamiento

    • Driveway

    • Oversized

    Propiedad

    • Pisos: One

    • Características Exteriores: Lighting / Rain Gutters / Sliding Doors / Storage

    Lote

    • Lote: 0.36 Hectáreas

    Otra Información de Propiedad

    • Número de Parcela: 4704056041

    • Zonificación: R1

  • Tipo y estilo

    • Tipo de propiedad: Residential

    • Subtipo de propiedad: Single Family Residence

  • Utilidad

    • Electricity Connected

  • Otra información financiera

    • Importe anual de impuestos: $3,054

  • Detalles de la fuente

    • MLS ID: G5119279

    Otros hechos

    • Materiales de construcción: Block / Stucco

    • Detalles de la fundación: Slab

    • Características de lavandería: Inside / Laundry Room

    • Características del lote: In County / Landscaped

    • Características de la ventana: Blinds

    • Caras de dirección: North

    • Otras estructuras: Greenhouse / Shed(s)

    • Estilo arquitectónico: Custom

    • Espacios de garaje: 2

    • Garaje adjunto: Si

    • Garaje: Si

    • Salón: 1642

    • Fuente de agua: Well

    • Nombre de subdivisión: ORANGE BLOSSOM HILLS

Consulta privada
Habla con el asesor de este inmueble.
Planos, documentos del HOA, comparables off-market, agendar una visita privada — un solo mensaje directo al especialista local.

Más como esta

En Venta
$295,000
Casa
3 camas · 2 baños · 1,510 sqft
ORANGE BLOSSOM HILLS, SUMMERFIELD
9284 SE 161ST PLACE
Nuevo
En Venta
$309,000
Casa
3 camas · 2 baños · 1,720 sqft
SPRUCE CREEK GC, SUMMERFIELD
13417 SE 86TH CIRCLE
Nuevo
En Venta
$229,000
Casa
3 camas · 2 baños · 1,569 sqft
ORANGE BLOSSOM HILLS UN 01, SUMMERFIELD
9405 SE 161ST PLACE
Nuevo
En Venta
$239,900
Casa
3 camas · 2 baños · 1,515 sqft
ORANGE BLOSSOM HILLS UN 10, SUMMERFIELD
8372 SE 156TH STREET
Nuevo
En Venta
$369,900
Casa
3 camas · 2 baños · 1,481 sqft
THE VILLAGES, THE VILLAGES
17916 SE 87TH MELROSE COURT
Nuevo
En Venta
$289,987
Casa
3 camas · 2 baños · 1,720 sqft
ORANGE BLOSSOM HILLS UN 12, SUMMERFIELD
15642 SE 91ST COURT
Nuevo
En Venta
$325,000
Casa
3 camas · 2 baños · 1,484 sqft
THE VILLAGES, THE VILLAGES
16758 SE 84TH COLERAIN CIRCLE
Nuevo
En Venta
$329,900
Casa
3 camas · 2 baños · 1,392 sqft
THE VILLAGES, THE VILLAGES
7999 SE 174TH BELHAVEN LOOP

Mercado cerca de esta dirección

Conteos en vivo en la misma zona.
Ver todo

The multiple listing information is provided by the Stellar MLS from a copyrighted compilation of listings. The compilation of listings and each individual listing are ©2026-present Stellar MLS. All Rights Reserved. The information provided is for consumers' personal, noncommercial use and may not be used for any purpose other than to identify prospective properties consumers may be interested in purchasing. All properties are subject to prior sale or withdrawal. All information provided is deemed reliable but is not guaranteed accurate, and should be independently verified. Listing courtesy of: CENTURY 21 ALTON CLARK