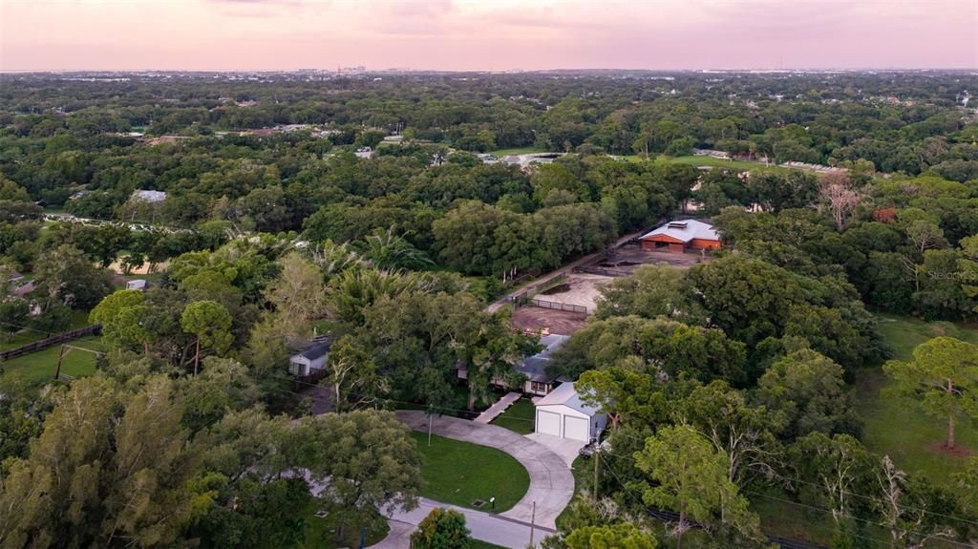
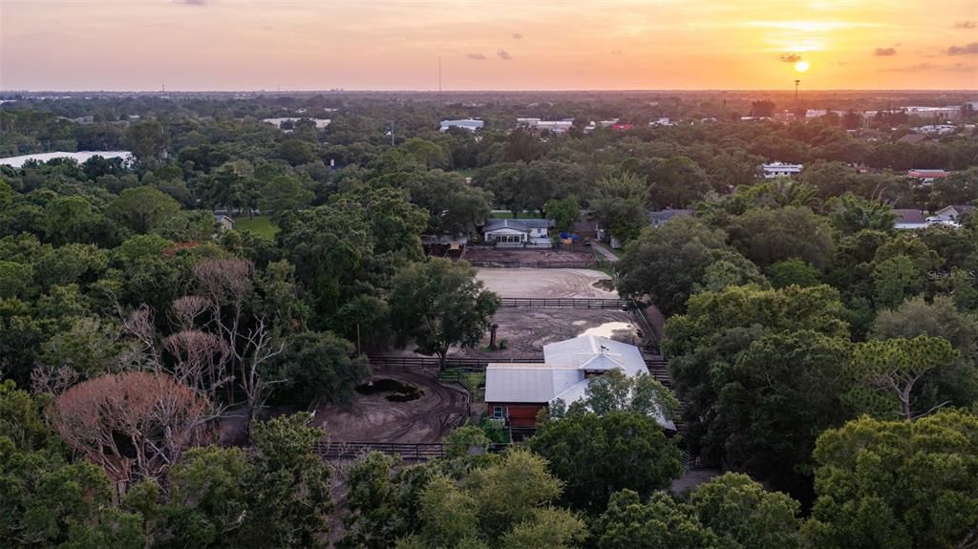
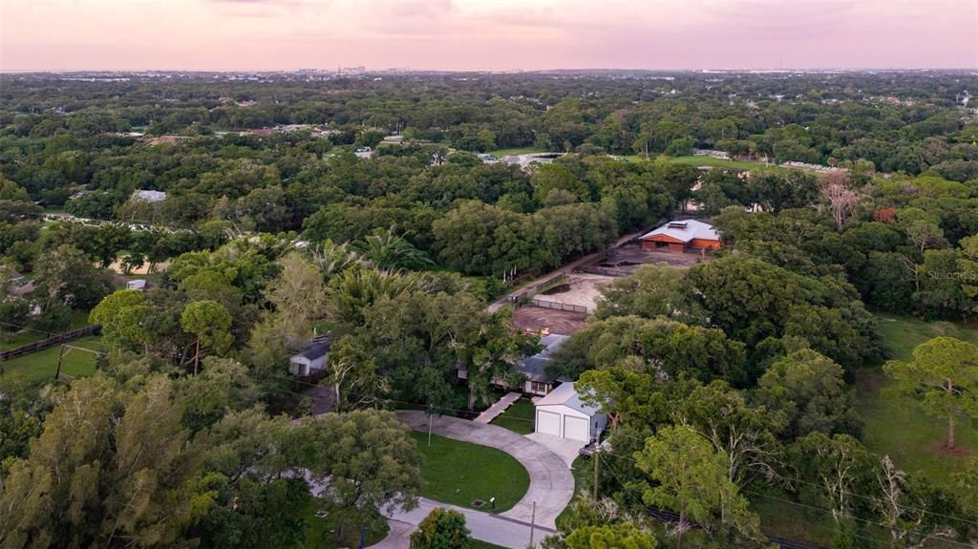
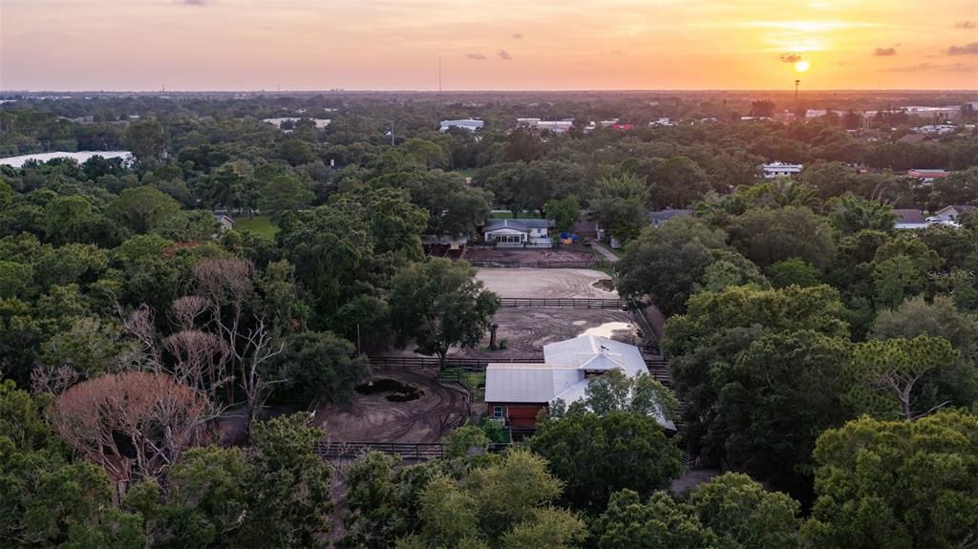
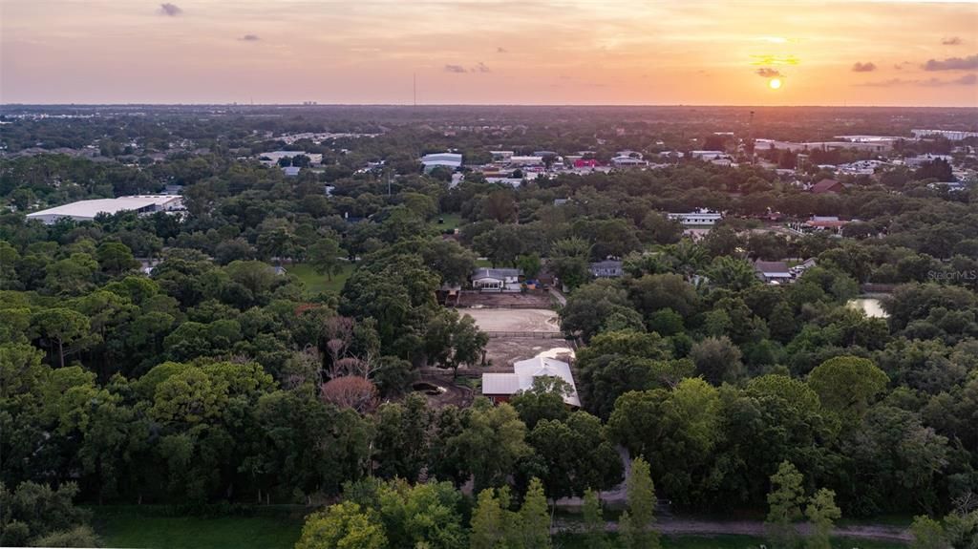
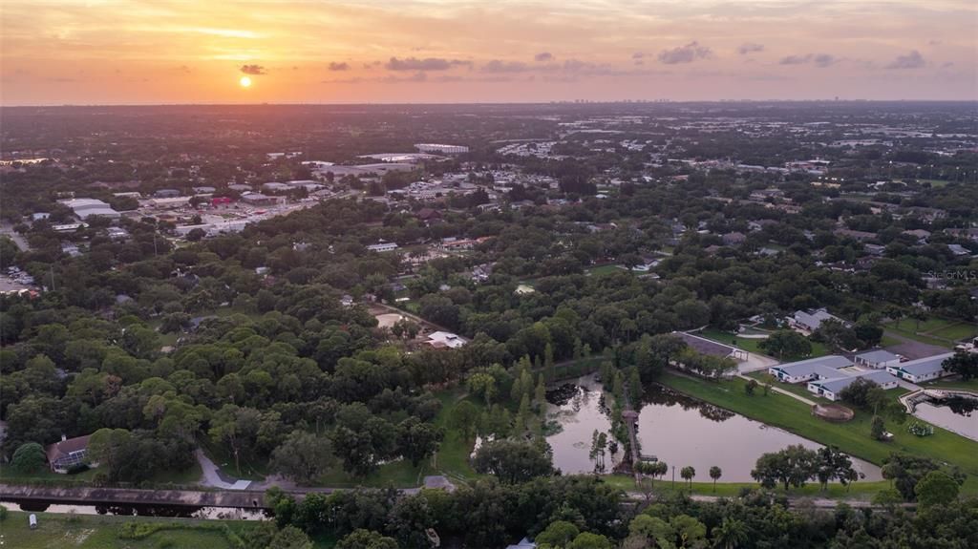
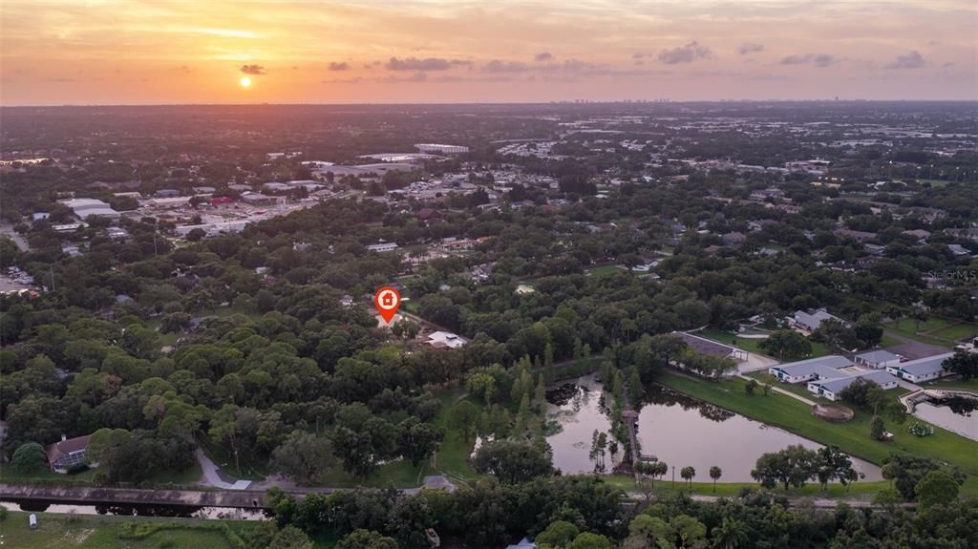
RARE 2.3-ACRE EQUESTRIAN RETREAT IN THE HEART OF PINELLAS PARK! Opportunities like this are incredibly hard to find in Pinellas County. This unique property combines the space and privacy of country living with the convenience of being right in the city offering a beautifully established equestrian setup, resort-style outdoor living, tremendous income producing potential, and plenty of room for your horses, hobbies, recreational vehicles, and more.
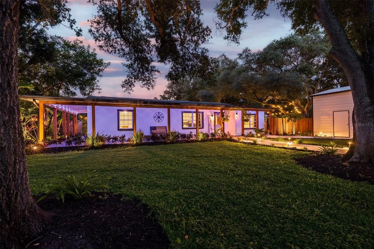
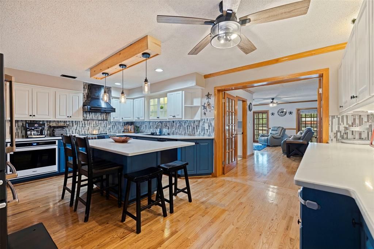
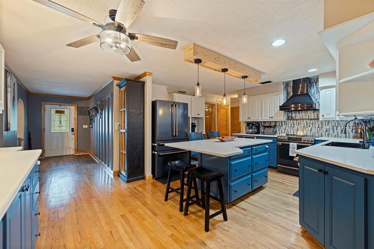
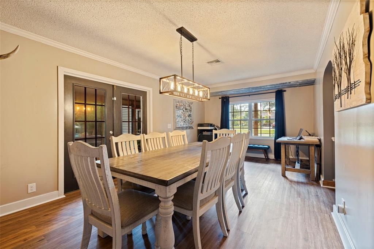
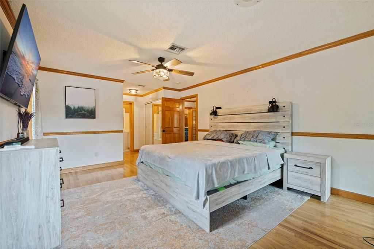
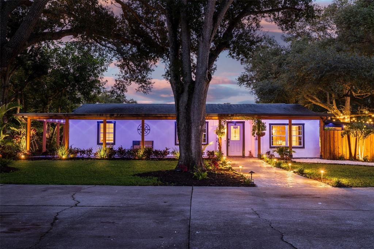
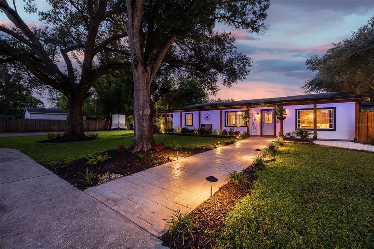
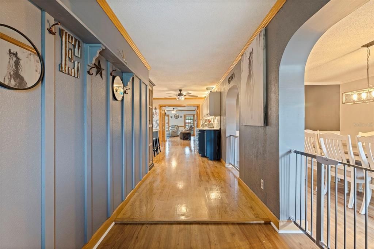
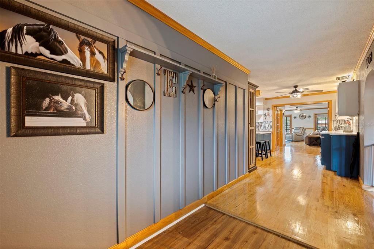
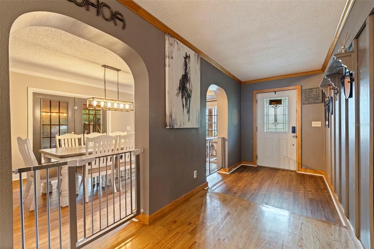
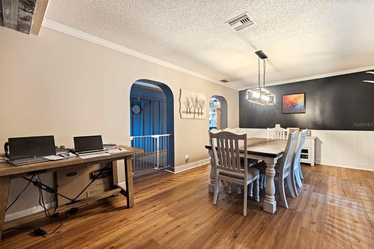
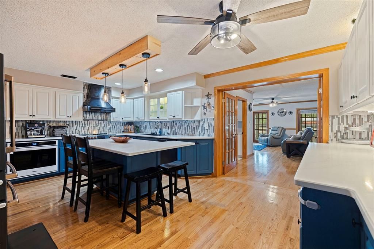
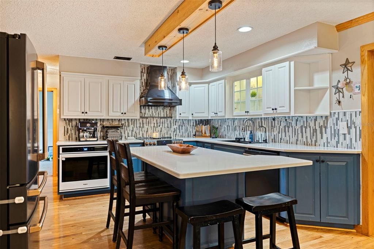
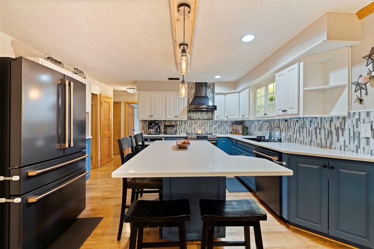
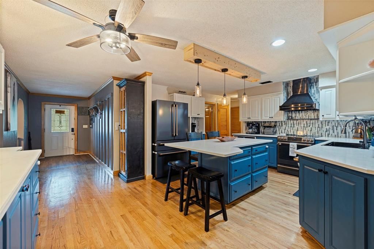
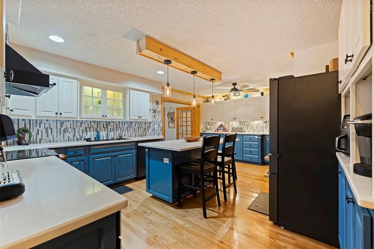
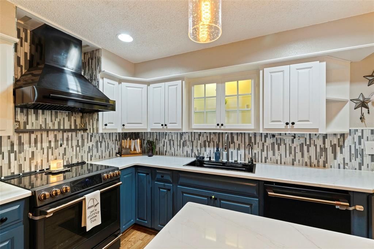
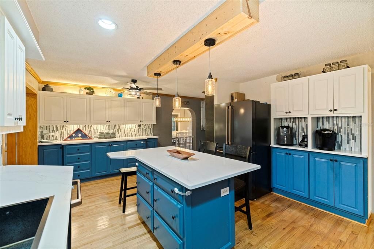
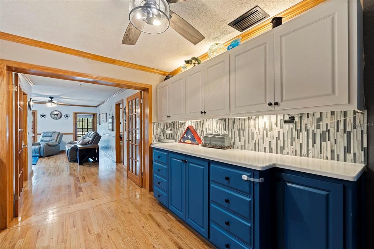
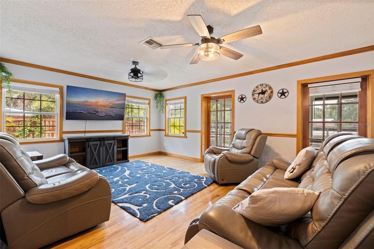
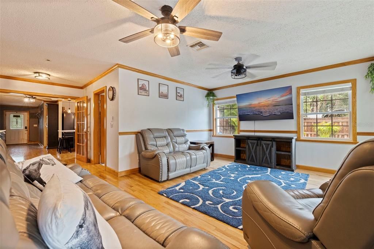
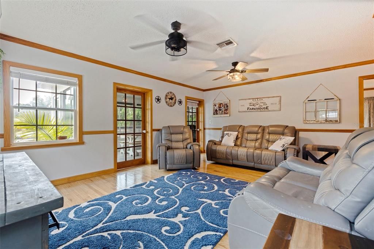
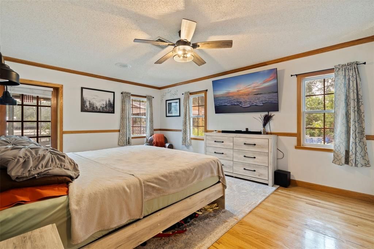
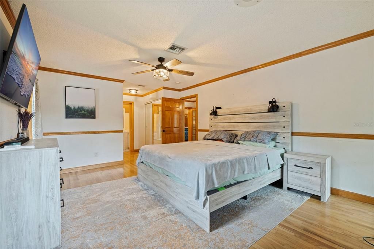
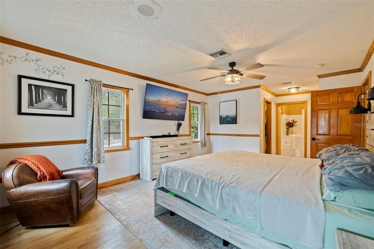
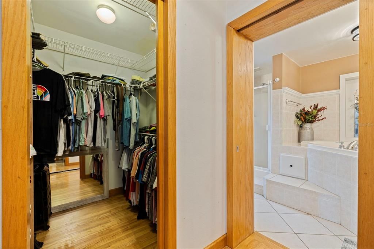
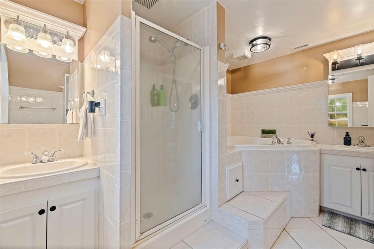
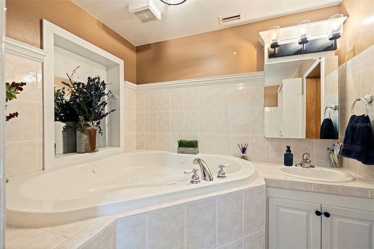
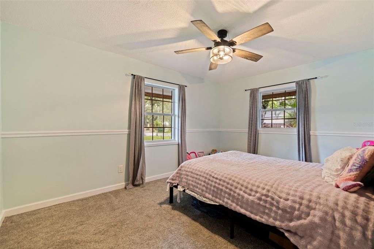
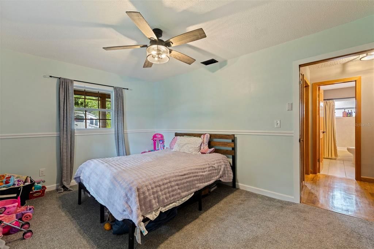
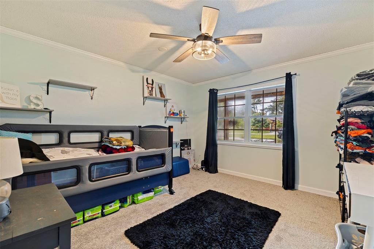
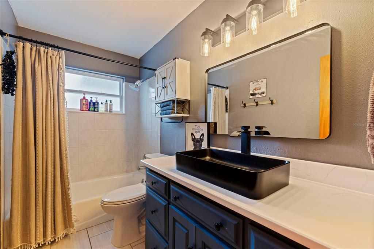
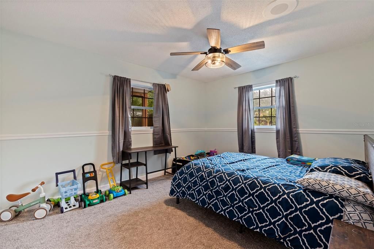
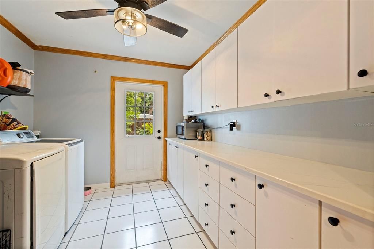
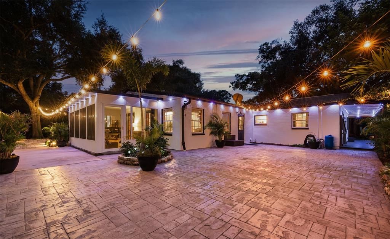
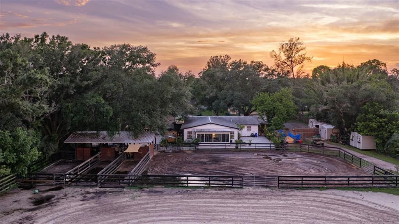
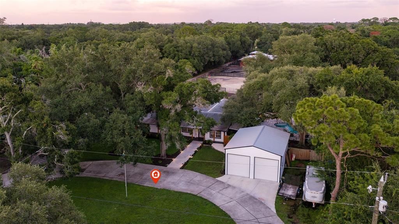
The 2,216-square-foot ranch-style home offers 3 spacious bedrooms, 2 bathrooms, an indoor laundry room, sunroom, and a versatile bonus space that can easily serve as a home office, 4th bedroom, library, studio, or hobby room. A welcoming wraparound porch adds to the home’s character and provides the perfect place to relax and enjoy the peaceful surroundings.
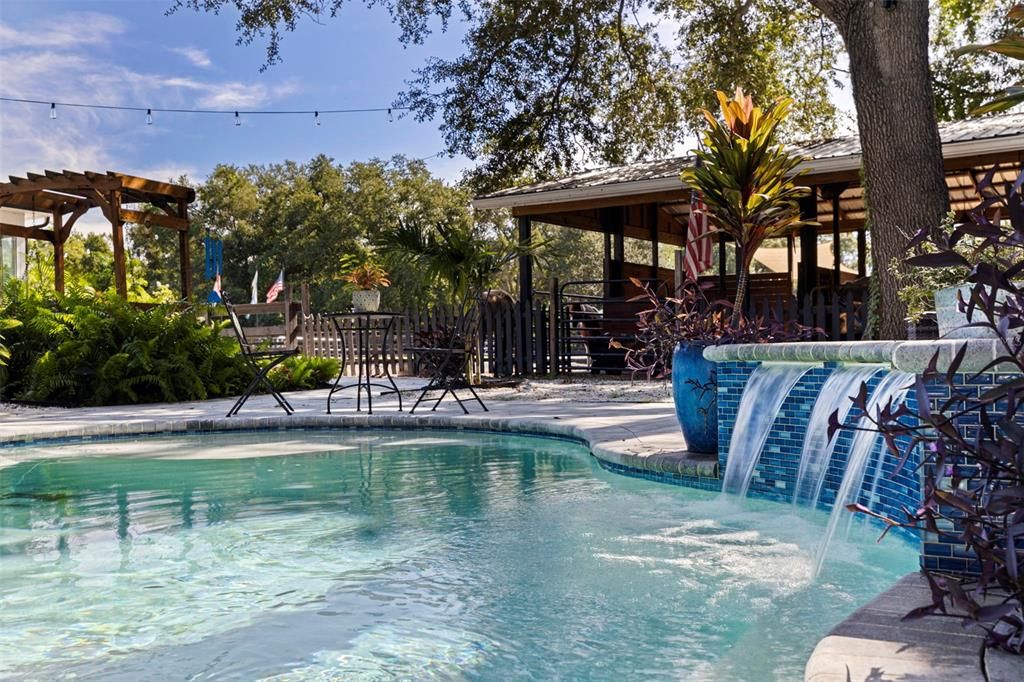
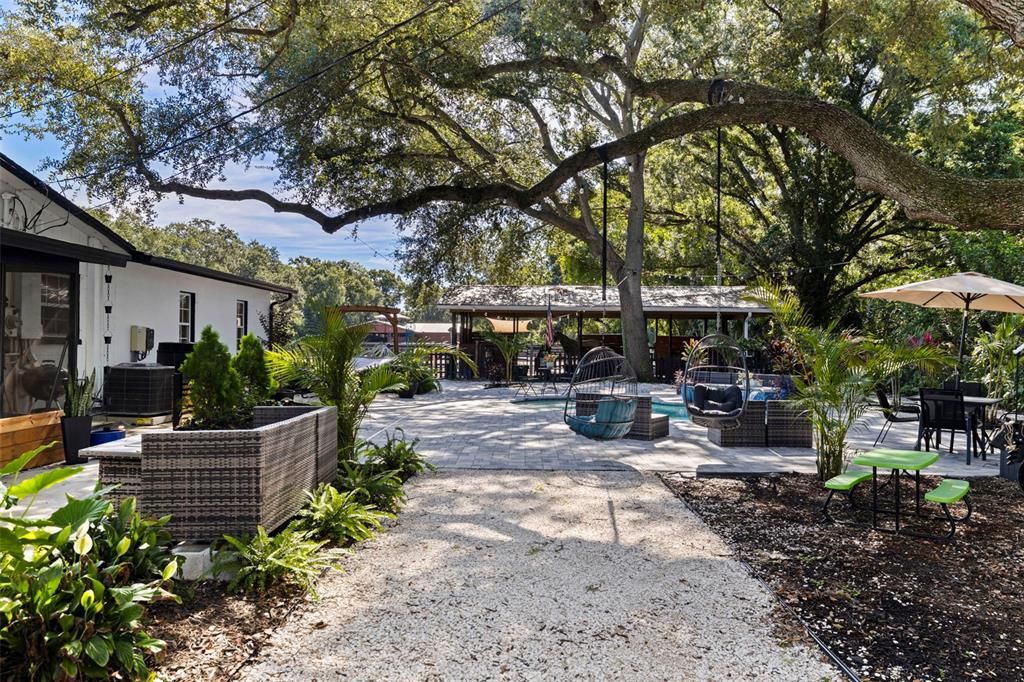

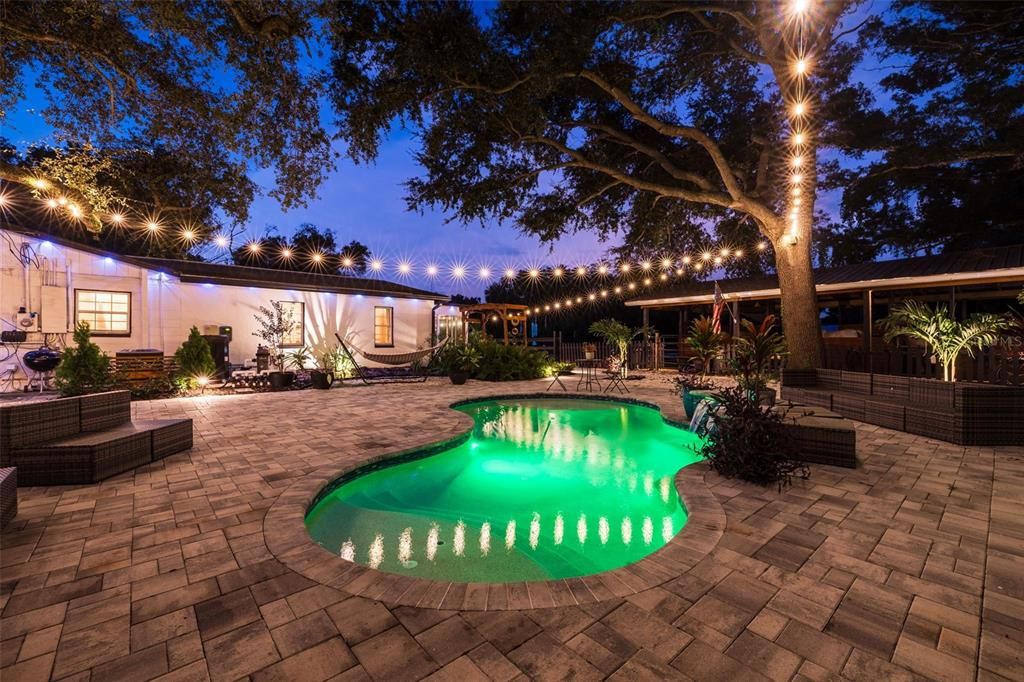
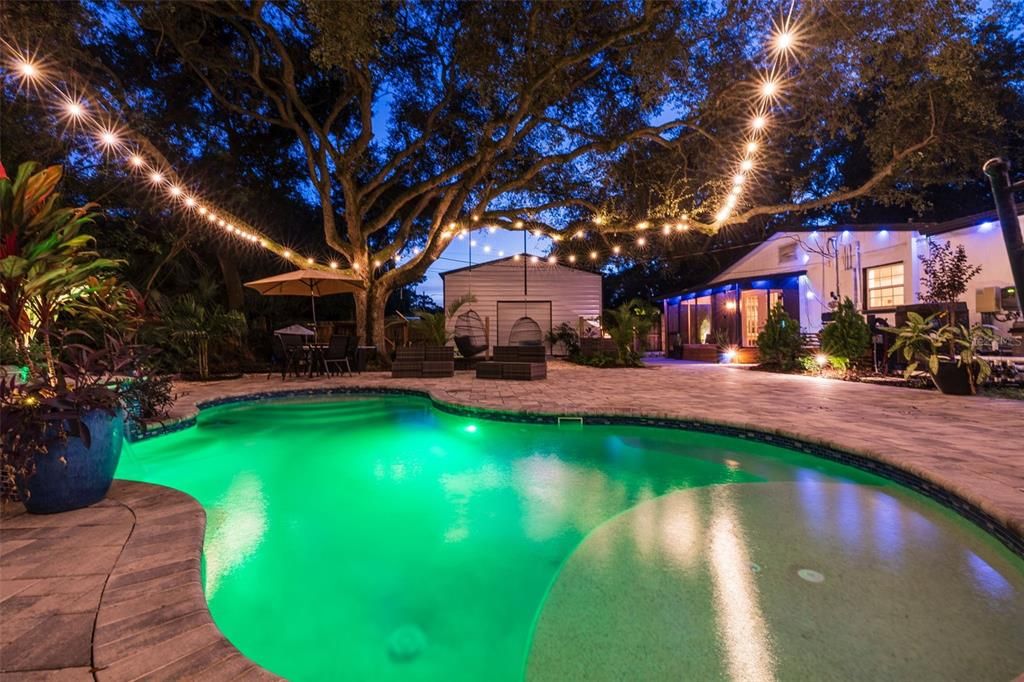
Step outside to your own private backyard retreat featuring a recently added in-ground swimming pool surrounded by an expansive paver patio ideal for entertaining, relaxing, and enjoying Florida living year-round. A large detached garage provides valuable additional space for boats, RVs, trailers, equipment, workshop space, or extra storage.
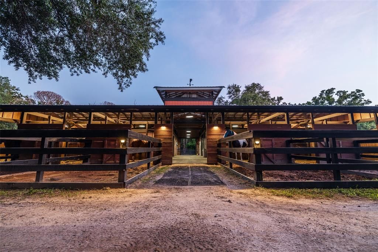
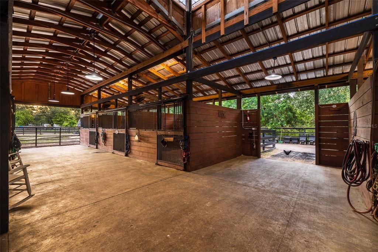
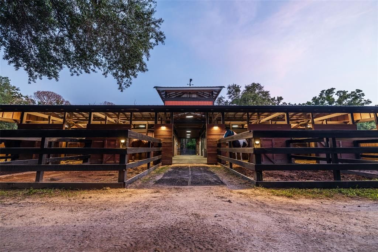
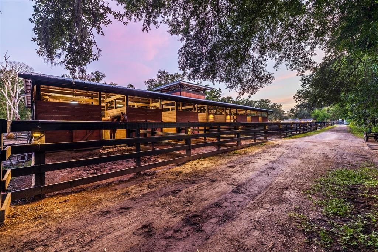
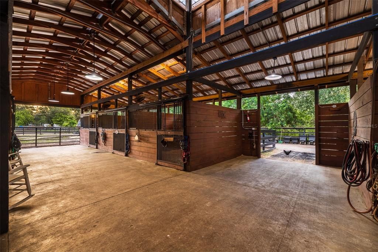
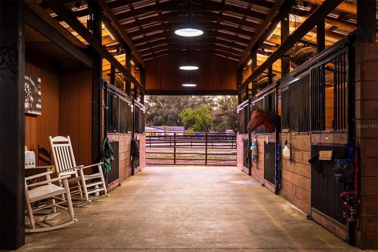
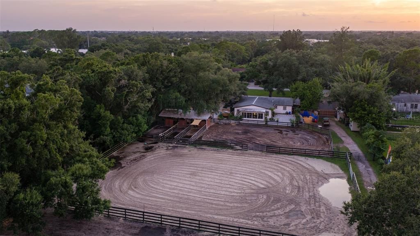
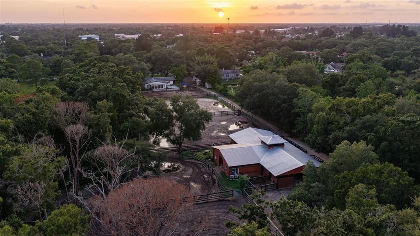
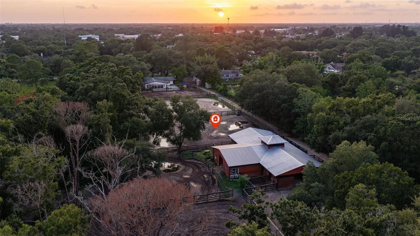
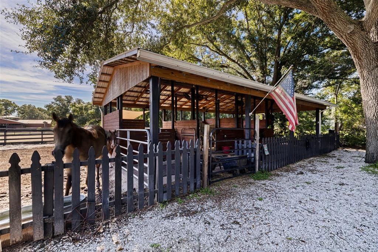
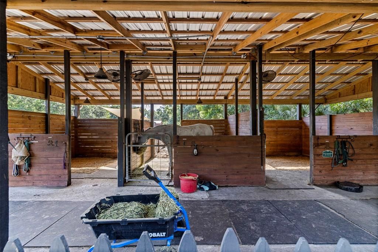
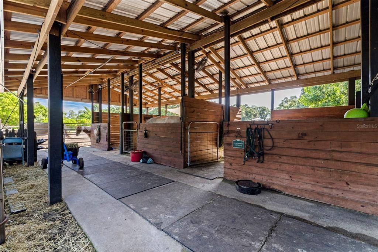
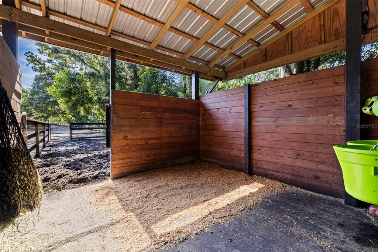
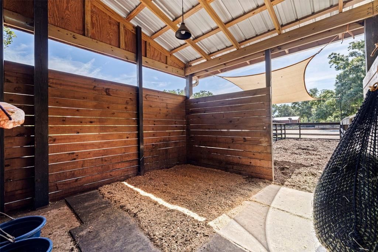
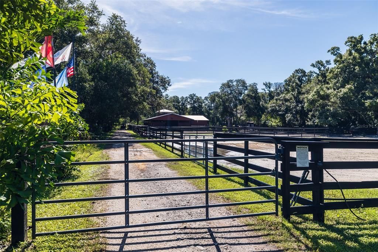
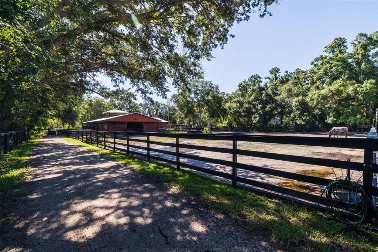
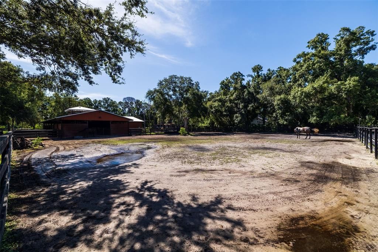
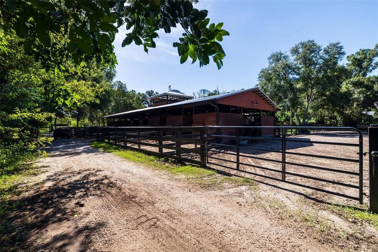
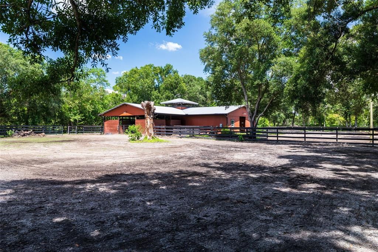
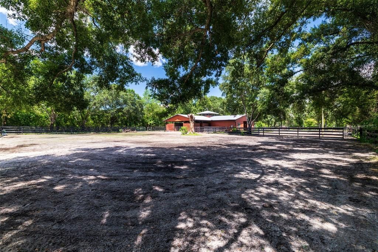
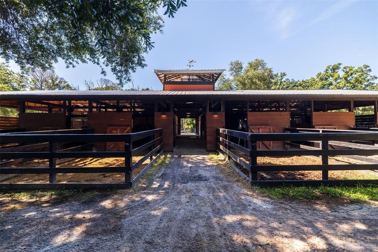
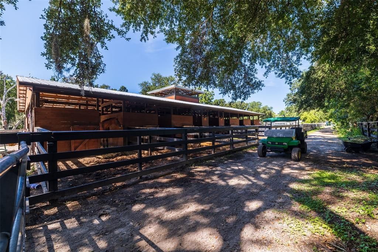
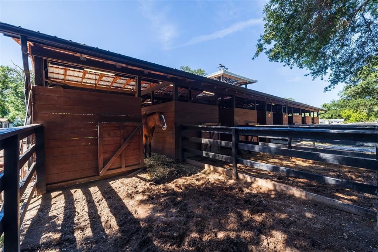
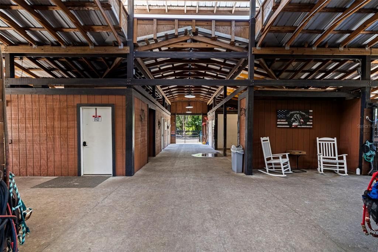
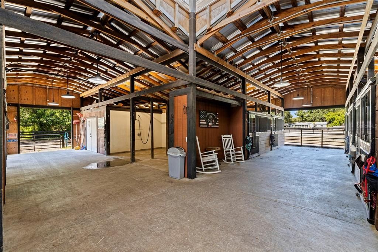
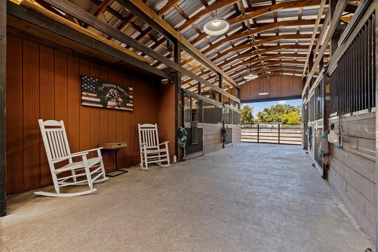
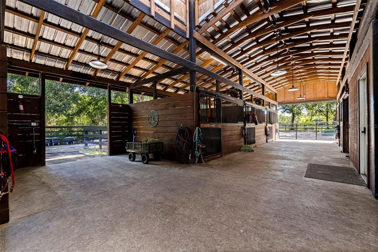
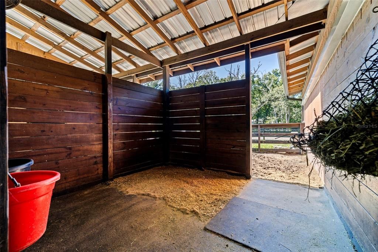
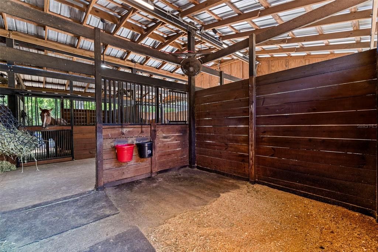
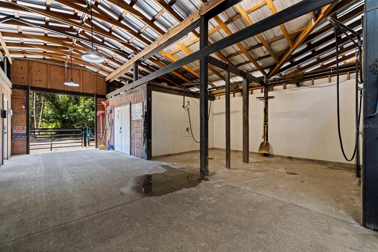
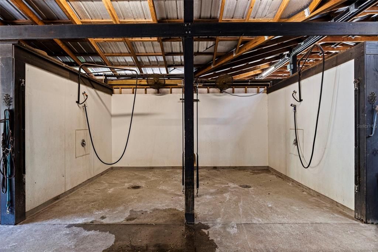
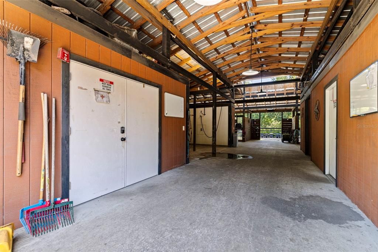
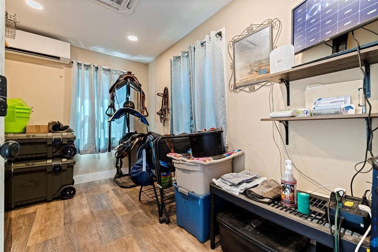
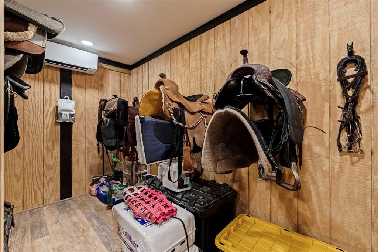
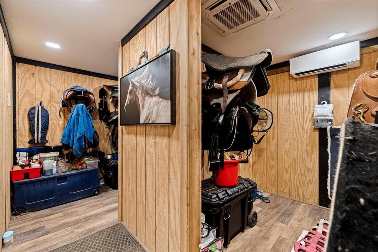
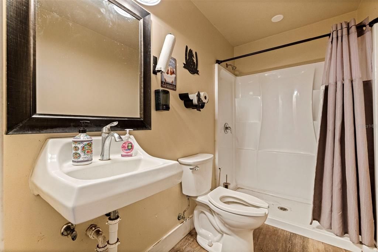
For the equestrian enthusiast, this property is truly special. Two horse barns, built in 2021 and 2023, provide a total of 13 stalls along with an air-conditioned tack room, dedicated feed room, full bathroom (3rd bath), and office. The thoughtfully designed equestrian facilities also include stall runouts, stall savers, security cameras, industrial fans, an automatic fly-spray system, and two indoor wash racks equipped with boom arms and hot and cold water.
Beyond being an exceptional private equestrian estate, the property also offers impressive INCOME-PRODUCING POTENTIAL. With 13 existing stalls and extensive equestrian infrastructure already in place, there is potential to generate $15,000+ per month depending on boarding rates, services offered, occupancy, and permitted use. This creates an exciting opportunity for buyers looking to combine their passion for horses with a potential revenue-producing property. Buyer to independently verify income potential and all applicable zoning, licensing, and permitted uses.
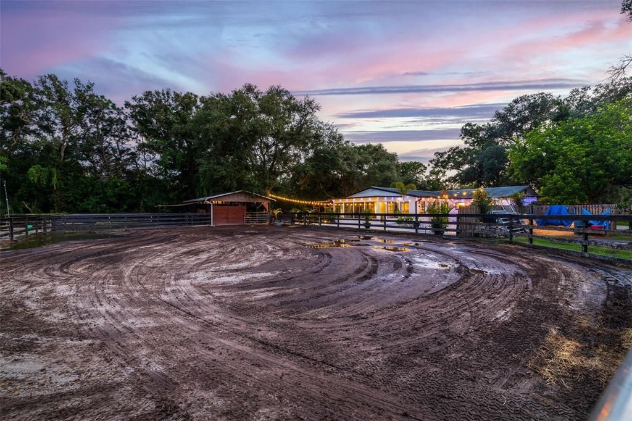
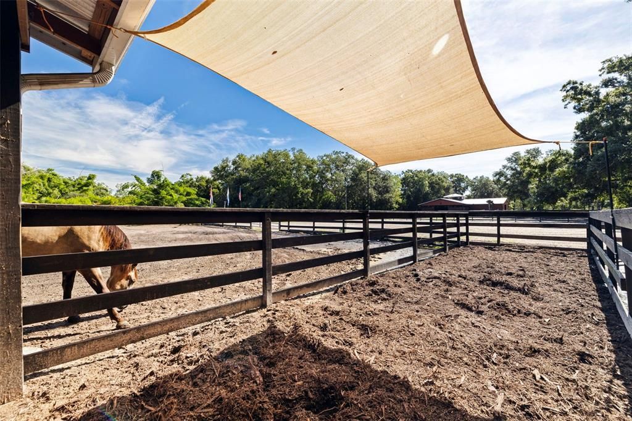
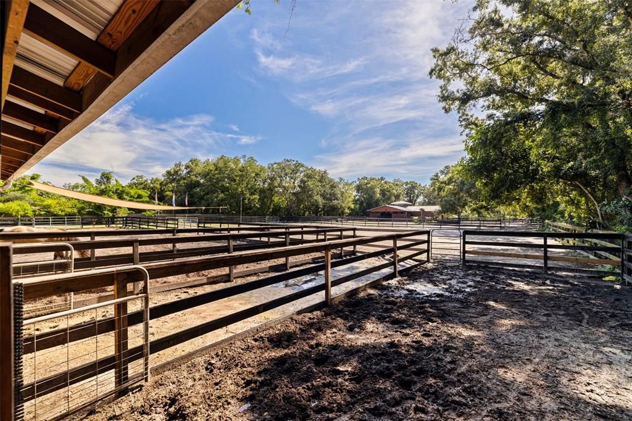
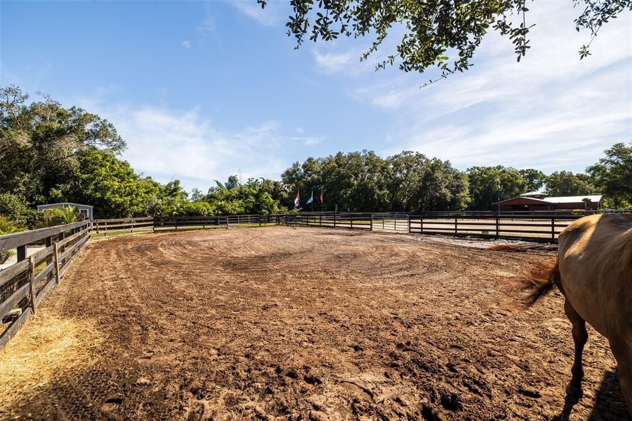
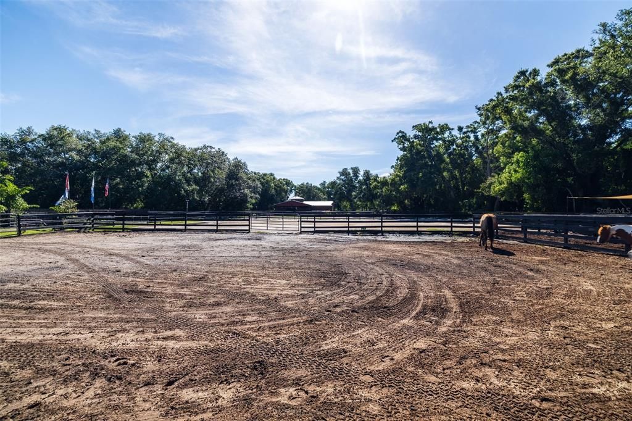
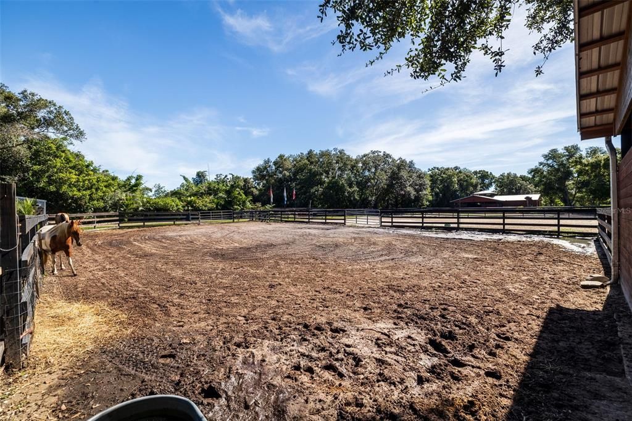
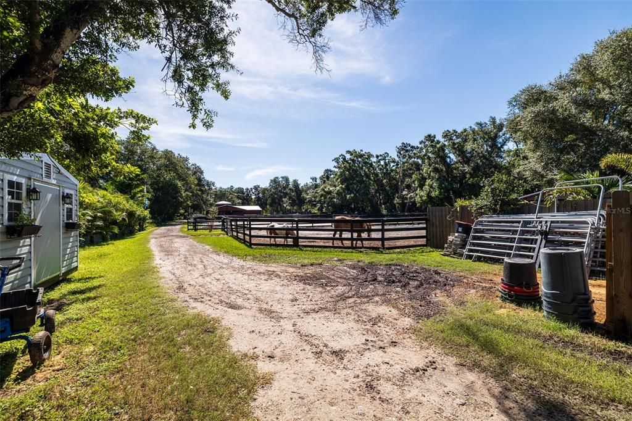
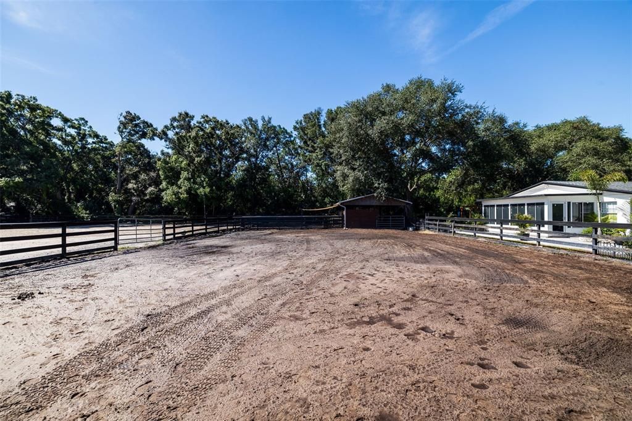
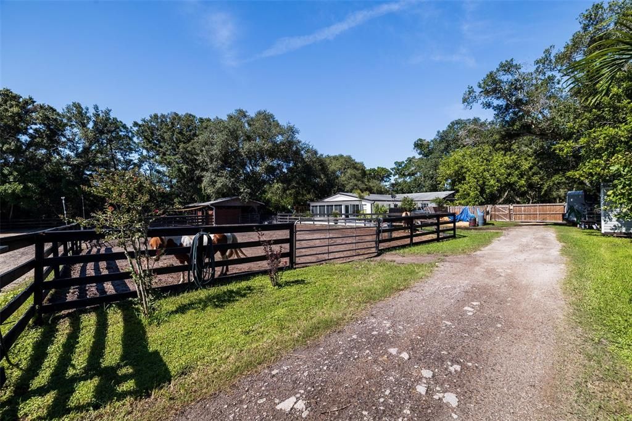
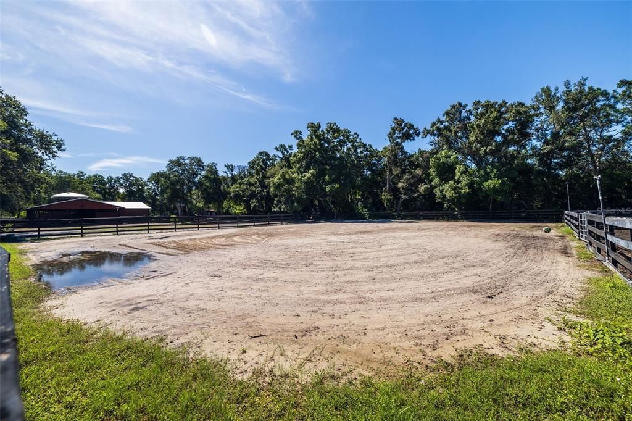
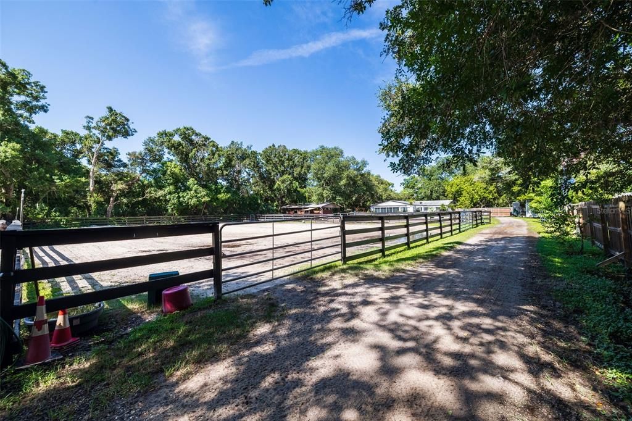
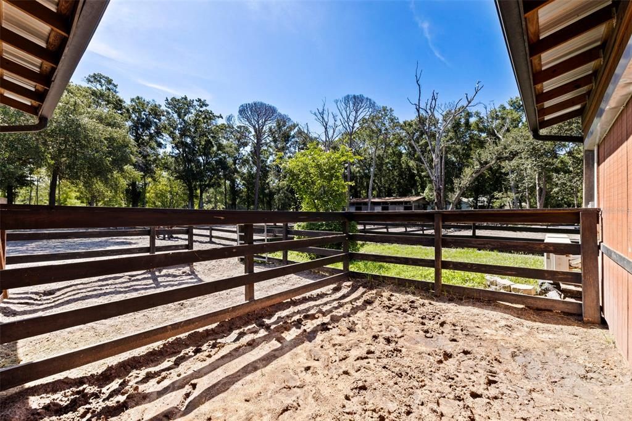
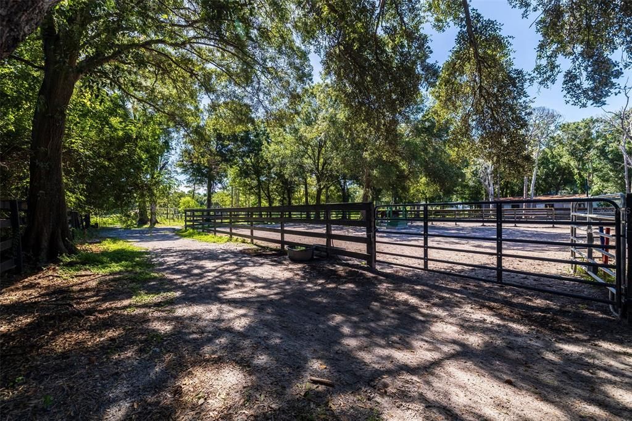
The grounds feature an approximately 100’ x 142’ riding arena, five paddocks, and a deep well to support the property’s equestrian, gardening, and outdoor needs. The property is zoned for up to 14 horses, providing an exceptional opportunity for the serious horse owner while still offering flexibility for a variety of other uses.
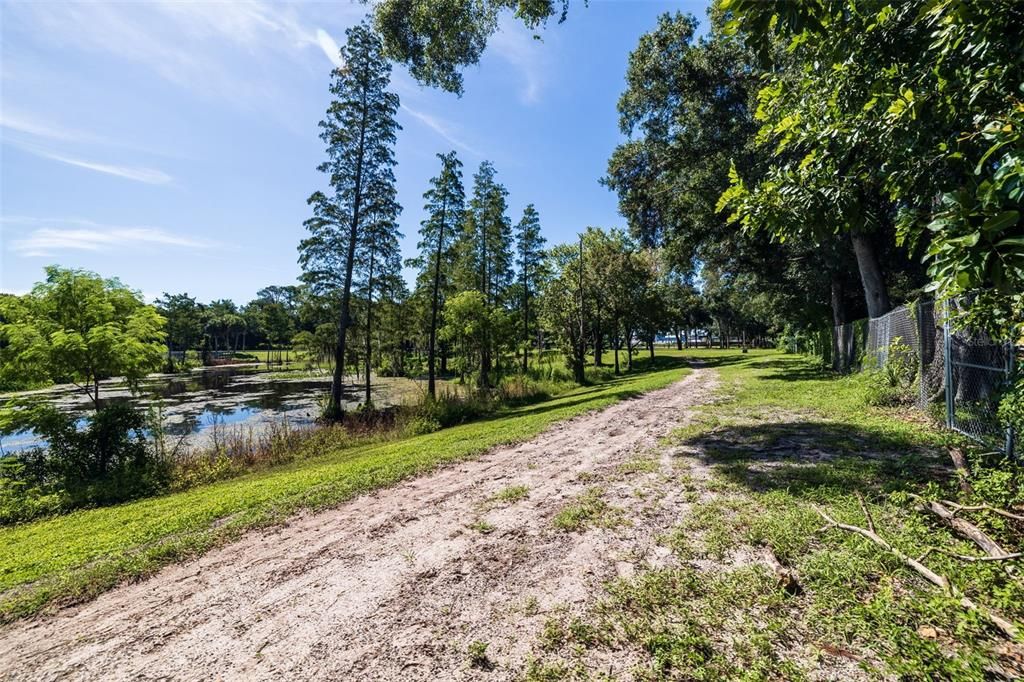
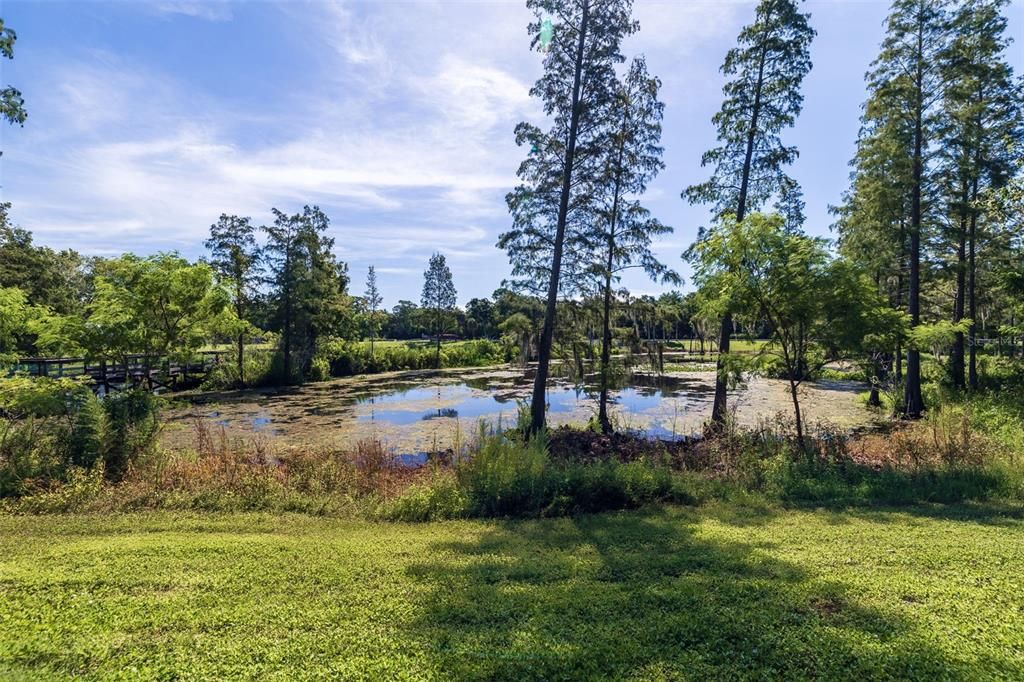
One of the property’s most impressive features is its direct access to Lloyd Tingler Park. Simply head through the back gate and enjoy more than nine miles of riding and walking trails an incredibly rare amenity for an equestrian property in the middle of Pinellas County.
With 2.3 acres, established barns, 13 stalls, riding arena, paddocks, pool, detached garage, direct trail access, income-producing potential, and a comfortable ranch-style home, this is much more than a house it’s an opportunity to create the lifestyle you’ve been looking for without giving up the conveniences of city living.
The home and barns are located outside of the flood zone; however, the southeastern corner of the property is located within an AE flood zone. Buyer to verify zoning, allowable uses, horse capacity, income potential, flood-zone information, measurements, and any future expansion possibilities.