Vender tu casa
Valoración gratuita de tu hogar
Contacto
Cuéntenos sobre sus necesidades
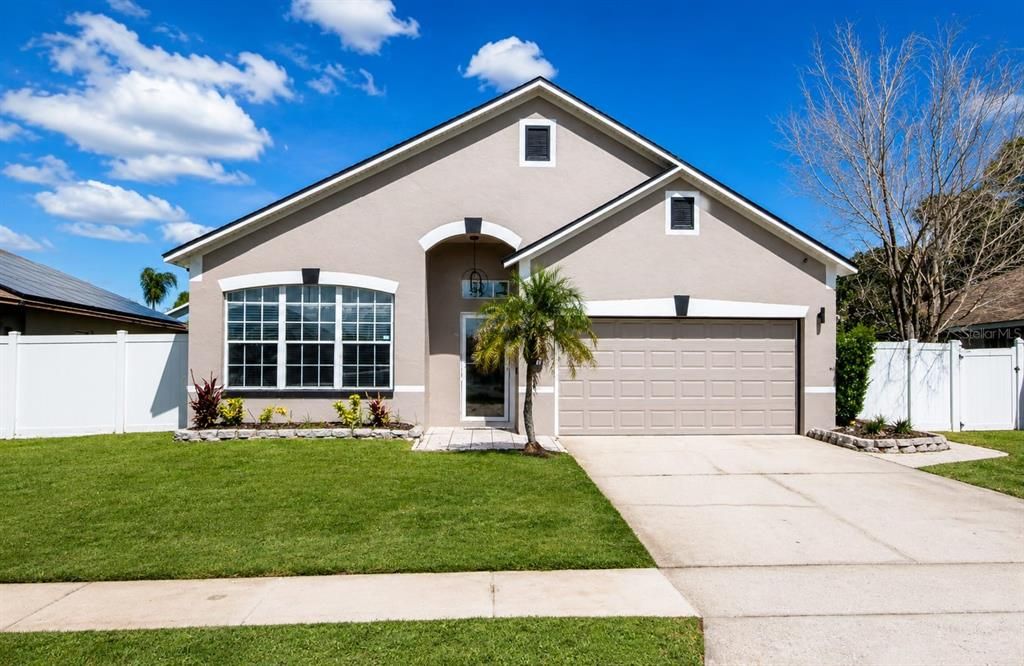
8703 FORT SHEA AVENUE

Casa En Venta
$440,000

BTC: 5.63019834

ETH: 179.66516946

3 días
3 camas
2 baños
1,655 sqft

Visión general

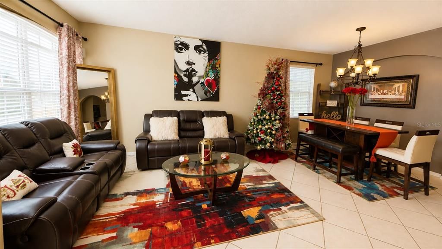
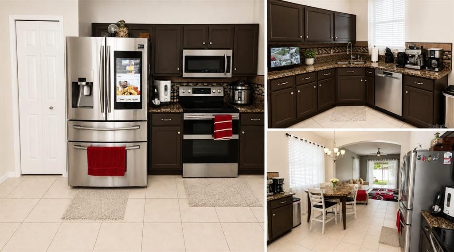
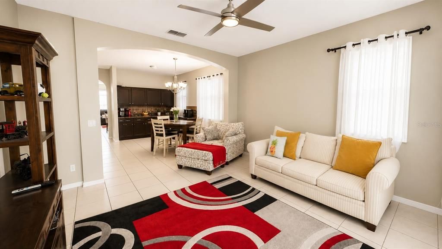
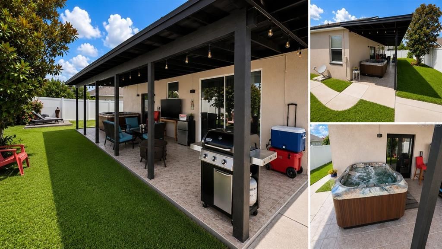
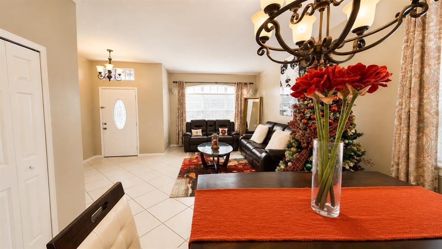
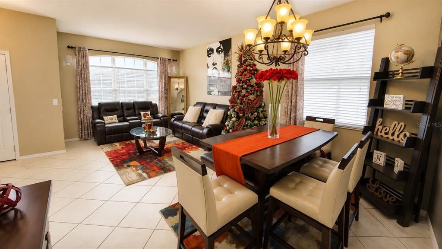
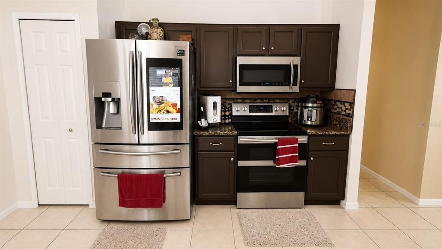
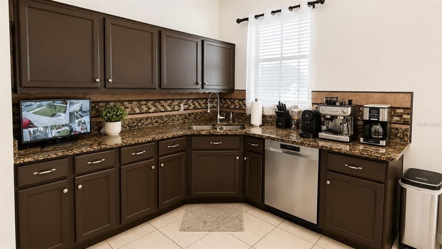
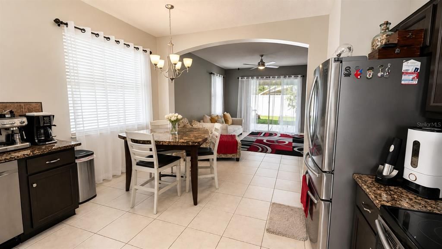
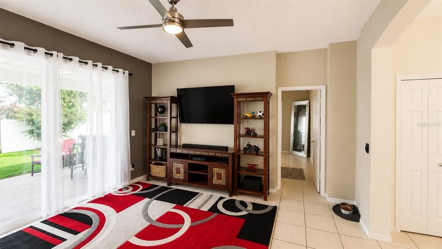
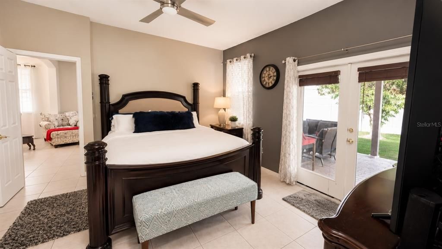
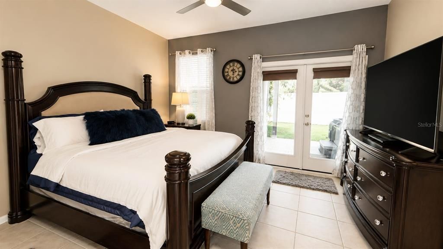
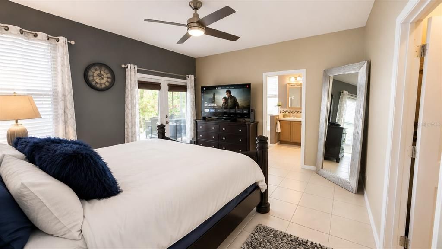
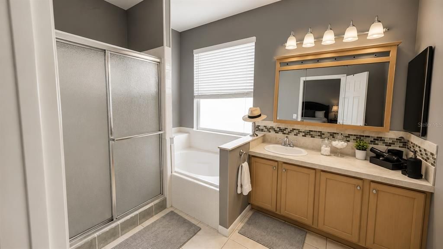
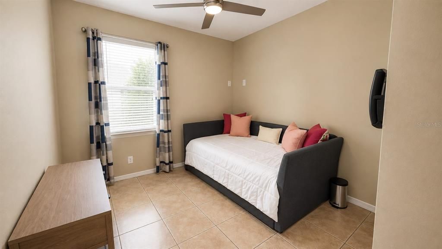
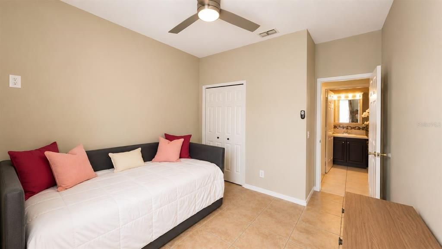
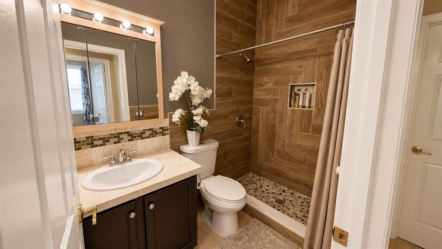
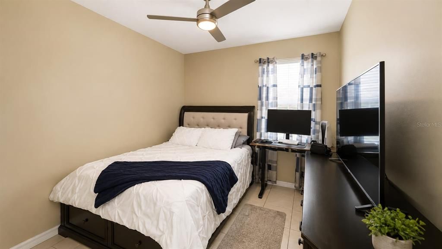
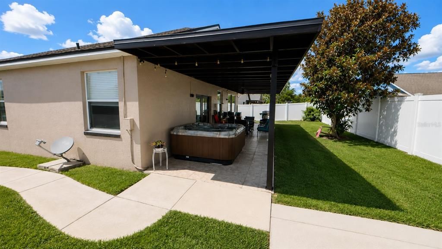
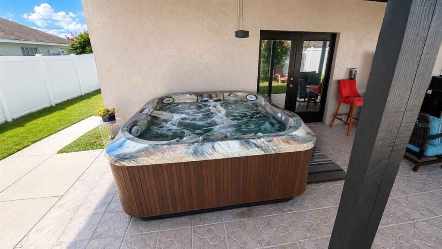
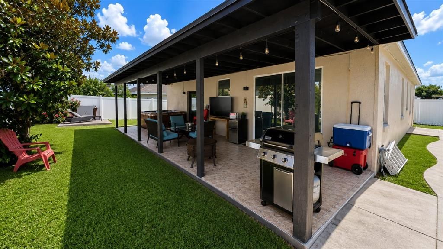
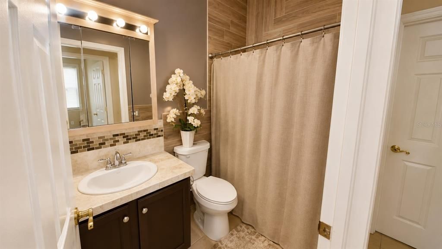
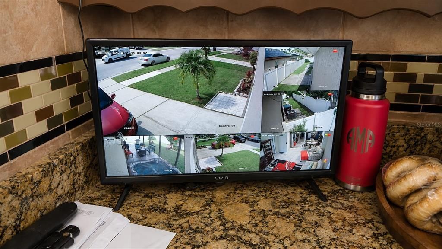
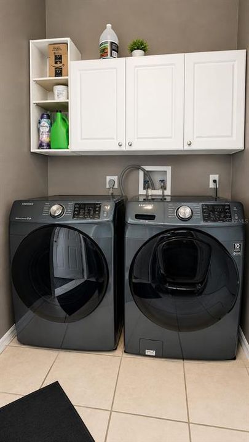
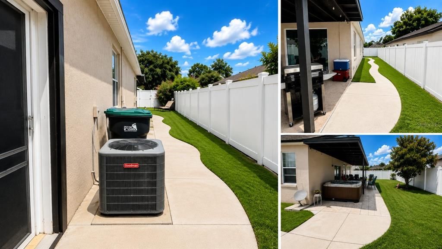
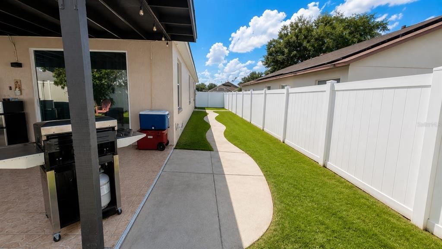
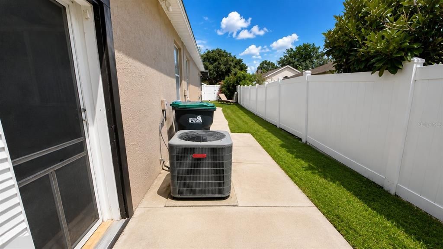
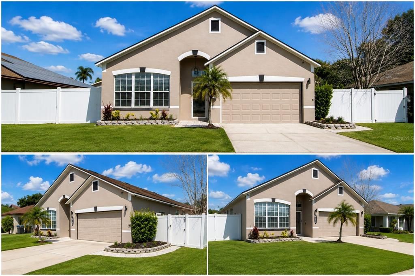
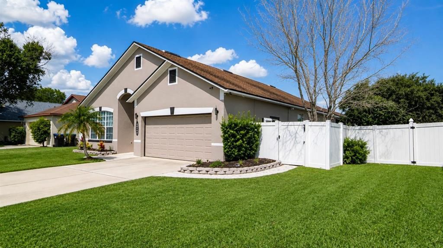
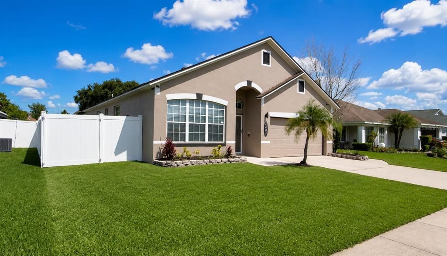
WELCOME HOME! This beautifully maintained 3-bedroom, 2-bath home offers an impressive combination of upgrades, comfort, and convenience in a fantastic Orlando location.Step outside and enjoy the NEW TERRACE, added approximately 6 months ago, creating the perfect space for relaxing, outdoor dining, and entertaining. Even better, the OUTDOOR GRILL AND HOT TUB WILL REMAIN with the property! The backyard is fully fenced, providing additional privacy and plenty of space to enjoy the Florida lifestyle.Inside, the ENTIRE HOME FEATURES CERAMIC TILE FLOORING—no carpet! You'll also find granite countertops in the kitchen, ceiling fans throughout the home, updated chandeliers, and a recently remodeled second bathroom.The kitchen comes fully equipped with quality appliances that will remain with the property, including the refrigerator, range with DOUBLE OVENS, convection microwave, and dishwasher. The washer and dryer are also included.And there's more! The home features a SMART GARAGE DOOR OPENER, all-new exterior light fixtures, window blinds and curtains, and an OWNED SECURITY SYSTEM complete with cameras and monitor—all included with the home.Conveniently located near Orlando International Airport with easy access to major roadways, shopping, restaurants, parks and entertainment.With so many upgrades and extras already included, this home is truly MOVE-IN READY. Schedule your private showing today!

Ubicación

Detalles

Tipo:
Residential
Estacionamiento:
Driveway / Garage Door Opener / Ground Level
Año de construcción:
1995
Lote:
0.15 Hectáreas
Calefacción:
Central / Electric
precio por sq. medidor:
$266
Enfriamiento:
Central Air
HOA:
$350

Valuation

Our model vs. what's actually selling nearby.
Estimate
$389,950
$302K – $439K
Confidence Low
List vs. estimate
$50K above estimate
List $440,000 · +12.8%
Our model says this listing is priced above recent comparable activity. Room to negotiate.
Price per sq ft
$265
+1.7% vs. city median $261
Based on
16 MLS comparables
Median of recent comparable listings. Sold comps use closing price, active listings use list price.

Destacados

Annual tax
$5,411
2025
HOA
$350/yr
Garage
2 car garage
Pets
Allowed
Más hechos y características
  • Piso

    • Ceramic Tile

    Calefacción

    • Central

    • Electric

    Enfriamiento

    • Central Air

    Accesorios

    • Dishwasher

    • Dryer

    • Microwave

    • Range

    • Refrigerator

    • Washer

    Otras características interiores

    • Eating Space In Kitchen

    • High Ceilings

    • Kitchen/Family Room Combo

    • Primary Bedroom Main Floor

    • Solid Surface Counters

    • Solid Wood Cabinets

    • Thermostat

    • Tray Ceiling(s)

    Dormitorios y baños

    • Dormitorios: 3

    • Baños completos: 2

  • Estacionamiento

    • Driveway

    • Garage Door Opener

    • Ground Level

    Propiedad

    • Pisos: One

    • Características Exteriores: French Doors / Private Yard / Sidewalk / Sliding Doors

    Lote

    • Lote: 0.15 Hectáreas

    Otra Información de Propiedad

    • Número de Parcela: 132330833315140

    • Zonificación: RSTD R-2

  • Tipo y estilo

    • Tipo de propiedad: Residential

    • Subtipo de propiedad: Single Family Residence

  • Utilidad

    • BB/HS Internet Available

    • Cable Available

    • Electricity Available

    • Electricity Connected

    • Sewer Connected

    • Street Lights

    • Water Connected

  • Otra información financiera

    • HOA: $350

    • Frecuencia HOA: Annually

    • Importe anual de impuestos: $5,411

  • Detalles de la fuente

    • MLS ID: S5156350

    Otros hechos

    • Materiales de construcción: Block / Concrete

    • Detalles de la fundación: Slab

    • Características de lavandería: Corridor Access / Electric Dryer Hookup / Inside / Laundry Room / Washer Hookup

    • Características del lote: Level / Sidewalk

    • Características del patio y el porche: Covered / Patio / Rear Porch

    • Caras de dirección: West

    • Estilo arquitectónico: Traditional

    • Espacios de garaje: 2

    • Garaje adjunto: Si

    • Garaje: Si

    • Salón: 1655

    • Fuente de agua: Public

    • Nombre de subdivisión: STONEBRIDGE PH 03

Consulta privada
Habla con el asesor de este inmueble.
Planos, documentos del HOA, comparables off-market, agendar una visita privada — un solo mensaje directo al especialista local.

Más como esta

Nuevo
En Venta
$414,000
Casa
2 camas · 2 baños · 2,074 sqft
AUTUMN GREEN VILLAGE, ORLANDO
6328 GREENGATE DRIVE
Nuevo
En Venta
$484,900
Casa
4 camas · 2 baños · 2,298 sqft
VISTA LAKES VLGS N-8 & N-9, ORLANDO
8818 HASTINGS BEACH BOULEVARD
Nuevo
En Venta
$418,000
Adosados
3 camas · 2 baños · 1,536 sqft
RANDAL PARK PH 2, ORLANDO
8415 LOVETT AVENUE
Nuevo
En Venta
$510,000
Casa
5 camas · 3 baños · 2,530 sqft
VISTA LAKES VILLAGE N-1 PEMBROKE, ORLANDO
6658 LAKE PEMBROKE PLACE
Nuevo
En Venta
$385,000
Adosados
4 camas · 2 baños · 1,720 sqft
GOLDENROD RESERVE, ORLANDO
6803 TUSSILAGO WAY
Nuevo
En Venta
$375,865
Adosados
3 camas · 2 baños · 1,663 sqft
SHENANDOAH RESERVE, ORLANDO
4941 WINDING RIVER ROAD
Nuevo
En Venta
$324,999
Casa
3 camas · 2 baños · 1,076 sqft
STONEBRIDGE PH 01, ORLANDO
8462 FORT CLINCH AVENUE
Nuevo
En Venta
$487,690
Adosados
3 camas · 2 baños · 1,652 sqft
EVERBE, ORLANDO
10522 EVENING STAR SREET

Mercado cerca de esta dirección

Conteos en vivo en la misma zona.
Ver todo

The multiple listing information is provided by the Stellar MLS from a copyrighted compilation of listings. The compilation of listings and each individual listing are ©2026-present Stellar MLS. All Rights Reserved. The information provided is for consumers' personal, noncommercial use and may not be used for any purpose other than to identify prospective properties consumers may be interested in purchasing. All properties are subject to prior sale or withdrawal. All information provided is deemed reliable but is not guaranteed accurate, and should be independently verified. Listing courtesy of: LA ROSA REALTY KISSIMMEE