Vender tu casa
Valoración gratuita de tu hogar
Contacto
Cuéntenos sobre sus necesidades
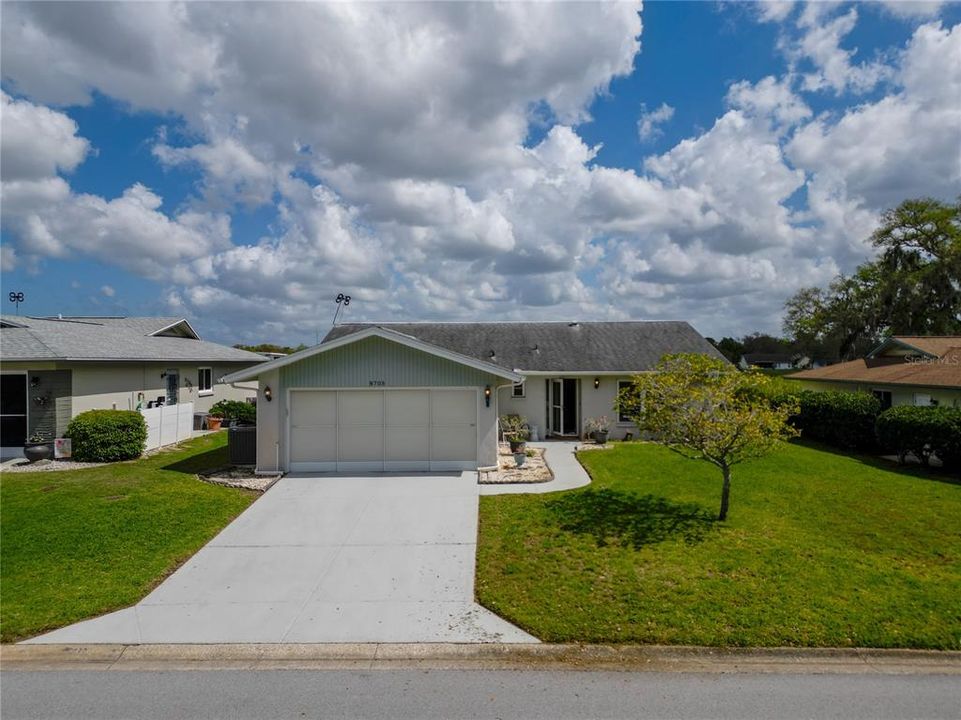
8705 BENTON DRIVE

Casa Vendido Recientemente
$254,000

BTC: 3.03755083

ETH: 104.44078947

Fecha de venta: 2025-05-16
Nuevo
2 camas
2 baños
1,567 sqft

Visión general

Ideally located in a peaceful, established neighborhood, this cozy two-bedroom, two-bathroom home offers 1,567 square feet of beautifully remodeled living space. This property offers comfort and seclusion with a large 2-car garage, good curb appeal, and no rear neighbors because of the quiet conservation land at the back. The open-concept living and dining space is visible from the exquisitely renovated kitchen, which has granite countertops, stainless steel appliances, and custom wood cabinetry. Hurricane windows and doors (2008) Hurricane garage dooe (2009). The design is perfect for both entertaining and daily living. The main areas of the house have sturdy wood-look flooring, and the huge windows that let in natural light give each room a warm, inviting atmosphere. The two large bathrooms have been refurbished with elegant finishes, and both bedrooms are sizable. The main suite has a quiet, private setting and lots of storage. Enjoy the peaceful backyard with direct views of the conservation area. It's the ideal place to enjoy gardening, morning coffee, or just spending time in nature. The lively community clubhouse, which offers a fitness facility, card and gaming rooms, billiards, an arts and crafts studio, is only a short stroll away. All of this is included in the affordable $50 monthly HOA dues. The Tampa International Airport is only 45 minutes away, and the property is conveniently close to parks, shops, restaurants, and major highways for simple commuting. This charming, move-in ready, and well-maintained home is a must-see. Make an appointment for your private viewing right now!

Ubicación

Detalles

Tipo:
Residential
Estacionamiento:
Driveway / Garage Door Opener
Año de construcción:
1978
Lote:
0.15 Hectáreas
Calefacción:
Central / Electric
precio por sq. medidor:
$165
Enfriamiento:
Central Air
HOA:
$50

Valuation

Our model vs. what's actually selling nearby.
Estimate
$260,000
$212K – $346K
Confidence Low
List vs. estimate
At estimate
List $258,000 · -0.8%
List is in line with recent comparable activity.
Price per sq ft
$164
-19.2% vs. city median $203
Based on
57 MLS comparables
Median of recent comparable listings. Sold comps use closing price, active listings use list price.

Destacados

Annual tax
$797
2024
HOA
$50/mo
Community Pool, Escrow Reserves Fund
Garage
2 car garage
Furnished
Negotiable
Pets
Allowed
Más hechos y características
  • Piso

    • Ceramic Tile

    • Laminate

    Calefacción

    • Central

    • Electric

    Enfriamiento

    • Central Air

    Accesorios

    • Dishwasher

    • Disposal

    • Dryer

    • Electric Water Heater

    • Microwave

    • Range

    • Refrigerator

    • Washer

    Otras características interiores

    • Ceiling Fan(s)

    • Crown Molding

    • Living Room/Dining Room Combo

    • Solid Surface Counters

    • Window Treatments

    Dormitorios y baños

    • Dormitorios: 2

    • Baños completos: 2

  • Estacionamiento

    • Driveway

    • Garage Door Opener

    Propiedad

    • Pisos: One

    • Características Exteriores: Irrigation System / Rain Gutters / Sliding Doors

    Lote

    • Lote: 0.15 Hectáreas

    Otra Información de Propiedad

    • Número de Parcela: 14 25 16 006E 00000 0120

    • Zonificación: PUD.PLANNED UNIT DEVELOPM

  • Tipo y estilo

    • Tipo de propiedad: Residential

    • Subtipo de propiedad: Single Family Residence

  • Utilidad

    • Cable Connected

    • Electricity Connected

    • Fire Hydrant

    • Sewer Connected

    • Sprinkler Well

    • Street Lights

  • Otra información financiera

    • HOA: $50

    • Frecuencia HOA: Monthly

    • Importe anual de impuestos: $797

  • Detalles de la fuente

    • MLS ID: TB8374306

    Otros hechos

    • Materiales de construcción: Block / Concrete / Stucco

    • Detalles de la fundación: Slab

    • Características de lavandería: Electric Dryer Hookup / Inside / Laundry Room / Washer Hookup

    • Características del lote: Conservation Area / Sidewalk

    • Características de la ventana: Blinds / Window Treatments

    • Caras de dirección: Southwest

    • Estilo arquitectónico: Traditional

    • Espacios de garaje: 2

    • Garaje adjunto: Si

    • Garaje: Si

    • Salón: 1567

    • Fuente de agua: Public

    • Tamaño de la parcela: 65 x 103

    • Nombre de subdivisión: SAN CLEMENTE VILLAGE

Consulta privada
Habla con el asesor de este inmueble.
Planos, documentos del HOA, comparables off-market, agendar una visita privada — un solo mensaje directo al especialista local.

Más como esta

Vendido Recientemente
$200,000
Casa
3 camas · 2 baños · 875 sqft
REGENCY PARK, PORT RICHEY
7001 HEATH DRIVE
Vendido Recientemente
$199,000
2 camas · 2 baños · 1,266 sqft
PONDEROSA PARK, HUDSON
7305 CASCADE DRIVE
Vendido Recientemente
$299,900
Casa
2 camas · 2 baños · 1,376 sqft
TIMBER OAKS, PORT RICHEY
8340 DIVOT WAY
Vendido Recientemente
$213,000
Casa
2 camas · 2 baños · 1,135 sqft
JASMINE LAKES, PORT RICHEY
8005 LOTUS DRIVE
Vendido Recientemente
$238,000
Casa
3 camas · 2 baños · 1,391 sqft
CLAYTON VILLAGE PH 01, HUDSON
8512 SEELEY LANE
Vendido Recientemente
$220,000
Casa
2 camas · 2 baños · 1,432 sqft
EMBASSY HILLS, PORT RICHEY
9312 LAKE CHRISTINA LANE
Vendido Recientemente
$320,000
Casa
3 camas · 2 baños · 1,497 sqft
BROWN ACRES, PORT RICHEY
11105 ZIMMERMAN ROAD
Vendido Recientemente
$191,500
Casa
2 camas · 2 baños · 1,221 sqft
02 CAPRI VILLAGE CONDO, PORT RICHEY
11602 BIARRITZ DRIVE

Mercado cerca de esta dirección

Conteos en vivo en la misma zona.
Ver todo

The multiple listing information is provided by the Stellar MLS from a copyrighted compilation of listings. The compilation of listings and each individual listing are ©2026-present Stellar MLS. All Rights Reserved. The information provided is for consumers' personal, noncommercial use and may not be used for any purpose other than to identify prospective properties consumers may be interested in purchasing. All properties are subject to prior sale or withdrawal. All information provided is deemed reliable but is not guaranteed accurate, and should be independently verified. Listing courtesy of: HOMEFRONT REALTY