
Vender tu casa
Valoración gratuita de tu hogar
Contacto
Cuéntenos sobre sus necesidades
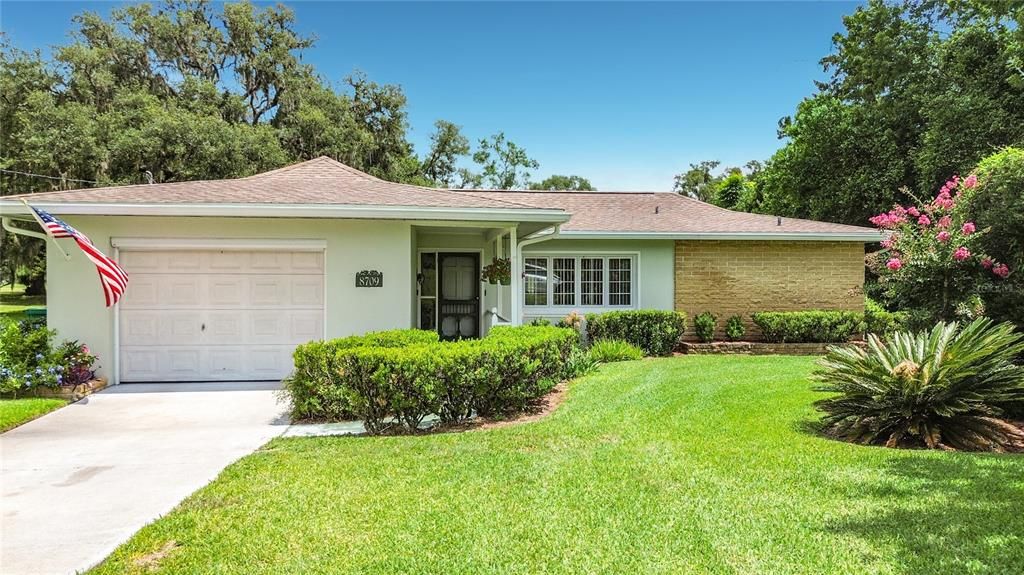
8709 E SANDPIPER DRIVE

Casa Activo con contrato
$219,900

BTC: 3.42523364

ETH: 115.57625194

3 días
2 camas
2 baños
1,538 sqft

Visión general

Under contract-accepting backup offers. Welcome to your dream golf course retreat overlooking the 5th green & 6th fairway of Inverness Golf & Country Club! Enjoy the benefits of no HOA fees and optional golf or social memberships, providing access to golf, swimming, tennis, and dining amenities. This well-maintained home features a desirable split-bedroom floor plan with two primary suites, offering comfort and privacy for family and guests alike. One primary bath also provides convenient hall access for visitors. The home's impeccably maintained yard showcases a lush lawn and attractive landscaping, complete with a private well for the sprinkler system, helping keep everything green year-round. Inside, the spacious kitchen offers abundant cabinet storage, generous countertop workspace, and a convenient breakfast bar—perfect for casual dining and entertaining. Relax and unwind while taking in the beautiful backyard and expansive fairway views from your own private retreat. The oversized garage includes an additional door designed for easy golf cart or lawn equipment access. Conveniently located just minutes from downtown Inverness, the county seat, you'll enjoy easy access to charming shops, local dining, and community events. Outdoor enthusiasts will appreciate being close to the scenic Withlacoochee State Trail, offering 47 miles of paved trails. Downtown Inverness is also home to Liberty Park, a beautiful waterfront destination located on the shores of Lake Henderson and connected to the Withlacoochee State Trail. This popular city park features a state-of-the-art playground, floating gazebo, walking paths, benches, lush landscaping, restroom facilities, and dog-friendly amenities. Open daily from sunrise to sunset, Liberty Park also hosts numerous community events throughout the year, making it a vibrant gathering place for residents and visitors alike. More than just a home—it's a lifestyle. Schedule your private showing today!

Ubicación

Detalles

Tipo:
Residential
Estacionamiento:
Driveway / Golf Cart Parking
Año de construcción:
1969
Lote:
0.35 Hectáreas
Calefacción:
Electric / Heat Pump
precio por sq. medidor:
$143
Enfriamiento:
Central Air
HOA:
Sin datos

Valuation

Our model vs. what's actually selling nearby.
Estimate
$175,000
$141K – $302K
Confidence Low
List vs. estimate
$44K above estimate
List $219,900 · +25.7%
Our model says this listing is priced above recent comparable activity. Room to negotiate.
Price per sq ft
$142
-21.3% vs. city median $181
Based on
10 MLS comparables
Median of recent comparable listings. Sold comps use closing price, active listings use list price.

Destacados

Annual tax
$802
2025
View
Golf Course
Garage
1 car garage
Más hechos y características
  • Piso

    • Carpet

    • Ceramic Tile

    Calefacción

    • Electric

    • Heat Pump

    Enfriamiento

    • Central Air

    Accesorios

    • Dishwasher

    • Disposal

    • Electric Water Heater

    • Microwave

    • Range

    • Refrigerator

    • Water Softener

    Otras características interiores

    • Ceiling Fan(s)

    • Skylight(s)

    Dormitorios y baños

    • Dormitorios: 2

    • Baños completos: 2

  • Estacionamiento

    • Driveway

    • Golf Cart Parking

    Propiedad

    • Pisos: One

    • Características Exteriores: Irrigation System / Lighting / Private Mailbox

    Lote

    • Lote: 0.35 Hectáreas

    Otra Información de Propiedad

    • Número de Parcela: 20E19S270100000A00150

    • Zonificación: CLR

  • Tipo y estilo

    • Tipo de propiedad: Residential

    • Subtipo de propiedad: Single Family Residence

  • Utilidad

    • Cable Connected

    • Electricity Connected

    • Sprinkler Well

    • Water Connected

  • Otra información financiera

    • Importe anual de impuestos: $803

  • Detalles de la fuente

    • MLS ID: OM727027

    Otros hechos

    • Materiales de construcción: Block / Stucco

    • Detalles de la fundación: Slab

    • Características de lavandería: In Garage

    • Características del lote: Landscaped

    • Características del patio y el porche: Front Porch

    • Características de la ventana: Blinds

    • Caras de dirección: South

    • Estilo arquitectónico: Ranch

    • Espacios de garaje: 1

    • Garaje adjunto: Si

    • Garaje: Si

    • Salón: 1538

    • Fuente de agua: Public

    • Tamaño de la parcela: 100 x 151

    • Nombre de subdivisión: INVERNESS GOLF & COUNTRY CLUB ESTATES

Consulta privada
Habla con el asesor de este inmueble.
Planos, documentos del HOA, comparables off-market, agendar una visita privada — un solo mensaje directo al especialista local.

Más como esta

Activo con contrato
$185,000
Casa
2 camas · 2 baños · 1,107 sqft
INVERNESS HIGHLANDS SOUTH, INVERNESS
808 SPRUCE STREET
-$11K
Activo con contrato
$169,500
Casa
3 camas · 2 baños · 1,333 sqft
INVERNESS HIGHLANDS SOUTH, INVERNESS
306 CABOT STREET
-$10K
Activo con contrato
$261,490
Casa
3 camas · 2 baños · 1,477 sqft
INVERNESS HIGHLANDS WEST, INVERNESS
6576 GURLEY STREET
-$60K
Activo con contrato
$265,000
Casa
2 camas · 2 baños · 1,434 sqft
INVERNESS HIGHLANDS SOUTH, INVERNESS
305 EDISON
-$5K
Activo con contrato
$244,900
Casa
3 camas · 2 baños · 1,546 sqft
INVERNESS HIGHLANDS WEST, INVERNESS
6690 E LOWDEN STREET

Mercado cerca de esta dirección

Conteos en vivo en la misma zona.
Ver todo

The multiple listing information is provided by the Stellar MLS from a copyrighted compilation of listings. The compilation of listings and each individual listing are ©2026-present Stellar MLS. All Rights Reserved. The information provided is for consumers' personal, noncommercial use and may not be used for any purpose other than to identify prospective properties consumers may be interested in purchasing. All properties are subject to prior sale or withdrawal. All information provided is deemed reliable but is not guaranteed accurate, and should be independently verified. Listing courtesy of: TOP PERFORMANCE REAL EST. CONS