
Vender tu casa
Valoración gratuita de tu hogar
Contacto
Cuéntenos sobre sus necesidades
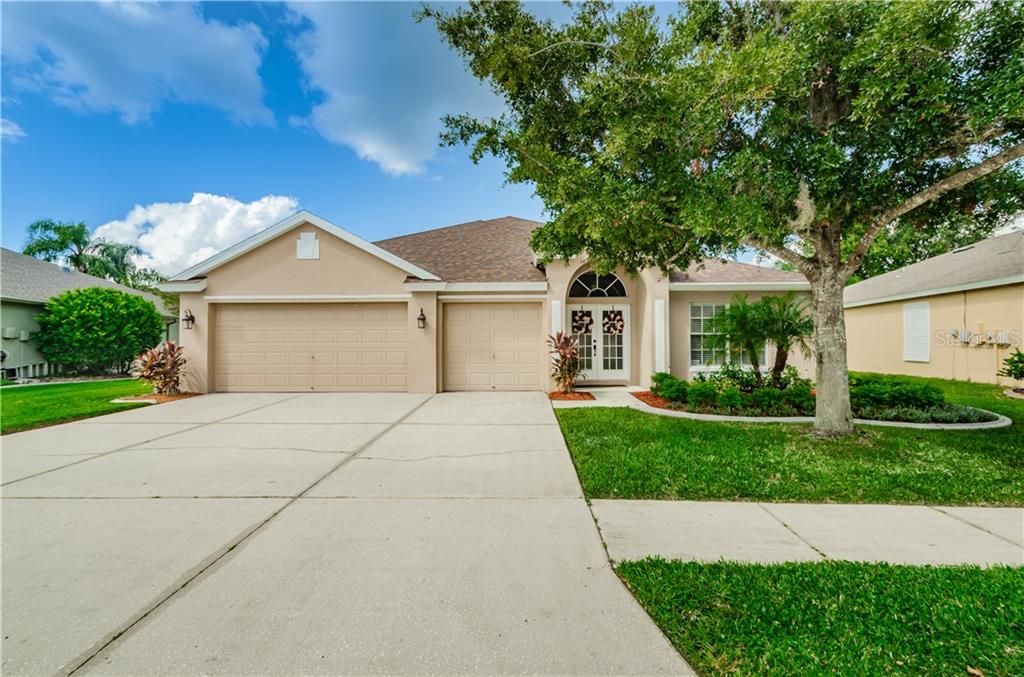
8711 TORCHWOOD DRIVE

Casa Vendido Recientemente
$334,500

BTC: 4.02333414

ETH: 126.22641509

Fecha de venta: 2020-03-13
46 días
4 camas
3 baños
2,630 sqft

Visión general

WELCOME HOME! This charming 4/3/3 + OFFICE has a BRAND NEW ROOF & A/C and is zoned for top rated schools!! Pride of ownership is reflected in this well-maintained, updated home offering open concept, voluminous ceilings & an abundance of natural sunlight. Your guests are greeted with 2 double glass inlay front doors. To the right of foyer is a dedicated office. Gorgeous Laminate floors found in all main living areas. Formal living room and dining room create a cozy space for entertaining. The kitchen offers tile, plenty of counter space, large 42 inch cabinets that allows for plenty of storage and a breakfast bar. Adjacent to the kitchen is an eat in breakfast nook. The spacious family room is open to kitchen with vaulted ceilings overlooking the patio. The spacious master bedroom with ceiling fan leads to ensuite with large walk-in closet, double vanity, separate walk-in shower & garden tub. Popular split floor plan with bedroom 2 & 3 sharing a bathroom. The 4th bedroom is a mother-in-law suite offering walk in closet & attached bathroom which that leads out to the spacious outdoor patio with an oversized screened lanai. Spacious side yard! All appliances and water softener are new as of 2016 with new sprinkler control panel in 2019 and NEW ROOF & A/C as of September 2019 with Ecobee smart technology thermostat. Thousand Oaks subdivision is zoned for highly sought after Trinity schools within a mile of home. LOW HOA FEES $210 for the year! Close to restaurants, shopping, beaches & easy commute to Tampa.

Ubicación

Detalles

Tipo:
Residential
Estacionamiento:
Driveway
Año de construcción:
2001
Lote:
0.19 Hectáreas
Calefacción:
Central
precio por sq. medidor:
$129
Enfriamiento:
Central Air
HOA:
$210

Valuation

Our model vs. what's actually selling nearby.
Estimate
$334,450
$260K – $404K
Confidence Low
List vs. estimate
At estimate
List $339,000 · +1.4%
List is in line with recent comparable activity.
Price per sq ft
$128
Based on
6 MLS comparables
Median of recent comparable listings. Sold comps use closing price, active listings use list price.

Destacados

Annual tax
$3,672
2018
HOA
$210/yr
Garage
3 car garage
Pets
Allowed
Más hechos y características
  • Piso

    • Carpet

    • Ceramic Tile

    • Laminate

    Calefacción

    • Central

    Enfriamiento

    • Central Air

    Accesorios

    • Dishwasher

    • Disposal

    • Dryer

    • Electric Water Heater

    • Microwave

    • Range

    • Refrigerator

    • Washer

    Otras características interiores

    • Ceiling Fan(s)

    • Eating Space In Kitchen

    • High Ceilings

    • Kitchen/Family Room Combo

    • Living Room/Dining Room Combo

    • Solid Wood Cabinets

    • Stone Counters

    • Walk-In Closet(s)

    Dormitorios y baños

    • Dormitorios: 4

    • Baños completos: 3

  • Estacionamiento

    • Driveway

    Propiedad

    • Pisos: One

    • Características Exteriores: Irrigation System / Rain Gutters / Sliding Doors

    Lote

    • Lote: 0.19 Hectáreas

    Otra Información de Propiedad

    • Número de Parcela: 3526160080000000220

    • Zonificación: MPUD

  • Tipo y estilo

    • Tipo de propiedad: Residential

    • Subtipo de propiedad: Single Family Residence

  • Utilidad

    • Cable Connected

    • Electricity Connected

    • Sewer Connected

  • Otra información financiera

    • HOA: $210

    • Frecuencia HOA: Annually

    • Importe anual de impuestos: $3,672

  • Detalles de la fuente

    • MLS ID: W7817165

    Otros hechos

    • Materiales de construcción: Block

    • Detalles de la fundación: Slab

    • Características de lavandería: Inside

    • Características del patio y el porche: Covered / Enclosed / Rear Porch

    • Características de la ventana: Blinds

    • Caras de dirección: Northeast

    • Estilo arquitectónico: Florida

    • Espacios de garaje: 3

    • Garaje adjunto: Si

    • Garaje: Si

    • Salón: 2630

    • Fuente de agua: Public

    • Nombre de subdivisión: THOUSAND OAKS PH 02 03 04 05

Consulta privada
Habla con el asesor de este inmueble.
Planos, documentos del HOA, comparables off-market, agendar una visita privada — un solo mensaje directo al especialista local.

Más como esta

Vendido Recientemente
$381,995
3 camas · 2 baños · 1,844 sqft
MITCHELL RANCH, NEW PORT RICHEY
8394 CAPSTONE RANCH DRIVE
Nuevo
Vendido Recientemente
$239,000
Casa
4 camas · 2 baños · 2,019 sqft
FAIRWAY SPGS, NEW PORT RICHEY
9836 STEPHENSON DRIVE
Nuevo
Vendido Recientemente
$387,500
Casa
3 camas · 2 baños · 1,653 sqft
NATURA, NEW PORT RICHEY
7348 CAPTIVA CIRCLE
Nuevo
Vendido Recientemente
$347,000
Casa
3 camas · 2 baños · 1,641 sqft
GREENBROOK ESTATES, NEW PORT RICHEY
3740 THORNBUSH LANE
Nuevo
Vendido Recientemente
$311,000
Casa
3 camas · 2 baños · 1,501 sqft
TRINITY WEST, NEW PORT RICHEY
2539 PALESTA DRIVE
Nuevo
Vendido Recientemente
$255,000
Casa
2 camas · 2 baños · 1,460 sqft
GREENBROOK ESTATES, NEW PORT RICHEY
8615 SWEETBRIAR COURT
Vendido Recientemente
$285,000
Condo / Coop
3 camas · 2 baños · 2,120 sqft
07 SPGS GOLF & CNTRY CLUB VILLAS CONDO, NEW PORT RICHEY
3318 ABIGAIL COURT UNIT 3318
Vendido Recientemente
$284,090
Casa
5 camas · 2 baños · 2,386 sqft
COPPERSPRING MANORS, NEW PORT RICHEY
6918 EMERALD SPRING LOOP

Mercado cerca de esta dirección

Conteos en vivo en la misma zona.
Ver todo

The multiple listing information is provided by the Stellar MLS from a copyrighted compilation of listings. The compilation of listings and each individual listing are ©2026-present Stellar MLS. All Rights Reserved. The information provided is for consumers' personal, noncommercial use and may not be used for any purpose other than to identify prospective properties consumers may be interested in purchasing. All properties are subject to prior sale or withdrawal. All information provided is deemed reliable but is not guaranteed accurate, and should be independently verified. Listing courtesy of: RE/MAX CHAMPIONS